

$2,499 / Month

10826 W Wilshire Dr

,

Avondale, AZ 85392

Share Listing
Favorites
602-581-7653
  • Bedrooms

    3

  • Bathrooms

    2

  • Square Feet

    1,601 sq ft

  • Available

    Available Now

Highlights

  • Pool
  • Vaulted Ceiling
  • Furnished
  • Great Room
  • Breakfast Bar
  • Patio
10826 W Wilshire Dr
Share Listing
Favorites

About This Home

$2,499 deposit, Available Now

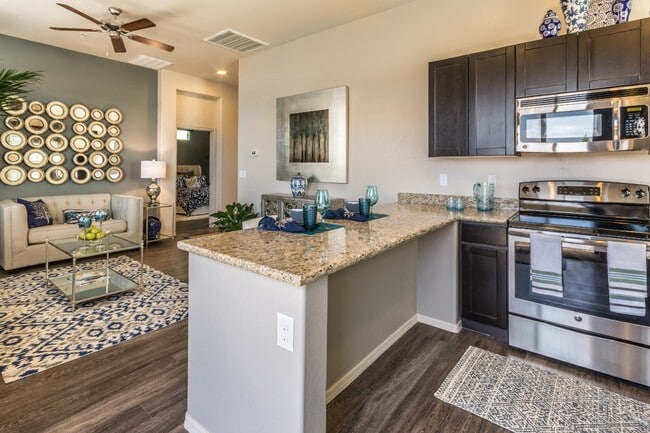
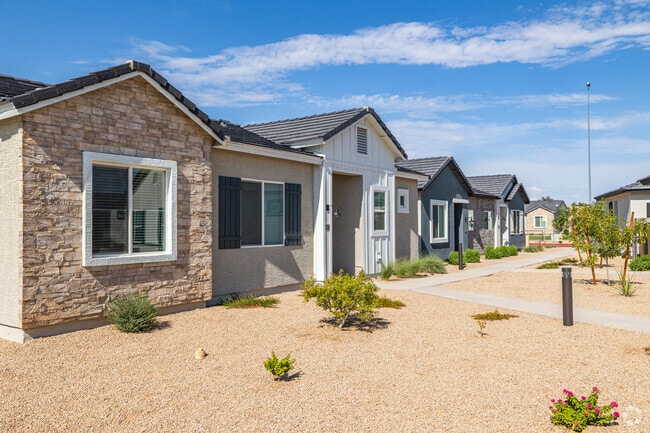
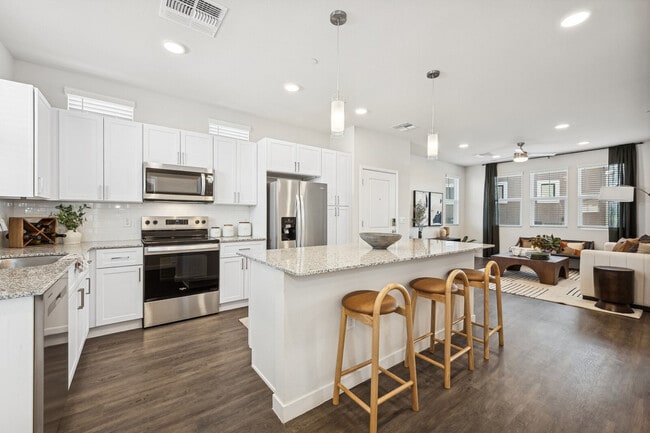
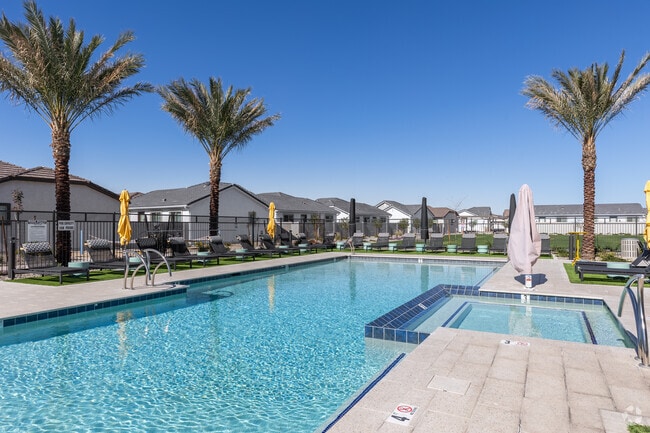
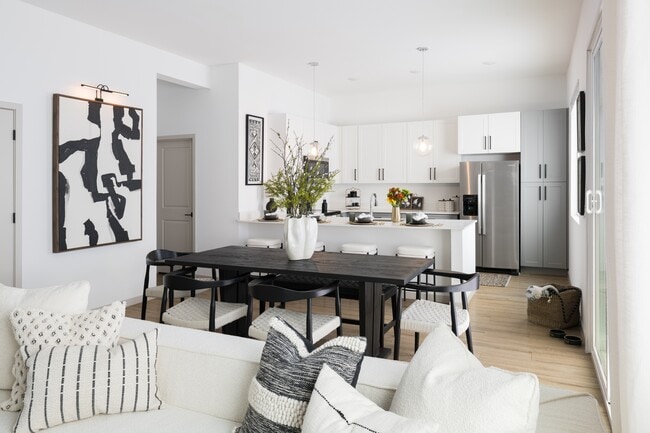
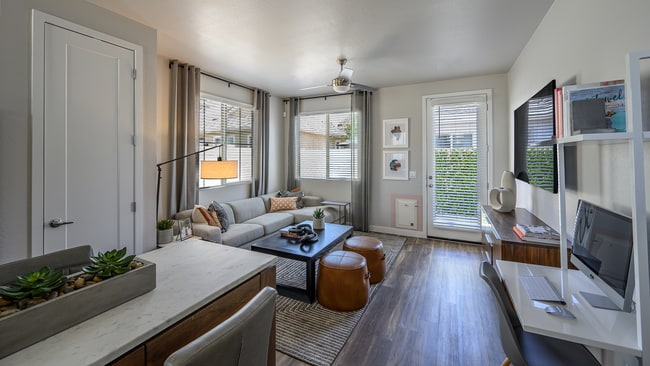
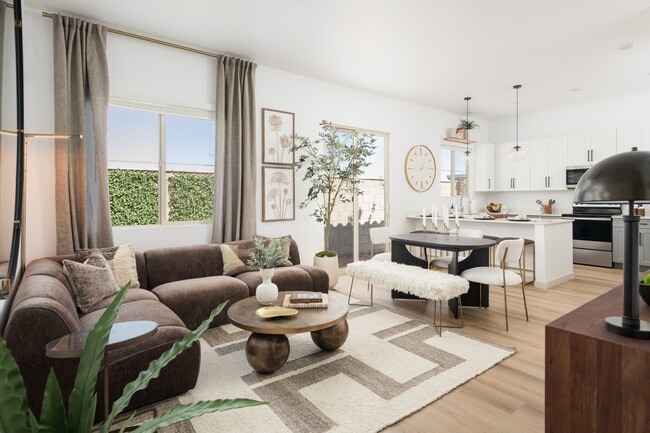
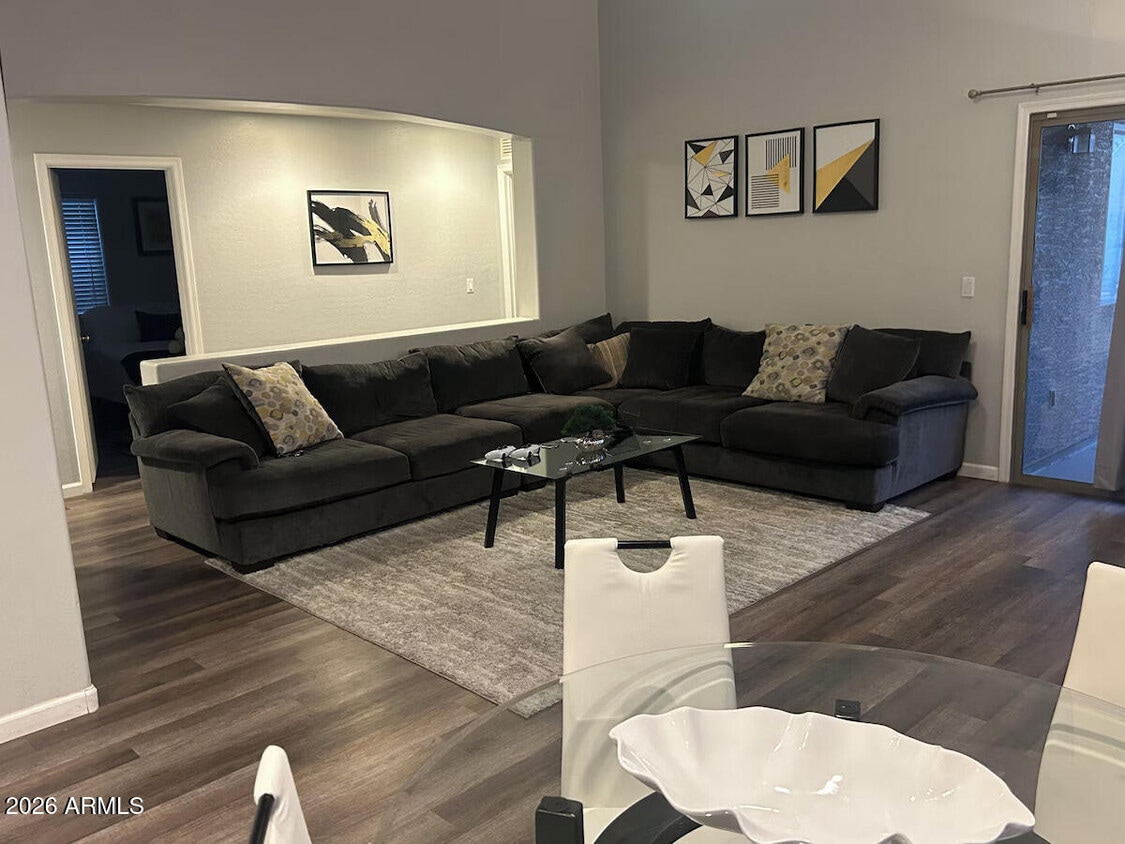
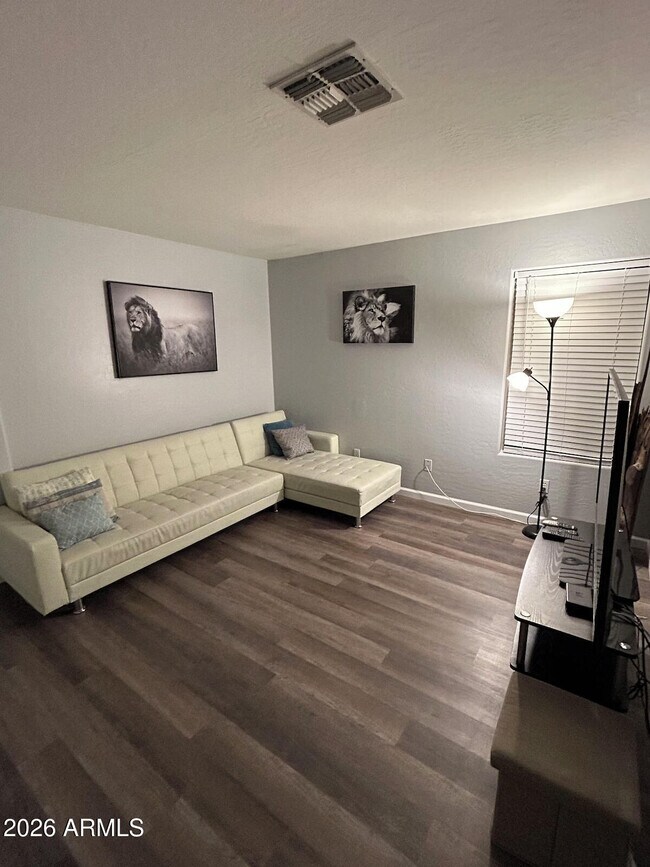
**This is a short term lease only. Avaialable monthly for 1 to 5.5 months.** Escape to comfort and convenience in this fully furnished 3-bedroom,2-bath rental with a versatile bonus room and sparkling private pool -- the perfect setup for vacations,seasonal stays,or extended business trips. Thoughtfully equipped for a relaxing stay,this home offers spacious living areas and everything you need to feel right at home from the moment you arrive. Ideally located with quick access to both the I-10 and Loop 101,you'll enjoy being close to endless shopping,dining,entertainment,golf,and outdoor activities. Whether you're visiting for work,relocating,or simply looking for a sunny Arizona getaway,this home combines comfort,flexibility,and an unbeatable location. MLS ID 7029881

10826 W Wilshire Dr is a house located in Maricopa County and the 85392 ZIP Code. This area is served by the Pendergast Elementary District attendance zone.

* Price shown is base rent. Excludes user-selected optional fees and variable or usage-based fees and required charges due at or prior to move-in or at move-out. Price, availability, fees, and any applicable rent special are subject to change without notice.
* Square footage definitions vary. Displayed square footage is approximate.

Home Details

Home Type

Single Family Detached Home

Year Built

Built in 2002

Accessible Home Design

No Interior Steps

Bedrooms and Bathrooms

2 Full Bathrooms 3 Bedrooms

Eco-Friendly Details

Smoke Free Home

Home Design

Tile Roof Stucco Wood Frame Construction

Interior Spaces

Vaulted Ceiling Furnished Great Room Combination Dining and Living Room Ceiling Fan Laminate Flooring 1,601 Sq Ft Home 1-Story Property Blinds

Kitchen

Electric Range Breakfast Bar Kitchen Island Microwave Dishwasher Disposal

Laundry

Dryer Laundry in unit Washer

Listing and Financial Details

$75 Move-In Fee 3-Month Minimum Lease Term $75 Application Fee Tax Lot 208 Assessor Parcel Number 102-29-368 Rent includes electricity, gas, water, sewer, garbage collection, linen, dishes, pool service - full, pest control svc, internet

Lot Details

4,950 Sq Ft Lot Desert faces the front and back of the property Back Yard Fenced

Outdoor Features

Patio

Parking

2 Car Garage

Schools

Pendergast Elementary School Tolleson Union High School

Utilities

Programmable Thermostat Central Air High Speed Internet Heating Available

Community Details

Overview

Property has a Home Owners Association Upland Park Association, Phone Number (623) 572-7579 Built by Scott Homes Upland Park Subdivision

Fees and Policies

The fees listed below are community-provided and may exclude utilities or add-ons. All payments are made directly to the property and are non-refundable unless otherwise specified. Use the Cost Calculator to determine costs based on your needs.

  • One-Time Basics
    • Due at Application
      • Application Fee Per Applicant
        Charged per applicant.
        $75
    • Due at Move-In
      • Security Deposit - Refundable
        Charged per unit.
        $2,499

Property Fee Disclaimer: Based on community-supplied data and independent market research. Subject to change without notice. May exclude fees for mandatory or optional services and usage-based utilities.

Details

Property Information

  • Furnished Units Available

Contact

  • Listed by Scott Thone | Realty One Group
  • Phone Number
  • Contact
  • Source
    Arizona Regional MLS
Copyright 2026 Arizona Regional MLS. All rights reserved. Information is deemed reliable but not guaranteed.
| Edit

Under 30 minutes

Commute Time is calculated at rush hour.
Neighborhood

Situated along the west side of Phoenix between I-10 and the Salt River, Estrella Villa provides easy access to downtown while still retaining a rural, slightly removed atmosphere. Downtown Phoenix is only about eight miles from Estrella Villa, ideal for commuters. If this Phoenix neighborhood's wide-open spaces and spectacular mountain views are calling you, find your apartment in Estrella Villa and start enjoying this dynamic community.

Learn more about living in Crystal Gardens 
Amenities
  • Furnished
Education
Colleges & Universities Distance
Drive: 11 min 5.5 mi
Drive: 22 min 12.6 mi
Drive: 25 min 14.2 mi
Drive: 24 min 15.2 mi
10826 W Wilshire Dr is within 11 minutes or 5.5 miles from Estrella Mountain Comm. Coll.. It is also near Grand Canyon University and Glendale Community College.
Schools
Public Elementary & Middle School
Grades PK-8
659 Students
Attendance Zone
Public High School
Grades 9-12
2,779 Students
Attendance Zone
Private Elementary School
Grades PK-5
Nearby
Private Elementary & Middle School
Grades PK-8
451 Students
Nearby
Private Elementary, Middle & High School
Grades K-12
2,700 Students
Nearby
Transportation

10826 W Wilshire Dr is near Phoenix Sky Harbor International, located 19.9 miles or 29 minutes away.

Commuter Rail Distance
Drive: 61 min 47.7 mi
Airports Distance
Airports Distance
Phoenix Sky Harbor International
Drive: 29 min 19.9 mi
Getting Around
Fairly Walkable
Walkability
40 / 100
Minimal Public Transit
Transit
0 / 100
Exceptionally Drivable
Drivability
100 / 100
Fairly Bikeable
Bikeability
40 / 100

Scores provided by

What do Walkability, Transit, Drivability, and Bikeability mean? Walkability measures the walking distance to day-to-day needs. Transit measures access to public transportation. Drivability measures congestion, parking availability, and access to major roads. Bikeability measures the suitability for cycling. How It Works
-
Soundscore
- / 100

Traffic

-

Airport

-

Businesses

-

Scores provided by

HowLoud What is a Sound Score Rating? A Sound Score Rating aggregates noise caused by vehicle traffic, airplane traffic and local sources. How It Works
Points of Interest

Time and distance from 10826 W Wilshire Dr.

Shopping Centers Distance
Drive: 3 min 1.2 mi
Drive: 4 min 1.6 mi
Drive: 5 min 1.8 mi
10826 W Wilshire Dr has 3 shopping centers within 1.8 miles, which is about a 5-minute drive. The miles and minutes will be for the farthest away property.
Parks and Recreation Distance
Friendship Park
Drive: 8 min 3.3 mi
El Oso Park
Drive: 11 min 5.4 mi
Base and Meridian Wildlife Area
Drive: 14 min 7.6 mi
Maryvale Park
Drive: 17 min 8.8 mi
Wildlife World Zoo
Drive: 22 min 15.5 mi
10826 W Wilshire Dr has 5 parks within 15.5 miles, including Friendship Park, El Oso Park, and Base and Meridian Wildlife Area.
Hospitals Distance
Hospitals Distance
Walk: 19 min 1.0 mi
Drive: 5 min 2.6 mi
Drive: 9 min 5.7 mi
10826 W Wilshire Dr has 3 hospitals within 5.7 miles, the nearest is Copper Springs Hospital which is 1.0 miles away and a 19 minute walk.
Military Bases Distance
Drive: 15 min 8.0 mi
Drive: 29 min 19.7 mi
Drive: 84 min 62.2 mi
10826 W Wilshire Dr has 3 military bases within 62.2 miles, the nearest is Luke Air Force Base which is 8.0 miles away and a 15 minute drive.

You May Also Like

Similar Rentals Nearby