$3,100
/ Month
108 Red Camella Dr
Georgetown, TX 78628
Favorites
512-705-0444
-
Bedrooms
5
-
Bathrooms
3
-
Square Feet
2,572 sq ft
-
Available
Available Now
Highlights
- Built in 2024 | New Construction
- Open Floorplan
- Green Roof
- Clubhouse
- Main Floor Primary Bedroom
- High Ceiling
108 Red Camella Dr

Favorites
About This Home
Available Now
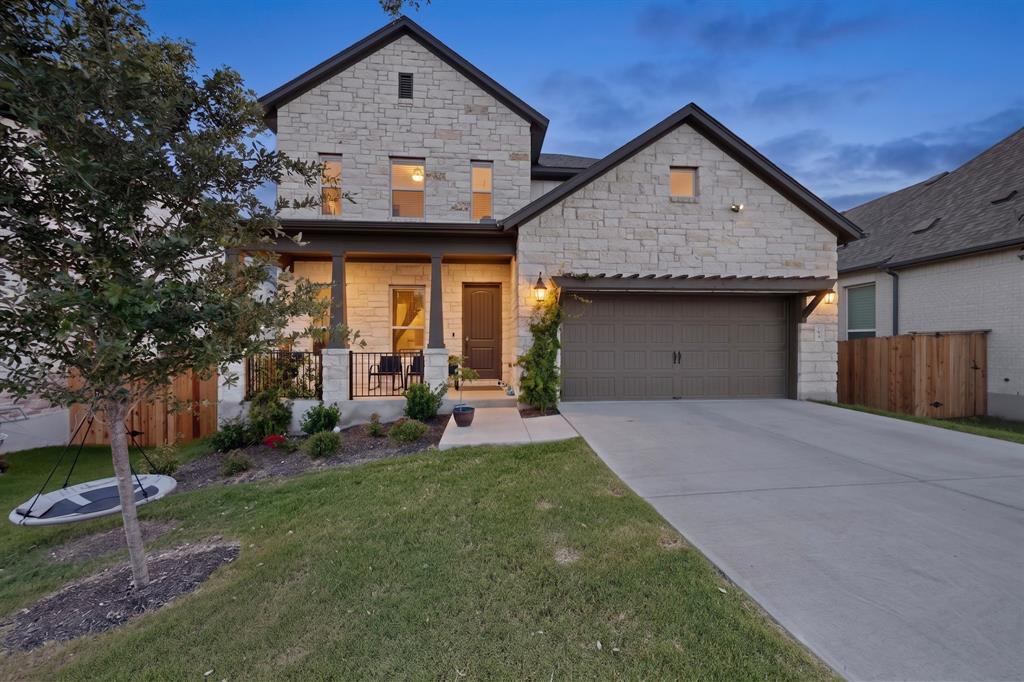
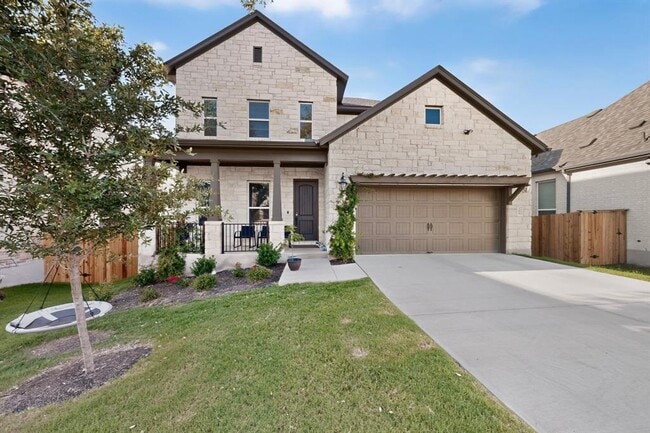
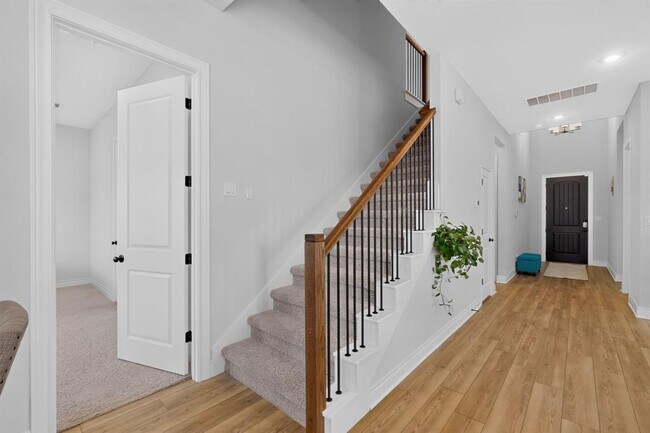
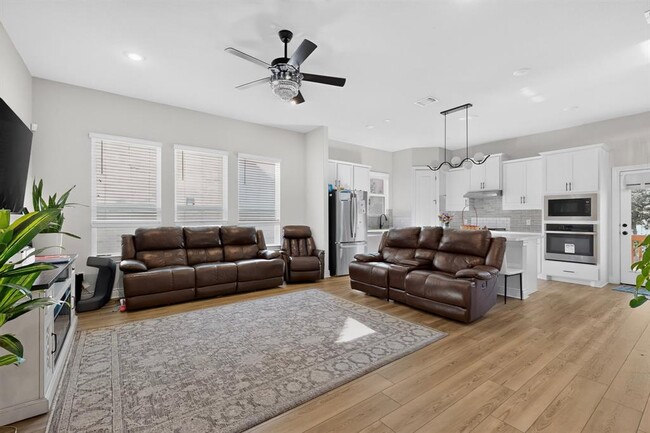
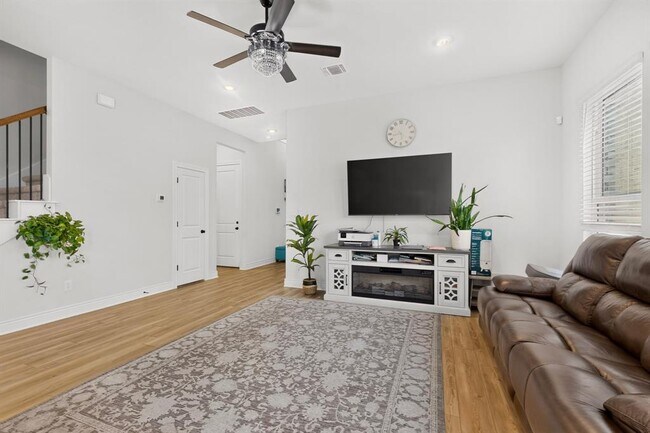
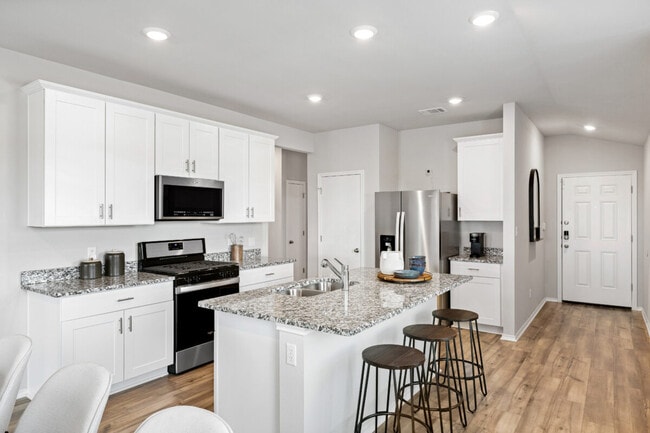
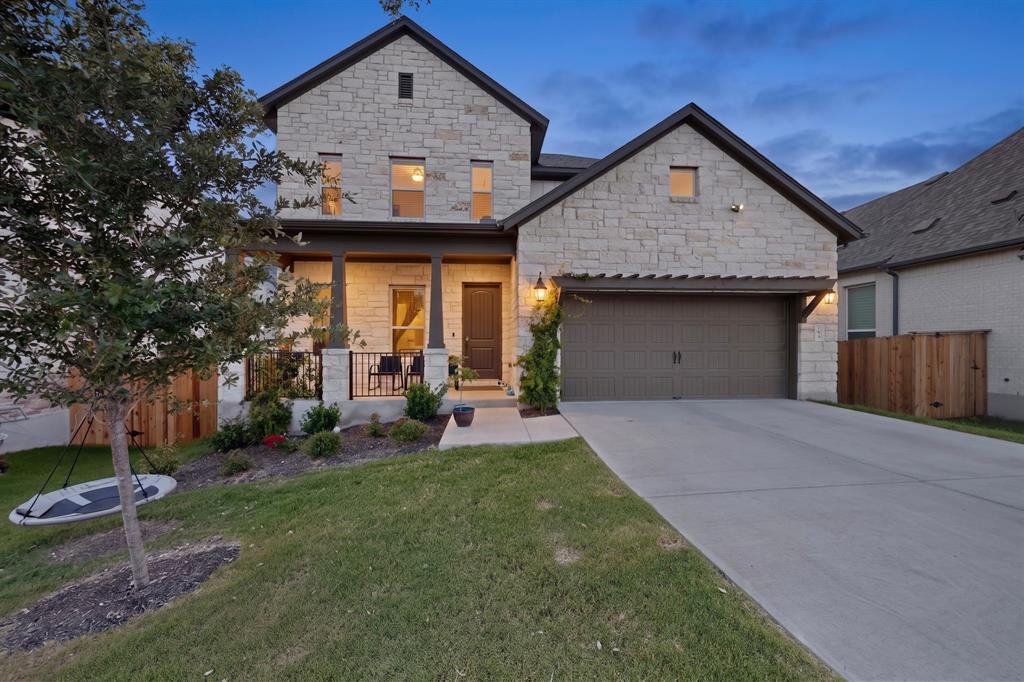
**** FULLY FURNISHED — MOVE-IN READY! Available for Lease Welcome home to 108 Red Camella Dr, a beautifully furnished 5-bedroom, 3-bathroom retreat in the highly desirable Parkside on the River community! This 2,572 sq ft, two-story home comes completely furnished and turnkey — just bring your suitcase and settle in. Step inside to soaring 20-foot ceilings and an abundance of natural light pouring through oversized windows. The open-concept layout seamlessly connects the kitchen, living, and dining areas — perfect for everyday living or entertaining guests. The chef-inspired kitchen features white shaker cabinets, quartz countertops, and stylish wood-look vinyl plank flooring throughout the main living areas. The primary suite is conveniently located on the main floor, offering a spa-like bath with elegant finishes and a generous walk-in closet. Four additional spacious bedrooms provide flexibility for family, guests, or a home office setup. Enjoy Texas evenings on the large covered back patio overlooking a private backyard — ideal for relaxing or hosting. Resort-style community amenities include: Pickleball courts Clubhouse & amenity center Swimming pools Scenic walking trails along the San Gabriel River Zoned to top-rated Leander ISD, and just minutes from local parks, shopping, dining, and major roadways for an easy commute around the greater Austin area. MLS ID 7937826
108 Red Camella Dr is a house located in Williamson County and the 78628 ZIP Code. This area is served by the Leander Independent School District attendance zone.
* Price shown is base rent. Excludes user-selected optional fees and variable or usage-based fees and required charges due at or prior to move-in or at move-out. Price, availability, fees, and any applicable rent special are subject to change without notice.
* Square footage definitions vary. Displayed square footage is approximate.
Home Details
Home Type
Single Family Detached Home
Year Built
Built in 2024 | New Construction
Bedrooms and Bathrooms
5 Bedrooms | 2 Main Level Bedrooms
Primary Bedroom on Main
Double Vanity
Walk-In Closet
3 Full Bathrooms
Low Flow Plumbing Fixtures
Eco-Friendly Details
Green Roof
ENERGY STAR Qualified Appliances
ENERGY STAR Qualified Equipment
Energy-Efficient Exposure or Shade
Energy-Efficient Thermostat
Energy-Efficient Construction
Energy-Efficient HVAC
Energy-Efficient Lighting
Energy-Efficient Insulation
Energy-Efficient Doors
Sustainability products and practices used to construct the property include see remarks
Flooring
Tile
Carpet
Vinyl
Home Design
Board and Batten Siding
Brick Exterior Construction
Masonry Siding
Cement Siding
Stone Siding
Vinyl Siding
Composition Roof
HardiePlank Type
Slab Foundation
Blown-In Insulation
Home Security
Carbon Monoxide Detectors
Fire and Smoke Detector
In Wall Pest System
Interior Spaces
Open Floorplan
High Ceiling
Furnished
Double Pane Windows
Recessed Lighting
Ceiling Fan
ENERGY STAR Qualified Windows with Low Emissivity
Window Screens
2,572 Sq Ft Home
2-Story Property
Wired For Data
Vinyl Clad Windows
Insulated Windows
Blinds
Kitchen
Stainless Steel Appliances
Built-In Electric Oven
Built-In Self-Cleaning Oven
Kitchen Island
Gas Cooktop
Microwave
Dishwasher
Range Hood
Disposal
Listing and Financial Details
Security Deposit $3,000
12 Month Lease Term
$40 Application Fee
Assessor Parcel Number r17w342350b0029
Tax Block B
Tenant pays for all utilities, pest control
The owner pays for association fees
Lot Details
6,534 Sq Ft Lot
Drip System Landscaping
South Facing Home
Pie Shaped Lot
Back Yard Fenced and Front Yard
Lot Dimensions are 50x120
Sprinklers Throughout Yard
Dense Growth Of Small Trees
Outdoor Features
Covered Patio or Porch
Rain Gutters
Exterior Lighting
Parking
2 Car Attached Garage
Front Facing Garage
Inside Entrance
Garage Door Opener
Driveway
Schools
Parkside Elementary School
Stiles Middle School
Rouse High School
Utilities
Tankless Water Heater
Forced Air Zoned Heating and Cooling System
High Speed Internet
Heating System Uses Natural Gas
Municipal Utilities District for Water and Sewer
Cable TV Available
Phone Available
Underground Utilities
Community Details
Amenities
Clubhouse
Picnic Area
Common Area
Overview
Property has a Home Owners Association
Parkside On The River Subdivision
Recreation
Community Pool
Sport Court
Community Playground
Park
Trails
Contact
- Listed by Surendar Pandilla | All City Real Estate Ltd. Co
- Phone Number
- Contact
-
Source
 Austin Board of REALTORS®
The information included in this listing is provided exclusively for consumers’ personal, non-commercial use and may not be used for any purpose other than to identify prospective properties consumers may be interested in purchasing. The information on each listing is furnished by the owner and deemed reliable to the best of his/her knowledge, but should be verified by the purchaser. ABoR, ACTRIS and Estately assume no responsibility for typographical errors, misprints or misinformation. This property listing is offered without respect to any protected classes in accordance with the law. Copyright © 2026.
Location
Get Directions
Georgetown, located 30 miles north of Austin, combines historic charm with contemporary living in the Texas Hill Country. The city center features a Victorian-era downtown square, anchored by the restored Williamson County Courthouse. Outdoor enthusiasts can explore Blue Hole Park's limestone-lined swimming lagoon and the recreational trails surrounding Lake Georgetown. The Palace Theatre, operating since 1925, presents year-round productions in the heart of downtown, alongside local art galleries and boutiques. Georgetown is home to Southwestern University, established in 1840. Current rental rates range from $1,350 for one-bedroom units to $2,185 for three-bedroom homes.
Each spring, Georgetown lives up to its designation as the "Red Poppy Capital of Texas" when wild red poppies color the landscape, celebrated during the annual Red Poppy Festival. Housing options include apartments near Southwestern University and residences in Sun City Texas, a 55+ community.
Learn more about living in Georgetown
Amenities
- Dishwasher
- Disposal
- Microwave
- Carpet
- Tile Floors
- Vinyl Flooring
Education
| Colleges & Universities | Distance | ||
|---|---|---|---|
| Colleges & Universities | Distance | ||
| Drive: | 18 min | 8.6 mi | |
| Drive: | 24 min | 11.3 mi | |
| Drive: | 23 min | 13.2 mi | |
| Drive: | 25 min | 16.2 mi |
108 Red Camella Dr is within 18 minutes or 8.6 miles from Southwestern University. It is also near Austin C.C., Round Rock Campus and Austin C.C., Cypress Creek.
Schools


Public Elementary School
Grades PK-5
804 Students
Attendance Zone
Public Elementary School
Grades PK-5
558 Students
Attendance Zone
Public Middle School
Grades 6-8
1,493 Students
Attendance Zone
Public High School
Grades 9-12
1,943 Students
Nearby
Private Elementary School
Grades K-5
14 Students
Nearby
Private Elementary School
Grades PK-5
137 Students
Nearby
Private Elementary & Middle School
Grades PK-8
223 Students
Nearby
Private Elementary, Middle & High School
Grades PK-12
Nearby
School data provided by
 The GreatSchools Rating helps parents compare schools within a state based on a variety of school quality indicators and provides a helpful picture of how effectively each school serves all of its students. Ratings are on a scale of 1 (below average) to 10 (above average) and can include test scores, college readiness, academic progress, advanced courses, equity, discipline and attendance data. We also advise parents to visit schools, consider other information on school performance and programs, and consider family needs as part of the school selection process.
View GreatSchools Rating Methodology
Data provided by GreatSchools.org © 2026. All rights reserved.
The GreatSchools Rating helps parents compare schools within a state based on a variety of school quality indicators and provides a helpful picture of how effectively each school serves all of its students. Ratings are on a scale of 1 (below average) to 10 (above average) and can include test scores, college readiness, academic progress, advanced courses, equity, discipline and attendance data. We also advise parents to visit schools, consider other information on school performance and programs, and consider family needs as part of the school selection process.
View GreatSchools Rating Methodology
Data provided by GreatSchools.org © 2026. All rights reserved.
Transportation options available in Georgetown include Leander Station, located 7.5 miles from 108 Red Camella Dr. 108 Red Camella Dr is near Austin-Bergstrom International, located 41.0 miles or 59 minutes away, and Robert Gray AAF, located 49.7 miles or 71 minutes away.
| Transit / Subway | Distance | ||
|---|---|---|---|
| Transit / Subway | Distance | ||
| Drive: | 16 min | 7.5 mi | |
| Drive: | 24 min | 12.7 mi |
| Commuter Rail | Distance | ||
|---|---|---|---|
| Commuter Rail | Distance | ||
|
|
Drive: | 43 min | 29.0 mi |
|
|
Drive: | 43 min | 29.9 mi |
| Airports | Distance | ||
|---|---|---|---|
| Airports | Distance | ||
|
Austin-Bergstrom International
|
Drive: | 59 min | 41.0 mi |
|
Robert Gray AAF
|
Drive: | 71 min | 49.7 mi |
Getting Around
 What do Walkability, Transit, Drivability, and Bikeability mean?
Walkability measures the walking distance to day-to-day needs.
Transit measures access to public transportation.
Drivability measures congestion, parking availability, and access to major roads.
Bikeability measures the suitability for cycling.
How It Works
What do Walkability, Transit, Drivability, and Bikeability mean?
Walkability measures the walking distance to day-to-day needs.
Transit measures access to public transportation.
Drivability measures congestion, parking availability, and access to major roads.
Bikeability measures the suitability for cycling.
How It Works
Not Walkable
Walkability
0
/ 100
Exceptionally Drivable
Drivability
100
/ 100
Somewhat Bikeable
Bikeability
20
/ 100
Scores provided by
What do Walkability, Transit, Drivability, and Bikeability mean?
Walkability measures the walking distance to day-to-day needs.
Transit measures access to public transportation.
Drivability measures congestion, parking availability, and access to major roads.
Bikeability measures the suitability for cycling.
How It Works
-
Soundscore™
-
/ 100
Traffic
-Airport
-Businesses
-Scores provided by
HowLoud What is a Sound Score Rating? A Sound Score Rating aggregates noise caused by vehicle traffic, airplane traffic and local sources. How It WorksTime and distance from 108 Red Camella Dr.
| Shopping Centers | Distance | ||
|---|---|---|---|
| Shopping Centers | Distance | ||
| Drive: | 12 min | 5.7 mi | |
| Drive: | 13 min | 5.7 mi | |
| Drive: | 12 min | 6.0 mi |
108 Red Camella Dr has 3 shopping centers within 6.0 miles, which is about a 12-minute drive. The miles and minutes will be for the farthest away property.
| Parks and Recreation | Distance | ||
|---|---|---|---|
| Parks and Recreation | Distance | ||
|
Garey Park
|
Drive: | 13 min | 3.3 mi |
|
Inner Space Cavern
|
Drive: | 14 min | 7.0 mi |
|
Georgetown Recreation Center
|
Drive: | 18 min | 8.7 mi |
|
Rivery Park
|
Drive: | 20 min | 9.4 mi |
|
Chandler Park
|
Drive: | 20 min | 9.8 mi |
108 Red Camella Dr has 5 parks within 9.8 miles, including Garey Park, Inner Space Cavern, and Georgetown Recreation Center.
| Hospitals | Distance | ||
|---|---|---|---|
| Hospitals | Distance | ||
| Drive: | 15 min | 7.0 mi | |
| Drive: | 15 min | 7.2 mi | |
| Drive: | 19 min | 9.8 mi |
108 Red Camella Dr has 3 hospitals within 9.8 miles, the nearest is Rock Springs which is 7.0 miles away and a 15 minute drive.
| Military Bases | Distance | ||
|---|---|---|---|
| Military Bases | Distance | ||
| Drive: | 74 min | 54.0 mi |
108 Red Camella Dr is 54.0 miles and a 74 minute drive from Fort Hood.
You May Also Like
Similar Rentals Nearby
-
-
-
4 Beds$2,454+Total Monthly PriceTotal Monthly Price NewPrices include base rent and required monthly fees of $105. Variable costs based on usage may apply.Base Rent:4 Beds$2,349+2 Months Free
-
4 Beds$2,473+5 Beds$2,825+Total Monthly Price12 Month LeaseTotal Monthly Price NewPrices include required monthly fees of $130.Base Rent:4 Beds$2,343+5 Beds$2,695+Specials
-
-
-
-
-
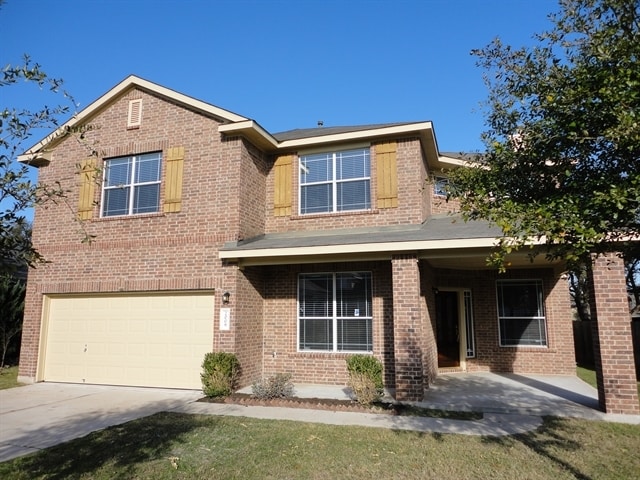 4 Beds$2,745Total Monthly PriceTotal Monthly Price NewPrices include all required monthly fees.House for Rent
 -
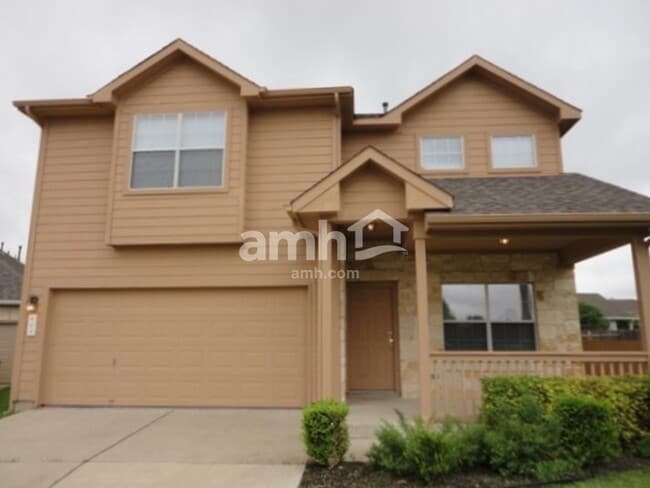 4 Beds$2,310Total Monthly PriceTotal Monthly Price NewPrices include all required monthly fees.House for Rent





108 Red Camella Dr
Georgetown, TX 78628