About This Home
$2,095 deposit,
Available Jul 18
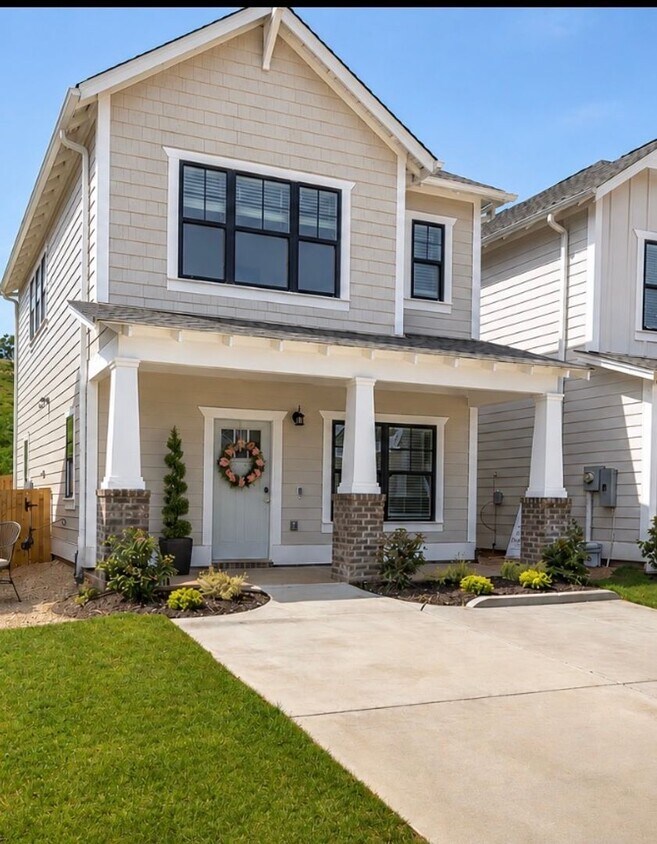
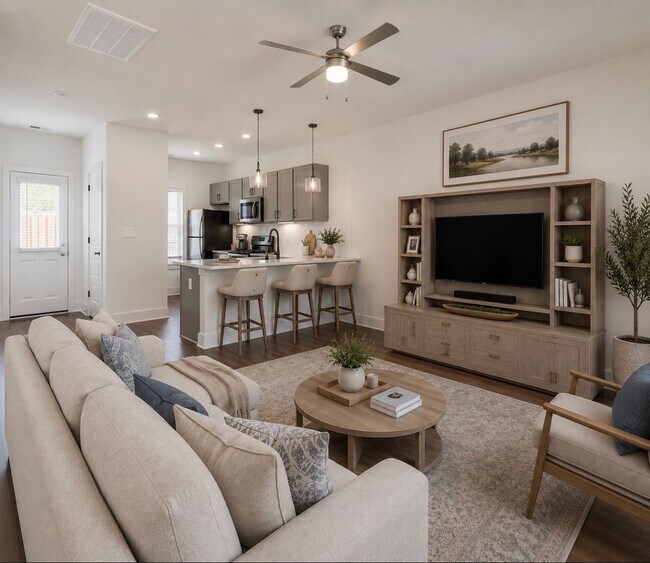
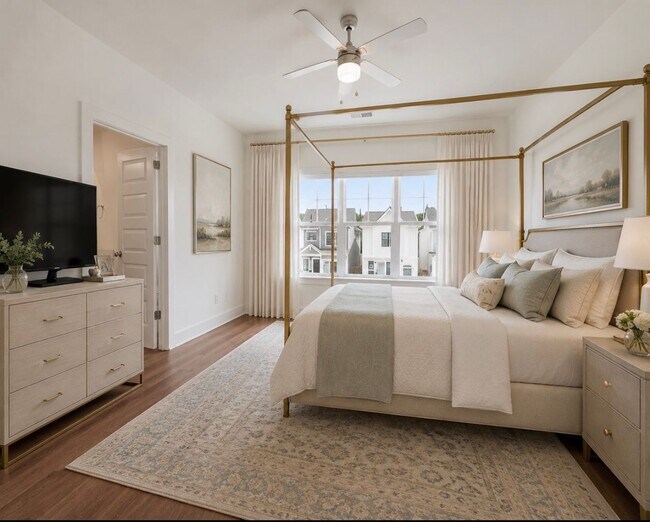
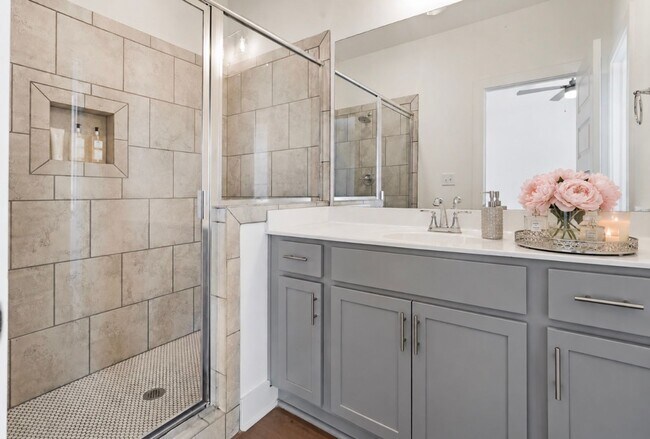
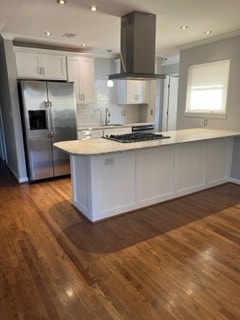
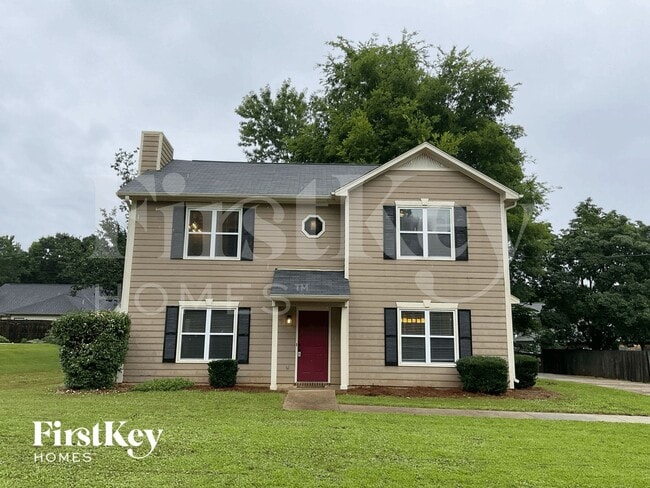
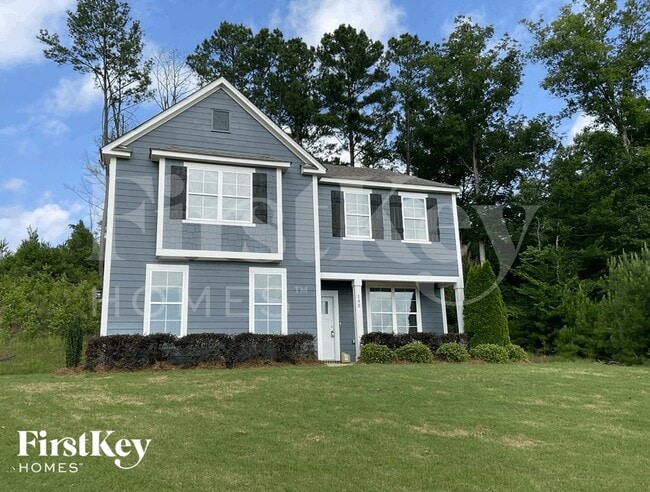

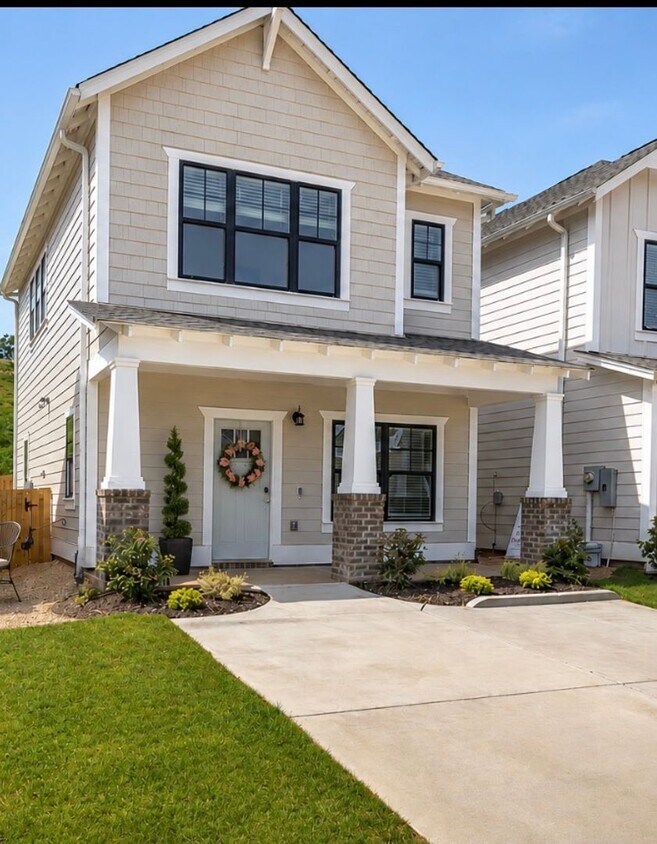
Call about our One Month FREE Special! With the Evergreen floorplan, you’ll find an inviting open-concept 2-bedroom, 2.5 bathroom home designed with ample storage in mind. This pet-friendly home offers 1,237 sq/ft of living space, complemented by a serene covered front porch, a fenced-in yard, and a personal driveway. Indulge in the upscale features of this home, including quartz countertops, stainless steel appliances featuring a gas range, and spacious walk-in closets. Embrace the convenience of Smart Home Technology seamlessly integrated throughout. Don't miss your chance to experience the Evergreen – schedule your private showing today and discover your new home sweet home!
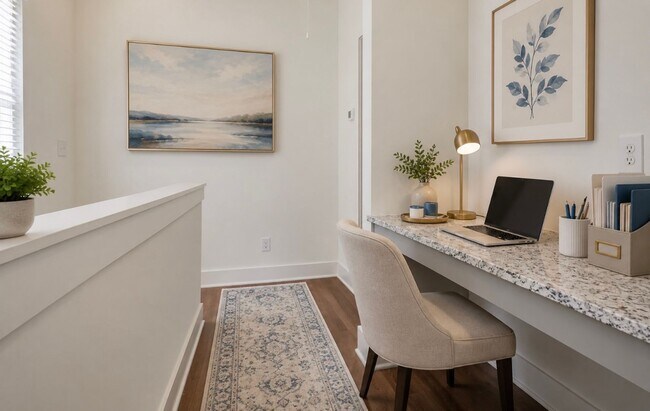
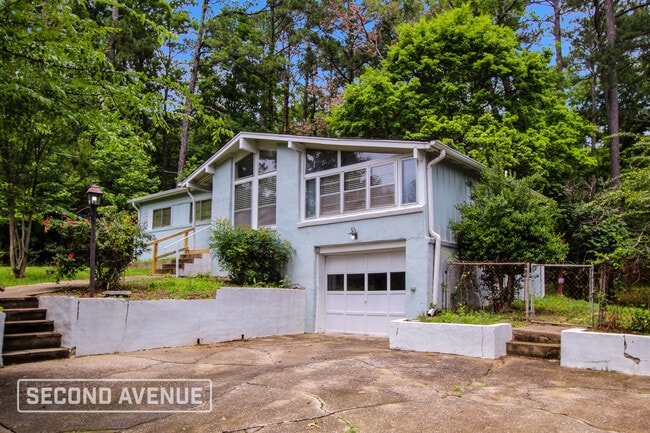
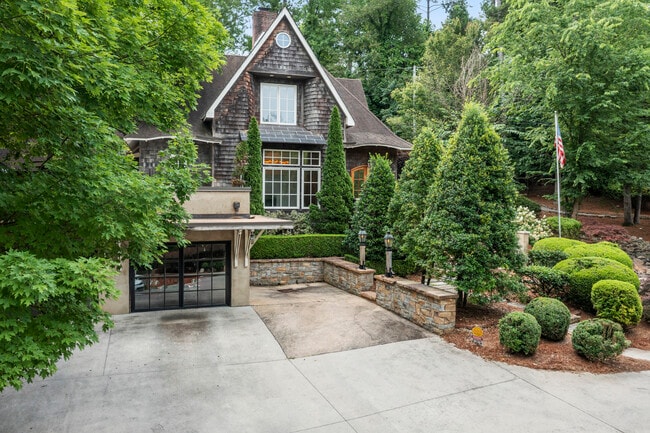
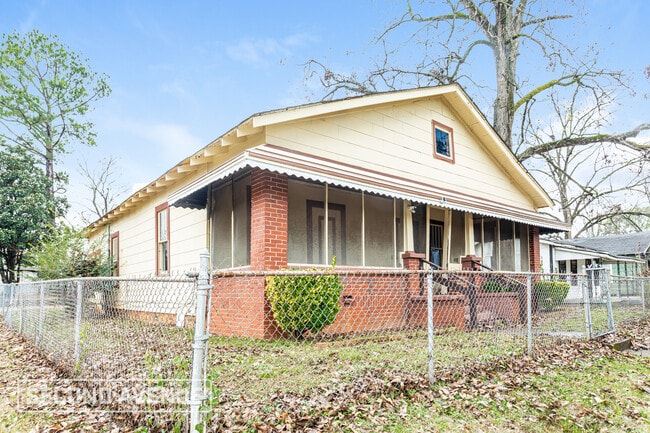
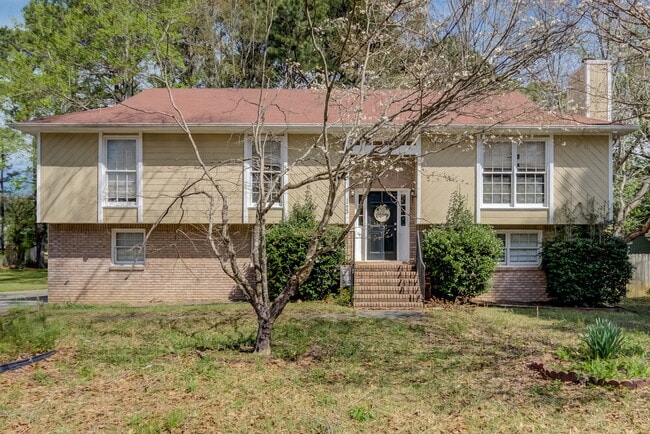
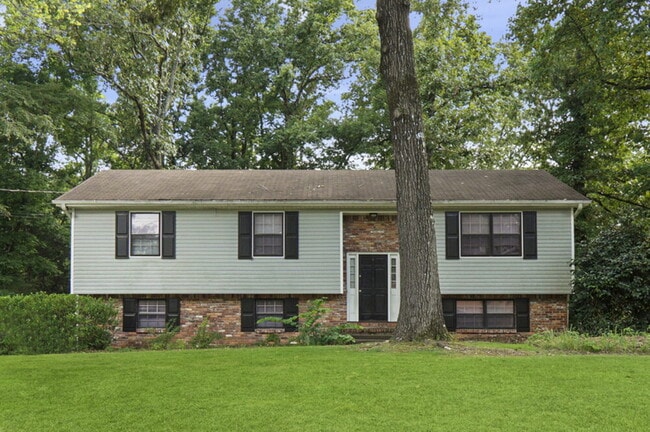
*Images are representative of the floor plan and are provided for marketing purposes. Actual homes may vary slightly in exterior color, elevation, homesite, front and backyard size, landscaping, interior finishes, fixtures, and other features. We do not advertise on Facebook Marketplace or Craigslist. Additionally, we will never ask you to send money via Cash app, Venmo, etc. Specials and discounts apply to first-time applicants only. Prices and availability are subject to change. No lease agreement is binding until the lease is signed, the security deposit is paid, and the application background has been completed.
Fairin Realty is a Birmingham based company that proudly employs local professionals to provide friendly, reliable, and professional management and maintenance. As the sister company of Tower Homes, which has served the Birmingham area for more than 30 years, we're committed to delivering exceptional service backed by decades of professional experience.
108 Huntley Dr is a house located in Shelby County and the 35124 ZIP Code. This area is served by the Pelham City School District attendance zone.
* Price shown is base rent. Excludes user-selected optional fees and variable or usage-based fees and required charges due at or prior to move-in or at move-out. Price, availability, fees, and any applicable rent special are subject to change without notice.
* Square footage definitions vary. Displayed square footage is approximate.