$4,250 / Month

10774 Brewer House Rd

,

Rockville, MD 20852

Share Listing
Favorites
703-831-6806
  • Bedrooms

    4

  • Bathrooms

    3.5

  • Square Feet

    2,600 sq ft

  • Available

    Available Aug 4

Highlights

  • Tennis Courts
  • View of Trees or Woods
  • Open Floorplan
  • Colonial Architecture
  • Clubhouse
  • Stream or River on Lot
10774 Brewer House Rd
Share Listing
Favorites

About This Home

Available Aug 4

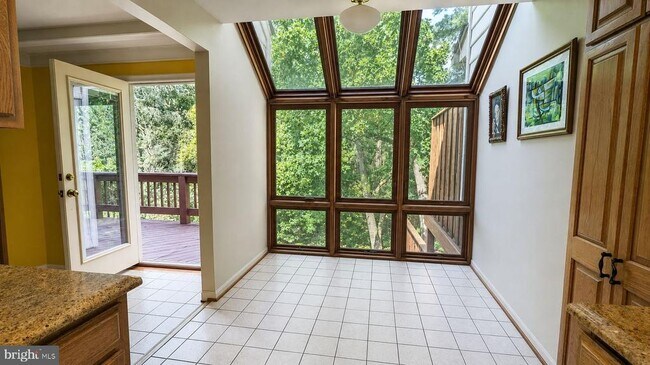
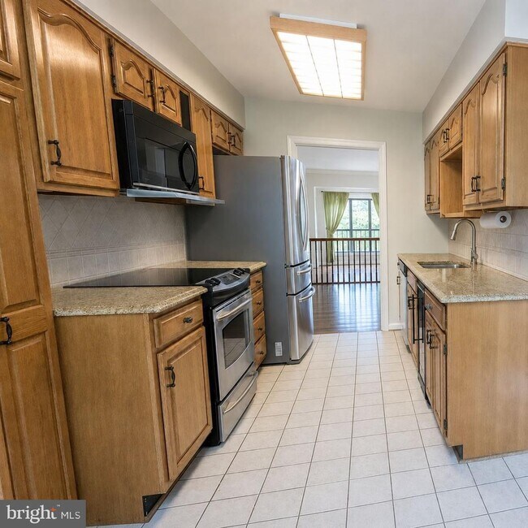
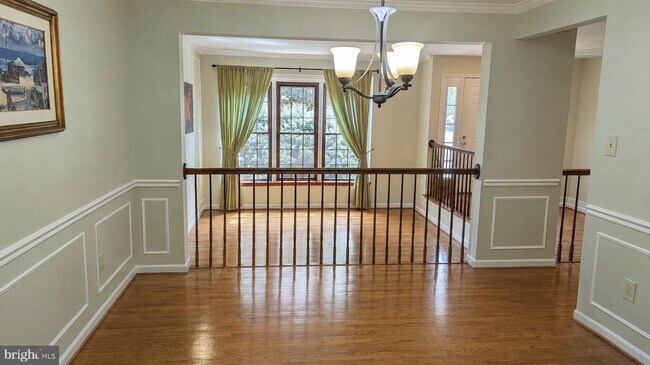
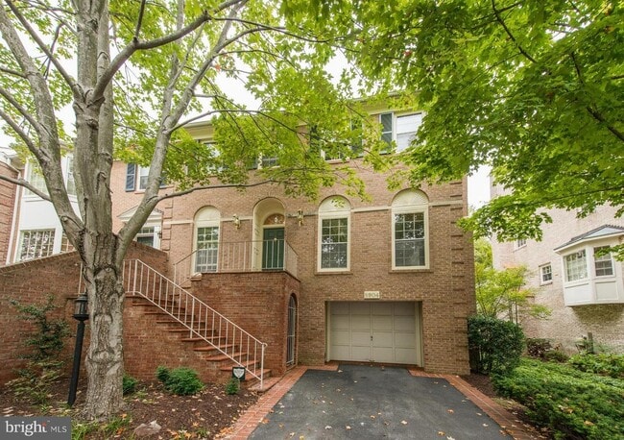
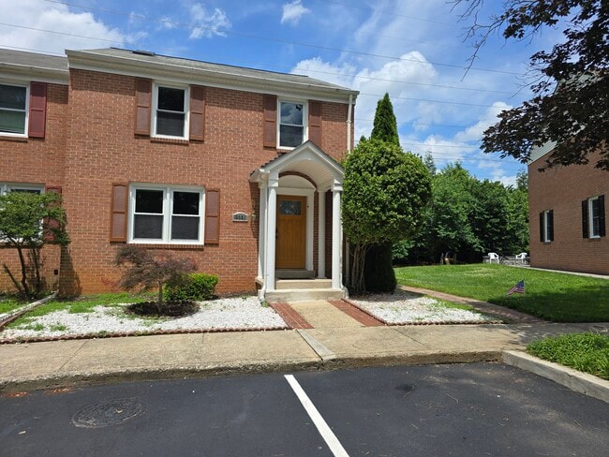
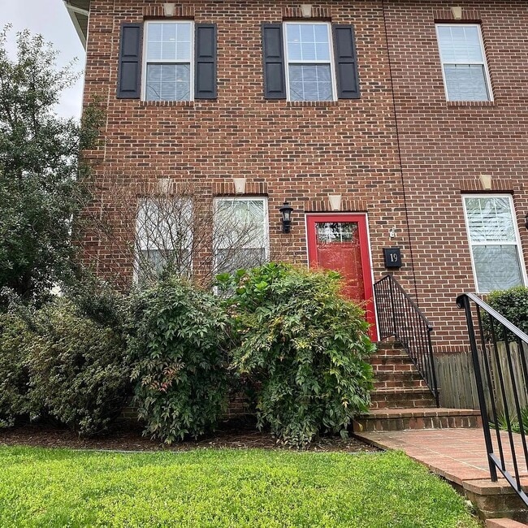
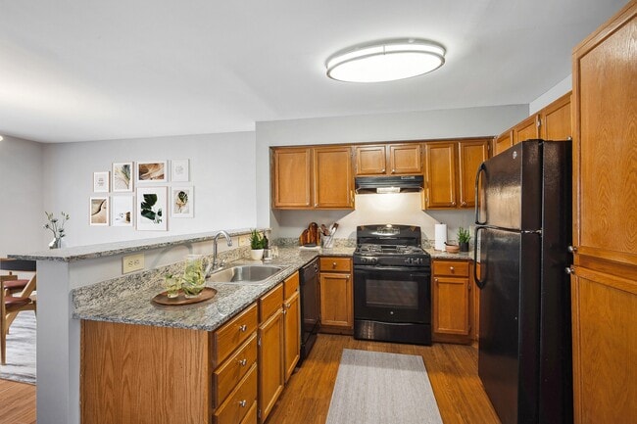
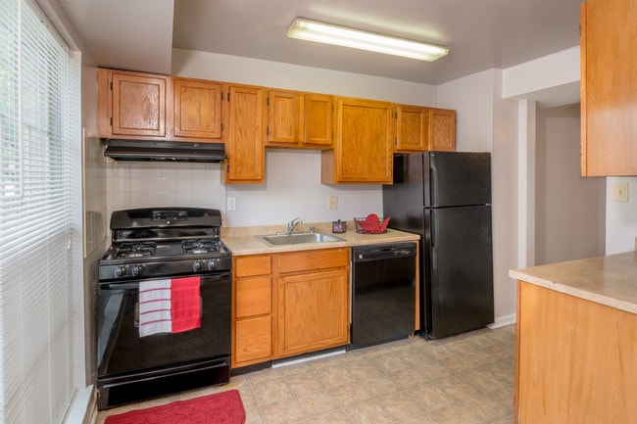
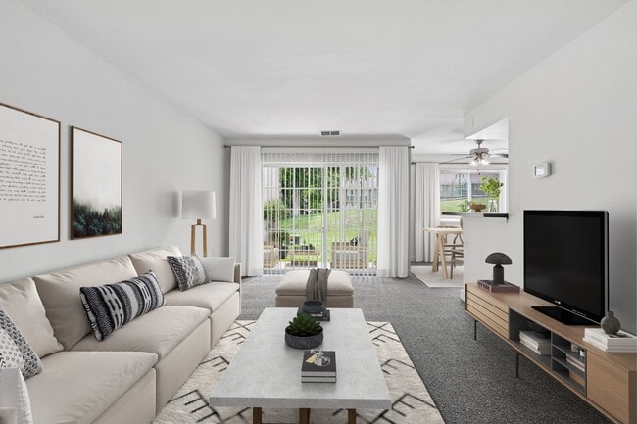
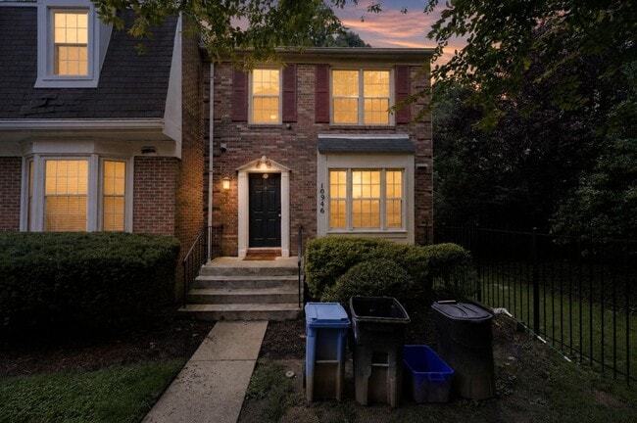
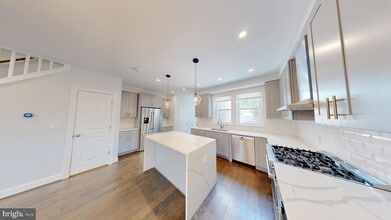
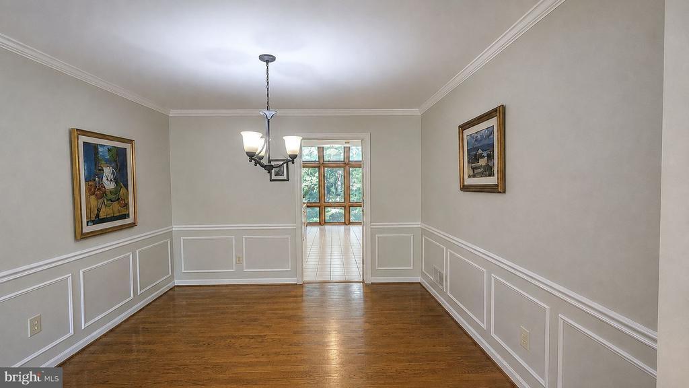
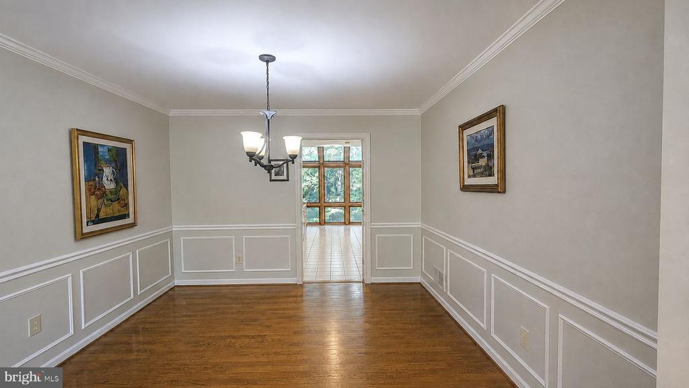
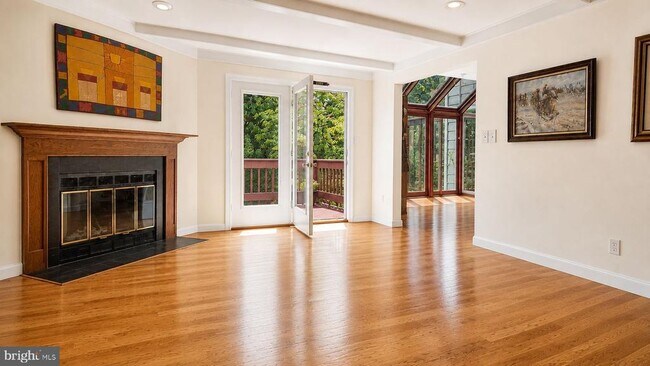
A GRACIOUS NORTH BETHESDA HOME—WALK TO METRO, NEAR NIH & DOWNTOWN BETHESDA An elegant and beautifully updated brick townhome in the sought-after Tuckerman Station community, offering an exceptional combination of space, privacy, comfort, and location. Set against mature woods and landscaped gardens, this light-filled home feels remarkably peaceful while remaining close to the very best of North Bethesda and Bethesda. Two private decks extend the living space outdoors and create inviting settings for morning coffee, evening relaxation, or entertaining guests surrounded by greenery. Inside, the home offers a warm and flexible three-level design with hardwood floors, generous natural light, and an easy flow between formal and informal spaces. The renovated kitchen features granite countertops, stainless-steel appliances, and a bright breakfast area overlooking the tranquil surroundings. The adjoining family room, with its distinctive beams and wood-burning fireplace, provides a comfortable setting for everyday living. The upper level includes a spacious primary suite with a cathedral ceiling, two walk-in closets, and a beautifully renovated bath featuring a soaking tub, dual granite vanities, and a travertine-finished shower. Additional bedrooms provide flexibility for family, guests, or a dedicated home office. The finished lower level adds valuable living space, including a recreation room, guest room or office, gym area, and laundry. Its walk-out design provides convenient access to the rear setting and makes the lower level especially versatile for guests, work, exercise, or relaxation. A brand-new high-efficiency variable-speed HVAC system provides exceptionally quiet operation, improved humidity control, enhanced indoor comfort, and the potential for lower utility costs throughout the year. Residents of Tuckerman Station enjoy a welcoming community environment with access to a swimming pool, tennis courts, walking paths, landscaped common areas, playgrounds, and guest parking. Grosvenor-Strathmore Metro and the Red Line are approximately a twelve-minute walk away, providing convenient access to Washington, D.C., downtown Bethesda, and surrounding employment centers. The location is particularly convenient to NIH, Walter Reed, the FDA, the World Bank, the IMF, or other major institutions in the Washington metropolitan area. The Music Center at Strathmore, Pike & Rose and Downtown Bethesda’s restaurants, shops, cultural venues, and services are only minutes away. This is a home designed for comfortable long-term living: elegant without being formal, private without being isolated, and exceptionally well positioned for work, commuting, entertaining, and enjoying the surrounding community. Available 9/1/26.

10774 Brewer House Rd is a townhome located in Montgomery County and the 20852 ZIP Code. This area is served by the Montgomery County Public Schools attendance zone.

* Price shown is base rent. Excludes user-selected optional fees and variable or usage-based fees and required charges due at or prior to move-in or at move-out. Price, availability, fees, and any applicable rent special are subject to change without notice.
* Square footage definitions vary. Displayed square footage is approximate.
Home Details

Home Type

Interior Unit Townhome

Year Built

Built in 1986

Accessible Home Design

Halls are 36 inches wide or more Doors with lever handles Doors are 32 inches wide or more

Bedrooms and Bathrooms

Walk-In Closet 3.5 Bathrooms En-Suite Bathroom Dual Flush Toilets 4 Bedrooms

Eco-Friendly Details

ENERGY STAR Qualified Equipment for Heating Air Cleaner

Finished Basement

Heated Basement Walk-Out Basement Basement with some natural light Connecting Stairway Drainage System Interior and Exterior Basement Entry Sump Pump

Flooring

Wood Ceramic Tile Partially Carpeted Laminate

Home Design

Colonial Architecture Wood Roof Brick Front Vinyl Siding Slab Foundation Frame Construction Blown-In Insulation

Home Security

Flood Lights Carbon Monoxide Detectors Fire and Smoke Detector

Interior Spaces

Open Floorplan Vaulted Ceiling Mud Room Game Room Home Office Beamed Ceilings Formal Dining Room Family Room Off Kitchen Bay Window Double Pane Windows Chair Railings Recessed Lighting Entrance Foyer Storage Room Ceiling Fan Central Vacuum Utility Room ENERGY STAR Qualified Windows Wood Burning Fireplace Window Screens 2,600 Sq Ft Home Fireplace With Glass Doors Fireplace Mantel Property has 3 Levels Vinyl Clad Windows Insulated Windows Casement Windows Window Treatments Screen For Fireplace

Kitchen

Upgraded Countertops Breakfast Room Stainless Steel Appliances Built-In Range Eat-In Kitchen Extra Refrigerator or Freezer ENERGY STAR Qualified Dishwasher ENERGY STAR Qualified Freezer ENERGY STAR Qualified Refrigerator Electric Oven or Range Stove Ice Maker Built-In Microwave Instant Hot Water Self-Cleaning Oven Disposal

Laundry

Laundry on lower level Electric Front Loading Dryer ENERGY STAR Qualified Washer

Listing and Financial Details

Security Deposit $4,475 $200 Move-In Fee 12-Month Min and 36-Month Max Lease Term Available 9/1/26 $60 Application Fee Assessor Parcel Number 160402483121 Tenant pays for frozen waterpipe damage, heat, all utilities, water Rent includes common area maintenance, community center, fiber optics at dwelling, full maintenance, grounds maintenance, hoa/condo fee, HVAC maint, lawn service, parking, pest control, recreation facility, sewer, snow removal, trash removal No Smoking Allowed Residential Lease

Location

Suburban Location

Lot Details

1,740 Sq Ft Lot Wooded Lot Backs to Trees or Woods Landscaped Planted Vegetation Backs To Open Common Area

Outdoor Features

Tennis Courts Stream or River on Lot Playground Storage Shed Exterior Lighting

Parking

2 Assigned Parking Spaces On-Street Parking Parking Lot Private Parking Free Parking Lighted Parking Off-Street Parking Surface Parking Paved Parking

Schools

Ashburton Elementary School North Bethesda Middle School Walter Johnson High School

Utilities

Air Filtration System Dehumidifier Whole House Fan Programmable Thermostat High-Efficiency Water Heater Forced Air Heating and Cooling System Heat Pump System Water Dispenser

Views

Views of Woods

Community Details

Amenities

Clubhouse Common Area

Overview

Tuckerman Station Subdivision Association fees include all ground fee, common area maintenance, exterior building maintenance, lawn care front, lawn care rear, lawn maintenance, management, pool(s), road maintenance, sewer, snow removal, trash

Pet Policy

Pets allowed on a case-by-case basis Pet Deposit $500 $50 Monthly Pet Rent

Recreation

Fenced Community Pool Lap or Exercise Community Pool Tennis Courts Community Playground Bike Trail

Security

Fenced around community

Contact

  • Listed by Stephanie J Smith | Select Premium Properties, Inc
  • Phone Number
  • Contact
  • Source
    Bright MLS, Inc.
Copyright © 2026 Bright MLS, Inc.
| Edit

Under 30 minutes

Commute Time is calculated at rush hour.
City - Rockville

Rockville, Maryland combines suburban living with city conveniences, situated 15 miles from Washington D.C. in Montgomery County. The city features diverse housing options, from high-rise apartments in Town Center to residential communities in neighborhoods like Twinbrook and West End. The rental market shows steady activity, with average rents ranging from $1,796 for studios to $3,315 for four-bedroom units, reflecting year-over-year increases between 1-8%. Rockville Town Square anchors the downtown area with retail shops, restaurants, and community events throughout the year.

The city maintains numerous parks and recreation areas, while its location along the Interstate 270 Technology Corridor provides access to major employers in the software and biotechnology sectors. Residents enjoy convenient transportation via the Metro Red Line and MARC train service. Montgomery College's Rockville Campus and the U.S.

Learn more about living in Rockville 
Amenities
  • Fireplace
  • Dishwasher
  • Basement
Education
Colleges & Universities Distance
Drive: 14 min 7.4 mi
Drive: 17 min 7.8 mi
Drive: 14 min 7.9 mi
Drive: 15 min 8.3 mi
10774 Brewer House Rd is within 14 minutes or 7.4 miles from Montgomery College, Rockville. It is also near Montgomery Coll., Takoma Park and Univ. District of Columbia.
Schools
Public Elementary School
Grades PK-5
592 Students
Attendance Zone
Public Middle School
Grades 6-8
1,110 Students
Attendance Zone
Public High School
Grades 9-12
3,016 Students
Attendance Zone
Private Elementary School
Grades PK-5
72 Students
Nearby
Private Middle & High School
Grades 6-12
Nearby
Private High School
Grades 9-12
507 Students
Nearby
Transportation

Transportation options available in Rockville include Grosvenor-Strathmore, located 0.9 mile from 10774 Brewer House Rd. 10774 Brewer House Rd is near Ronald Reagan Washington Ntl, located 15.9 miles or 31 minutes away, and Washington Dulles International, located 24.9 miles or 42 minutes away.

Transit / Subway Distance
Walk: 18 min 0.9 mi
Drive: 4 min 2.1 mi
Drive: 7 min 3.0 mi
Drive: 8 min 3.3 mi
Drive: 13 min 4.7 mi
Commuter Rail Distance
Drive: 6 min 2.1 mi
Drive: 8 min 3.2 mi
Drive: 13 min 5.3 mi
Drive: 14 min 7.6 mi
Washington Grove Marc Eb
Drive: 17 min 10.0 mi
Airports Distance
Airports Distance
Ronald Reagan Washington Ntl
Drive: 31 min 15.9 mi
Washington Dulles International
Drive: 42 min 24.9 mi
Getting Around
Fairly Walkable
Walkability
50 / 100
Some Public Transit
Transit
40 / 100
Exceptionally Drivable
Drivability
90 / 100
Moderately Bikeable
Bikeability
60 / 100

Scores provided by

What do Walkability, Transit, Drivability, and Bikeability mean? Walkability measures the walking distance to day-to-day needs. Transit measures access to public transportation. Drivability measures congestion, parking availability, and access to major roads. Bikeability measures the suitability for cycling. How It Works
Active
Soundscore
79 / 100

Traffic

Busy

Airport

Calm

Businesses

Calm

Scores provided by

HowLoud What is a Sound Score Rating? A Sound Score Rating aggregates noise caused by vehicle traffic, airplane traffic and local sources. How It Works
Points of Interest

Time and distance from 10774 Brewer House Rd.

Shopping Centers Distance
Drive: 4 min 1.5 mi
Drive: 4 min 1.6 mi
Drive: 5 min 1.9 mi
10774 Brewer House Rd has 3 shopping centers within 1.9 miles, which is about a 5-minute drive. The miles and minutes will be for the farthest away property.
Parks and Recreation Distance
McCrillis Gardens
Drive: 8 min 3.7 mi
Locust Grove Nature Center
Drive: 10 min 4.5 mi
Audubon Naturalist-Woodend Sanctuary
Drive: 11 min 5.1 mi
Croydon Creek Nature Center
Drive: 14 min 5.8 mi
Brookside Gardens
Drive: 12 min 6.6 mi
10774 Brewer House Rd has 5 parks within 6.6 miles, including McCrillis Gardens, Locust Grove Nature Center, and Croydon Creek Nature Center.
Hospitals Distance
Hospitals Distance
Drive: 7 min 3.0 mi
Drive: 8 min 3.8 mi
Drive: 11 min 6.3 mi
10774 Brewer House Rd has 3 hospitals within 6.3 miles, the nearest is Walter Reed National Military Med Cen which is 3.0 miles away and a 7 minute drive.
Military Bases Distance
Drive: 19 min 9.4 mi
Drive: 20 min 11.9 mi
Drive: 25 min 12.8 mi
10774 Brewer House Rd has 3 military bases within 12.8 miles, the nearest is Naval Observatory which is 9.4 miles away and a 19 minute drive.

You May Also Like

Similar Rentals Nearby