$2,995
Total Monthly Price
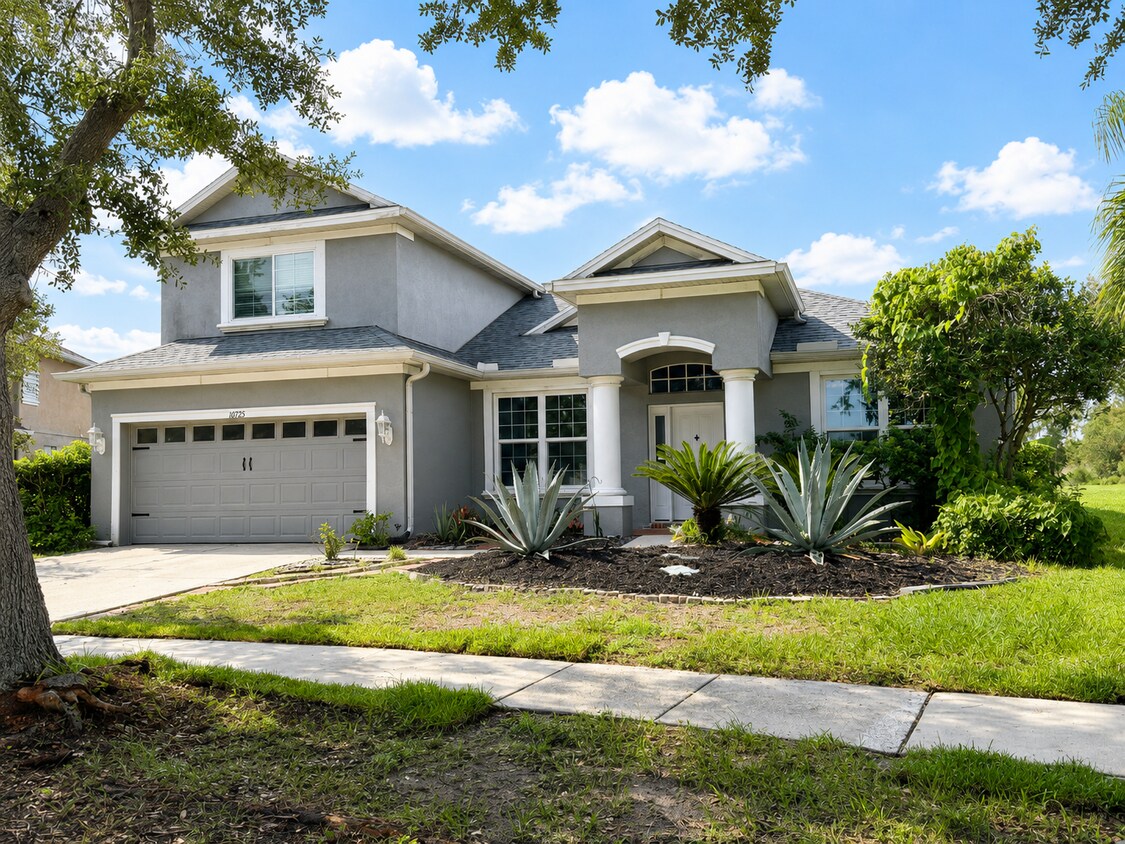
10725 Banfield Dr
Riverview, FL 33579
Favorites
-
Bedrooms
4
-
Bathrooms
2.5
-
Square Feet
2,429 sq ft
-
Available
Available Now
Highlights
- Pool
- Walk-In Closets
- Yard
- Playground
- Waterfront
- Tennis Court
10725 Banfield Dr

Favorites
About This Home
12 Month Lease,
$2,995 deposit,
Available Now
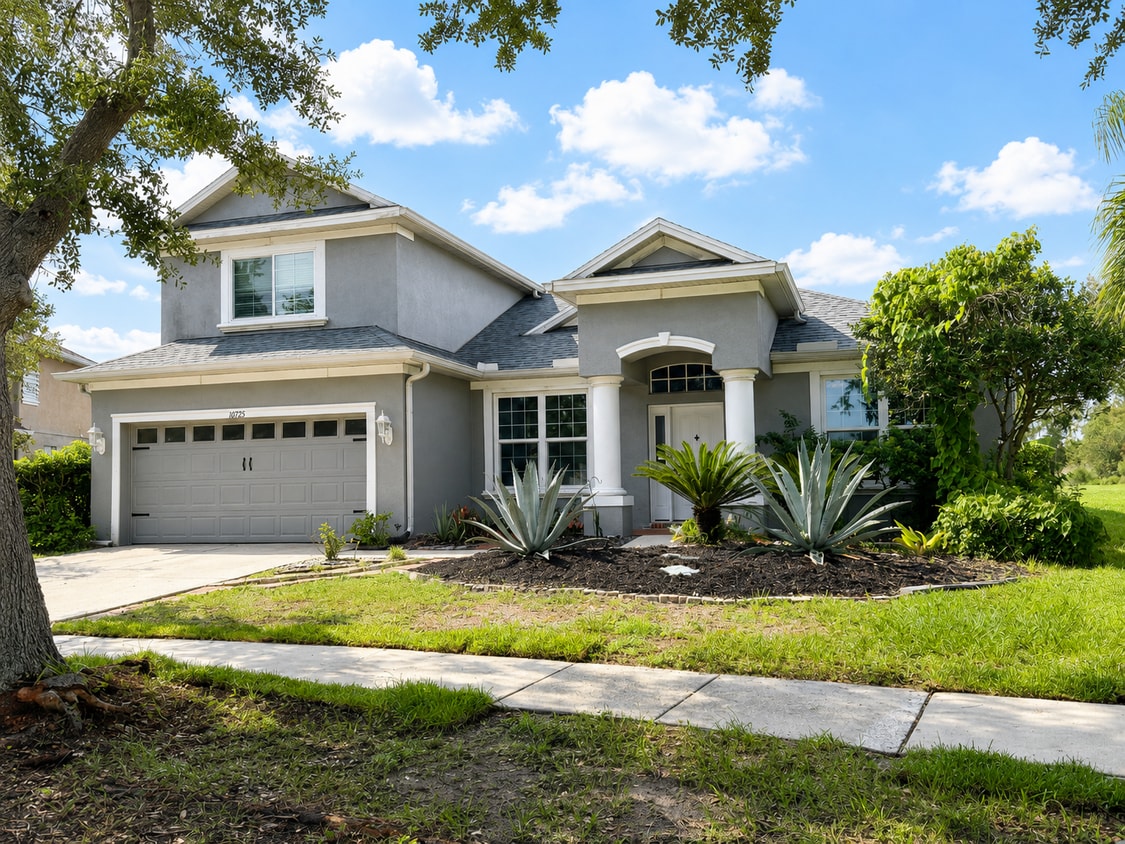
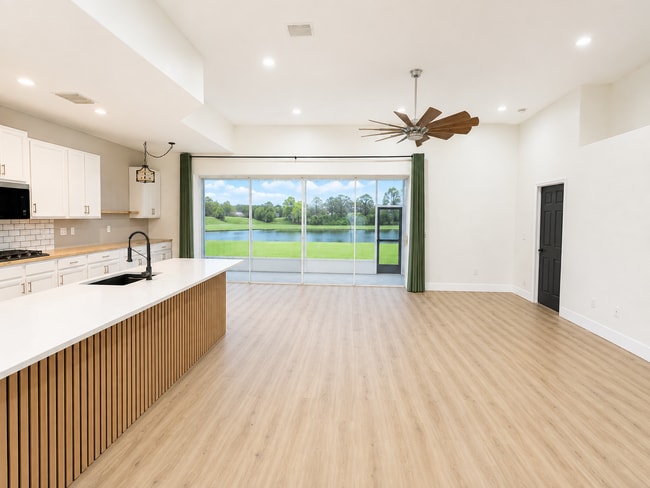
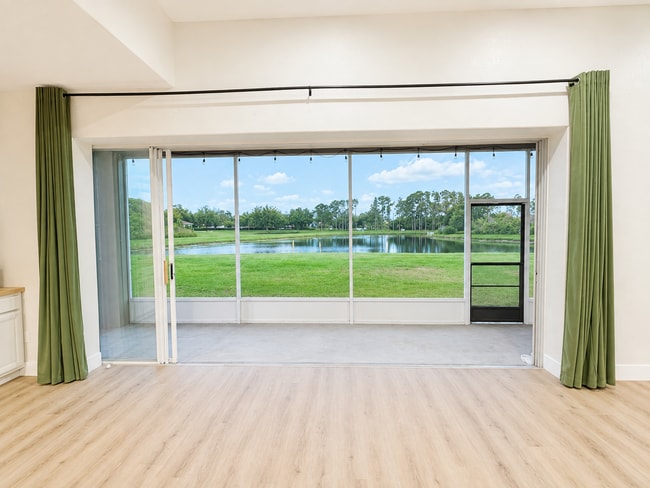
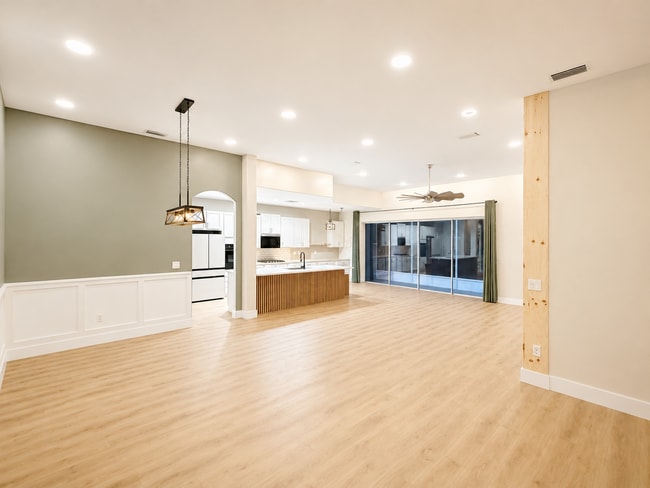
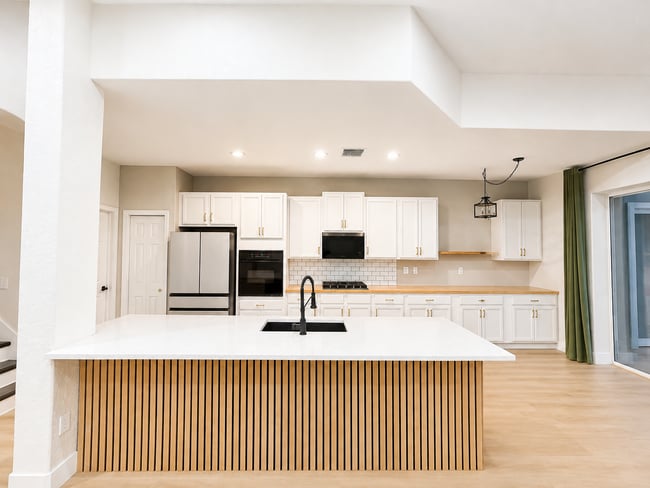
Beautifully Updated 4-Bedroom Pond-View Home in Panther Trace – Lawn Care Included 4 Bedrooms | 2.5 Bathrooms | 2,429 Sq. Ft. | 2-Car Garage | Screened Lanai | Pond View Welcome home to this beautifully updated 4-bedroom, 2.5-bath home offering 2,429 sq. ft. of spacious, open-concept living in the desirable Panther Trace community of Riverview. From the moment you enter, you’ll notice the home’s bright, open layout and generous living space. The kitchen, dining, and main living areas flow seamlessly together, while large sliding glass doors draw your attention straight through to the screened lanai and peaceful pond beyond. With no homes directly behind you, the backyard offers an unusually private setting where it feels like you have the pond almost to yourself. Enjoy your morning coffee overlooking the water, relax on the screened lanai in the evening, or simply enjoy the peaceful view from inside the home. Beautifully Updated Interior The home has been thoughtfully updated with a clean, modern look while maintaining a comfortable and functional layout. The spacious kitchen serves as the centerpiece of the home and features a large center island with seating and additional storage, white cabinetry, beautiful countertops, stainless steel appliances, subway tile backsplash, and plenty of cabinet and prep space. Throughout the home you’ll find luxury vinyl plank flooring, modern fixtures, ceiling fans, and recessed lighting with dimmer controls, allowing you to easily adjust the lighting and atmosphere throughout the day. Spacious Primary Suite The generously sized primary suite provides plenty of room to relax and includes a large walk-in closet with built-in organization. A sliding barn door leads to the private ensuite bathroom featuring dual vanities, a soaking tub, and a separate walk-in shower. Three additional bedrooms provide plenty of flexibility for bedrooms, guests, a home office, playroom, fitness space, or additional workspace. The secondary bathroom has also been refreshed with modern finishes, an updated vanity, vessel sink, and updated fixtures. Enjoy the Florida Lifestyle One of the home’s best features is the large screened lanai overlooking the pond. The open living area connects directly to this outdoor space, making it perfect for entertaining, relaxing, enjoying meals outside, or simply unwinding while overlooking the water. And you’ll be able to enjoy the yard without giving up your weekends maintaining it because professional lawn care maintenance is INCLUDED with the rent. The home is also equipped with a whole-house water softener system for added everyday convenience. Panther Trace Community Amenities Residents can enjoy access to Panther Trace community amenities, including: • Community swimming pool • Playground • Community park • Tennis courts You’ll have neighborhood recreation just minutes from home while still enjoying your own quiet pond setting. Property Highlights • 4 bedrooms / 2.5 bathrooms • 2,429 sq. ft. of living space • 2-car garage • Spacious open-concept floor plan • Beautiful pond views • No homes directly behind the property • Large screened lanai overlooking the water • Updated open-concept kitchen • Large center island with seating & storage • Stainless steel appliances • Luxury vinyl plank flooring • Dimmable recessed lighting throughout • Spacious primary suite • Large walk-in closet with built-in organization • Primary bath with dual vanities • Separate soaking tub & walk-in shower • Updated secondary bathroom • Modern fixtures & ceiling fans • Newer windows • New roof • Whole-house water softener • Professional lawn care INCLUDED • Community pool, playground, park & tennis courts This home offers a combination that’s difficult to find in a rental—more than 2,400 sq. ft. of living space, four bedrooms, modern updates, an open floor plan, included lawn maintenance, community amenities, and a private-feeling waterfront setting. Come home to your own peaceful retreat while still enjoying everything the Panther Trace community has to offer. Monthly Rent: $2,995 Security Deposit: $2,995 Lawn Care: INCLUDED Available to qualified applicants. Income verification, rental history, credit and background screening required.
10725 Banfield Dr is a house located in Hillsborough County and the 33579 ZIP Code. This area is served by the Hillsborough attendance zone.
* Price shown is total price based on community-supplied monthly required fees. Excludes user-selected optional fees and variable or usage-based fees and required charges due at or prior to move-in or at move-out. Price, availability, fees, and any applicable rent special are subject to change without notice.
* Square footage definitions vary. Displayed square footage is approximate.
House Features
Washer/Dryer Hookup
Walk-In Closets
Tub/Shower
Stainless Steel Appliances
- Washer/Dryer Hookup
- Heating
- Ceiling Fans
- Double Vanities
- Tub/Shower
- Sprinkler System
- Stainless Steel Appliances
- Kitchen
- Office
- Walk-In Closets
- Pool
- Playground
- Tennis Court
- Waterfront
- Pond
- Yard
- Lawn
Fees and Policies
The fees listed below are community-provided and may exclude utilities or add-ons. All payments are made directly to the property and are non-refundable unless otherwise specified.
- Parking
-
Garage--
Details
Utilities Included
-
Trash Removal
Contact
- Contact
Location
Get Directions
Situated along the Alafia River, Riverview combines suburban comfort with Florida's natural landscape. This growing community, established in 1885, offers rental options from garden-style apartments to waterfront properties. Bell Creek Nature Preserve provides peaceful walking trails and wildlife viewing, while the convenient location just 12 miles from Tampa via Interstate 75 and U.S. Route 301 makes commuting simple. Current rental rates average $1,656 for one-bedroom units and $1,947 for two-bedroom homes.
Originally known as Peru in the 1830s, Riverview earned its name from the Alafia River's distinctive glow caused by phosphorus deposits, which led to its "River of Fire" nickname. Today, the area features several public schools and educational institutions, including Hillsborough Community College's Regent campus. The community offers everyday conveniences with AdventHealth Riverview, multiple parks, and shopping centers throughout the area.
Learn more about living in Riverview
Education
| Colleges & Universities | Distance | ||
|---|---|---|---|
| Colleges & Universities | Distance | ||
| Drive: | 22 min | 12.4 mi | |
| Drive: | 22 min | 13.4 mi | |
| Drive: | 21 min | 15.5 mi | |
| Drive: | 25 min | 16.1 mi |
10725 Banfield Dr is within 22 minutes or 12.4 miles from Hillsborough C.C., Brandon. It is also near Everest University, Brandon and Southwest Florida Coll., Tampa.
Schools


Public Elementary & Middle School
Grades PK-8
1,672 Students
Attendance Zone
Public High School
Grades 9-12
2,544 Students
Attendance Zone
Private Elementary & Middle School
Grades K-8
104 Students
Nearby
Private Elementary, Middle & High School
Grades PK-12
140 Students
Nearby
School data provided by
 The GreatSchools Rating helps parents compare schools within a state based on a variety of school quality indicators and provides a helpful picture of how effectively each school serves all of its students. Ratings are on a scale of 1 (below average) to 10 (above average) and can include test scores, college readiness, academic progress, advanced courses, equity, discipline and attendance data. We also advise parents to visit schools, consider other information on school performance and programs, and consider family needs as part of the school selection process.
View GreatSchools Rating Methodology
Data provided by GreatSchools.org © 2026. All rights reserved.
The GreatSchools Rating helps parents compare schools within a state based on a variety of school quality indicators and provides a helpful picture of how effectively each school serves all of its students. Ratings are on a scale of 1 (below average) to 10 (above average) and can include test scores, college readiness, academic progress, advanced courses, equity, discipline and attendance data. We also advise parents to visit schools, consider other information on school performance and programs, and consider family needs as part of the school selection process.
View GreatSchools Rating Methodology
Data provided by GreatSchools.org © 2026. All rights reserved.
Getting Around
 What do Walkability, Transit, Drivability, and Bikeability mean?
Walkability measures the walking distance to day-to-day needs.
Transit measures access to public transportation.
Drivability measures congestion, parking availability, and access to major roads.
Bikeability measures the suitability for cycling.
How It Works
What do Walkability, Transit, Drivability, and Bikeability mean?
Walkability measures the walking distance to day-to-day needs.
Transit measures access to public transportation.
Drivability measures congestion, parking availability, and access to major roads.
Bikeability measures the suitability for cycling.
How It Works
Somewhat Walkable
Walkability
30
/ 100
Minimal Public Transit
Transit
0
/ 100
Exceptionally Drivable
Drivability
90
/ 100
Fairly Bikeable
Bikeability
40
/ 100
Scores provided by
What do Walkability, Transit, Drivability, and Bikeability mean?
Walkability measures the walking distance to day-to-day needs.
Transit measures access to public transportation.
Drivability measures congestion, parking availability, and access to major roads.
Bikeability measures the suitability for cycling.
How It Works
Active
Soundscore™
78
/ 100
Traffic
BusyAirport
CalmBusinesses
CalmScores provided by
HowLoud What is a Sound Score Rating? A Sound Score Rating aggregates noise caused by vehicle traffic, airplane traffic and local sources. How It Works
Amenities
- Washer/Dryer Hookup
- Heating
- Ceiling Fans
- Double Vanities
- Tub/Shower
- Sprinkler System
- Stainless Steel Appliances
- Kitchen
- Office
- Walk-In Closets
- Waterfront
- Pond
- Yard
- Lawn
- Pool
- Playground
- Tennis Court
10725 Banfield Dr Photos
10725 Banfield Dr
Riverview, FL 33579