$2,600
/ Month
1066 Birch Ln
San Jacinto, CA 92582
Favorites
951-654-5144
-
Bedrooms
3
-
Bathrooms
2
-
Square Feet
1,785 sq ft
-
Available
Available Now
Highlights
- Primary Bedroom Suite
- Open Floorplan
- Mountain View
- Contemporary Architecture
- Cathedral Ceiling
- Wood Flooring
1066 Birch Ln

Favorites
About This Home
12 Month Lease,
$2,700 deposit,
Available Now
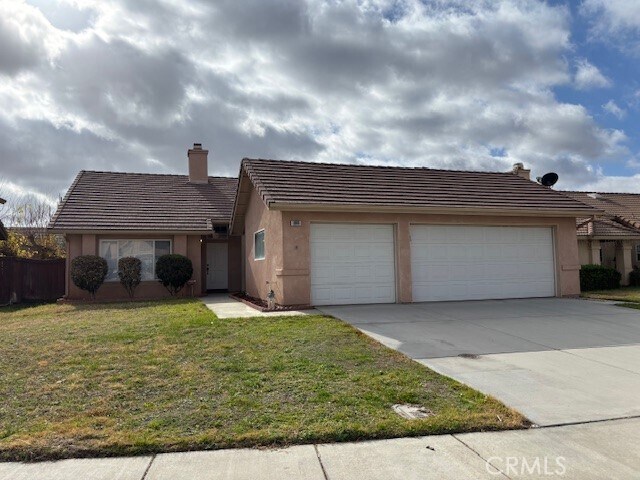
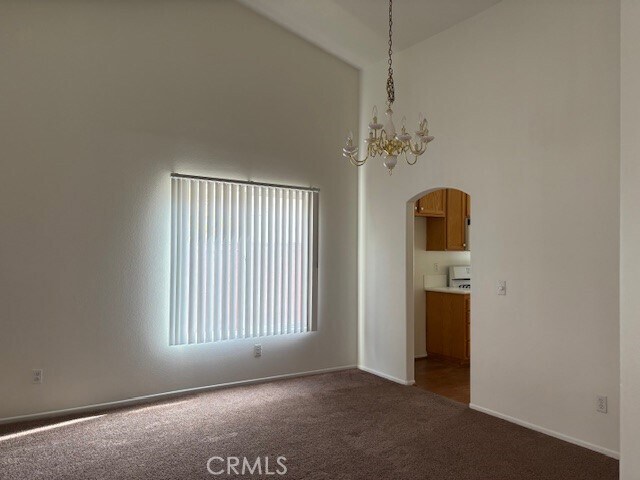
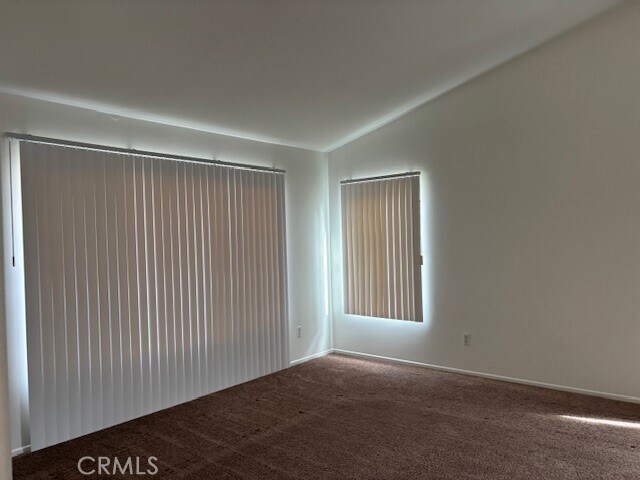
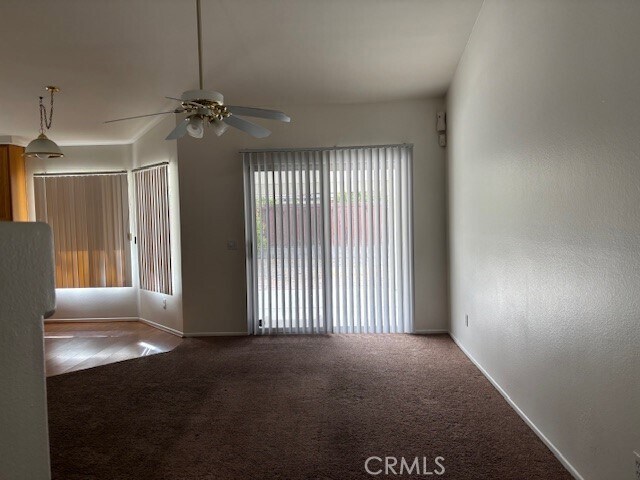
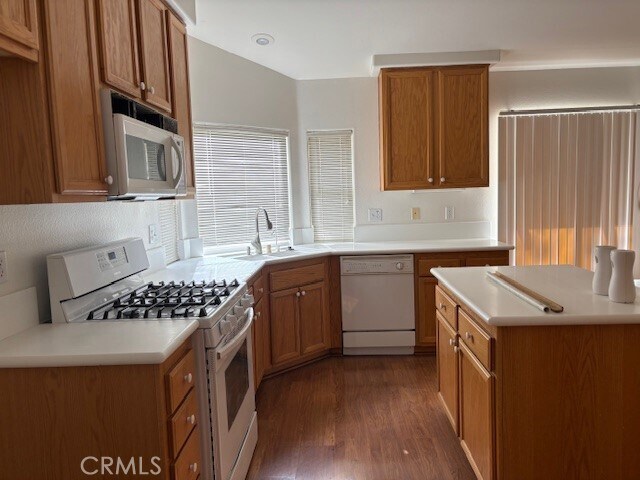
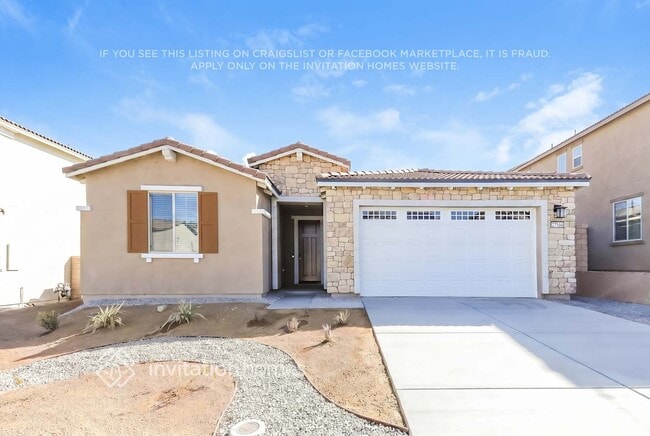
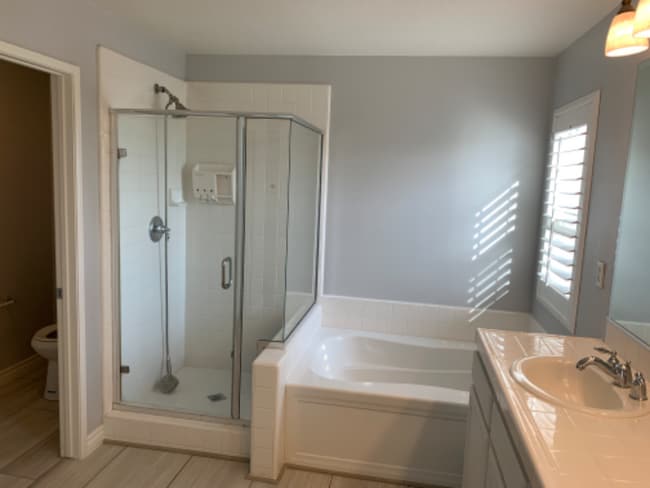
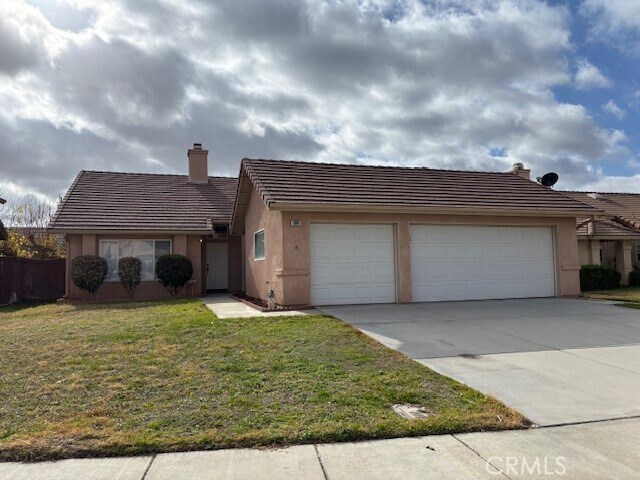
Oh-my-my! This is home! This house has been very nicely maintained and it is ready for you to call it home. Take a look at the photos, you will see a gracious, bright entry, a large living/dining room, next is a gorgeous open kitchen with an island and breakfast nook. The family room is open to the kitchen and has a gas fireplace and sliding doors to the patio and backyard. The primary bedroom has double doors, a shower, separate oversized tub, dual vanities, walk-in closet and toilet alcove. The hallway has a wonderful skylight that will save $$ on lights, linen folding and storage and leads to the two secondary bedrooms with upgraded closet doors. The laundry room has a deep sink and washer/gas dryer hookups. Here's a bonus: a three car garage, store those toys or set up your workshop. The patio is insulated alumawood material, helping to keep your cooling costs under control. The back yard is rockscaped to keep maintenance costs down, but does include several fruit trees and a storage shed. Easys commuter access to Ramona Expressway, Sanderson, MSJC, Soboba Casino, Golf, and many other local services and amenities. Don't wait, this home is in remarkable condition and will not last. No pets, please. MLS# SW26110513
1066 Birch Ln is a house located in Riverside County and the 92582 ZIP Code. This area is served by the San Jacinto Unified School District attendance zone.
* Price shown is base rent. Excludes user-selected optional fees and variable or usage-based fees and required charges due at or prior to move-in or at move-out. Price, availability, fees, and any applicable rent special are subject to change without notice.
* Square footage definitions vary. Displayed square footage is approximate.
Home Details
Home Type
Single Family Detached Home
Year Built
Built in 2000
Accessible Home Design
No Interior Steps
Bedrooms and Bathrooms
Primary Bedroom Suite
3 Main Level Bedrooms
Walk-In Closet
Bathtub with Shower
Bathroom on Main Level
Dressing Area
Separate Shower
2 Full Bathrooms
Linen Closet In Bathroom
Exhaust Fan In Bathroom
Private Water Closet
Flooring
Wood
Carpet
Vinyl
Home Design
Contemporary Architecture
Tile Roof
Concrete Roof
Stucco
Slab Foundation
Frame Construction
Entry on the 1st floor
Home Security
Carbon Monoxide Detectors
Fire and Smoke Detector
Fire Sprinkler System
Interior Spaces
Open Floorplan
Family Room with Fireplace
Cathedral Ceiling
Family Room Off Kitchen
Skylights
Double Pane Windows
Recessed Lighting
Entrance Foyer
Storage
Sliding Doors
Combination Dining and Living Room
Ceiling Fan
Window Screens
1,785 Sq Ft Home
1-Story Property
Fireplace With Gas Starter
Blinds
Kitchen
Corian Countertops
Breakfast Area or Nook
Open to Family Room
Kitchen Island
Gas Range
Free-Standing Range
Microwave
Dishwasher
Disposal
Water Line To Refrigerator
Laundry
Laundry Room
Washer and Gas Dryer Hookup
Listing and Financial Details
Security Deposit $2,700
12-Month Minimum Lease Term
Available 6/10/26
Tax Lot 22
Tax Tract Number 13364
Assessor Parcel Number 435271022
Lot Details
6,970 Sq Ft Lot
No Common Walls
Cul-De-Sac
Garden
Landscaped
Cross Fenced
Redwood Fence
Back and Front Yard
Front Yard Sprinklers
Outdoor Features
Covered Patio or Porch
Shed
Rain Gutters
Exterior Lighting
Parking
3 Car Direct Access Garage
Two Garage Doors
Front Facing Garage
Parking Available
Garage Door Opener
Driveway
Utilities
Forced Air Heating and Cooling System
Gas Water Heater
Heating System Uses Natural Gas
Natural Gas Connected
Views
Mountain
Neighborhood
Community Details
Overview
No Home Owners Association
Fees and Policies
The fees listed below are community-provided and may exclude utilities or add-ons. All payments are made directly to the property and are non-refundable unless otherwise specified. Use the Cost Calculator to determine costs based on your needs.
-
One-Time Basics
-
Due at Move-In
-
Security Deposit - RefundableCharged per unit.$2,700
-
-
Due at Move-In
-
Garage - Attached
-
Garage Lot
Property Fee Disclaimer: Based on community-supplied data and independent market research. Subject to change without notice. May exclude fees for mandatory or optional services and usage-based utilities.
Details
Lease Options
-
12 Months
Contact
- Listed by Leticia Arciniega | Main Street Realty
- Phone Number
- Contact
-
Source
 California Regional Multiple Listing Service
Copyright 2026 © California Regional MLS. All rights reserved.
Location
Get Directions
Amenities
- Washer/Dryer Hookup
- Air Conditioning
- Heating
- Fireplace
- Dishwasher
- Disposal
- Pantry
- Microwave
- Range
- Refrigerator
- Breakfast Nook
- Hardwood Floors
- Carpet
- Vinyl Flooring
- Skylights
- Double Pane Windows
- Window Coverings
- Storage Space
- Fenced Lot
- Patio
Education
| Colleges & Universities | Distance | ||
|---|---|---|---|
| Colleges & Universities | Distance | ||
| Drive: | 5 min | 2.2 mi | |
| Drive: | 23 min | 16.4 mi | |
| Drive: | 27 min | 17.4 mi | |
| Drive: | 31 min | 20.6 mi |
1066 Birch Ln is within 5 minutes or 2.2 miles from Mt San Jacinto Coll.. It is also near Mt San Jacinto Coll., Pass and Mt San Jacinto Coll., Menifee.
Schools


Public Elementary School
Grades K-5
692 Students
Attendance Zone
Public Middle School
Grades 6-8
893 Students
Attendance Zone
Public High School
Grades 9-12
2,388 Students
Attendance Zone
Private Elementary, Middle & High School
Grades K-12
Nearby
Private Elementary & Middle School
Grades PK-8
112 Students
Nearby
School data provided by
 The GreatSchools Rating helps parents compare schools within a state based on a variety of school quality indicators and provides a helpful picture of how effectively each school serves all of its students. Ratings are on a scale of 1 (below average) to 10 (above average) and can include test scores, college readiness, academic progress, advanced courses, equity, discipline and attendance data. We also advise parents to visit schools, consider other information on school performance and programs, and consider family needs as part of the school selection process.
View GreatSchools Rating Methodology
Data provided by GreatSchools.org © 2026. All rights reserved.
The GreatSchools Rating helps parents compare schools within a state based on a variety of school quality indicators and provides a helpful picture of how effectively each school serves all of its students. Ratings are on a scale of 1 (below average) to 10 (above average) and can include test scores, college readiness, academic progress, advanced courses, equity, discipline and attendance data. We also advise parents to visit schools, consider other information on school performance and programs, and consider family needs as part of the school selection process.
View GreatSchools Rating Methodology
Data provided by GreatSchools.org © 2026. All rights reserved.
Getting Around
 What do Walkability, Transit, Drivability, and Bikeability mean?
Walkability measures the walking distance to day-to-day needs.
Transit measures access to public transportation.
Drivability measures congestion, parking availability, and access to major roads.
Bikeability measures the suitability for cycling.
How It Works
What do Walkability, Transit, Drivability, and Bikeability mean?
Walkability measures the walking distance to day-to-day needs.
Transit measures access to public transportation.
Drivability measures congestion, parking availability, and access to major roads.
Bikeability measures the suitability for cycling.
How It Works
Somewhat Walkable
Walkability
30
/ 100
Minimal Public Transit
Transit
10
/ 100
Very Drivable
Drivability
80
/ 100
Somewhat Bikeable
Bikeability
30
/ 100
Scores provided by
What do Walkability, Transit, Drivability, and Bikeability mean?
Walkability measures the walking distance to day-to-day needs.
Transit measures access to public transportation.
Drivability measures congestion, parking availability, and access to major roads.
Bikeability measures the suitability for cycling.
How It Works
-
Soundscore™
-
/ 100
Traffic
-Airport
-Businesses
-Scores provided by
HowLoud What is a Sound Score Rating? A Sound Score Rating aggregates noise caused by vehicle traffic, airplane traffic and local sources. How It WorksYou May Also Like
Similar Rentals Nearby
1066 Birch Ln
San Jacinto, CA 92582