$6,000
/ Month
10652 Ivanhoe Ln
Wellington, FL 33414
Favorites
561-398-4166
-
Bedrooms
4
-
Bathrooms
2.5
-
Square Feet
2,746 sq ft
-
Available
Available Jul 15
Highlights
- Fitness Center
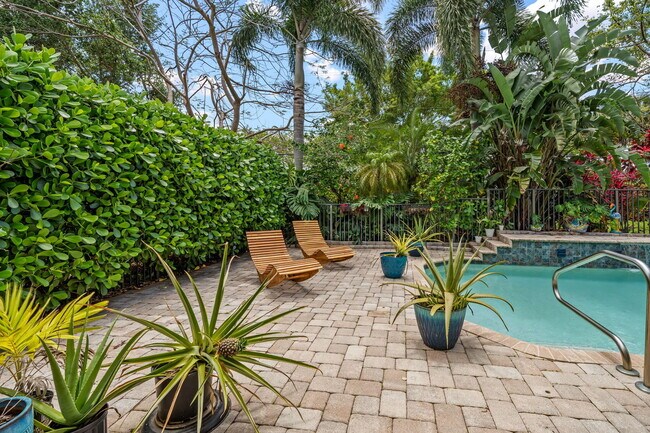
- Pool and Spa
- In Ground Spa
- Gated Community
- Clubhouse
- Wood Flooring
10652 Ivanhoe Ln

Favorites
About This Home
Available Jul 15
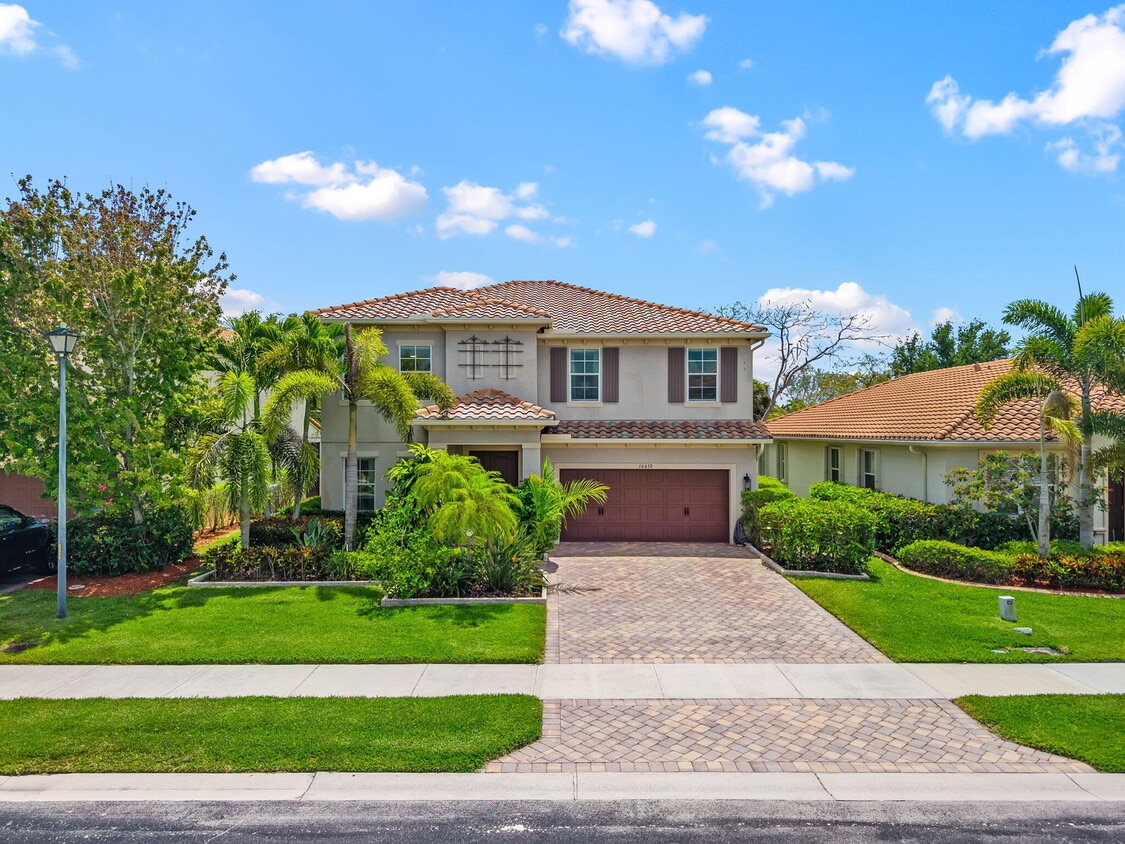
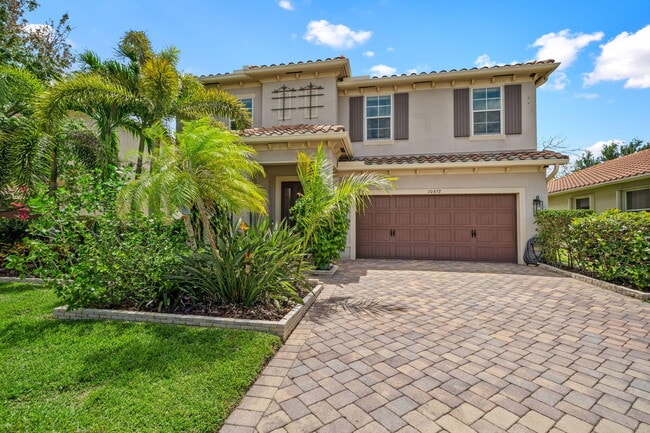
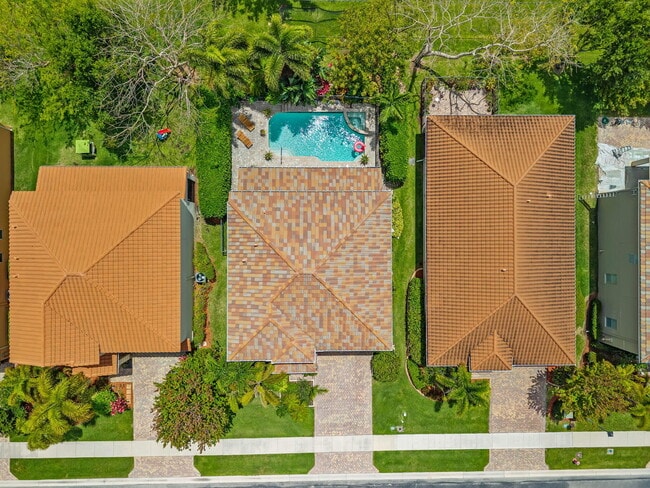
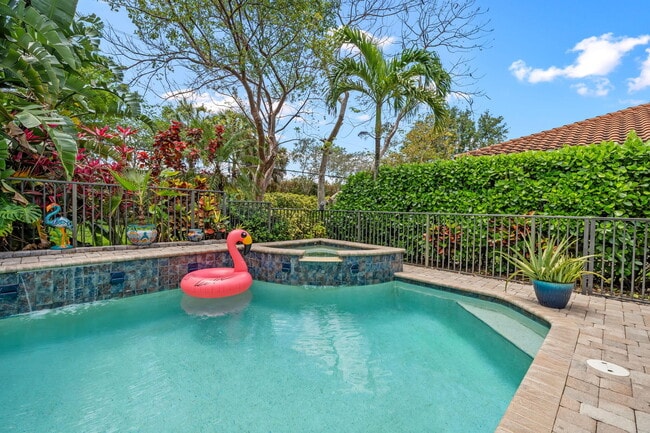
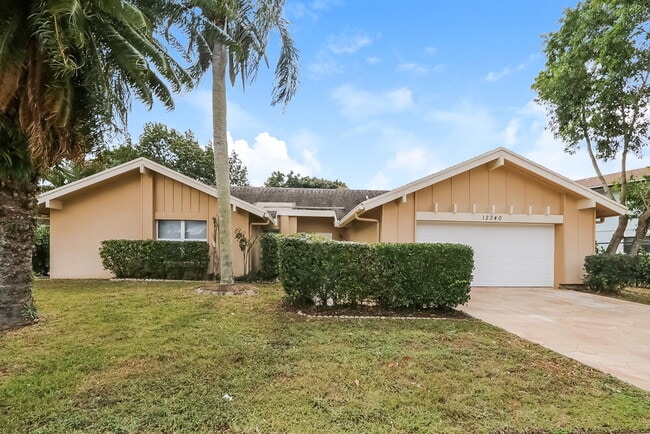
Updated 4BR Home - Saltwater Pool - Outdoor Kitchen - Gated Community - A+ Schools.Beautiful,well-maintained 4-bedroom,2.5-bathroom home with a 2-car garage,located in Oakmont Estates,a gated,neatly manicured residential community. The home offers a functional layout with spacious rooms,modern upgrades,and seamless indoor-outdoor living. The backyard is designed for both relaxation and entertaining,featuring a 15' x 30' saltwater pool and spa with two fountains and LED lighting. The space is surrounded by 9-foot clusia privacy hedges and lush landscaping. A built-in stone outdoor bar includes a granite countertop with bar seating,a KitchenAid grill,and a beverage cooler. A separate fenced grass area is ideal for pets. The kitchen includes granite countertops,a sizable granite single-bowl sink,stainless steel Whirlpool Gold appliances,abundant cabinet storage,and an island with bar seating. A walk-in pantry offers built-in cabinetry and shelving. The space is complemented by an oversized 30 cu. ft. Samsung Bespoke Series French door refrigerator with glass panels and an integrated beverage station. All four bedrooms are generously sized and can comfortably accommodate king-size beds. The primary suite features two walk-in closets and a large en suite bathroom with a glass-enclosed shower,two separate vanities each with their own sink,and a soaking tub. All bedrooms include modern ceiling fans with remote-controlled lighting. TV mounts are installed throughout the home,including in most bedrooms,across from the bathtub in the primary bathroom,and in the covered backyard patio. A Samsung washer and dryer are conveniently located on the second floor. The home is equipped with a space-saving,energy-efficient,tankless electric water heater. Impact windows and doors are installed throughout. Additional storage is available in a closet off the living room,with access to under-stair storage space. Built-in storage has also been added in the garage. Exterior electrical outlets are available at the front of the home,backyard,and upper level (ideal for holiday lighting). The garage includes additional outlets and epoxy flooring. Seamless gutters and French drains provide enhanced drainage throughout the property. Integrated smart home features include a Wyze smart lock,Wyze video doorbell,and a Google Nest thermostat with two movable room sensors. The home is also equipped with HomeTeam Pest Defense's Taexx in-wall pest control system,serviced externally and safe for pets and children. Flooring includes bamboo hardwood on the stairs,upstairs hallway,and primary bedroom; porcelain tile on the first floor,bathrooms,and laundry areas; and luxury vinyl plank flooring in the additional bedrooms. Homeowner-provided services include hedge trimming (twice annually),weekly pool maintenance,and exterior pressure washing as required by the HOA. Community amenities include a heated pool and hot tub,cabanas,playground,basketball and tennis courts,fitness center,and a renovated clubhouse available for private events. Lawn care,gated security,and ADT home monitoring are included through the HOA. Ideally located,just minutes from Trader Joe's,Whole Foods,Wellington Green Mall,equestrian facilities,and zoned for top-rated A+ schools. Pet-friendly for trained pets (maximum of 2). No aggressive breeds. MLS ID B26015192
10652 Ivanhoe Ln is a house located in Palm Beach County and the 33414 ZIP Code. This area is served by the Palm Beach attendance zone.
* Price shown is base rent. Excludes user-selected optional fees and variable or usage-based fees and required charges due at or prior to move-in or at move-out. Price, availability, fees, and any applicable rent special are subject to change without notice.
* Square footage definitions vary. Displayed square footage is approximate.
Home Details
Home Type
Single Family Detached Home
Year Built
Built in 2012
Bedrooms and Bathrooms
Split Bedroom Floorplan
Separate Shower in Primary Bathroom
Soaking Tub
Walk-In Closet
Dual Sinks
2.5 Bathrooms
4 Bedrooms
Flooring
Wood
Tile
Vinyl
Home Design
Tile Roof
Stucco
Home Security
Closed Circuit Camera
Fire and Smoke Detector
Interior Spaces
Formal Dining Room
French Doors
Ceiling Fan
2,746 Sq Ft Home
2-Story Property
Kitchen
Breakfast Area or Nook
Electric Range
Eat-In Kitchen
Kitchen Island
Ice Maker
Microwave
Dishwasher
Trash Compactor
Disposal
Laundry
Laundry Room
Dryer
Washer
Listing and Financial Details
Security Deposit $6,000
Property Available on 7/15/26
Assessor Parcel Number 73414424060020340
Tenant pays for electricity, insurance, repairs, water
The owner pays for association fees, pool maintenance
Lot Details
North Facing Home
Back Yard Fenced
Sprinkler System
Outdoor Features
Outdoor Living Area
Outdoor Kitchen
Covered Patio or Porch
Built-In Barbecue
Parking
2 Car Attached Garage
2 Open Parking Spaces
Garage Door Opener
Driveway
Pool
Pool and Spa
In Ground Pool
In Ground Spa
Saltwater Pool
Fence Around Pool
Utilities
Central Heating and Cooling System
Electric Water Heater
Cable TV Available
Three-Phase Power
Community Details
Amenities
Clubhouse
Overview
Property has a Home Owners Association
Oakmont Estates Subdivision
Pet Policy
Breed Restrictions
Pet Deposit $300
Recreation
Fitness Center
Community Pool
Tennis Courts
Community Basketball Court
Community Playground
Park
Security
Gated Community
Fees and Policies
The fees listed below are community-provided and may exclude utilities or add-ons. All payments are made directly to the property and are non-refundable unless otherwise specified.
-
Dogs
-
Allowed
-
-
Cats
-
Allowed
-
Property Fee Disclaimer: Based on community-supplied data and independent market research. Subject to change without notice. May exclude fees for mandatory or optional services and usage-based utilities.
Contact
- Listed by Adrienne Carruthers PA | Keller Williams Realty - Welli
- Phone Number
- Contact
-
Source
 BeachesMLS#FL
All listings featuring the BMLS logo are provided by BeachesMLS Inc. This information is not verified for authenticity or accuracy and is not guaranteed. Copyright 2026 Beaches Multiple Listing Service, Inc
Location
Get Directions
Wellington earned its nickname — the Winter Equestrian Capital of the World — and wears that title proudly. Each year from January through March, the Winter Equestrian Festival draws competitors and spectators to the Palm Beach International Equestrian Center. Beyond the stables and polo fields, daily life feels spacious and relaxed, with wide green corridors, the Wellington Environmental Preserve, and outdoor amphitheaters hosting concerts, food truck festivals, and movie nights.
The Mall at Wellington Green anchors dining and shopping, while Royal Palm Beach and Lake Worth offer more options nearby. West Palm Beach is roughly 30 minutes east, putting coastal employment and beaches within reach. Housing ranges from sprawling single-story homes to well-appointed apartment communities with resort-style amenities in lush, landscaped settings. Renters can choose spacious multi-bedroom layouts or sleek one-bedroom floor plans suited to low-maintenance lifestyles.
Learn more about living in Wellington
Amenities
- Disposal
- Pantry
- Eat-in Kitchen
- Tile Floors
- Vinyl Flooring
- Spa
- Pool
Education
| Colleges & Universities | Distance | ||
|---|---|---|---|
| Colleges & Universities | Distance | ||
| Drive: | 16 min | 8.0 mi | |
| Drive: | 20 min | 10.0 mi | |
| Drive: | 27 min | 15.2 mi | |
| Drive: | 37 min | 22.9 mi |
10652 Ivanhoe Ln is within 16 minutes or 8.0 miles from Palm Beach State College. It is also near Palm Beach State College and Palm Beach Atlantic University.
Schools


Public Elementary School
Grades PK-5
777 Students
Attendance Zone
Public Middle School
Grades 6-8
1,101 Students
Attendance Zone
Public High School
Grades 9-12
127 Students
Nearby
Public High School
Grades 9-12
2,627 Students
Attendance Zone
Private Elementary, Middle & High School
Grades K-12
Nearby
School data provided by
 The GreatSchools Rating helps parents compare schools within a state based on a variety of school quality indicators and provides a helpful picture of how effectively each school serves all of its students. Ratings are on a scale of 1 (below average) to 10 (above average) and can include test scores, college readiness, academic progress, advanced courses, equity, discipline and attendance data. We also advise parents to visit schools, consider other information on school performance and programs, and consider family needs as part of the school selection process.
View GreatSchools Rating Methodology
Data provided by GreatSchools.org © 2026. All rights reserved.
The GreatSchools Rating helps parents compare schools within a state based on a variety of school quality indicators and provides a helpful picture of how effectively each school serves all of its students. Ratings are on a scale of 1 (below average) to 10 (above average) and can include test scores, college readiness, academic progress, advanced courses, equity, discipline and attendance data. We also advise parents to visit schools, consider other information on school performance and programs, and consider family needs as part of the school selection process.
View GreatSchools Rating Methodology
Data provided by GreatSchools.org © 2026. All rights reserved.
Getting Around
 What do Walkability, Transit, Drivability, and Bikeability mean?
Walkability measures the walking distance to day-to-day needs.
Transit measures access to public transportation.
Drivability measures congestion, parking availability, and access to major roads.
Bikeability measures the suitability for cycling.
How It Works
What do Walkability, Transit, Drivability, and Bikeability mean?
Walkability measures the walking distance to day-to-day needs.
Transit measures access to public transportation.
Drivability measures congestion, parking availability, and access to major roads.
Bikeability measures the suitability for cycling.
How It Works
Somewhat Walkable
Walkability
30
/ 100
Minimal Public Transit
Transit
0
/ 100
Exceptionally Drivable
Drivability
90
/ 100
Fairly Bikeable
Bikeability
40
/ 100
Scores provided by
What do Walkability, Transit, Drivability, and Bikeability mean?
Walkability measures the walking distance to day-to-day needs.
Transit measures access to public transportation.
Drivability measures congestion, parking availability, and access to major roads.
Bikeability measures the suitability for cycling.
How It Works
-
Soundscore™
-
/ 100
Traffic
-Airport
-Businesses
-Scores provided by
HowLoud What is a Sound Score Rating? A Sound Score Rating aggregates noise caused by vehicle traffic, airplane traffic and local sources. How It WorksYou May Also Like
Similar Rentals Nearby
-
-
-
-
-
-
-
-
-
-
 4 Beds, 3 Baths, 2,208 sq ft$3,650Total Monthly PriceTotal Monthly Price NewPrices include all required monthly fees.3350 Turtle Cove
What Are Walk Score®, Transit Score®, and Bike Score® Ratings?
Walk Score® measures the walkability of any address. Transit Score® measures access to public transit. Bike Score® measures the bikeability of any address.
What is a Sound Score Rating?
A Sound Score Rating aggregates noise caused by vehicle traffic, airplane traffic and local sources.
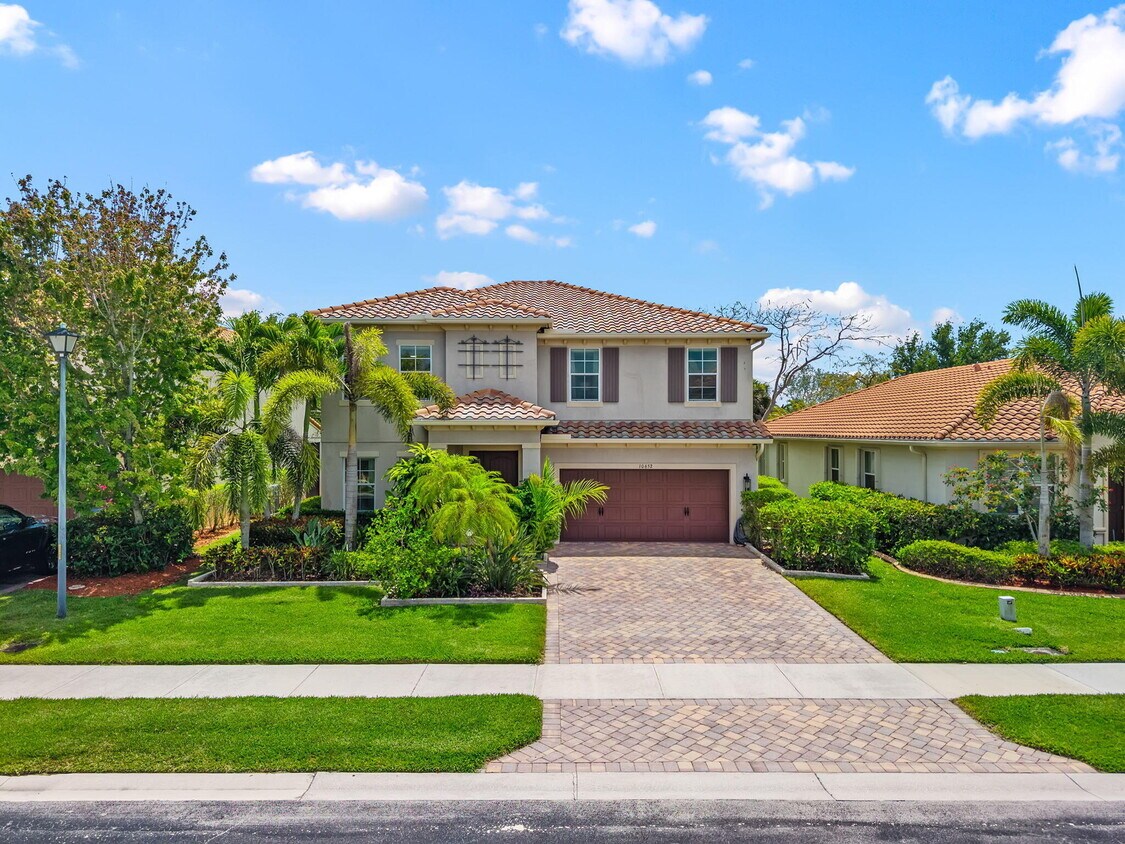
10652 Ivanhoe Ln
Wellington, FL 33414