


$2,800 / Month

106 St Andrews Way

,

Georgetown, KY 40324

Share Listing
Favorites
859-608-8778
  • Bedrooms

    3

  • Bathrooms

    2.5

  • Square Feet

    2,400 sq ft

  • Available

    Available Sep 13

Highlights

  • On Golf Course
  • Craftsman Architecture
  • Covered Deck
  • Wood Flooring
  • Main Floor Primary Bedroom
  • Bonus Room
106 St Andrews Way
Share Listing
Favorites

About This Home

Available Sep 13

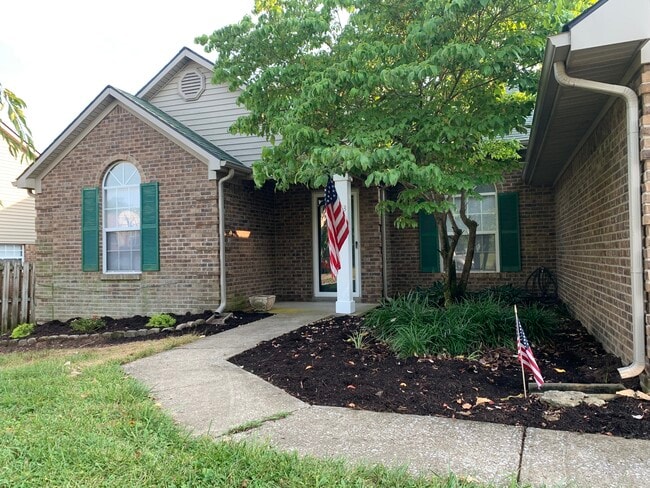
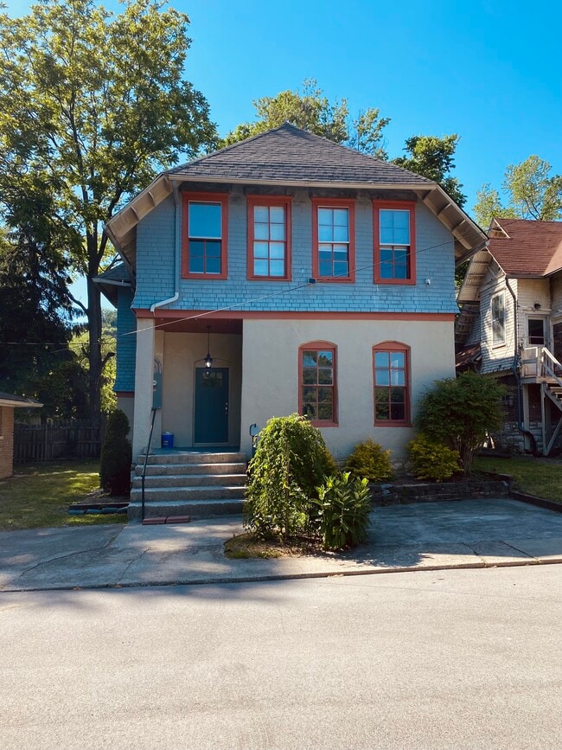
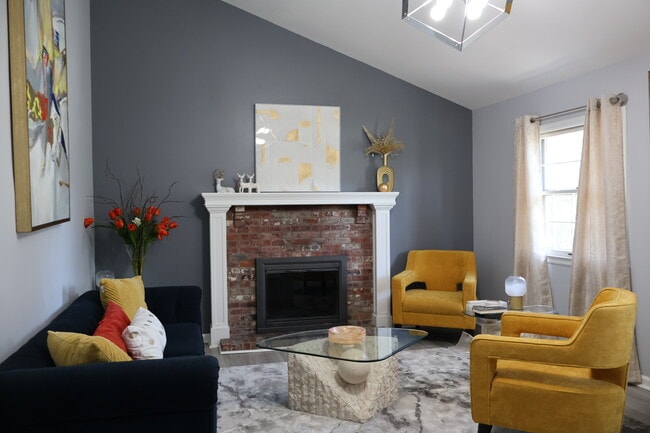
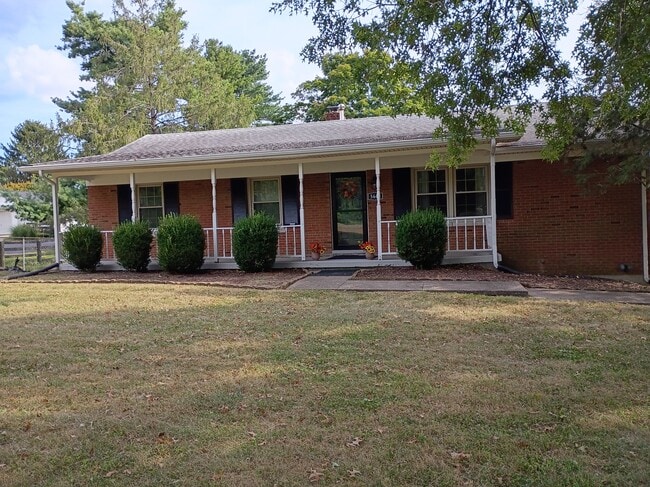
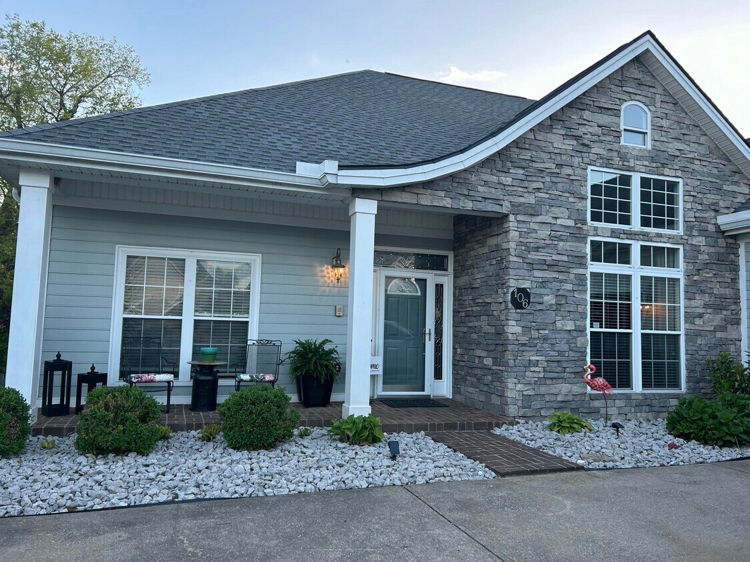
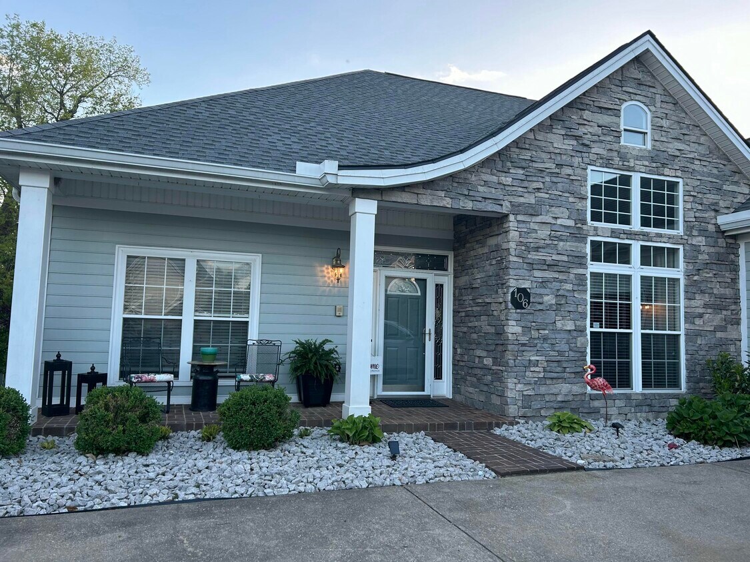
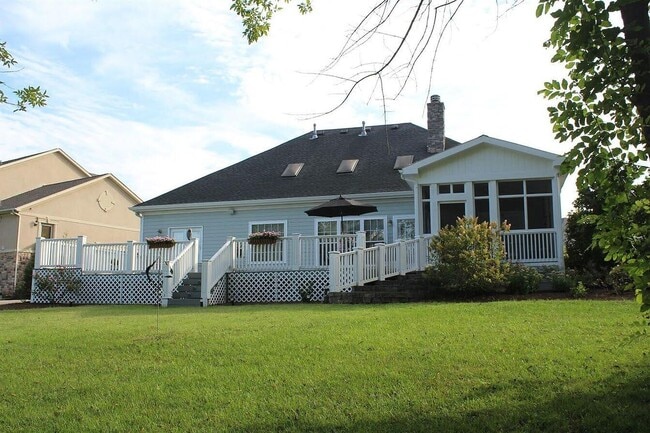
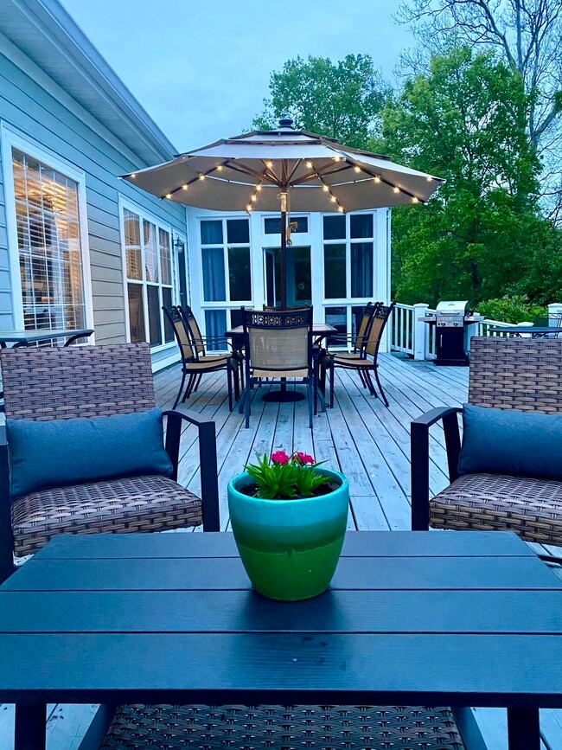
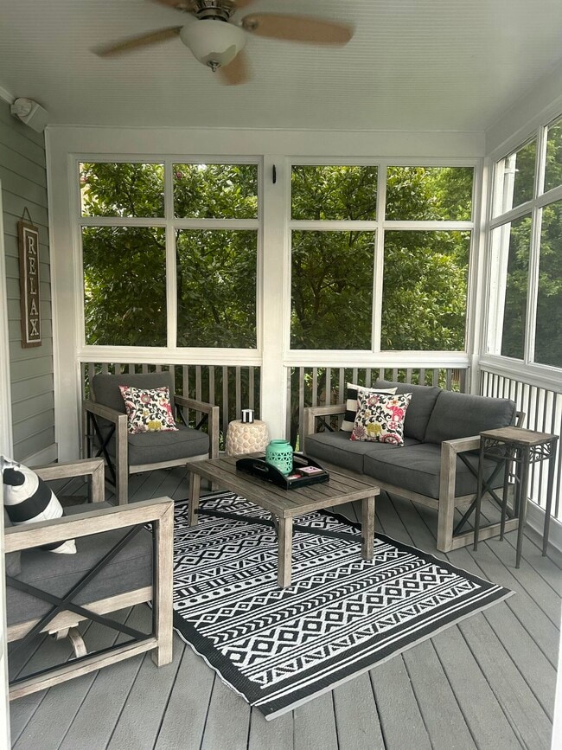
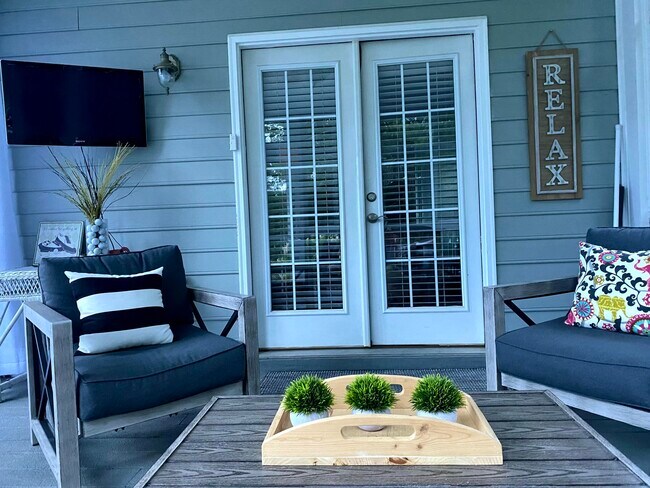
Experience elevated living in this beautifully appointed executive rental,ideally situated along the golf course with picturesque views of the creek. The open-concept floor plan creates an inviting flow for both everyday living and entertaining,with an abundance of natural light and thoughtfully designed spaces throughout. The updated kitchen offers modern finishes and functionality,opening seamlessly to the spacious living areas and breakfast area. A dedicated dining room provides an elegant setting for formal meals or entertaining guests. The spacious primary suite offers a comfortable retreat,while two additional bedrooms provide flexibility for guests,family,or a home office. An impressive huge bonus room adds exceptional versatilityperfect for a home theater,recreation room,office,fitness space,or additional living area. The outdoor living space is truly exceptional,featuring a very large deck with both open-air and screened-in areas. Whether enjoying your morning coffee,entertaining guests,dining al fresco,or simply relaxing while taking in the peaceful golf course and creek views,this expansive outdoor retreat offers an ideal extension of the home's living space. With its desirable golf course setting,scenic creek views,generous living spaces,updated kitchen,and extraordinary indoor-outdoor living,this executive rental offers the perfect blend of sophistication,comfort,and lifestyle. MLS# 26025124

106 St Andrews Way is a house located in Scott County and the 40324 ZIP Code. This area is served by the Scott County School District attendance zone.

* Price shown is base rent. Excludes user-selected optional fees and variable or usage-based fees and required charges due at or prior to move-in or at move-out. Price, availability, fees, and any applicable rent special are subject to change without notice.
* Square footage definitions vary. Displayed square footage is approximate.

Home Details

Home Type

Single Family Detached Home

Year Built

Built in 2003

Attic

Attic Floors Storage In Attic

Bedrooms and Bathrooms

Primary Bedroom on Main Primary bathroom on main floor Walk-In Closet Bathroom on Main Level 2.5 Bathrooms 3 Bedrooms

Flooring

Wood Ceramic Tile Carpet

Home Design

Craftsman Architecture Dimensional Roof Vinyl Siding Block Foundation Stone

Home Security

Storm Doors

Interior Spaces

Family Room with Fireplace Bonus Room First Floor Utility Room Entrance Foyer Dining Room Ceiling Fan Utility Room Insulated Doors 2,400 Sq Ft Home 1.5-Story Property Insulated Windows Gas Log Fireplace Blinds

Kitchen

Breakfast Area or Nook Eat-In Kitchen Oven or Range Microwave Dishwasher Disposal

Laundry

Laundry on main level Washer and Electric Dryer Hookup

Listing and Financial Details

Assessor Parcel Number 139-10-058.000 Tenant pays for cable TV, electricity, gas, trash collection, water

Lot Details

On Golf Course 15,682 Sq Ft Lot Landscaped Wire Fence

Outdoor Features

Covered Deck

Parking

2 Car Garage Side Facing Garage Off-Street Parking Garage Door Opener Driveway

Schools

Western Elementary School Scott Co Middle School Great Crossing High School

Utilities

Forced Air Heating and Cooling System Gas Water Heater Cable TV Available Underground Utilities

Community Details

Overview

Mandatory home owners association $150 Monthly HOA Fees Canewood Subdivision

Pet Policy

No Pets Allowed

Recreation

Community Pool

Fees and Policies

The fees listed below are community-provided and may exclude utilities or add-ons. All payments are made directly to the property and are non-refundable unless otherwise specified.

  • Garage Lot

Property Fee Disclaimer: Based on community-supplied data and independent market research. Subject to change without notice. May exclude fees for mandatory or optional services and usage-based utilities.

Contact

  • Listed by Melissa Winchell | RE/MAX Creative Realty
  • Phone Number
  • Contact
  • Source
    Imagine MLS®
Information deemed reliable but not guaranteed. All properties are subject to prior sale, change or withdrawal. Listing(s) information is provided exclusively for consumers' personal, non-commercial use and may not be used for any purpose other than to identify prospective properties consumers may be interested in purchasing. © 2026 Imagine MLS®. All rights reserved.
| Edit

Under 30 minutes

Commute Time is calculated at rush hour.
Amenities
  • Heating
  • Ceiling Fans
  • Fireplace
  • Dishwasher
  • Disposal
  • Eat-in Kitchen
  • Microwave
  • Range
  • Refrigerator
  • Hardwood Floors
  • Carpet
  • Tile Floors
  • Walk-In Closets
  • Pool
Education
Colleges & Universities Distance
Drive: 22 min 13.5 mi
Drive: 27 min 15.6 mi
Drive: 27 min 16.4 mi
Drive: 27 min 18.9 mi
106 St Andrews Way is within 22 minutes or 13.5 miles from Transylvania University. It is also near University of Kentucky and Kentucky State University.
Schools
Public Elementary School
Grades K-5
633 Students
Attendance Zone
Public Elementary School
Grades PK-5
679 Students
Nearby
Public Middle School
Grades 6-8
833 Students
Attendance Zone
Public High School
Grades 9-12
1,659 Students
Attendance Zone
Private Elementary & Middle School
Grades PK-8
140 Students
Nearby
Private Elementary, Middle & High School
Grades K-12
84 Students
Nearby
Transportation

106 St Andrews Way is near Blue Grass, located 20.3 miles or 34 minutes away.

Airports Distance
Airports Distance
Blue Grass
Drive: 34 min 20.3 mi
Getting Around
Not Walkable
Walkability
10 / 100
Minimal Public Transit
Transit
0 / 100
Exceptionally Drivable
Drivability
100 / 100
Not Bikeable
Bikeability
0 / 100

Scores provided by

What do Walkability, Transit, Drivability, and Bikeability mean? Walkability measures the walking distance to day-to-day needs. Transit measures access to public transportation. Drivability measures congestion, parking availability, and access to major roads. Bikeability measures the suitability for cycling. How It Works
-
Soundscore
- / 100

Traffic

-

Airport

-

Businesses

-

Scores provided by

HowLoud What is a Sound Score Rating? A Sound Score Rating aggregates noise caused by vehicle traffic, airplane traffic and local sources. How It Works
Points of Interest

Time and distance from 106 St Andrews Way.

Shopping Centers Distance
Drive: 4 min 1.2 mi
Drive: 4 min 1.2 mi
Drive: 6 min 2.6 mi
106 St Andrews Way has 3 shopping centers within 2.6 miles, which is about a 6-minute drive. The miles and minutes will be for the farthest away property.
Parks and Recreation Distance
Kentucky Horse Park
Drive: 14 min 8.1 mi
106 St Andrews Way has a nearby park, Kentucky Horse Park , located 8.1 miles or 14 minutes away.
Hospitals Distance
Hospitals Distance
Drive: 8 min 3.8 mi
106 St Andrews Way is 3.8 miles and a 8 minute drive from Georgetown Community Hospital.
Military Bases Distance
Drive: 76 min 48.3 mi
Drive: 91 min 73.1 mi
Drive: 106 min 86.6 mi
106 St Andrews Way has 3 military bases within 86.6 miles, the nearest is Blue Grass Army Depot which is 48.3 miles away and a 76 minute drive.

You May Also Like

Similar Rentals Nearby