$20,000 / Month

106 Oak Ridge Dr W

,

Burr Ridge, IL 60527

Share Listing
Favorites
312-475-1717
  • Bedrooms

    4

  • Bathrooms

    5

  • Square Feet

    8,292 sq ft

  • Available

    Available Jul 15

Highlights

  • Water Views
  • Spa
  • Landscaped Professionally
  • Deck
  • Living Room with Fireplace
  • Recreation Room
106 Oak Ridge Dr W
Share Listing
Favorites

About This Home

Available Jul 15

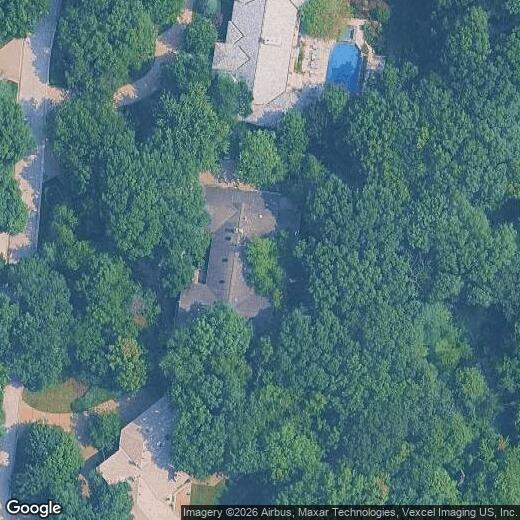
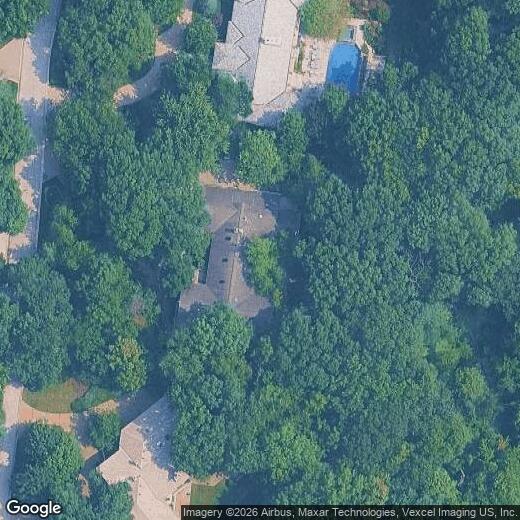
Exceptional one-of-a-kind ranch-style home offering over 8,000 square feet of open-concept living,perfectly situated on a private,wooded one-acre lot in a quiet gated community. Surrounded by mature trees,a serene creek,and meticulously maintained landscaping,this property delivers a true retreat-like setting. This expansive residence features five bedrooms,including two primary suites,and four and half updated bathrooms designed for both comfort and flexibility. The walk-out lower level lives as a private residence,featuring an all-new high-end kitchen and an expansive second primary suite. The bedroom and newly renovated marble bath with luxury finishes overlook the wooded estate grounds,complemented by a spacious walk-in closet. A separate living room with a second fireplace and additional private rooms provide ideal accommodations for extended family or guests. The main living area showcases soaring vaulted ceilings,skylights,hardwood flooring,and two striking stone fireplaces,complemented by a wet bar and walls of windows that bring in natural light and scenic views. The spacious kitchen is ideal for entertaining,complete with a large island,breakfast bar,walk-in pantry,and adjoining dining area,all seamlessly connected to multiple terraces and outdoor living spaces. The main level also includes generous bedroom layouts,updated baths,and a well-appointed laundry room. The finished walk-out lower level features 9-foot ceilings,a full bar,recreation room,fifth bedroom and bath,office,den,and abundant storage,with direct access to a private backyard oasis complete with a brick patio and hot tub. Outdoor living is elevated by over 1,400 square feet of unique decking that wraps around the home,offering multiple vantage points to enjoy the natural surroundings. Additional highlights include a brick paver driveway and an oversized,heated three-car garage with ample storage. This remarkable property combines privacy,scale,and distinctive architectural elements,making it an ideal home for both everyday living and entertaining. Property can be rented furnished for 20K or unfurnished for 24K MLS# MRD12694175 Based on information submitted to the MLS GRID as of [see last changed date above]. All data is obtained from various sources and may not have been verified by broker or MLS GRID. Supplied Open House Information is subject to change without notice. All information should be independently reviewed and verified for accuracy. Properties may or may not be listed by the office/agent presenting the information. Some IDX listings have been excluded from this website. Prices displayed on all Sold listings are the Last Known Listing Price and may not be the actual selling price.

106 Oak Ridge Dr W is a house located in DuPage County and the 60527 ZIP Code. This area is served by the Central Consolidated School District 180 attendance zone.

* Price shown is base rent. Excludes user-selected optional fees and variable or usage-based fees and required charges due at or prior to move-in or at move-out. Price, availability, fees, and any applicable rent special are subject to change without notice.
* Square footage definitions vary. Displayed square footage is approximate.
Home Details

Year Built

Built in 1984 | Remodeled in 2024

Bedrooms and Bathrooms

Main Floor Bedroom Whirlpool Bathtub Bathroom on Main Level Separate Shower Dual Sinks 4.5 Bathrooms 5 Bedrooms 5 Potential Bedrooms

Finished Basement

Walk-Out Basement Finished Basement Bathroom Sump Pump Exterior Basement Entry

Flooring

Wood Carpet

Home Design

Stone Siding Asphalt Roof Concrete Perimeter Foundation Cedar

Home Security

Home Security System

Interior Spaces

Living Room with Fireplace 2 Fireplaces Recreation Room Vaulted Ceiling Mud Room Home Office Beamed Ceilings Formal Dining Room Skylights Bar Fridge Wet Bar Entrance Foyer Storage Room Ceiling Fan Central Vacuum Family Room Wood Burning Fireplace Window Screens 8,292 Sq Ft Home Fireplace With Gas Starter

Kitchen

Cooktop Oven Microwave Dishwasher Trash Compactor Disposal

Laundry

Laundry Room Dryer Sink Near Laundry Laundry on main level Washer

Listing and Financial Details

Property Available on 7/15/26 Rent includes water

Lot Details

Landscaped Professionally Wooded Lot Home fronts a stream Irregular Lot Lot Dimensions are 155x298x135x263 Sprinkler System

Outdoor Features

Deck Terrace Balcony Patio

Parking

3 Car Attached Garage Brick Driveway Heated Garage Parking Available Garage Door Opener Parking Included in Price

Pool

Spa

Schools

Anne M Jeans Elementary School Burr Ridge Middle School Hinsdale South High School

Utilities

Central Air Humidifier Cable TV Available Lake Michigan Water 200+ Amp Service Heating System Uses Natural Gas

Views

Water Views

Community Details

Overview

Board President Association Oak Ridge Creek Subdivision

Pet Policy

No Pets Allowed

Fees and Policies

The fees listed below are community-provided and may exclude utilities or add-ons. All payments are made directly to the property and are non-refundable unless otherwise specified.

  • Garage Lot

Property Fee Disclaimer: Based on community-supplied data and independent market research. Subject to change without notice. May exclude fees for mandatory or optional services and usage-based utilities.

Contact

  • Listed by Janice Corley | Re/Max Premier
  • Phone Number
  • Contact
  • Source
    Midwest Real Estate Data LLC
Copyright © 2026 Midwest Real Estate Data, LLC. All rights reserved. All information provided by the listing agent/broker is deemed reliable but is not guaranteed and should be independently verified.
| Edit

Under 30 minutes

Commute Time is calculated at rush hour.
Amenities
  • Washer/Dryer
  • Air Conditioning
  • Trash Compactor
  • Fireplace
  • Dishwasher
  • Disposal
  • Microwave
  • Oven
  • Refrigerator
Education
Colleges & Universities Distance
Drive: 19 min 8.9 mi
Drive: 22 min 11.9 mi
Drive: 26 min 13.1 mi
Drive: 28 min 15.5 mi
106 Oak Ridge Dr W is within 19 minutes or 8.9 miles from Moraine Valley Comm. Coll.. It is also near Midwestern Univ., Davenport and Benedictine University.
Schools
Public Elementary & Middle School
Grades K-8
192 Students
Attendance Zone
Public Elementary School
Grades PK-5
262 Students
Attendance Zone
Public High School
Grades 9-12
1,324 Students
Attendance Zone
Private Elementary, Middle & High School
Grades K-12
Nearby
Private Elementary & Middle School
Grades PK-8
95 Students
Nearby
Transportation

106 Oak Ridge Dr W is near Chicago Midway International, located 13.8 miles or 22 minutes away, and Chicago O'Hare International, located 25.3 miles or 39 minutes away.

Commuter Rail Distance
Drive: 12 min 6.2 mi
Drive: 15 min 6.8 mi
Drive: 15 min 7.0 mi
Drive: 16 min 7.6 mi
Drive: 16 min 7.7 mi
Airports Distance
Airports Distance
Chicago Midway International
Drive: 22 min 13.8 mi
Chicago O'Hare International
Drive: 39 min 25.3 mi
Getting Around
Somewhat Walkable
Walkability
20 / 100
Minimal Public Transit
Transit
0 / 100
Exceptionally Drivable
Drivability
100 / 100
Fairly Bikeable
Bikeability
50 / 100

Scores provided by

What do Walkability, Transit, Drivability, and Bikeability mean? Walkability measures the walking distance to day-to-day needs. Transit measures access to public transportation. Drivability measures congestion, parking availability, and access to major roads. Bikeability measures the suitability for cycling. How It Works
-
Soundscore
- / 100

Traffic

-

Airport

-

Businesses

-

Scores provided by

HowLoud What is a Sound Score Rating? A Sound Score Rating aggregates noise caused by vehicle traffic, airplane traffic and local sources. How It Works
Points of Interest

Time and distance from 106 Oak Ridge Dr W.

Shopping Centers Distance
Drive: 4 min 1.3 mi
Drive: 4 min 1.4 mi
Drive: 5 min 1.9 mi
106 Oak Ridge Dr W has 3 shopping centers within 1.9 miles, which is about a 5-minute drive. The miles and minutes will be for the farthest away property.
Parks and Recreation Distance
Waterfall Glen Forest Preserve
Drive: 6 min 2.8 mi
Sagawau Environmental Learning Center
Drive: 8 min 3.1 mi
Saganashkee Slough
Drive: 11 min 4.1 mi
Camp Bullfrog Lake
Drive: 11 min 4.9 mi
Paw Paw Woods Nature Preserve
Drive: 11 min 5.1 mi
106 Oak Ridge Dr W has 5 parks within 5.1 miles, including Waterfall Glen Forest Preserve, Sagawau Environmental Learning Center, and Saganashkee Slough.
Hospitals Distance
Hospitals Distance
Drive: 16 min 7.8 mi
Drive: 15 min 7.9 mi
Drive: 18 min 9.5 mi
106 Oak Ridge Dr W has 3 hospitals within 9.5 miles, the nearest is Adventist Hinsdale Hospital which is 7.8 miles away and a 16 minute drive.
Military Bases Distance
Drive: 33 min 17.9 mi
Drive: 44 min 23.0 mi
Drive: 55 min 25.6 mi
106 Oak Ridge Dr W has 3 military bases within 25.6 miles, the nearest is US Military Reservation Naperville which is 17.9 miles away and a 33 minute drive.

You May Also Like

Similar Rentals Nearby