$2,890
Total Monthly Price
106 Alliance Ct
Winchester, VA 22602
Favorites
571-705-3325
-
Bedrooms
4
-
Bathrooms
3.5
-
Square Feet
3,730 sq ft
-
Available
Available Now
Highlights
- Open Floorplan
- Colonial Architecture
- Deck
- Two Story Ceilings
- Wood Flooring
- Upgraded Countertops
106 Alliance Ct

Favorites
About This Home
Available Now
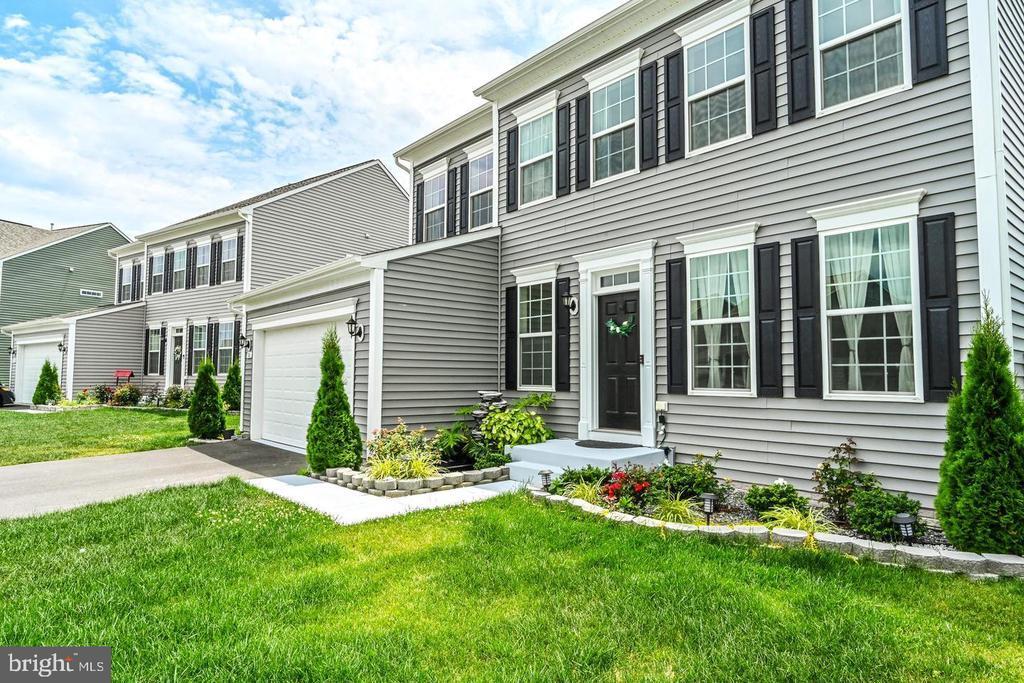
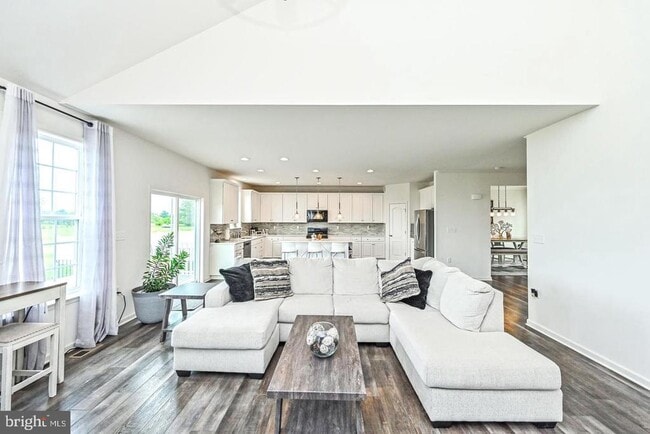
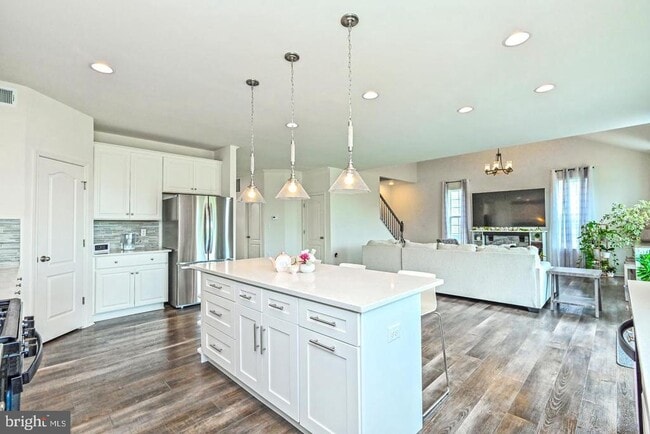
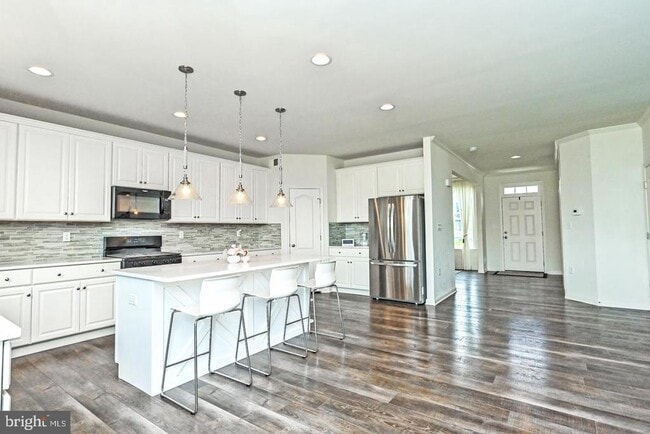
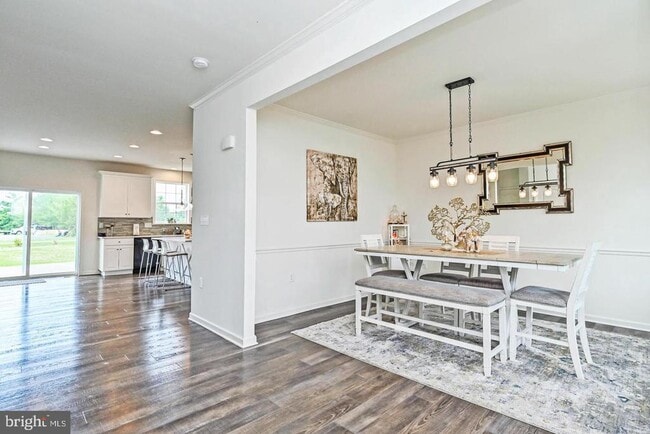
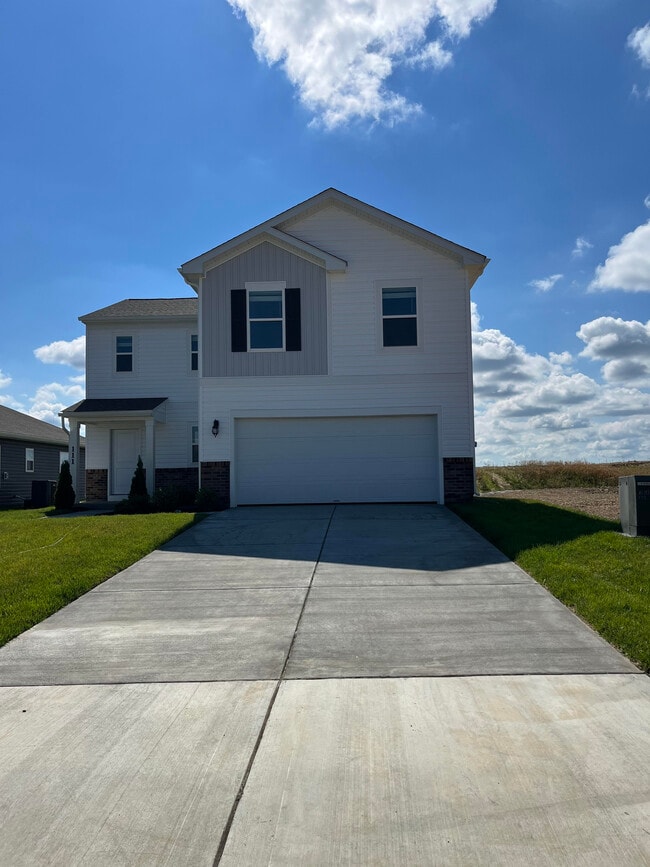
**Available September 1st.** Welcome to this gorgeous Colonial home located in the desirable Freedom Manor community. Built in 2021, this beautifully maintained home offers 4 bedrooms, 3.5 bathrooms, and a bright, open floor plan designed for modern living. The inviting entryway features gorgeous hardwood flooring that extends through the foyer, morning room, and kitchen. The sun-filled living room flows seamlessly into the spacious gourmet kitchen, complete with a large center island, expanded cabinetry, a generous pantry, and a spacious refrigerator with an ice maker. Upstairs, the primary suite features a luxurious en-suite bathroom and a large walk-in closet. The finished basement offers a spacious recreation room, a full bathroom, and an unfinished storage room that can easily serve as additional storage or be converted into a fifth bedroom. Step outside to enjoy a private backyard, a wide patio, and a Trex deck—perfect for relaxing or entertaining. Conveniently located near shopping, restaurants, schools, and major commuter routes, this home offers the perfect balance of privacy and accessibility.
106 Alliance Ct is a house located in Frederick County and the 22602 ZIP Code. This area is served by the Frederick County Public Schools attendance zone.
* Price shown is total price based on community-supplied monthly required fees. Excludes user-selected optional fees and variable or usage-based fees and required charges due at or prior to move-in or at move-out. Price, availability, fees, and any applicable rent special are subject to change without notice.
* Square footage definitions vary. Displayed square footage is approximate.
Home Details
Home Type
Single Family Detached Home
Year Built
Built in 2021
Bedrooms and Bathrooms
Walk-In Closet
3.5 Bathrooms
En-Suite Bathroom
4 Bedrooms
Finished Basement
Walk-Out Basement
Flooring
Wood
Ceramic Tile
Carpet
Home Design
Colonial Architecture
Architectural Shingle Roof
Vinyl Siding
Concrete Perimeter Foundation
Interior Spaces
Open Floorplan
Two Story Ceilings
Double Pane Windows
Recessed Lighting
French Doors
Dining Area
Window Screens
Six Panel Doors
3,730 Sq Ft Home
Property has 3 Levels
Double Hung Windows
Kitchen
Upgraded Countertops
Eat-In Kitchen
Kitchen Island
Gas Oven or Range
Ice Maker
Built-In Microwave
Dishwasher
Disposal
Laundry
Dryer
Laundry on upper level
Washer
Listing and Financial Details
Security Deposit $2,890
Requires 1 Month of Rent Paid Up Front
12-Month Min and 24-Month Max Lease Term
Available 9/1/26
$50 Application Fee
Assessor Parcel Number 64I 1 4 4
Tenant pays for all utilities, light bulbs/filters/fuses/alarm care, lawn/tree/shrub care, frozen waterpipe damage, exterior maintenance
The owner pays for trash collection
Rent includes common area maintenance, trash removal
No Smoking Allowed
Residential Lease
Lot Details
8,712 Sq Ft Lot
Landscaped
Property is in excellent condition
Partially Fenced Property
Property is zoned RP
Outdoor Features
Deck
Parking
2 Car Detached Garage
Front Facing Garage
Garage Door Opener
Driveway
Schools
Armel Elementary School
Admiral Richard E. Byrd Middle School
Millbrook High School
Utilities
Tankless Water Heater
Forced Air Heating and Cooling System
Heating System Uses Natural Gas
Cable TV Available
Underground Utilities
Natural Gas Water Heater
Vented Exhaust Fan
Community Details
Overview
$50 Monthly HOA Fees
Freedom Manor HOA
Freedom Manor Subdivision
Association fees include common area maintenance, management, trash
Pet Policy
No Pets Allowed
Contact
- Listed by Maduka Muhanderamalage | Samson Properties
- Phone Number
- Contact
-
Source
 Bright MLS, Inc.
Copyright © 2026 Bright MLS, Inc.
Location
Get Directions
Winchester, Virginia combines historic architecture with contemporary living in the scenic Shenandoah Valley. Located in the heart of the city, the Old Town Walking Mall features locally-owned shops and cafes along brick-paved Loudoun Street. Housing options range from character-filled homes in the Winchester Historic District to newer developments throughout the city's four wards. Current rental data shows one-bedroom apartments averaging $1,338, while two-bedroom units average $1,518 monthly.
The city, situated 75 miles from Washington, D.C., offers both small-town atmosphere and convenient access to the capital region. Local landmarks include the Museum of the Shenandoah Valley, Glen Burnie Historic House and Gardens, and George Washington's Office Museum. The community celebrates its agricultural heritage during the Shenandoah Apple Blossom Festival, a springtime tradition featuring parades and community events.
Learn more about living in Winchester
Amenities
- Dishwasher
- Basement
Education
| Colleges & Universities | Distance | ||
|---|---|---|---|
| Colleges & Universities | Distance | ||
| Drive: | 8 min | 3.9 mi | |
| Drive: | 51 min | 37.1 mi |
106 Alliance Ct is within 8 minutes or 3.9 miles from Shenandoah University. It is also near Shepherd University.
Schools


Public Elementary School
Grades PK-5
618 Students
Attendance Zone
Public Middle School
Grades 6-8
804 Students
Attendance Zone
Public High School
Grades 9-12
1,553 Students
Attendance Zone
Private Elementary, Middle & High School
Grades K-12
184 Students
Nearby
Private Elementary, Middle & High School
Grades PK-12
242 Students
Nearby
School data provided by
 The GreatSchools Rating helps parents compare schools within a state based on a variety of school quality indicators and provides a helpful picture of how effectively each school serves all of its students. Ratings are on a scale of 1 (below average) to 10 (above average) and can include test scores, college readiness, academic progress, advanced courses, equity, discipline and attendance data. We also advise parents to visit schools, consider other information on school performance and programs, and consider family needs as part of the school selection process.
View GreatSchools Rating Methodology
Data provided by GreatSchools.org © 2026. All rights reserved.
The GreatSchools Rating helps parents compare schools within a state based on a variety of school quality indicators and provides a helpful picture of how effectively each school serves all of its students. Ratings are on a scale of 1 (below average) to 10 (above average) and can include test scores, college readiness, academic progress, advanced courses, equity, discipline and attendance data. We also advise parents to visit schools, consider other information on school performance and programs, and consider family needs as part of the school selection process.
View GreatSchools Rating Methodology
Data provided by GreatSchools.org © 2026. All rights reserved.
Getting Around
 What do Walkability, Transit, Drivability, and Bikeability mean?
Walkability measures the walking distance to day-to-day needs.
Transit measures access to public transportation.
Drivability measures congestion, parking availability, and access to major roads.
Bikeability measures the suitability for cycling.
How It Works
What do Walkability, Transit, Drivability, and Bikeability mean?
Walkability measures the walking distance to day-to-day needs.
Transit measures access to public transportation.
Drivability measures congestion, parking availability, and access to major roads.
Bikeability measures the suitability for cycling.
How It Works
Somewhat Walkable
Walkability
30
/ 100
Minimal Public Transit
Transit
0
/ 100
Exceptionally Drivable
Drivability
90
/ 100
Fairly Bikeable
Bikeability
40
/ 100
Scores provided by
What do Walkability, Transit, Drivability, and Bikeability mean?
Walkability measures the walking distance to day-to-day needs.
Transit measures access to public transportation.
Drivability measures congestion, parking availability, and access to major roads.
Bikeability measures the suitability for cycling.
How It Works
Calm
Soundscore™
83
/ 100
Traffic
ActiveAirport
CalmBusinesses
CalmScores provided by
HowLoud What is a Sound Score Rating? A Sound Score Rating aggregates noise caused by vehicle traffic, airplane traffic and local sources. How It WorksYou May Also Like
Similar Rentals Nearby
-
-
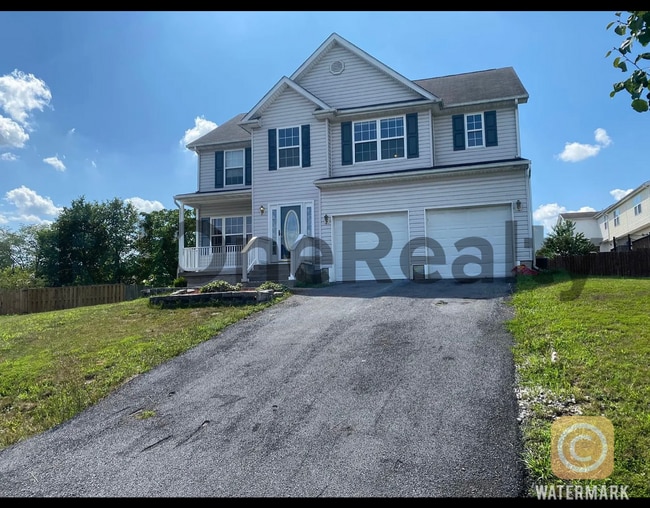 4 Beds, 2.5 Baths, 2,800 sq ft$2,300Total Monthly Price12 Month LeaseTotal Monthly Price NewPrices include all required monthly fees.24 Iberian Ct
 -
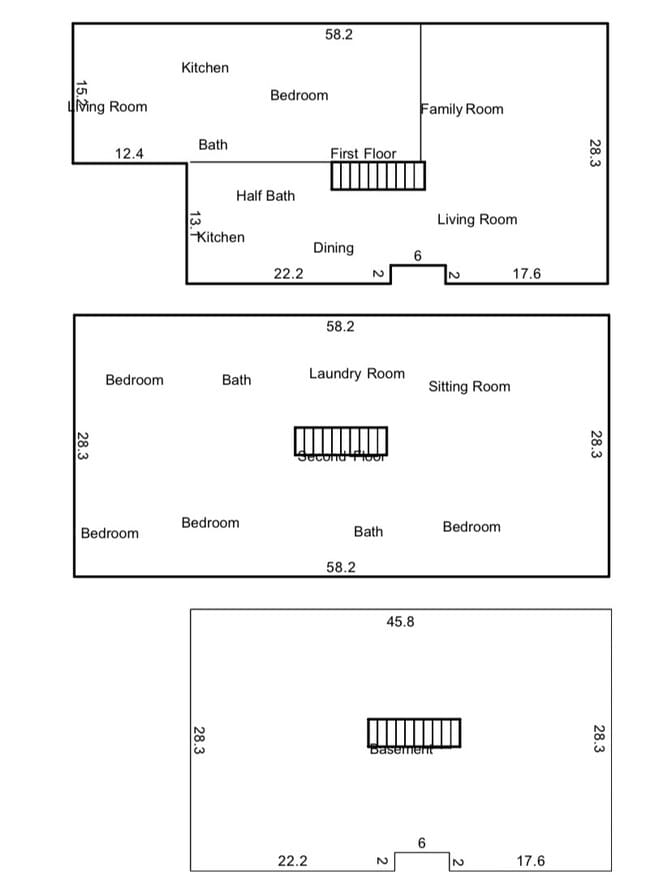 4 Beds, 2.5 Baths, 3,000 sq ft$2,750Total Monthly Price12 Month LeaseTotal Monthly Price NewPrices include all required monthly fees.46 Serenity Ln
 -
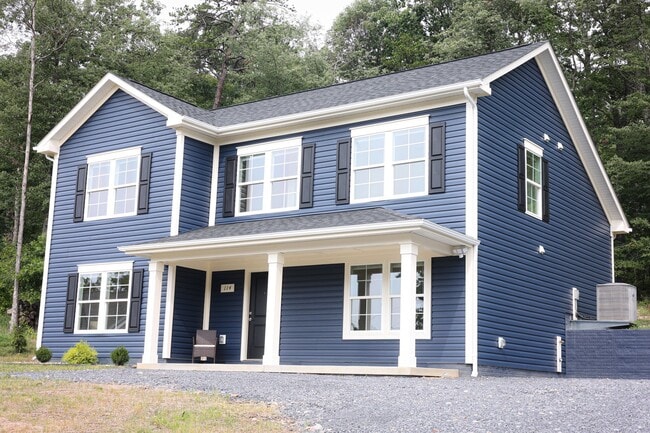
-
 4 Beds, 2.5 Baths$2,600Total Monthly PriceTotal Monthly Price NewPrices include all required monthly fees.109 Kabardin Ct
 -
 4 Beds, 2.5 Baths, 2,040 sq ft$2,700Total Monthly PriceTotal Monthly Price NewPrices include all required monthly fees.182 Hamstead Dr
 -
 4 Beds, 3.5 Baths, 3,241 sq ft$3,100Total Monthly PriceTotal Monthly Price NewPrices include all required monthly fees.241 Oak Hill Dr
 -
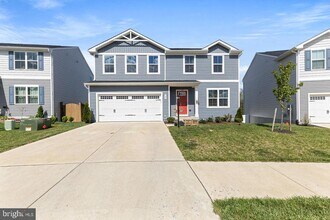 4 Beds, 2.5 Baths$2,750Total Monthly PriceTotal Monthly Price NewPrices include all required monthly fees.145 Dursley Cir
 -
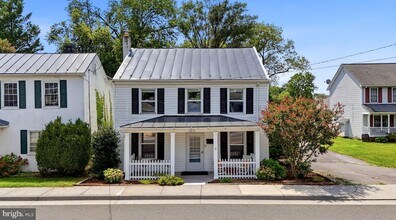 4 Beds, 2 Baths, 1,848 sq ft$2,500Total Monthly PriceTotal Monthly Price NewPrices include all required monthly fees.203 W Main St
 -
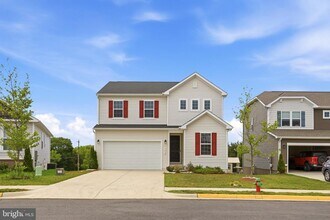 4 Beds, 3 Baths, 2,472 sq ft$2,700Total Monthly PriceTotal Monthly Price NewPrices include all required monthly fees.102 Curtain Fall Dr
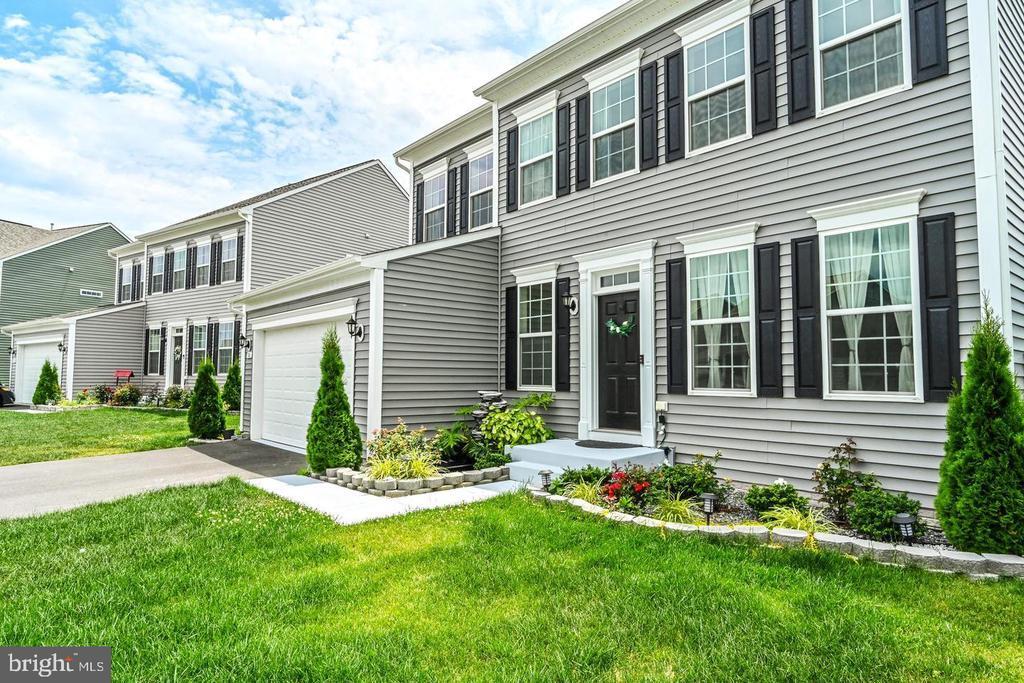
106 Alliance Ct
Winchester, VA 22602