


$1,550 / Month

1059 Lawrence Dr

,

Columbus, OH 43207

Share Listing
Favorites
614-316-5137
  • Bedrooms

    3

  • Bathrooms

    1

  • Square Feet

    1,027 sq ft

  • Available

    Available Sep 1

Highlights

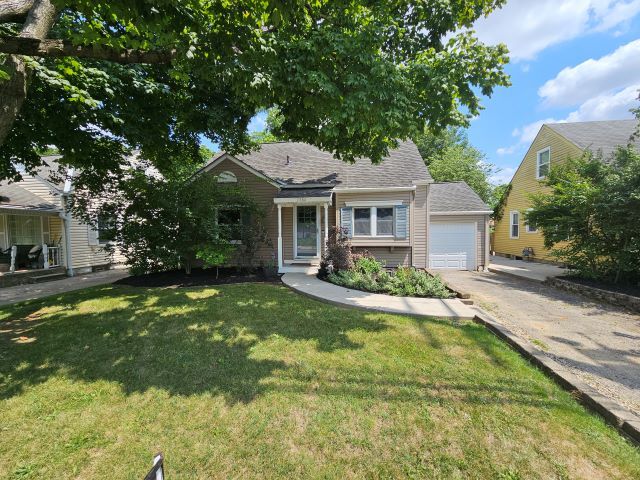
  • Cape Cod Architecture
  • Deck
  • Main Floor Primary Bedroom
  • 1 Car Detached Garage
  • Porch
  • Eat-In Kitchen
1059 Lawrence Dr
Share Listing
Favorites

About This Home

$1,550 deposit, Available Sep 1

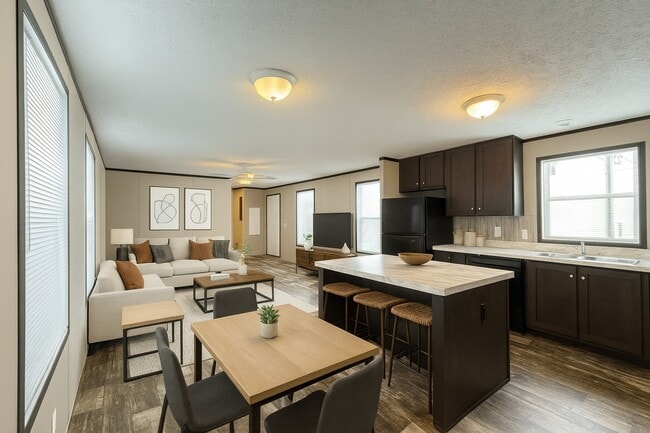
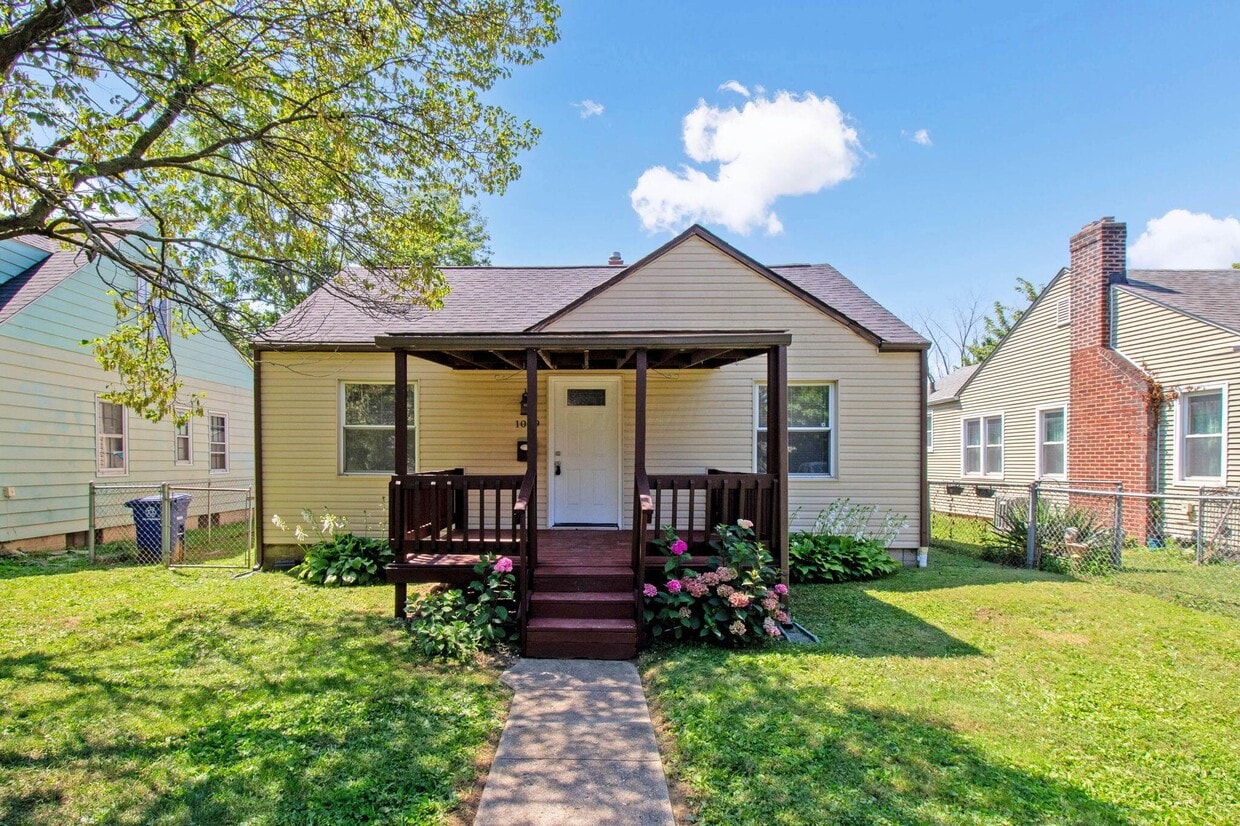
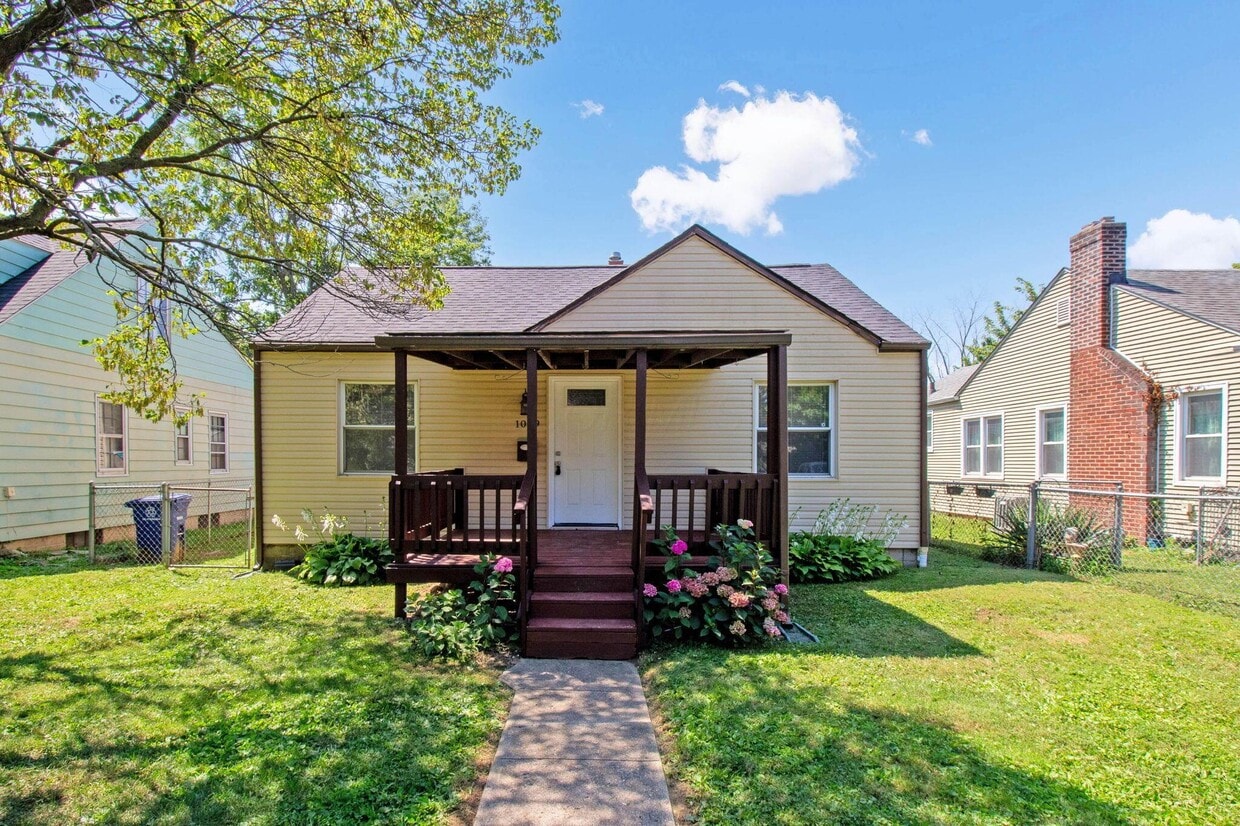
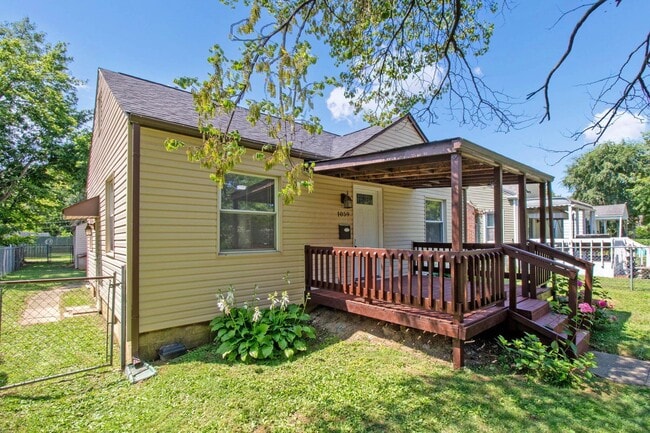
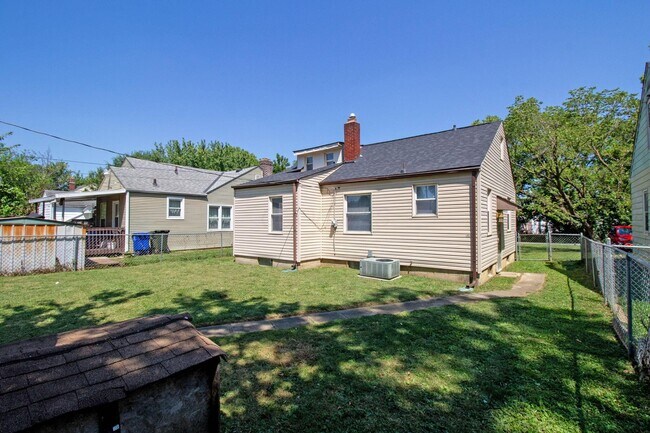
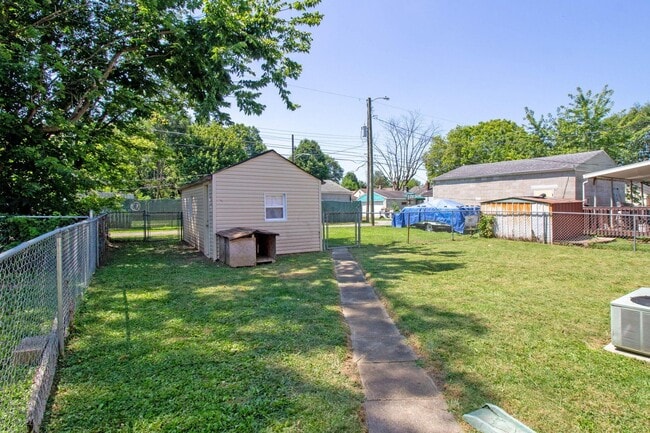
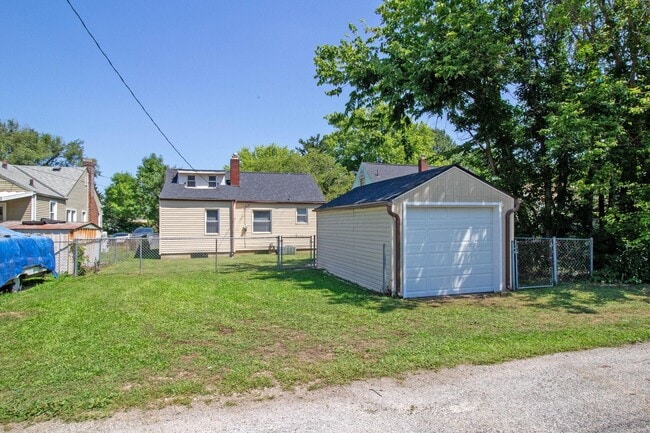
Located in the heart of desirable Marion Park awaits this newly refreshed home and move-in ready home. Great curb appeal and a charming front porch greets guests and welcomes you home. This well appointed and turn key home features: A large family room with nice natural light and ceiling fan,newer grey Luxury Vinyl Plank wood-look flooring throughout,fresh neutral grey paint and white solid core doors and trim,nice kitchen with craftsman style cabinets/stainless appliances/granite counters/tiled backsplash,eat-in area,spacious bedrooms with ceiling fans/updated lighting,full bath with soaking tub and tiled shower surround,newer windows,new roof (2025),gas forced air furnace and hot water tank,central A/C,large lower level that could be finished into a 4th bedroom/rec. room/office,nice sized fully fenced rear yard,detached 1 car garage with opener plus 5 car off street parking,This was a very well maintained home that was just recently refreshed and is turn-key! Really good section of the neighborhood with nice neighbors and super conveniently located! Don't miss it! For rent or sale! Showings begin Sat. 8/22/2026. MLS ID 226031595

1059 Lawrence Dr is a house located in Franklin County and the 43207 ZIP Code. This area is served by the Columbus City School District attendance zone.

* Price shown is base rent. Excludes user-selected optional fees and variable or usage-based fees and required charges due at or prior to move-in or at move-out. Price, availability, fees, and any applicable rent special are subject to change without notice.
* Square footage definitions vary. Displayed square footage is approximate.

Home Details

Home Type

Single Family Detached Home

Year Built

Built in 1945

Basement

Basement Fills Entire Space Under The House Recreation or Family Area in Basement

Bedrooms and Bathrooms

Primary Bedroom on Main Soaking Tub 1 Full Bathroom 3 Bedrooms

Home Design

Cape Cod Architecture Block Foundation

Home Security

Storm Windows

Interior Spaces

Living Room Vinyl Flooring 1,027 Sq Ft Home 1.5-Story Property Insulated Windows

Kitchen

Eat-In Kitchen Gas Range Microwave Dishwasher

Laundry

Laundry on lower level

Listing and Financial Details

Security Deposit $1,550 Property Available on 9/1/26 Assessor Parcel Number 010-114445 Tenant pays for electricity, gas, water, sewer, lawn care, snow removal, cable/satellite No Smoking Allowed

Lot Details

5,227 Sq Ft Lot No Common Walls Fenced

Outdoor Features

Deck Porch

Parking

1 Car Detached Garage Off-Street Parking: 5 Garage Door Opener

Utilities

Forced Air Heating and Cooling System

Community Details

Overview

Application Fee Required

Pet Policy

Pets allowed on a case-by-case basis Pets up to 50 lbs

Fees and Policies

The fees listed below are community-provided and may exclude utilities or add-ons. All payments are made directly to the property and are non-refundable unless otherwise specified. Use the Cost Calculator to determine costs based on your needs.

  • One-Time Basics
    • Due at Move-In
      • Security Deposit - Refundable
        Charged per unit.
        $1,550

Property Fee Disclaimer: Based on community-supplied data and independent market research. Subject to change without notice. May exclude fees for mandatory or optional services and usage-based utilities.

Contact

  • Listed by Joseph F Herban | Berkshire Hathaway HS Plus Rea
  • Phone Number
  • Contact
  • Source
    Columbus and Central Ohio Regional Multiple Listing Service, Inc
©2026 Columbus & Central Ohio Regional MLS. All rights reserved.
| Edit

Under 30 minutes

Commute Time is calculated at rush hour.
City - Columbus

Nestled in the heart of Central Ohio, Columbus is the state’s capital and largest city. With access to Rickenbacker International Airport and several interstate highways, commuting and traveling is easy for Columbus residents. This bustling city houses Ohio State University, bringing a youthful energy and fierce love for college football to town. Creativity and innovation permeate Columbus, lending to a host of artistic amenities and top-notch eateries. An affordable Columbus apartment or house rental means you’ll have the opportunity to access a multitude of incredible amenities. Gallery hop in Short North Arts District, or maybe order baked goods and a coffee at Fox in the Snow Café. Take a riverside stroll at Bicentennial Park and Scioto Mile Park, or check out the latest exhibit at the Center of Science and Industry.

Enjoy a play at the Ohio Theater, and learn more about wildlife at the Columbus Zoo and Aquarium.

Learn more about living in Columbus 
Amenities
  • Heating
  • Smoke Free
Education
Colleges & Universities Distance
Drive: 9 min 3.7 mi
Drive: 10 min 4.1 mi
Drive: 10 min 4.3 mi
Drive: 10 min 4.7 mi
1059 Lawrence Dr is within 9 minutes or 3.7 miles from Franklin University. It is also near Capital University and Columbus Coll. of Art & Design.
Schools
Public Elementary School
Grades PK-5
295 Students
Attendance Zone
Public Middle & High School
Grades 6-12
831 Students
Attendance Zone
Private Elementary & Middle School
Grades K-8
98 Students
Nearby
Private Elementary & Middle School
Grades PK-8
441 Students
Nearby
Private High School
Grades 9-12
Nearby
Transportation

1059 Lawrence Dr is near Rickenbacker International, located 8.4 miles or 17 minutes away, and John Glenn Columbus International, located 8.6 miles or 17 minutes away.

Airports Distance
Airports Distance
Rickenbacker International
Drive: 17 min 8.4 mi
John Glenn Columbus International
Drive: 17 min 8.6 mi
Getting Around
Fairly Walkable
Walkability
50 / 100
Limited Public Transit
Transit
30 / 100
Very Drivable
Drivability
80 / 100
Fairly Bikeable
Bikeability
50 / 100

Scores provided by

What do Walkability, Transit, Drivability, and Bikeability mean? Walkability measures the walking distance to day-to-day needs. Transit measures access to public transportation. Drivability measures congestion, parking availability, and access to major roads. Bikeability measures the suitability for cycling. How It Works
-
Soundscore
- / 100

Traffic

-

Airport

-

Businesses

-

Scores provided by

HowLoud What is a Sound Score Rating? A Sound Score Rating aggregates noise caused by vehicle traffic, airplane traffic and local sources. How It Works
Points of Interest

Time and distance from 1059 Lawrence Dr.

Shopping Centers Distance
Walk: 2 min 0.1 mi
Walk: 7 min 0.4 mi
Walk: 8 min 0.4 mi
1059 Lawrence Dr has 3 shopping centers within 0.4 mile, which is about a 8-minute walk. The miles and minutes will be for the farthest away property.
Parks and Recreation Distance
Kelton House Museum & Garden
Drive: 8 min 3.5 mi
Franklin Park Conservatory and Botanical Garden
Drive: 10 min 3.6 mi
Scioto Audubon Metro Park
Drive: 11 min 4.1 mi
Grange Insurance Audubon Center
Drive: 13 min 4.3 mi
Center of Science and Industry (COSI)
Drive: 10 min 4.5 mi
1059 Lawrence Dr has 5 parks within 4.5 miles, including Kelton House Museum & Garden, Franklin Park Conservatory and Botanical Garden, and Scioto Audubon Metro Park.
Hospitals Distance
Hospitals Distance
Drive: 6 min 2.7 mi
Drive: 8 min 3.7 mi
Drive: 9 min 5.3 mi
1059 Lawrence Dr has 3 hospitals within 5.3 miles, the nearest is Nationwide Children's Hospital which is 2.7 miles away and a 6 minute drive.
Military Bases Distance
Drive: 20 min 9.7 mi
Drive: 81 min 66.2 mi
Drive: 87 min 72.9 mi
1059 Lawrence Dr has 3 military bases within 72.9 miles, the nearest is Rickenbacker Air Force Base which is 9.7 miles away and a 20 minute drive.

You May Also Like

Similar Rentals Nearby