$5,750
Total Monthly Price
1056 Barrow Ct
Westlake Village, CA 91361
Favorites
-
Bedrooms
4
-
Bathrooms
3
-
Square Feet
2,400 sq ft
-
Available
Available Now
Highlights
- Pets Allowed
- Pool
- Patio
- Walk-In Closets
- Hardwood Floors
- Fireplace
1056 Barrow Ct

Favorites
About This Home
12 Month Lease,
$5,750 deposit,
Available Now
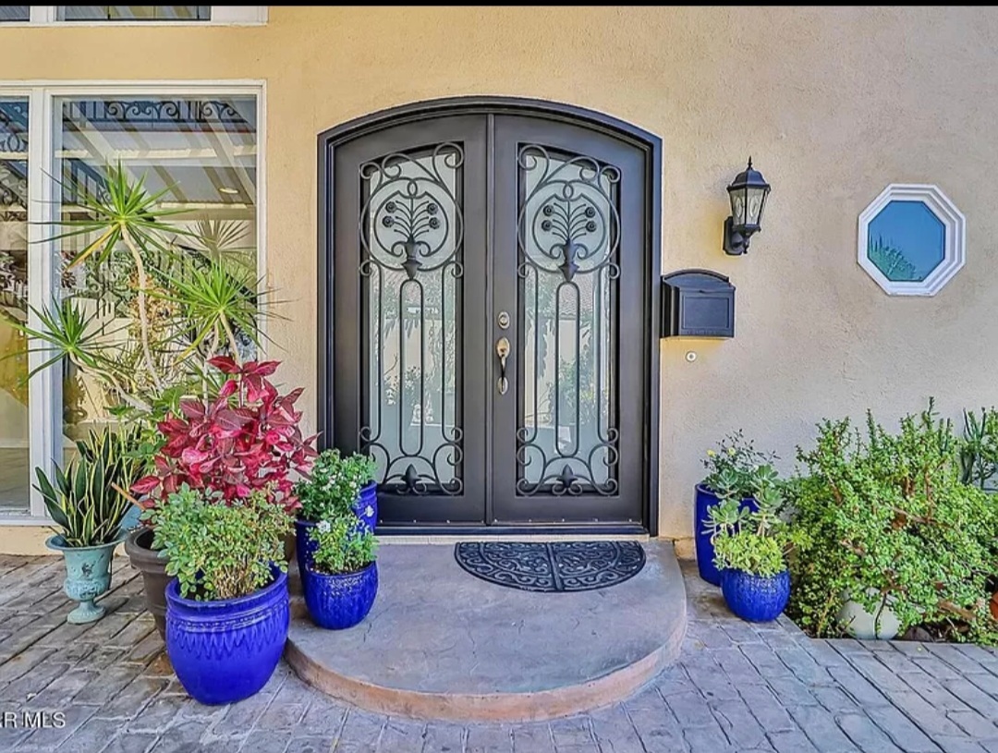
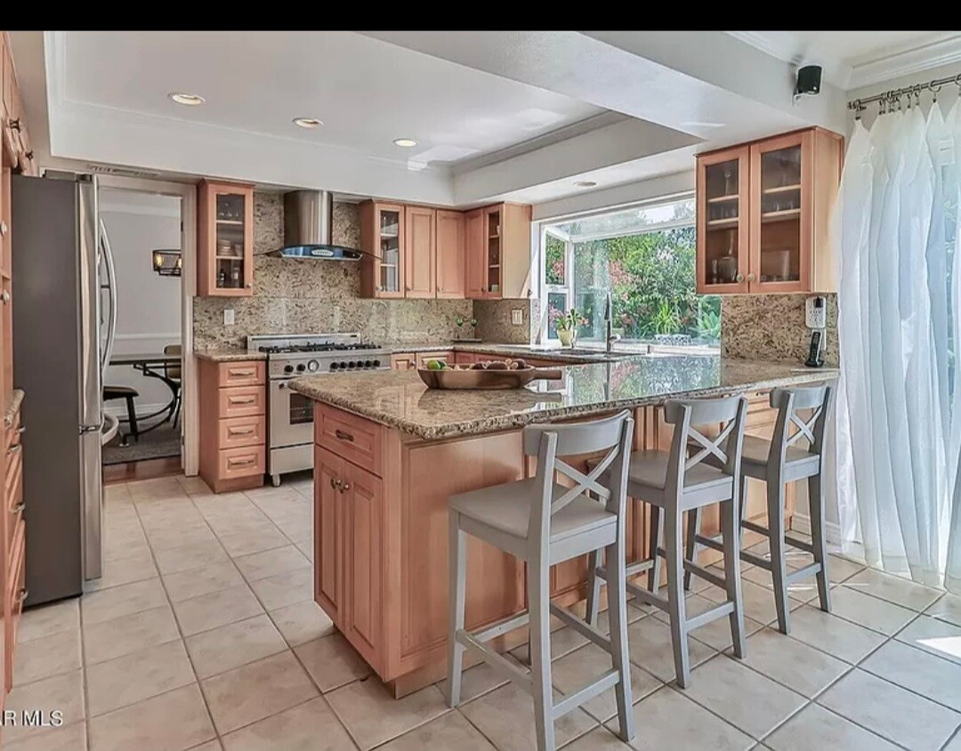
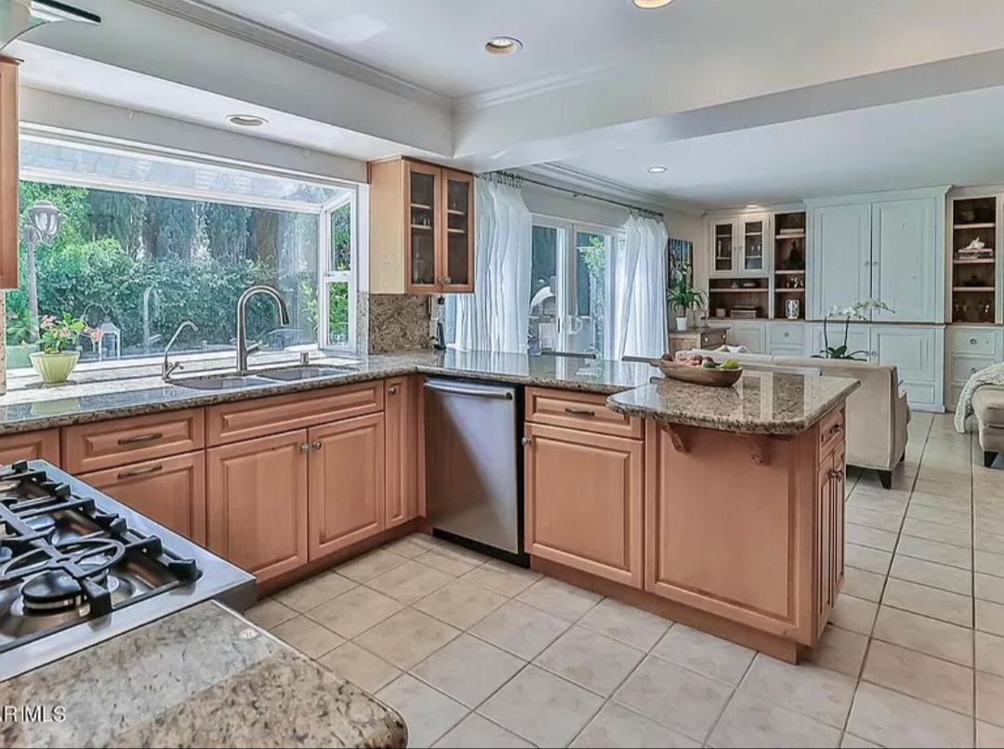
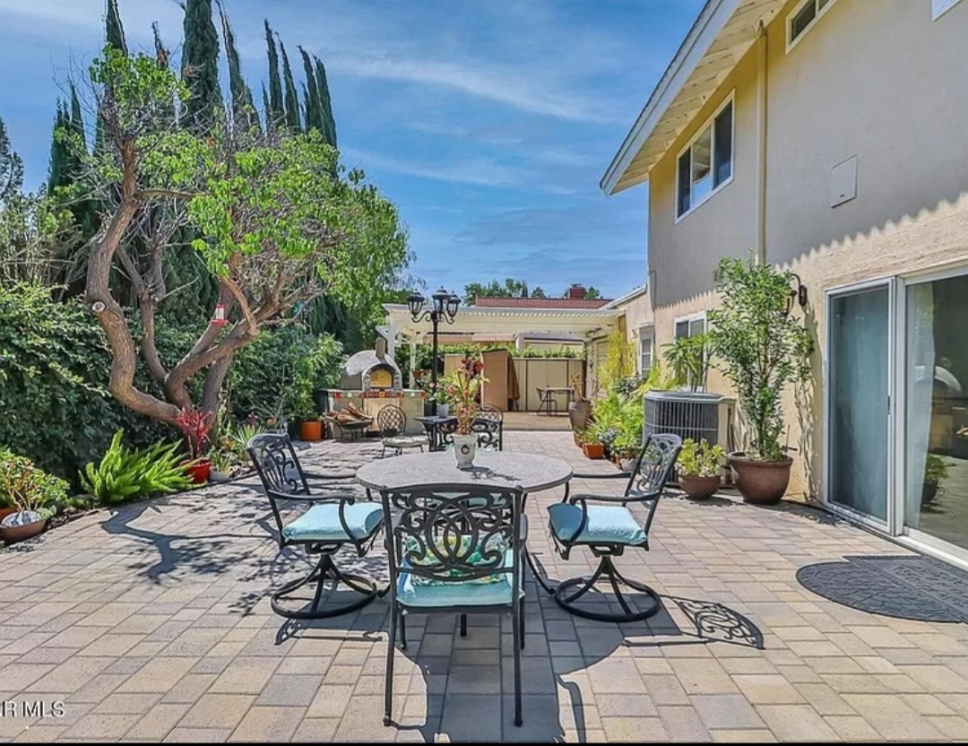
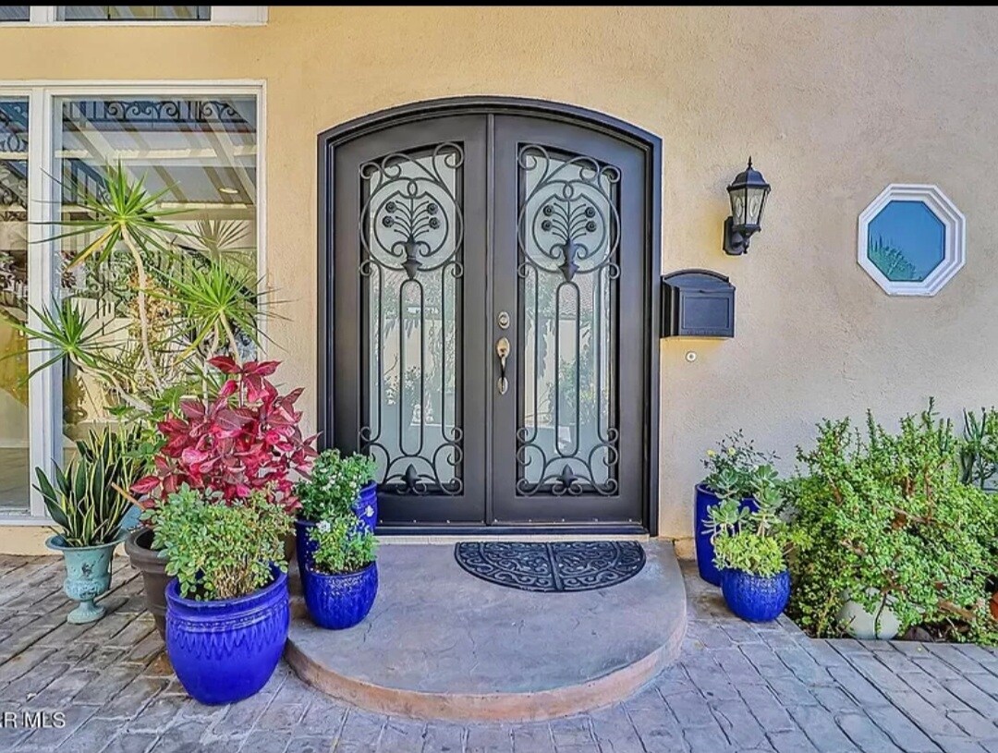
Welcome to this Incredibly upgraded, private Home with custom upgrades throughout! Arriving at the home, you are greeted by the private, gate front courtyard ornamented by lush vegetation and under a gorgeous wood beam cover. Magnificent, custom wrought iron front door leads you into the front entry which flanks a beautiful staircase accented by custom wrought iron banisters. Just past the stairwell, the Living Room offers TALL, VAULTED ceilings with fireplace, real wood flooring, and LARGE windows to the front courtyard to flood the space with natural light. Adjacent, the formal dining room offers tall windows with plantation shutters and elegant chandelier. The Kitchen has been completely remolded with tile flooring, breakfast bar, granite countertops, granite backsplash, soft-close drawers, pantry with pull-out shelves, and stainless-steel appliances including stainless steel sink, 5-burner Bertazzoni range, hood, Bosch dishwasher, and LG refrigerator. Nearby Family Room is spacious and boasts fantastic custom built-in cabinetry & shelves, tile flooring, and sliding door access to backyard. The Downstairs Bedroom is BRIGHT with window views to the front courtyard, handsome built-in shelves, and real wood flooring. Neighboring hall bath offers attractive slate tile flooring, slate tile shower with frameless shower doors, and newer vanity with beautiful sink basin. Once upstairs, you appreciate the marvelous brand-new carpeting flanked by lots of cabinet storage and deep walk-in storage closet. The Master Bedroom is HUGE and features real wood flooring, BIG windows with plantation shutters, and TWO walk-in closets with organizers. En-suite Master Bathroom has been completely remodeled and highlights stone tile flooring, his & hers vanities, oversize stone tile shower with bench and dual shower heads, and frameless shower doors. The secondary bedrooms both boast real wood flooring, big windows, and ample closet space for family or guests. Upstairs hall bath includes awesome paver tile flooring, newer vanity, and tub shower. Once outside, you are beckoned by the massive and private paver stone patio surrounded by lush vegetation and complete with pizza oven, fire pit, and separate covered patio area. With 3 garage spaces, newer A/C system, scraped ceilings throughout, and dual paned windows and sliding door. In addition to all of these features, this home enjoys one of the best HOA community facilities found anywhere with a huge pool, tennis court and club house! 1+ year lease. Option to extend
1056 Barrow Ct is a house located in Ventura County and the 91361 ZIP Code.
* Price shown is total price based on community-supplied monthly required fees. Excludes user-selected optional fees and variable or usage-based fees and required charges due at or prior to move-in or at move-out. Price, availability, fees, and any applicable rent special are subject to change without notice.
* Square footage definitions vary. Displayed square footage is approximate.
House Features
Washer/Dryer
Air Conditioning
Dishwasher
High Speed Internet Access
Hardwood Floors
Walk-In Closets
Granite Countertops
Refrigerator
Indoor Features
- High Speed Internet Access
- Washer/Dryer
- Air Conditioning
- Heating
- Ceiling Fans
- Security System
- Double Vanities
- Tub/Shower
- Fireplace
- Sprinkler System
Kitchen Features & Appliances
- Dishwasher
- Granite Countertops
- Stainless Steel Appliances
- Pantry
- Kitchen
- Oven
- Range
- Refrigerator
Model Details
- Hardwood Floors
- Tile Floors
- Dining Room
- Family Room
- Vaulted Ceiling
- Walk-In Closets
Fees and Policies
The fees listed below are community-provided and may exclude utilities or add-ons. All payments are made directly to the property and are non-refundable unless otherwise specified.
- Dogs Allowed
-
Fees not specified
- Cats Allowed
-
Fees not specified
- Parking
-
Garage--
Contact
- Contact
Location
Get Directions
Situated 37 miles northwest of Los Angeles and just below Thousand Oaks, Westlake Village is a premier location in Southern California. Thousand Oaks, an upscale suburban community, is similar to the smaller Westlake Village, where you’ll discover a man-made lake, affluent neighborhoods, safe residential streets, golf course, and great public schools.
On Westlake Lake, admire the beautiful, private community lined with houses directly on the water, each with their own private dock. A few of these houses are available for rent, so be sure to check out this upscale neighborhood. For those who would prefer to stay on solid ground, there are many other residential properties awaiting your attention. From luxury apartments to cozy and upscale homes, Westlake Village has numerous rental opportunities!
If schools are your concern, feel secure sending your children to Las Virgenes Unified School District, along with the various private schools in the area.
Learn more about living in Westlake Village
Education
| Colleges & Universities | Distance | ||
|---|---|---|---|
| Colleges & Universities | Distance | ||
| Drive: | 15 min | 9.4 mi | |
| Drive: | 21 min | 14.6 mi | |
| Drive: | 25 min | 16.3 mi | |
| Drive: | 27 min | 17.3 mi |
1056 Barrow Ct is within 15 minutes or 9.4 miles from California Lutheran University. It is also near CSU Channel Islands and Moorpark College.
Getting Around
 What do Walkability, Transit, Drivability, and Bikeability mean?
Walkability measures the walking distance to day-to-day needs.
Transit measures access to public transportation.
Drivability measures congestion, parking availability, and access to major roads.
Bikeability measures the suitability for cycling.
How It Works
What do Walkability, Transit, Drivability, and Bikeability mean?
Walkability measures the walking distance to day-to-day needs.
Transit measures access to public transportation.
Drivability measures congestion, parking availability, and access to major roads.
Bikeability measures the suitability for cycling.
How It Works
Fairly Walkable
Walkability
50
/ 100
Minimal Public Transit
Transit
0
/ 100
Exceptionally Drivable
Drivability
90
/ 100
Fairly Bikeable
Bikeability
40
/ 100
Scores provided by
What do Walkability, Transit, Drivability, and Bikeability mean?
Walkability measures the walking distance to day-to-day needs.
Transit measures access to public transportation.
Drivability measures congestion, parking availability, and access to major roads.
Bikeability measures the suitability for cycling.
How It Works
Active
Soundscore™
75
/ 100
Traffic
BusyAirport
CalmBusinesses
CalmScores provided by
HowLoud What is a Sound Score Rating? A Sound Score Rating aggregates noise caused by vehicle traffic, airplane traffic and local sources. How It Works
Amenities
- High Speed Internet Access
- Washer/Dryer
- Air Conditioning
- Heating
- Ceiling Fans
- Security System
- Double Vanities
- Tub/Shower
- Fireplace
- Sprinkler System
- Dishwasher
- Granite Countertops
- Stainless Steel Appliances
- Pantry
- Kitchen
- Oven
- Range
- Refrigerator
- Hardwood Floors
- Tile Floors
- Dining Room
- Family Room
- Vaulted Ceiling
- Walk-In Closets
- Clubhouse
- Courtyard
- Patio
- Pool
- Tennis Court
1056 Barrow Ct Photos
1056 Barrow Ct
Westlake Village, CA 91361