$2,000
/ Month
1055 Quail Hollow Dr
Mary Esther, FL 32569
Favorites
850-863-3292
-
Bedrooms
3
-
Bathrooms
2
-
Square Feet
1,299 sq ft
-
Available
Available Now
1055 Quail Hollow Dr

Favorites
About This Home
$1,950 deposit,
Available Now
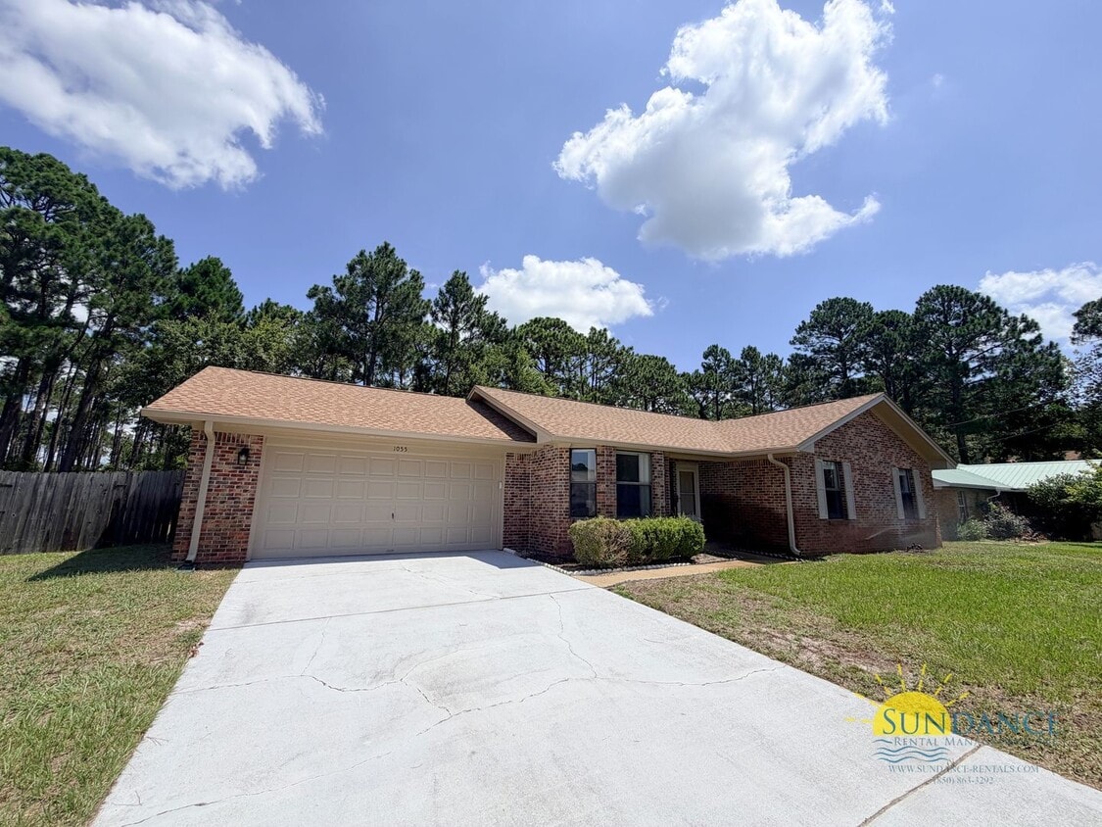
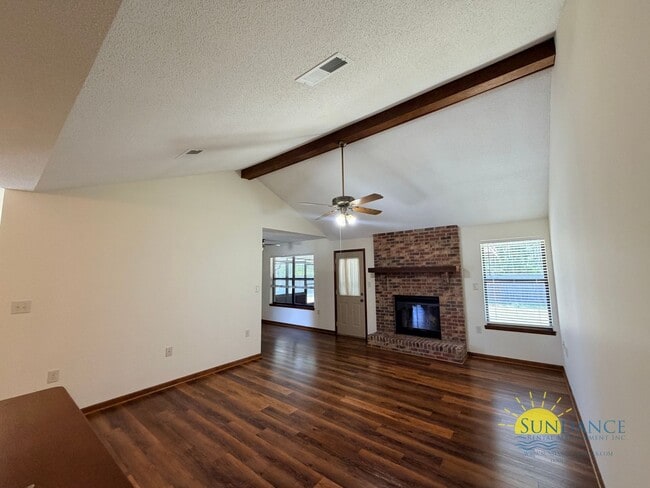
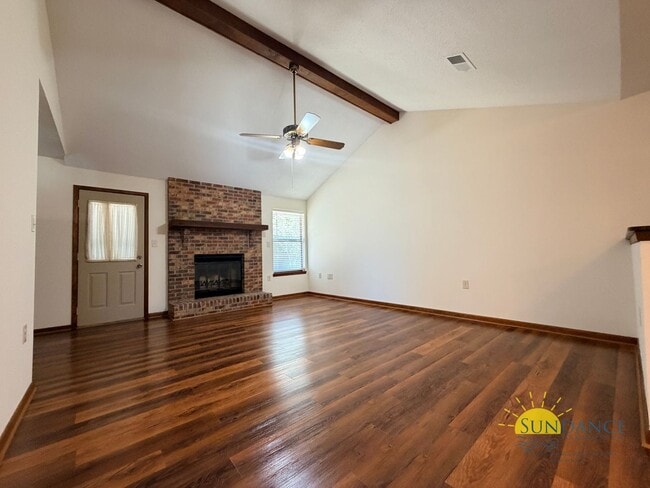
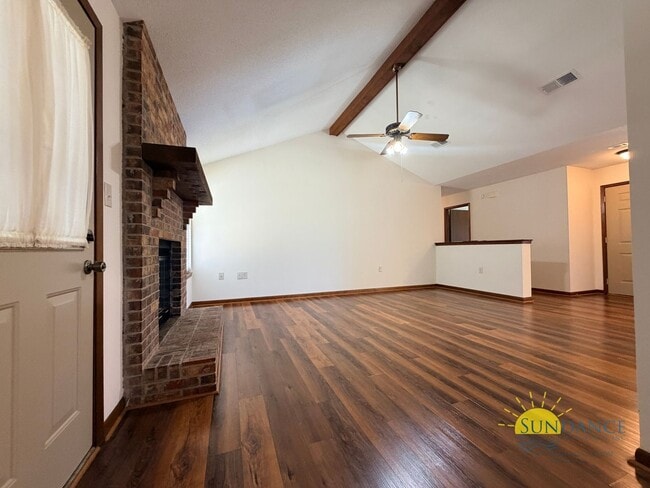
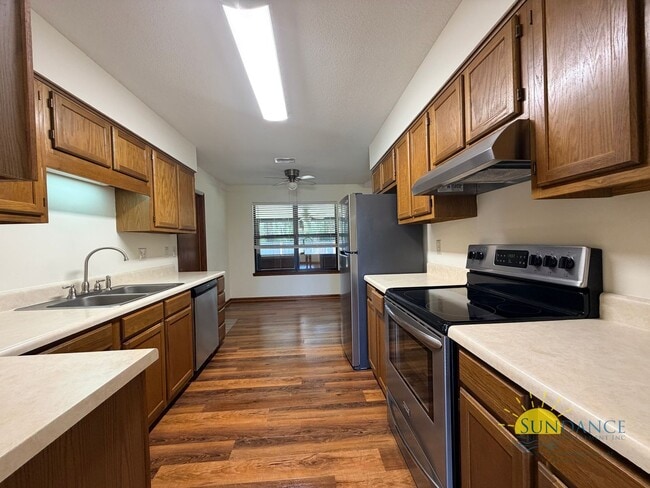
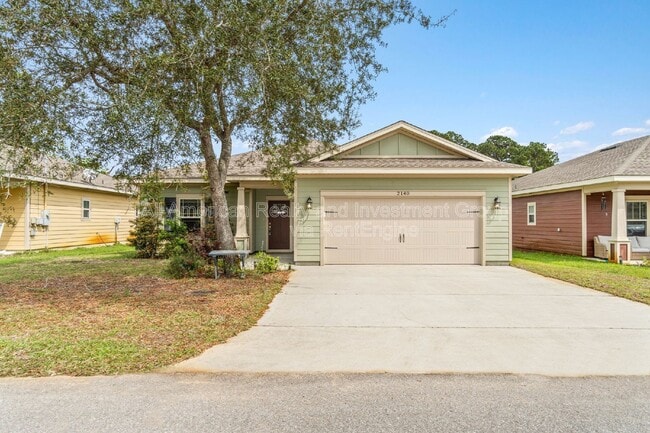
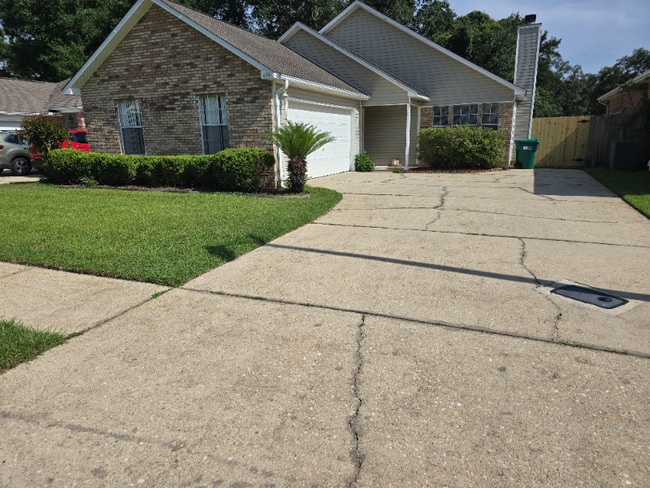
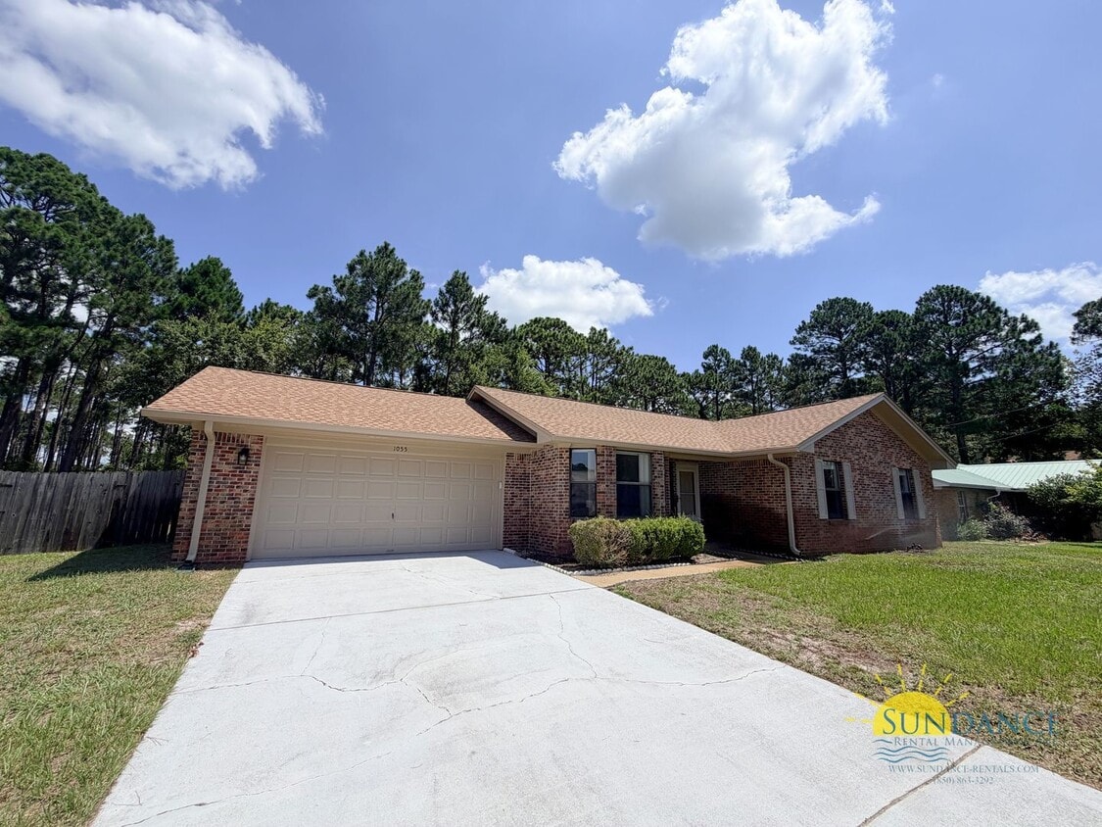
Charming 3-bedroom, 2-bath home located in Mary Esther, conveniently close to Highway 98, Hurlburt Field, shopping, dining, and neighborhood sidewalks. This newly painted home features a spacious split-bedroom floor plan with a bright, open living room centered around a cozy wood-burning fireplace. Durable tile and luxury vinyl plank flooring extend throughout the home. The galley-style kitchen is fully equipped with a stainless appliances, refrigerator, electric glass cooktop range, oven, and a pantry, offering both functionality and ample storage. The spacious primary suite features a private en-suite bathroom with a convenient tub/shower combination. Two additional bedrooms and a second full bathroom provide plenty of space for family, guests, or a home office. For added convenience, the home includes a laundry closet in the garage with a washer and dryer hookups, as well as an attached two-car garage and additional driveway parking. Step outside to enjoy the screened-in patio overlooking the large, fully fenced backyard—perfect for entertaining, relaxing, or outdoor activities. Combining comfort, convenience, and modern amenities, this beautiful home is a true must-see! Pets max 2 are accepted with a non-refundable $250 per pet plus a $50 admin fee (subject to owner approval) No smoking permitted. In addition to the rental amount, all Sundance Rental Management residents are enrolled in the Resident Benefits Package (RBP) for $25.00/month, which includes liability insurance, credit building to help boost the resident’s credit score with timely rent payments, and much more! The benefits can be found on our website under Tenant FAQ.
Unique Features
- 2 Automatic Car Garage & Driveway Parking
- 3 Bedrooms 2 Bathrooms
- Brand New Water Heater
- Ceiling Fans
- Electric: Stove & Oven
- Flooring: Tile/LVP
- Full Galley Kitchen
- HVAC: Central Electric
- Laundry closet in garage
- Living Room
- Neighborhood sidewalks
- Newly Painted
- No smoking permitted
- Pantry
- Pets max 2 are accepted with a non-refundable $250 per pet plus a $50 admin fee (subject to owner ap
- Primary Suite: Shower/tub combo
- Split Bedroom floor-plan
- Sprinkler System
- Stainless appliances
- Stove & Oven: Electric
- Stove: Glass Cooktop
- Water Heater & Heater: Electric
- Wood burning fireplace
1055 Quail Hollow Dr is a house located in Okaloosa County and the 32569 ZIP Code. This area is served by the Okaloosa County School District attendance zone.
* Price shown is base rent. Excludes user-selected optional fees and variable or usage-based fees and required charges due at or prior to move-in or at move-out. Price, availability, fees, and any applicable rent special are subject to change without notice.
* Square footage definitions vary. Displayed square footage is approximate.
House Features
- Dishwasher
- Refrigerator
- Patio
- Yard
Fees and Policies
The fees listed below are community-provided and may exclude utilities or add-ons. All payments are made directly to the property and are non-refundable unless otherwise specified.
- Dogs Allowed
-
Fees not specified
- Cats Allowed
-
Fees not specified
Contact
- Listed by Sundance Rental Management Inc | Sundance Rental Management Inc
- Phone Number
- Contact
Location
Get Directions
Tucked along Florida's Emerald Coast between Hurlburt Field and Destin's sugar-white sands, Mary Esther offers a laid-back Gulf Coast lifestyle with surprising character. Miracle Strip Parkway connects residents to daily essentials, while Fort Walton Beach lies minutes east and Pensacola within easy reach west. Nearby Okaloosa Island makes fishing trips and beach outings regular rather than special occasions.
Mary Esther's rental market features cozy apartment communities and single-family homes, offering everything from ground-floor patios to spacious multi-bedroom layouts. The city attracts renters seeking coastal access without beachfront price tags. Named by its first postmaster after his daughters Mary and Esther, this small city maintains its personal, small-town character through tight-knit commercial corridors while providing proximity to some of the Florida Panhandle's most stunning coastline.
Learn more about living in Mary Esther
Amenities
- Dishwasher
- Refrigerator
- Patio
- Yard
- 2 Automatic Car Garage & Driveway Parking
- 3 Bedrooms 2 Bathrooms
- Brand New Water Heater
- Ceiling Fans
- Electric: Stove & Oven
- Flooring: Tile/LVP
- Full Galley Kitchen
- HVAC: Central Electric
- Laundry closet in garage
- Living Room
- Neighborhood sidewalks
- Newly Painted
- No smoking permitted
- Pantry
- Pets max 2 are accepted with a non-refundable $250 per pet plus a $50 admin fee (subject to owner ap
- Primary Suite: Shower/tub combo
- Split Bedroom floor-plan
- Sprinkler System
- Stainless appliances
- Stove & Oven: Electric
- Stove: Glass Cooktop
- Water Heater & Heater: Electric
- Wood burning fireplace
Education
| Colleges & Universities | Distance | ||
|---|---|---|---|
| Colleges & Universities | Distance | ||
| Drive: | 41 min | 24.1 mi | |
| Drive: | 54 min | 34.1 mi | |
| Drive: | 62 min | 36.2 mi | |
| Drive: | 64 min | 40.7 mi |
1055 Quail Hollow Dr is within 41 minutes or 24.1 miles from Northwest Florida State. It is also near Pensacola State Coll., Milton and Pensacola State Coll..
Schools


Public Elementary School
Grades PK-5
494 Students
Attendance Zone
Public Middle School
Grades 6-8
662 Students
Attendance Zone
Public High School
Grades 9-12
1,561 Students
Attendance Zone
Private Elementary School
Grades PK-5
21 Students
Nearby
Private Elementary, Middle & High School
Grades K-12
Nearby
School data provided by
 The GreatSchools Rating helps parents compare schools within a state based on a variety of school quality indicators and provides a helpful picture of how effectively each school serves all of its students. Ratings are on a scale of 1 (below average) to 10 (above average) and can include test scores, college readiness, academic progress, advanced courses, equity, discipline and attendance data. We also advise parents to visit schools, consider other information on school performance and programs, and consider family needs as part of the school selection process.
View GreatSchools Rating Methodology
Data provided by GreatSchools.org © 2026. All rights reserved.
The GreatSchools Rating helps parents compare schools within a state based on a variety of school quality indicators and provides a helpful picture of how effectively each school serves all of its students. Ratings are on a scale of 1 (below average) to 10 (above average) and can include test scores, college readiness, academic progress, advanced courses, equity, discipline and attendance data. We also advise parents to visit schools, consider other information on school performance and programs, and consider family needs as part of the school selection process.
View GreatSchools Rating Methodology
Data provided by GreatSchools.org © 2026. All rights reserved.
Getting Around
 What do Walkability, Transit, Drivability, and Bikeability mean?
Walkability measures the walking distance to day-to-day needs.
Transit measures access to public transportation.
Drivability measures congestion, parking availability, and access to major roads.
Bikeability measures the suitability for cycling.
How It Works
What do Walkability, Transit, Drivability, and Bikeability mean?
Walkability measures the walking distance to day-to-day needs.
Transit measures access to public transportation.
Drivability measures congestion, parking availability, and access to major roads.
Bikeability measures the suitability for cycling.
How It Works
Not Walkable
Walkability
10
/ 100
Exceptionally Drivable
Drivability
100
/ 100
Fairly Bikeable
Bikeability
40
/ 100
Scores provided by
What do Walkability, Transit, Drivability, and Bikeability mean?
Walkability measures the walking distance to day-to-day needs.
Transit measures access to public transportation.
Drivability measures congestion, parking availability, and access to major roads.
Bikeability measures the suitability for cycling.
How It Works
Calm
Soundscore™
82
/ 100
Traffic
ActiveAirport
CalmBusinesses
CalmScores provided by
HowLoud What is a Sound Score Rating? A Sound Score Rating aggregates noise caused by vehicle traffic, airplane traffic and local sources. How It WorksYou May Also Like
Similar Rentals Nearby
1055 Quail Hollow Dr
Mary Esther, FL 32569