$3,300
Total Monthly Price
1051 Tamarack Way Unit 1051 Tamarack Way
Verona, WI 53593
Favorites
608-292-4987
-
Bedrooms
4
-
Bathrooms
3
-
Square Feet
2,000 sq ft
-
Available
Available Sep 1
Highlights
- Patio
- Walk-In Closets
- Yard
- Fireplace
- Basement
- Smoke Free
1051 Tamarack Way

Favorites
About This Home
12 Month Lease,
$3,300 deposit,
Available Sep 1
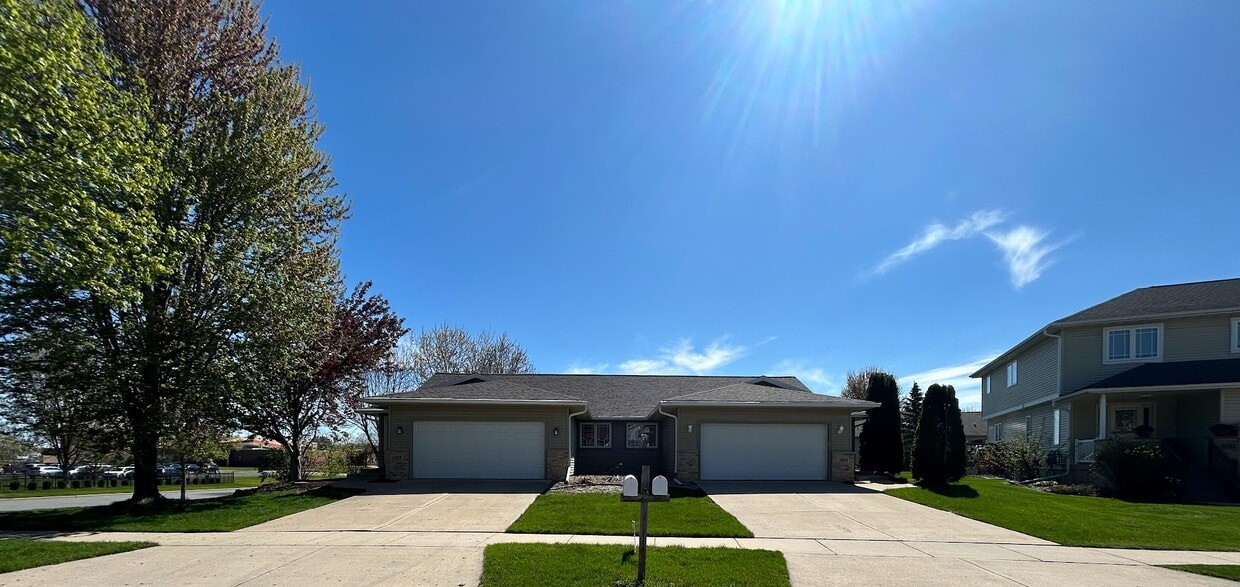
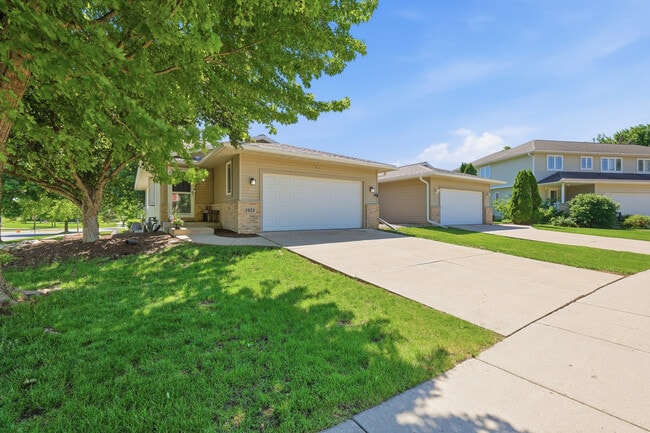
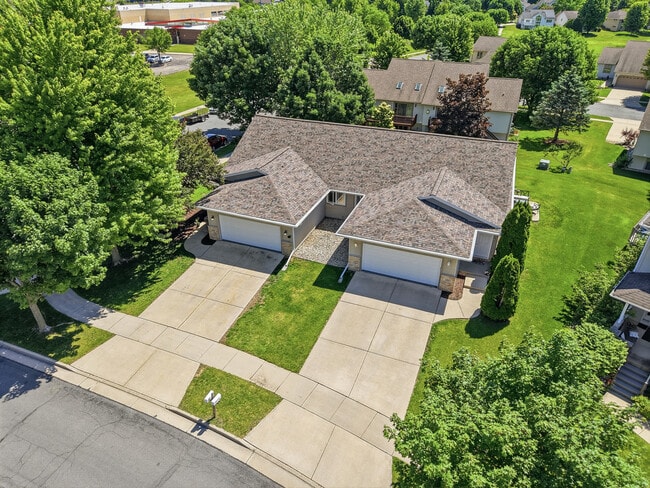
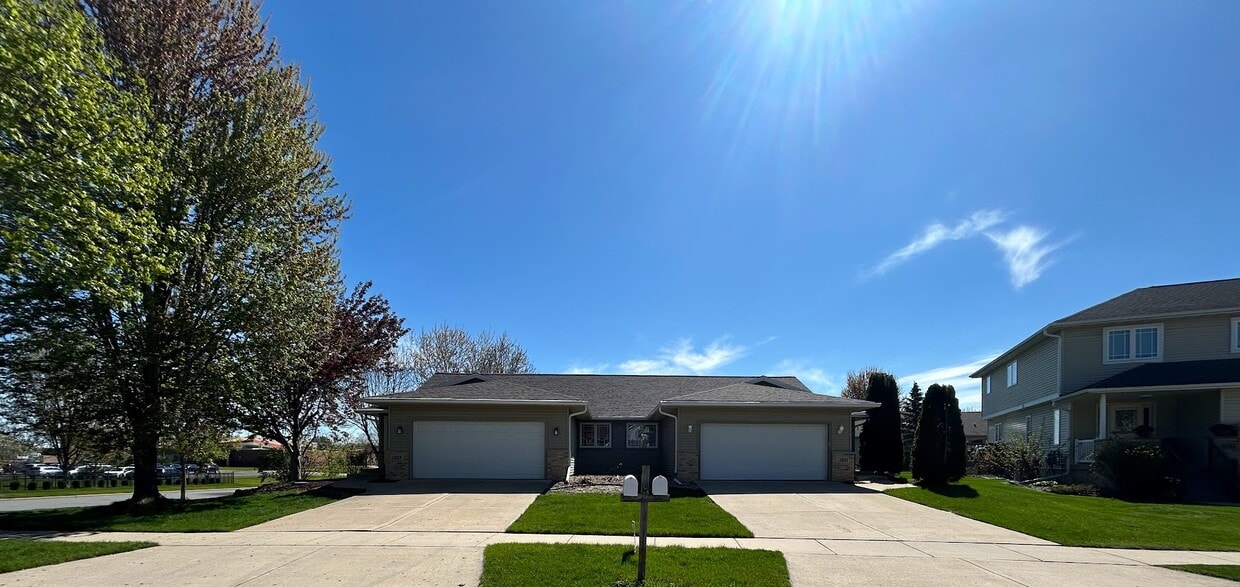
Rare Verona Duplex Opportunity – Spacious, Updated & Exceptionally Located $3,300/month | Available 9/1/2026 Beautiful 4 Bedroom / 3 Bathroom Duplex in the Verona School District Rare opportunity to rent a spacious, extensively updated duplex in one of Verona’s most desirable neighborhoods. This exceptionally well-maintained home offers approximately 2,000 square feet of finished living space across two levels, including a finished exposed lower level, attached 2-car garage, private driveway, vaulted ceilings with skylights, gas fireplace, walk-out patio, and open-concept living. Potential Owner-Occupant Opportunity In addition to being an exceptional rental property, this duplex may also appeal to a future owner-occupant seeking a high-quality Verona investment property. Buyers interested in living in one side while generating rental income from the other are welcome to inquire regarding potential purchase opportunities, subject to existing lease obligations and Wisconsin law. Recent major capital improvements include a new roof, new skylights, premium gutter/eaves system, new showers, new patio door, new carpeting, and updated appliances. Conveniently located directly across from an elementary school, walking distance to middle school, approximately 1 mile from EPIC, and less than 10 miles to the UW–Madison campus. Home Features: 4 Bedrooms / 3 Full Bathrooms Approximately 2,000 finished square feet Finished exposed lower level with family room, bedrooms, bathroom & storage Open-concept kitchen, dining & living room Vaulted ceilings & skylights Gas fireplace Walk-out patio Attached 2-car garage & private driveway Central air conditioning Washer/dryer hookups Bright, spacious floor plan Nearby parks, bike trails, shopping & restaurants Easy access to Hwy M, Hwy PD & Hwy 18/151 Lease Terms: $3,300/month rent Available 9/1/2026 9–12 month lease options available One month security deposit required at lease signing Tenant pays gas, electricity, water, Lawn care & snow removal are tenant responsibilities Rental insurance required Pet Policy: Dogs considered on a case-by-case basis with prior approval. Breed and size restrictions may apply. Pet Fees: $50/month for 1 dog $75/month for 2 pets (maximum of 2 pets) Additional deposit: $500 for 1 dog or $750 for 2 pets No cats allowed. Restricted breeds prohibited by insurance include, but are not limited to: Rottweilers, Staffordshire Terriers (pit bulls), German Shepherds, Chows, Mastiffs, Dobermans, Akitas, Presa Canarios, Wolf Hybrids, or similar mixes. Legally documented Service Animals and Emotional Support Animals are exempt from pet restrictions in accordance with applicable law. Highly Desirable Verona School District Elementary School Options: Country View Elementary Core Knowledge Charter School New Century Charter School Middle School Options: Badger Ridge Middle School Core Knowledge Charter Middle School Also located within the Verona Area High School district featuring the new state-of-the-art Verona Area High School campus. Rental Requirements & Screening Criteria To ensure a smooth application process, applicants must meet the following minimum qualifications: Income Requirements Combined verified gross monthly income must equal at least 3x the monthly rent. Proof of income is required and may include pay stubs, bank statements, or tax returns. Credit Requirements Preferred minimum credit score: 700+ Applicants with scores between 650–699 may be considered with a qualified co-signer or increased security deposit. Credit & Rental History Applicants must have: No prior evictions No derogatory rental history No active collections or judgments related to housing obligations Identification All applicants must provide: Valid government-issued photo ID Valid SSN for background screening Application process includes: Credit Report ($29/adult) Income Verification Rental History Verification Background Check Property Status / Future Ownership This property is currently listed for sale. Under Wisconsin law, any future buyer must honor existing lease agreements. If the property does not sell, the owner intends to offer a standard 12-month lease renewal. If the property sells, any future lease extensions would be at the discretion of the new owner. Because the property may be shown to prospective buyers, the owner or licensed real estate agents may occasionally schedule showings with advance notice. A minimum of 12 hours’ notice will always be provided to tenants. This property may also appeal to a future owner-occupant seeking a high-end duplex investment in Verona. Buyers interested in living in one side while generating rental income from the other are welcome to inquire regarding potential purchase opportunities, subject to existing lease obligations and Wisconsin law. How to Apply If you meet the above qualifications and would like to schedule a showing, please reply with: Your desired move-in date Number of occupants Any pets General availability for showings Additional application instructions will be provided after initial inquiry.
VERONA DUPLEX 4 Bedroom / 3 Bathroom VERONA SCHOOL DISTRICT Welcome to this beautiful, well-maintained home located in the highly desirable Verona area! Perfect for anyone looking for a comfortable, high-quality rental in a fantastic neighborhood. Features open concept kitchen, dining & living room, skylights, gas fireplace, patio and close proximity to local schools, parks and bike path. $3,300/month rent 9 month Lease - 12 month renewal available at end of Lease Tenant pays gas, electricity and water. 1 month security deposit required due when lease is signed Rental Requirements & Screening Criteria: To ensure a smooth application process, please review qualification requirements before applying or requesting a tour. All applicants must meet the following criteria: Income: Total verified monthly gross income must be at least 3 times the monthly rent. Proof of income (pay stubs, bank statements, or tax returns) is required. Credit Score: Minimum credit score of 700 or greater is required. Applicants with credit scores between 650 and 699 may be considered with a qualified co-signer or an increased security deposit. Credit Background: Credit search must contain zero derogatory rental history, active collections, judgments, or past evictions. Identification: All applicants must provide a valid SSN (for background screening) and a copy of a driver's license or government-issued photo ID. Dogs: Allowed on a case-by-case basis with prior approval (breed and size restrictions may apply). Legally documented Service/Emotional Support Animals are fully exempt from pet restrictions. How to Apply: If you meet all of the above criteria and would like to schedule a viewing, please reply to this listing with your target move-in date and your availability for a tour. Full Application Requirements provided upon receiving an application. Home Details: 2000 square feet 2 finished levels including finished/exposed basement with 2 bedrooms, 1 full bathroom, family room, finished laundry & large storage area Main level includes vaulted ceiling w/skylights, open concept living, dining, kitchen, 2 bedrooms, bathroom Excellent property in Cross Country Heights, across the street from elementary school and walking distance to middle school. Approximately 1 mile to EPIC campus. Natural Gas Heat Gas burning fireplace Central air conditioning Washer & dryer hook up Walk out patio Tenant is accountable for all utilities, lawn care and snow removal. Attached 2 car garage & private driveway (do not share drive with other side) Great open floor plan, bright and spacious Less than 10 miles to the University of Wisconsin campus and 1 mile to EPIC. No cats allowed. Some dog breeds OK with references. An additional $50/month/dog or $75/month/2 pets (maximum of 2 pets). Additional deposit of $500/dog or $750/2 pets. Restricted breeds not allowed by insurance: Shedding breeds, Rottweilers, Staffordshire Terriers (pit bulls), German Shepherds, Chows, Mastiffs, Doberman Pinchers, Akitas, Presa Cararios, Wolf Hybrids or any combination of breed(s). No exotic animals. Rental Insurance is required. Highly desirable VERONA SCHOOL DISTRICT: - 4 Public Elementary School choices: Country View or 3 elementary charter schools (Core Knowledge, New Century) - 2 Public Middle Schools choices: Badger Ridge Middle School or Core Knowledge Charter Middle School - 1 New State-of-the-art High School Great Neighborhood; Great Location! Restaurants, shopping, bike trails, parks all nearby and easy access to Hwy M, Hwy PD and Hwy 18/151 Application process includes: Credit Report ($29/adult), Income Verification, Rental History, and Background Check.
1051 Tamarack Way is a house located in Dane County and the 53593 ZIP Code.
* Price shown is total price based on community-supplied monthly required fees. Excludes user-selected optional fees and variable or usage-based fees and required charges due at or prior to move-in or at move-out. Price, availability, fees, and any applicable rent special are subject to change without notice.
* Square footage definitions vary. Displayed square footage is approximate.
House Features
Air Conditioning
Dishwasher
Washer/Dryer Hookup
High Speed Internet Access
Walk-In Closets
Island Kitchen
Microwave
Refrigerator
Indoor Features
- High Speed Internet Access
- Washer/Dryer Hookup
- Air Conditioning
- Heating
- Ceiling Fans
- Smoke Free
- Cable Ready
- Storage Space
- Tub/Shower
- Fireplace
Kitchen Features & Appliances
- Dishwasher
- Disposal
- Island Kitchen
- Eat-in Kitchen
- Kitchen
- Microwave
- Oven
- Refrigerator
- Freezer
Model Details
- Carpet
- Dining Room
- High Ceilings
- Family Room
- Basement
- Office
- Vaulted Ceiling
- Skylights
- Walk-In Closets
Fees and Policies
The fees listed below are community-provided and may exclude utilities or add-ons. All payments are made directly to the property and are non-refundable unless otherwise specified.
- Parking
-
Garage--
Details
Property Information
-
Built in 2004
-
3 units
Contact
- Phone Number
- Contact
Location
Get Directions
Verona, Wisconsin sits at the intersection of two iconic trails — the Military Ridge State Bike Trail and the National Ice Age Trail — reflecting the city’s love of the outdoors. Just southwest of Madison, Verona offers a lively downtown with specialty shops and local eateries, plus easy access to the capital’s restaurants, arts venues, and the University of Wisconsin.
Outdoor enthusiasts find trailheads at their doorstep, and the annual Hometown Days each June brings a parade, live music, carnival rides, and fireworks. Every September, Verona plays a starring role in Ironman Wisconsin as athletes from around the world race through town. Epic Systems, a global healthcare software leader, anchors the local economy and adds to the city’s distinctive character with its imaginative campus.
The rental market is steady and diverse, with options ranging from cozy studios and townhomes to newer multi-story communities.
Learn more about living in Verona
Education
| Colleges & Universities | Distance | ||
|---|---|---|---|
| Colleges & Universities | Distance | ||
| Drive: | 19 min | 9.3 mi | |
| Drive: | 22 min | 10.8 mi | |
| Drive: | 34 min | 20.3 mi | |
| Drive: | 39 min | 23.3 mi |
1051 Tamarack Way is within 19 minutes or 9.3 miles from Edgewood University. It is also near University of Wisconsin and Madison Area Technical College.
Getting Around
 What do Walkability, Transit, Drivability, and Bikeability mean?
Walkability measures the walking distance to day-to-day needs.
Transit measures access to public transportation.
Drivability measures congestion, parking availability, and access to major roads.
Bikeability measures the suitability for cycling.
How It Works
What do Walkability, Transit, Drivability, and Bikeability mean?
Walkability measures the walking distance to day-to-day needs.
Transit measures access to public transportation.
Drivability measures congestion, parking availability, and access to major roads.
Bikeability measures the suitability for cycling.
How It Works
Somewhat Walkable
Walkability
30
/ 100
Minimal Public Transit
Transit
0
/ 100
Exceptionally Drivable
Drivability
90
/ 100
Fairly Bikeable
Bikeability
50
/ 100
Scores provided by
What do Walkability, Transit, Drivability, and Bikeability mean?
Walkability measures the walking distance to day-to-day needs.
Transit measures access to public transportation.
Drivability measures congestion, parking availability, and access to major roads.
Bikeability measures the suitability for cycling.
How It Works
-
Soundscore™
-
/ 100
Traffic
-Airport
-Businesses
-Scores provided by
HowLoud What is a Sound Score Rating? A Sound Score Rating aggregates noise caused by vehicle traffic, airplane traffic and local sources. How It Works
Amenities
- High Speed Internet Access
- Washer/Dryer Hookup
- Air Conditioning
- Heating
- Ceiling Fans
- Smoke Free
- Cable Ready
- Storage Space
- Tub/Shower
- Fireplace
- Dishwasher
- Disposal
- Island Kitchen
- Eat-in Kitchen
- Kitchen
- Microwave
- Oven
- Refrigerator
- Freezer
- Carpet
- Dining Room
- High Ceilings
- Family Room
- Basement
- Office
- Vaulted Ceiling
- Skylights
- Walk-In Closets
- Laundry Facilities
- Storage Space
- Patio
- Yard
- Lawn
- Walking/Biking Trails
1051 Tamarack Way Photos
-
Front View
-
Front View
-
1053 Side View
-
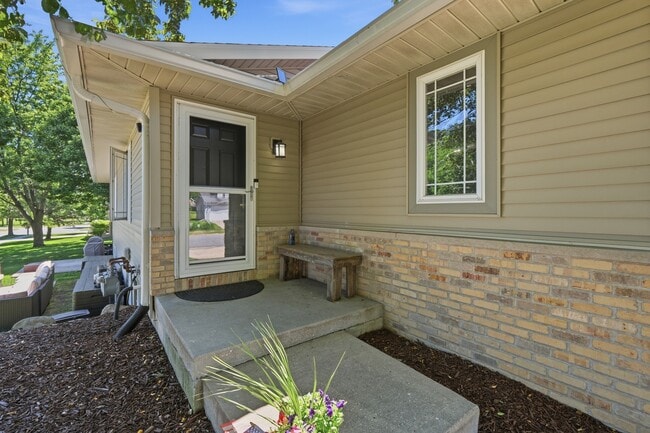
1053 Entrance
-
Aerial View - Front
-
Aerial View - Back
-
Aerial View - Community
-
LR & Patio
-
Living Room
1051 Tamarack Way
Verona, WI 53593