

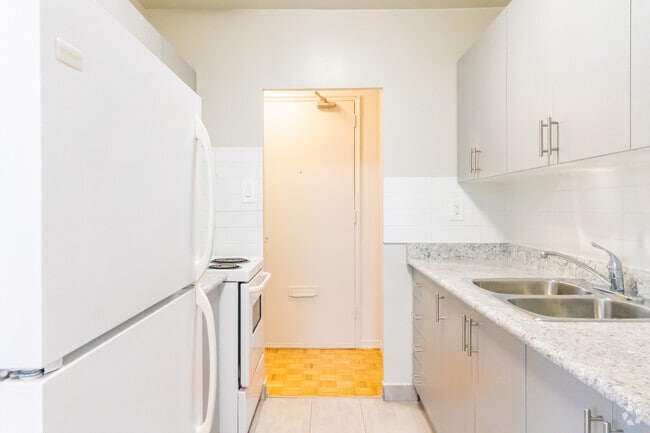


Located at 1061 Seneca Ave in Mississauga, Ontario, this three-bedroom, one-bathroom unit offers a functional and well-organized layout across a single floor. Classic parquet hardwood flooring runs throughout the living areas and bedrooms, lending warmth and a timeless character to the space. The entrance leads into an open living area filled with natural light from large windows that frame views of the surrounding neighbourhood. Baseboard heating units are positioned throughout, ensuring consistent comfort. The galley-style kitchen is thoughtfully updated, featuring grey cabinetry with gold-toned hardware, granite-look countertops, a stainless steel sink, white appliances including a stove and refrigerator, and light tile flooring — all contributing to a clean, modern aesthetic. The primary bedroom is generously proportioned and includes a built-in closet, a bright window with outdoor views, and the same warm parquet flooring found throughout. The two additional bedrooms are well-sized with neutral walls and ample natural light. The bathroom is clean and functional, equipped with a full tub-and-shower combination, white tile surround, and a granite-accented vanity. The overall ambiance of the unit is bright, neutral, and move-in ready.
1051-1061 Seneca Av
1051-1061 Seneca Av,
Mississauga,
ON
L5G 3X7

-
Total Monthly Price
$1,549 - $2,249
-
Bedrooms
Studio - 2 bd
-
Bathrooms
1 ba
-
Square Feet
380 - 799 sq ft
Highlights
- High Ceilings
- Walking/Biking Trails
- Picnic Area
- Elevator
- Balcony
- Property Manager on Site
- Hardwood Floors
- Patio
Pricing & Floor Plans
-
Unit Bachprice $1,549square feet 380availibility Nov 15
-
Unit 1BRprice $1,899square feet 565availibility Oct 15
-
Unit 2BRprice $2,249square feet 799availibility Oct 15
-
Unit 2BRprice $2,199square feet 740availibility Dec 1
-
Unit Bachprice $1,549square feet 380availibility Nov 15
-
Unit 1BRprice $1,899square feet 565availibility Oct 15
-
Unit 2BRprice $2,249square feet 799availibility Oct 15
-
Unit 2BRprice $2,199square feet 740availibility Dec 1
Fees and Policies
The fees listed below are community-provided and may exclude utilities or add-ons. All payments are made directly to the property and are non-refundable unless otherwise specified. Use the Cost Calculator to determine costs based on your needs.
-
Utilities & Essentials
-
Utility - WaterCharged per unit.Included in Rent
-
HeatCharged per unit.Included in Rent
-
HydroCharged per unit. Payable to 3rd PartyUsage-Based
-
-
Dogs
-
Pet FeeCharged per unit.$0
0 lbs. Weight Limit, Pet interview, Spayed/Neutered -
-
Cats
-
Pet FeeCharged per pet.$0
0 lbs. Weight Limit, Pet interview, Spayed/Neutered -
-
Surface Lot
-
Parking FeeCharged per vehicle.$100 / mo
-
Property Fee Disclaimer: Based on community-supplied data and independent market research. Subject to change without notice. May exclude fees for mandatory or optional services and usage-based utilities.
Details
Lease Options
-
12 mo
Property Information
-
Built in 1963
-

180 units/7 stories
Matterport 3D Tours
About 1051-1061 Seneca Av Mississauga, ON L5G 3X7
East Port Credit is a neighbourhood in Mississauga featur ing a mix of residential and commercial areas. Homes in the area include townhouses, semi-detached, and detached houses with various architectural styles from traditional to contemporary. T he area is known for its quiet and peaceful ambiance. East Port Credit also has multiple parks and green spaces, including David Ramsey Park, AE Crookes Park, and Richard’s Memorial Park. These parks offer various recreational activities, such as hiking trails, playgrounds, sports fields, and picnic areas. The neighbourhood has a diverse population, with many families, young professionals, and retirees living in the area. The area is well-connected to public transit, making it easy to travel to other parts of the city. Overall, East Port Credit is a desirable neighbourhood in Mississauga, offering a mix of urban and suburban living with a peaceful atmosphere and community feel.
1051-1061 Seneca Av is an apartment located in Mississauga, ON. This listing has rentals from $1549
Community Amenities
Laundry Facilities
Elevator
Playground
24 Hour Access
- Laundry Facilities
- Property Manager on Site
- 24 Hour Access
- Public Transportation
- Wheelchair Accessible
- Elevator
- Playground
- Walking/Biking Trails
- Picnic Area
Apartment Features
High Speed Internet Access
Hardwood Floors
Refrigerator
Tub/Shower
Freezer
Patio
Tile Floors
Smoke Free
Indoor Features
- High Speed Internet Access
- Heating
- Smoke Free
- Cable Ready
- Tub/Shower
- Sprinkler System
Kitchen Features & Appliances
- Kitchen
- Oven
- Refrigerator
- Freezer
Model Details
- Hardwood Floors
- Tile Floors
- Vinyl Flooring
- Dining Room
- High Ceilings
- Linen Closet
- Double Pane Windows
- Large Bedrooms
- Balcony
- Patio
From Absolute World, identical skyscrapers nicknamed “Marilyn Monroe” for their hourglass shape, to the beautiful parks and beaches along Lake Ontario, Mississauga is an attractive city next door to Toronto in the province of Ontario. Mississauga is a shopper’s dream, filled with several large malls and a variety of other shopping destinations.
The largest shopping mall, Square One Shopping Centre, features more than 350 retail stores and attracts nearly 24 million shoppers a year. The heart of the city, Celebration Square, is located downtown and is a gathering place for a variety of concerts, festivals, and other events. In the summer, the largest outdoor fountain in the city and a variety of food trucks and vendors provide hours of outdoor fun for residents. During winter, it becomes a wonderland complete with an ice rink.
Legends Row and the Queen’s Jubilee Garden are considered must-see destinations in the square.
Learn more about living in MississaugaCompare neighborhood and city base rent averages by bedroom.
| Port Credit | Mississauga, ON | |
|---|---|---|
| Studio | $1,625 | $1,801 |
| 1 Bedroom | $1,941 | $1,956 |
| 2 Bedrooms | $2,225 | $2,324 |
| 3 Bedrooms | $2,593 | $2,848 |
- Laundry Facilities
- Property Manager on Site
- 24 Hour Access
- Public Transportation
- Wheelchair Accessible
- Elevator
- Picnic Area
- Playground
- Walking/Biking Trails
- High Speed Internet Access
- Heating
- Smoke Free
- Cable Ready
- Tub/Shower
- Sprinkler System
- Kitchen
- Oven
- Refrigerator
- Freezer
- Hardwood Floors
- Tile Floors
- Vinyl Flooring
- Dining Room
- High Ceilings
- Linen Closet
- Double Pane Windows
- Large Bedrooms
- Balcony
- Patio
| Monday | By Appointment |
|---|---|
| Tuesday | By Appointment |
| Wednesday | By Appointment |
| Thursday | By Appointment |
| Friday | By Appointment |
| Saturday | By Appointment |
| Sunday | By Appointment |
| Colleges & Universities | Distance | ||
|---|---|---|---|
| Colleges & Universities | Distance | ||
| Drive: | 11 min | 6.7 km | |
| Drive: | 22 min | 21.7 km | |
| Drive: | 26 min | 24.7 km | |
| Drive: | 27 min | 25.0 km |

Transportation options available in Mississauga include Long Branch Loop, located 4.3 kilometers from 1051-1061 Seneca Av. 1051-1061 Seneca Av is near Toronto Pearson International, located 19.6 kilometers or 30 minutes away, and Billy Bishop Toronto City, located 21.8 kilometers or 25 minutes away.
| Transit / Subway | Distance | ||
|---|---|---|---|
| Transit / Subway | Distance | ||
|
|
Drive: | 7 min | 4.3 km |
|
|
Drive: | 8 min | 4.8 km |
|
|
Drive: | 8 min | 5.1 km |
|
|
Drive: | 9 min | 5.4 km |
|
|
Drive: | 9 min | 5.5 km |
| Commuter Rail | Distance | ||
|---|---|---|---|
| Commuter Rail | Distance | ||
|
|
Walk: | 16 min | 1.4 km |
|
|
Drive: | 7 min | 4.3 km |
|
|
Drive: | 11 min | 5.6 km |
|
|
Drive: | 12 min | 7.4 km |
|
|
Drive: | 13 min | 8.5 km |
| Airports | Distance | ||
|---|---|---|---|
| Airports | Distance | ||
|
Toronto Pearson International
|
Drive: | 30 min | 19.6 km |
|
Billy Bishop Toronto City
|
Drive: | 25 min | 21.8 km |
Scores provided by
What do Walkability, Transit, Drivability, and Bikeability mean?
Walkability measures the walking distance to day-to-day needs.
Transit measures access to public transportation.
Drivability measures congestion, parking availability, and access to major roads.
Bikeability measures the suitability for cycling.
How It Works
Traffic
-Airport
-Businesses
-Scores provided by
HowLoud What is a Sound Score Rating? A Sound Score Rating aggregates noise caused by vehicle traffic, airplane traffic and local sources. How It WorksTime and distance from 1051-1061 Seneca Av.
| Shopping Centers | Distance | ||
|---|---|---|---|
| Shopping Centers | Distance | ||
| Walk: | 2 min | 0.2 km | |
| Walk: | 8 min | 0.7 km | |
| Walk: | 12 min | 1.0 km |
| Military Bases | Distance | ||
|---|---|---|---|
| Military Bases | Distance | ||
| Drive: | 100 min | 95.2 km |
1051-1061 Seneca Av Photos
-
-
2BR, 1BA - 756SF
-
2BR, 1BA - 756SF - Kitchen
-
1BR, 1BA - 556SF - Kitchen
-
2BR, 1BA - 756SF - Living Room
-
2BR, 1BA - 756SF - Bedroom
-
1BR, 1BA - 556SF - Bathroom
-
1BR, 1BA - 556SF - Bedroom
-
1BR, 1BA - 556SF - Living Room
Models
-
1 Bedroom
-
2 Bedrooms
-
-
Nearby Apartments
Within 80.47 Kilometers of 1051-1061 Seneca Av Mississauga, ON L5G 3X7
-
549-573 N Service Rd
Mississauga, ON L5A 1B2
$2,250 Total Monthly Price
2 Br 12 Month Lease 2.2 km
-
1219 Dundas St W
Mississauga, ON L5C 2C4
$1,999
1 Br 5.8 km
-
Princeton Apartments
183 Berry Rd
Toronto, ON M8Y 1W5
$1,749 Total Monthly Price
1 Br 12 Month Lease 10.6 km
-
898 Jane St
898 Jane St
Toronto, ON M6N 4C6
$1,900 Total Monthly Price
1 Br 12 Month Lease 14.2 km
-
150 Culford Rd
Toronto, ON M6M 4K6
$1,900 Total Monthly Price
1 Br 12 Month Lease 17.2 km
-
21 Welsford Gdns
Toronto, ON M3A 2P6
$1,900 - $2,199 Total Monthly Price
1-2 Br 12 Month Lease 29.7 km
While 1051-1061 Seneca Av does not provide in‑unit laundry, on‑site laundry facilities are available for shared resident use.
Utilities are not included in rent. Residents should plan to set up and pay for all services separately.
Parking is available at 1051-1061 Seneca Av. Fees may apply depending on the type of parking offered. Contact this property for details.
1051-1061 Seneca Av has studios to two-bedrooms with rent ranges from $1,549/mo. to $2,249/mo.
Yes, 1051-1061 Seneca Av welcomes pets. Breed restrictions, weight limits, and additional fees may apply. View this property's pet policy.
A good rule of thumb is to spend no more than 30% of your gross income on rent. Based on the lowest available rent of $1,549 for a studio, you would need to earn about $61,960 per year to qualify. Want to double-check your budget? Calculate how much rent you can afford with our Rent Affordability Calculator.
1051-1061 Seneca Av is offering Specials for eligible applicants, with rental rates starting at $1,549.
Yes! 1051-1061 Seneca Av offers 2 Matterport 3D Tours. Explore different floor plans and see unit level details, all without leaving home.
1051-1061 Seneca Av
Mississauga, ON L5G 3X7
Property Manager Responded