
105 W Vine St
Champaign, IL 61820
Check Back Soon for Upcoming Availability
| Beds | Baths | Average SF |
|---|---|---|
| 3 Bedrooms 3 Bedrooms 3 Br | 2 Baths 2 Baths 2 Ba | 1,695 SF |
Fees and Policies
The fees listed below are community-provided and may exclude utilities or add-ons. All payments are made directly to the property and are non-refundable unless otherwise specified.
- Dogs Allowed
-
Fees not specified
- Cats Allowed
-
Fees not specified
- Parking
-
Surface Lot--
Details
Utilities Included
-
Trash Removal
-
Sewer
About This Property
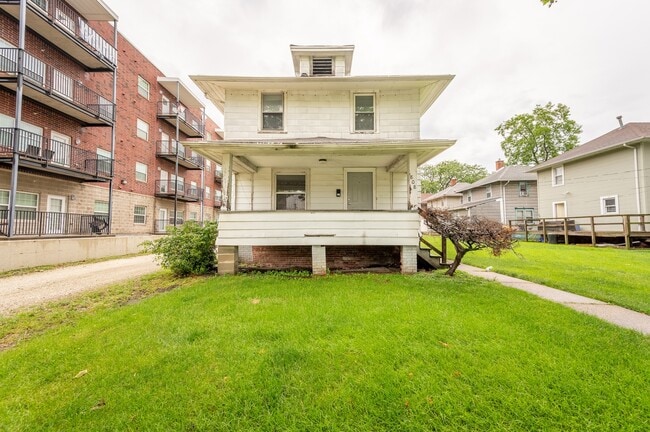
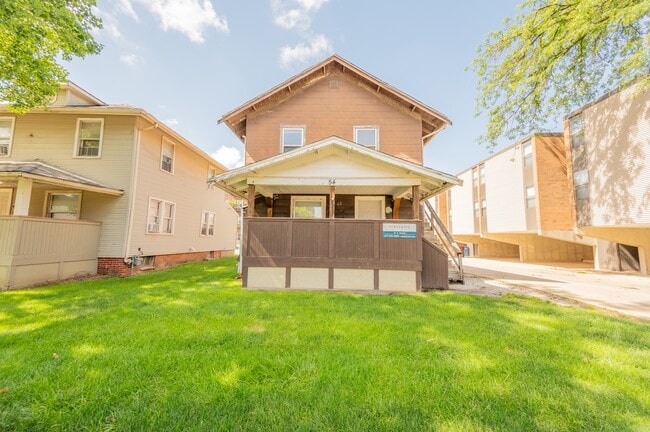
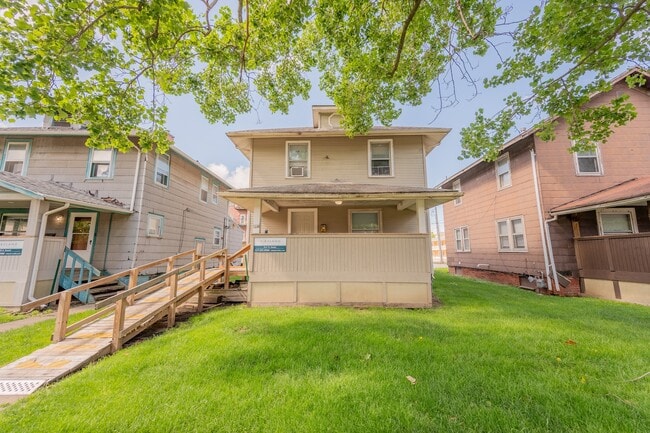
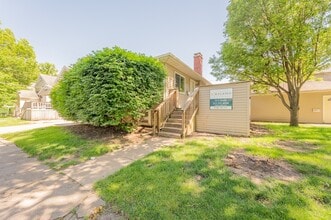





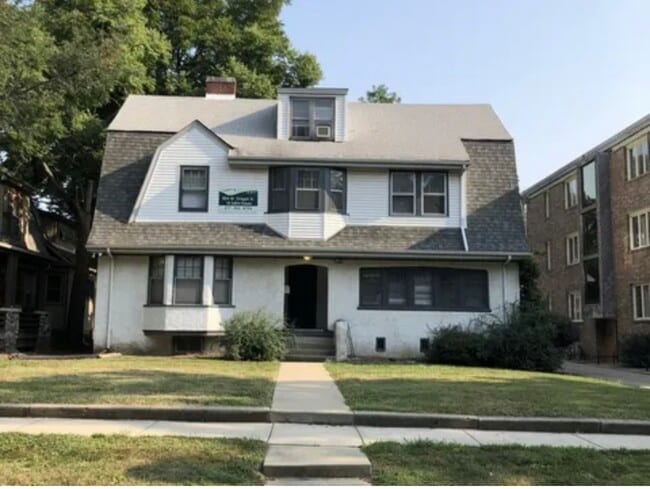
105 W Vine Street Champaign is a two-story single family Victorian home originally built in the 1880s by a local physician. It is 1,695 square feet with a nice front sitting porch and a LARGE fenced rear yard. We completely renovated the home when we purchased it. That included all new plumbing and electrical, a new high efficiency 95%+ gas furnace and central air. The kitchen does have a dishwasher. The home has two full baths – one up and one down. It has one bedroom on the first floor (with a walk-in closet). Additionally on the first floor is a living room, full bath, dining room and laundry room (with a full-sized side by side washer and dryer). The second floor, in addition to one full bath, has two additional bedrooms. The home is a mix of original refinished hardwood floors, ceramic tile and vinyl planking in the three bedrooms. We mow the lawn and provide weekly curbside trash and recycling pickup. Our office is next door at 101 W Vine and our private tenant fitness center is just around the corner at 605 N Neil. Parking is in the private driveway. For more information, to review a sample lease and to see our pet policy – we have several dogs, cats and a couple of rabbits scattered across our properties please visit our website rdi.properties. To schedule a tour please email.
105 W Vine St is a house located in Champaign County and the 61820 ZIP Code.
House Features
Washer/Dryer
Air Conditioning
Dishwasher
Hardwood Floors
- Washer/Dryer
- Air Conditioning
- Heating
- Ceiling Fans
- Smoke Free
- Cable Ready
- Tub/Shower
- Dishwasher
- Kitchen
- Microwave
- Oven
- Range
- Hardwood Floors
- Carpet
- Dining Room
- Office
- Walk-In Closets
- Laundry Facilities
- Recycling
- Fitness Center
- Porch
- Yard
- Lawn
Adjacent to the University of Illinois at Urbana-Champaign and directly west of Midtown, Downtown Champaign is the busy heart of this energetic college town. It is home to the Virginia Theatre, the Orpheum Children's Museum, and the Art Theater. With terrific shops, restaurants, and a vibrant nightlife, Downtown Champaign always has something happening. Local hotspots include the Black Dog Smoke & Ale House and the Blind Pig Brewery.
During the summer (May to October), residents head to the Land Connection Champaign Farmers' Market. College football fans head to Zuppke Field at Memorial Stadium to cheer on the Fighting Illini. Year-round events provide even more to do and include the Street Fest, the Pygmalion Music Festival, Taste of Champaign-Urbana, and the Boneyard Arts Festival.
Learn more about living in Downtown ChampaignBelow are rent ranges for similar nearby apartments
| Beds | Average Size | Lowest | Typical | Premium |
|---|---|---|---|---|
| Studio Studio Studio | 527-531 Sq Ft | $450 | $1,757 | $2,470 |
| 1 Bed 1 Bed 1 Bed | 578-591 Sq Ft | $480 | $1,479 | $2,480 |
| 2 Beds 2 Beds 2 Beds | 892-896 Sq Ft | $450 | $1,477 | $2,385 |
| 3 Beds 3 Beds 3 Beds | 1178-1196 Sq Ft | $490 | $1,423 | $5,000 |
| 4 Beds 4 Beds 4 Beds | 1418-1419 Sq Ft | $630 | $1,676 | $7,000 |
- Washer/Dryer
- Air Conditioning
- Heating
- Ceiling Fans
- Smoke Free
- Cable Ready
- Tub/Shower
- Dishwasher
- Kitchen
- Microwave
- Oven
- Range
- Hardwood Floors
- Carpet
- Dining Room
- Office
- Walk-In Closets
- Laundry Facilities
- Recycling
- Porch
- Yard
- Lawn
- Fitness Center
| Colleges & Universities | Distance | ||
|---|---|---|---|
| Colleges & Universities | Distance | ||
| Drive: | 5 min | 1.9 mi | |
| Drive: | 8 min | 3.3 mi |
You May Also Like
Similar Rentals Nearby
-
6 Beds, 4 Baths, 6,532 sq ft$5,600Total Monthly Price12 Month LeaseTotal Monthly Price NewPrices include all required monthly fees.804 W Oregon St
-
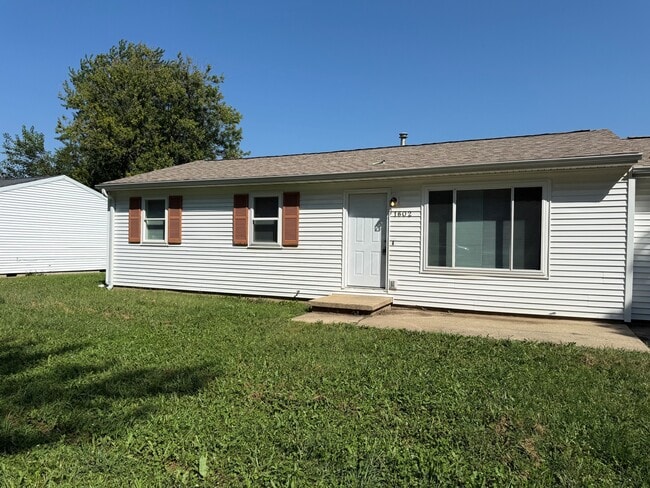
4 Beds, 1 Bath, 1,250 sq ft$2,178Total Monthly Price12 Month LeaseTotal Monthly Price NewPrices include all required monthly fees.1602 Kings Way
-
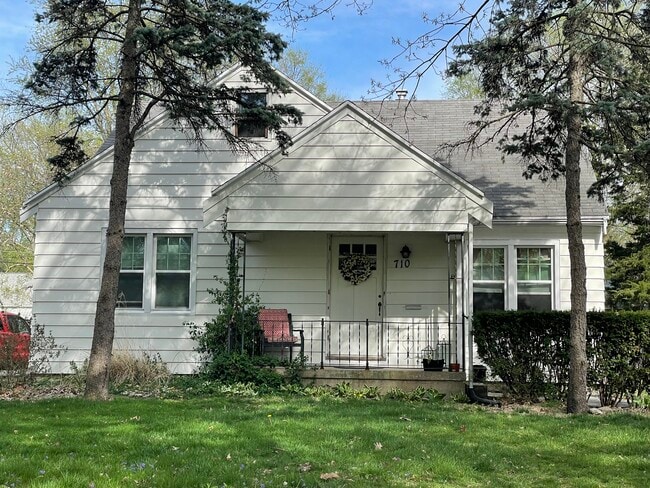
3 Beds, 1 Bath, 1,855 sq ft$1,875Total Monthly Price12 Month LeaseTotal Monthly Price NewPrices include all required monthly fees.710 S Maple St
-
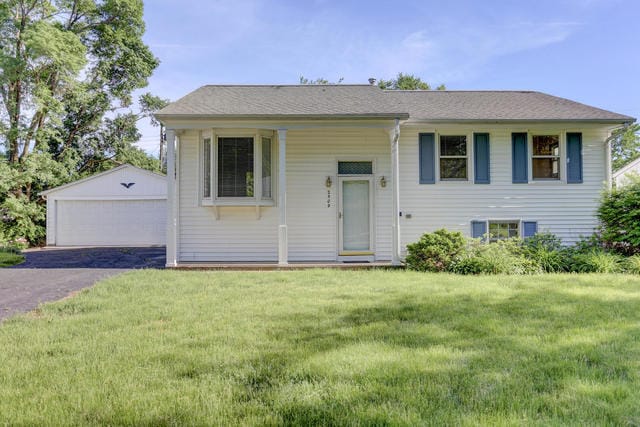
4 Beds, 1.5 Baths, 1,870 sq ft$1,850Total Monthly Price12 Month LeaseTotal Monthly Price NewPrices include all required monthly fees.2509 Alton Dr
-
-
-
-
-
-