


$3,200 Total Monthly Price

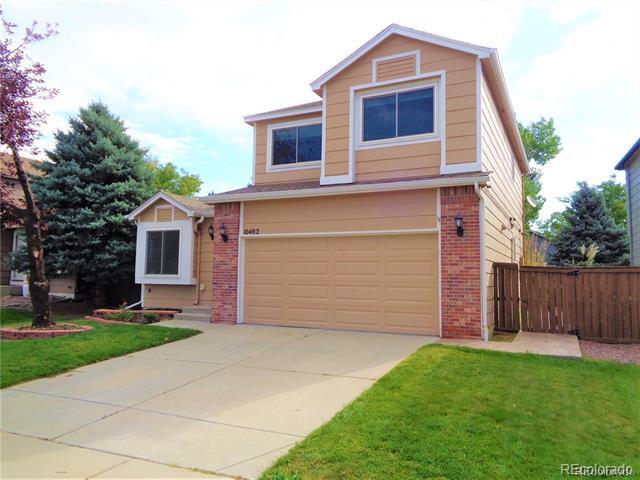
10482 Hyacinth St

,

Littleton, CO 80129

Share Listing
Favorites
303-996-2501
  • Bedrooms

    4

  • Bathrooms

    3

  • Square Feet

    1,961 sq ft

  • Available

    Available Now

Highlights

  • Fitness Center
  • Home Theater
  • Primary Bedroom Suite
  • Mountain View
  • Clubhouse
  • Contemporary Architecture
10482 Hyacinth St
Share Listing
Favorites

About This Home

$3,200 deposit, Available Now

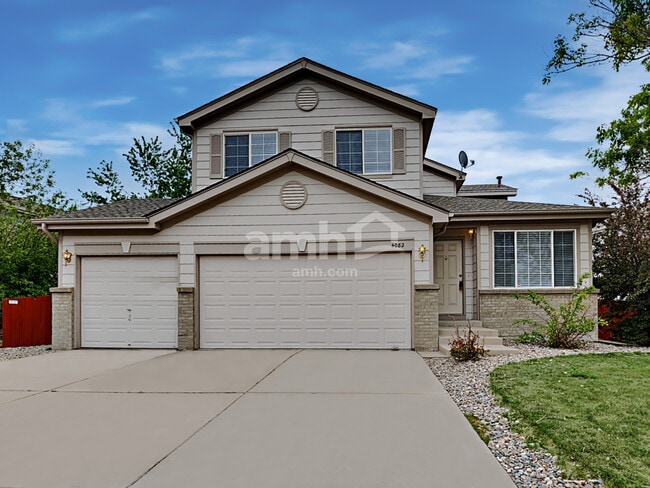
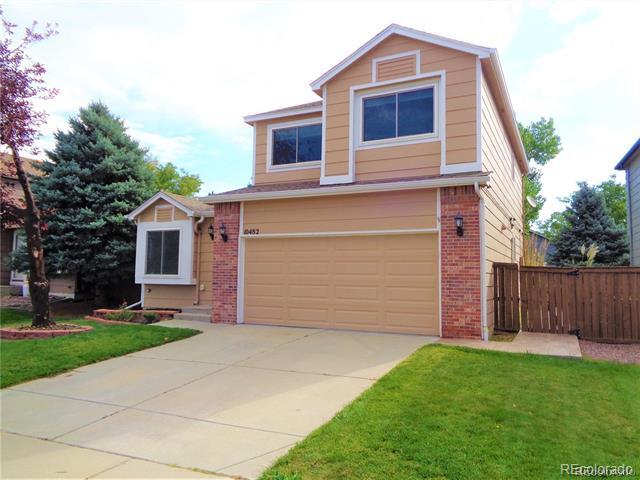
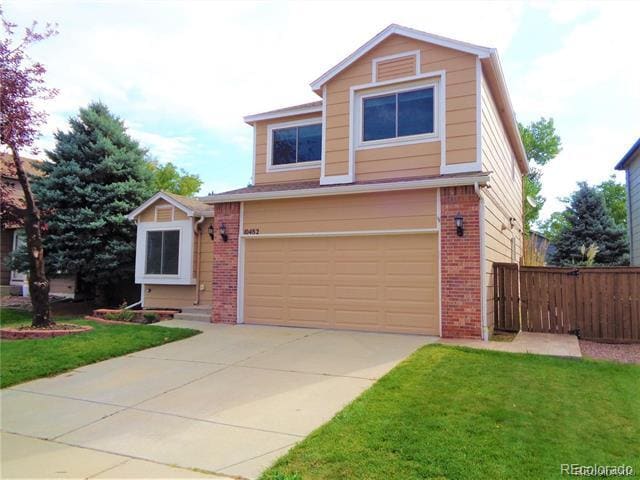
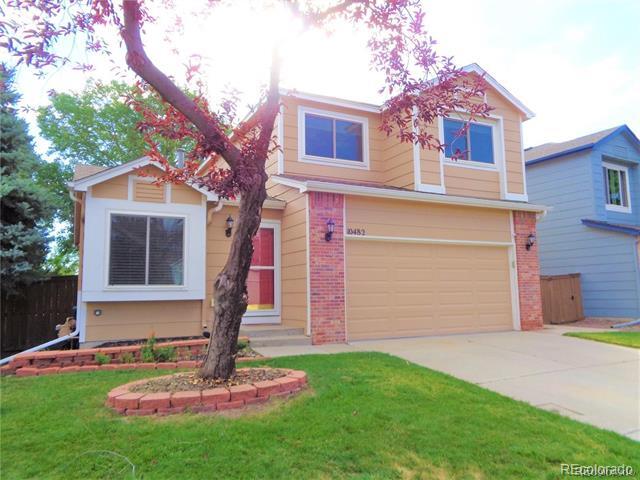
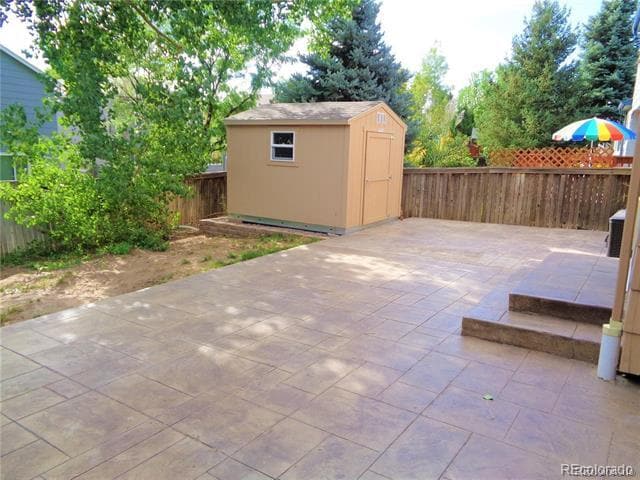

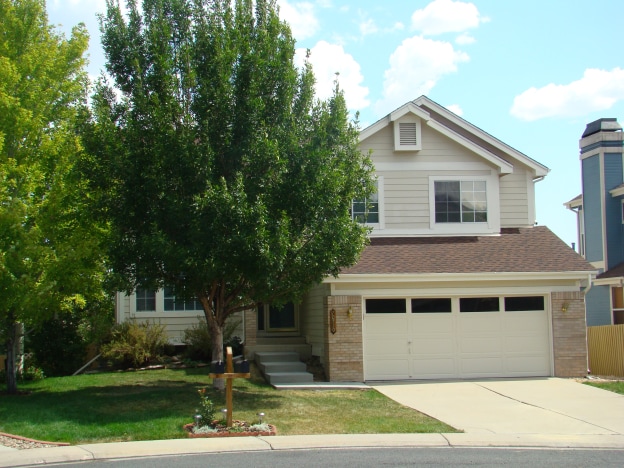
Just one block from the park and elementary school, this home delivers space, style, and serious value! Featuring 3 bedrooms and 4 bathrooms, it’s packed with upgrades and standout living areas that make everyday life feel easy and elevated. The primary suite is bright, spacious, and complete with its own private bath. Secondary bedrooms are generously sized and share a full bathroom — perfect for family, guests, or a home office setup. Every bedroom includes ceiling fans for year-round comfort. The large living room sets the tone with a dual-sided gas fireplace, and the family room doubles down with built-ins and its own fireplace for cozy nights in. The eat-in kitchen shines with an upgraded appliance package and plenty of room to gather. Head downstairs to the media room, featuring elevated seating and extra space for gaming, lounging, or a full rec setup. A flexible bonus area connects to the laundry room and a convenient half bath — ideal for hobbies, storage, or a home gym. Updated mechanicals keep costs efficient, and the private backyard is built for entertaining with a massive stamped concrete patio. The oversized shed adds privacy and tons of storage. The 2-car oversized garage is fully drywalled with a freshly surfaced floor for a clean, polished look. Parks, shopping, schools, and entertainment are all just minutes away. And here’s the kicker — you can lock in low payments for 24 months. Don’t wait on this one. Homes with this much space, style, and value move fast. Single Family Residence MLS# 2918900

10482 Hyacinth St is a house located in Douglas County and the 80129 ZIP Code. This area is served by the Douglas County Re 1 School District attendance zone.

* Price shown is total price based on community-supplied monthly required fees. Excludes user-selected optional fees and variable or usage-based fees and required charges due at or prior to move-in or at move-out. Price, availability, fees, and any applicable rent special are subject to change without notice.
* Square footage definitions vary. Displayed square footage is approximate.

Home Details

Home Type

Single Family Detached Home

Year Built

Built in 1994

Basement

Partial Basement

Bedrooms and Bathrooms

Primary Bedroom Suite 3.5 Bathrooms En-Suite Bathroom 4 Bedrooms

Flooring

Wood Carpet Laminate

Home Design

Contemporary Architecture Tri-Level Property

Interior Spaces

Home Theater 1 Fireplace Living Room Ceiling Fan Utility Room 1,961 Sq Ft Home

Kitchen

Range Microwave Dishwasher Self-Cleaning Oven Disposal

Laundry

Laundry Room Dryer Washer

Listing and Financial Details

Security Deposit $3,200 Property Available on 9/30/26 Ask Agent About Lease Term The owner pays for association fees

Lot Details

4,356 Sq Ft Lot Private Yard Garden South Facing Home

Outdoor Features

Patio

Parking

2 Car Attached Garage

Schools

Coyote Creek Elementary School Ranch View Middle School Thunderridge High School

Utilities

Forced Air Heating and Cooling System

Views

Mountain Views

Community Details

Amenities

Clubhouse

Overview

Highlands Ranch Westridge Subdivision

Pet Policy

Dogs and Cats Allowed Pet Deposit $150

Recreation

Fitness Center Community Pool Tennis Courts Park Trails

Fees and Policies

The fees listed below are community-provided and may exclude utilities or add-ons. All payments are made directly to the property and are non-refundable unless otherwise specified. Use the Cost Calculator to determine costs based on your needs.

  • One-Time Basics
    • Due at Move-In
      • Security Deposit - Refundable
        Charged per unit.
        $3,200

Property Fee Disclaimer: Based on community-supplied data and independent market research. Subject to change without notice. May exclude fees for mandatory or optional services and usage-based utilities.

Contact

  • Listed by Bill Mathisen | Mathisen Real Estate
  • Phone Number
  • Contact
  • Source
    REcolorado®
© 2026 REcolorado® All rights reserved. Certain information contained herein is derived from information which is the licensed property of, and copyrighted by, REcolorado®
| Edit

Under 30 minutes

Commute Time is calculated at rush hour.
Neighborhood

The Highlands Ranch-Lone Tree area is one of the most popular suburbs in Colorado, known for its family-focused community, outdoor adventures, and premier location. Situated less than 20 miles south of Colorado’s capital city, residents of Highlands Ranch-Lone Tree can access Denver’s incredible restaurants, retailers, scenic views, and outdoor recreational opportunities.

Though Denver has some of the best mountain views in the state, Highlands Ranch-Lone Tree is known for its picturesque views of the Rocky Mountains from beautiful suburban neighborhoods. Residents enjoy quick commutes to Denver and nearby metropolitan areas, but the small town charm that lives within Highlands Ranch is unbeatable.

Learn more about living in Highlands Ranch-Lone Tree 
Amenities
  • Air Conditioning
  • Fireplace
  • Dishwasher
  • Disposal
  • Microwave
  • Range
  • Refrigerator
  • Hardwood Floors
  • Carpet
  • Basement
  • Yard
  • Garden
Education
Colleges & Universities Distance
Drive: 12 min 6.8 mi
Drive: 12 min 7.1 mi
Drive: 20 min 11.2 mi
Drive: 20 min 13.3 mi
10482 Hyacinth St is within 12 minutes or 6.8 miles from Denver Seminary. It is also near Arapahoe C.C., Littleton and University of Colorado Denver.
Schools
Public Elementary School
Grades PK-5
506 Students
Attendance Zone
Public Middle School
Grades 6-8
829 Students
Attendance Zone
Public High School
Grades 9-12
1,820 Students
Attendance Zone
Private Elementary School
Grades PK-5
124 Students
Nearby
Private Elementary & Middle School
Grades PK-8
423 Students
Nearby
Private Elementary, Middle & High School
Grades PK-12
204 Students
Nearby
Transportation

Transportation options available in Littleton include Littleton-Mineral, located 4.6 miles from 10482 Hyacinth St. 10482 Hyacinth St is near Denver International, located 43.5 miles or 50 minutes away.

Transit / Subway Distance
Drive: 8 min 4.6 mi
Drive: 12 min 7.2 mi
Drive: 14 min 9.2 mi
Drive: 18 min 10.0 mi
Drive: 16 min 10.9 mi
Commuter Rail Distance
Drive: 28 min 17.8 mi
Drive: 27 min 17.8 mi
Drive: 31 min 19.5 mi
Drive: 38 min 19.7 mi
Drive: 30 min 19.7 mi
Airports Distance
Airports Distance
Denver International
Drive: 50 min 43.5 mi
Getting Around
Somewhat Walkable
Walkability
20 / 100
Minimal Public Transit
Transit
0 / 100
Very Drivable
Drivability
80 / 100
Moderately Bikeable
Bikeability
70 / 100

Scores provided by

What do Walkability, Transit, Drivability, and Bikeability mean? Walkability measures the walking distance to day-to-day needs. Transit measures access to public transportation. Drivability measures congestion, parking availability, and access to major roads. Bikeability measures the suitability for cycling. How It Works
-
Soundscore
- / 100

Traffic

-

Airport

-

Businesses

-

Scores provided by

HowLoud What is a Sound Score Rating? A Sound Score Rating aggregates noise caused by vehicle traffic, airplane traffic and local sources. How It Works
Points of Interest

Time and distance from 10482 Hyacinth St.

Shopping Centers Distance
Drive: 3 min 1.4 mi
Drive: 5 min 2.3 mi
Drive: 5 min 2.4 mi
10482 Hyacinth St has 3 shopping centers within 2.4 miles, which is about a 5-minute drive. The miles and minutes will be for the farthest away property.
Parks and Recreation Distance
Carson Nature Center
Drive: 9 min 4.9 mi
South Platte Park
Drive: 8 min 4.9 mi
Denver Botanic Gardens at Chatfield
Drive: 11 min 7.0 mi
Audubon Center at Chatfield State Park
Drive: 12 min 8.1 mi
Chatfield State Park
Drive: 18 min 8.2 mi
10482 Hyacinth St has 5 parks within 8.2 miles, including Chatfield State Park, Carson Nature Center, and South Platte Park.
Hospitals Distance
Hospitals Distance
Drive: 6 min 2.8 mi
Drive: 8 min 4.7 mi
Drive: 14 min 8.8 mi
10482 Hyacinth St has 3 hospitals within 8.8 miles, the nearest is UCHealth Highlands Ranch Hospital which is 2.8 miles away and a 6 minute drive.
Military Bases Distance
Drive: 56 min 29.9 mi
Drive: 71 min 54.1 mi
Drive: 80 min 63.8 mi
10482 Hyacinth St has 3 military bases within 63.8 miles, the nearest is Buckley Space Force Base which is 29.9 miles away and a 56 minute drive.

You May Also Like

Frequently Asked Questions
Can I submit a Portable Tenant Screening Report when I apply?

Applicant has the right to provide the property manager or owner with a Portable Tenant Screening Report (PTSR) that is not more than 30 days old, as defined in § 38-12-902(2.5), Colorado Revised Statutes; and 2) if Applicant provides the property manager or owner with a PTSR, the property manager or owner is prohibited from: a) charging Applicant a rental application fee; or b) charging Applicant a fee for the property manager or owner to access or use the PTSR.

Similar Rentals Nearby