$5,300
Total Monthly Price
1042 Hull Ln
Foster City, CA 94404
Favorites
-
Bedrooms
3
-
Bathrooms
2.5
-
Square Feet
1,540 sq ft
-
Available
Available Aug 29
Highlights
- Pool
- Walk-In Closets
- Smoke Free
- Vaulted Ceiling
- Double Vanities
1042 Hull Ln

Favorites
About This Home
12 Month Lease,
$5,300 deposit,
Available Aug 29
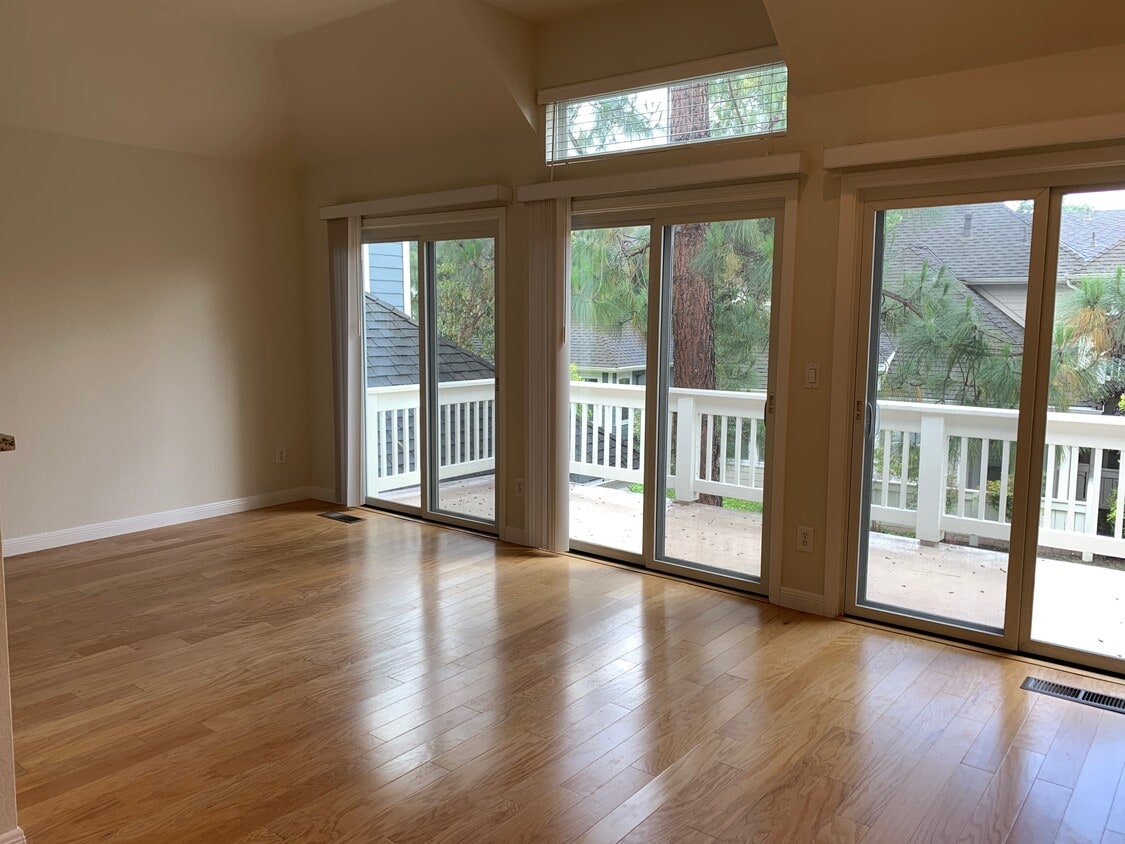
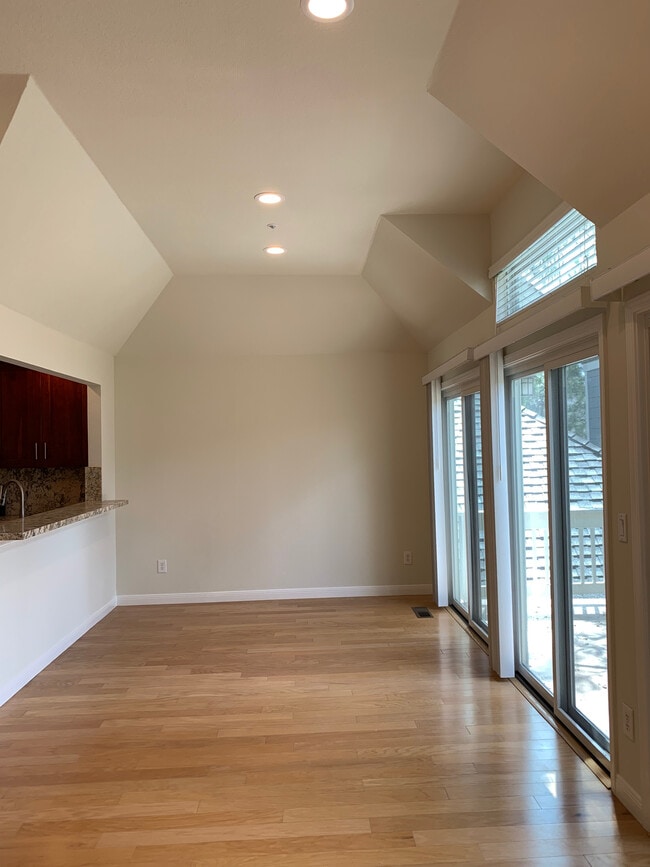
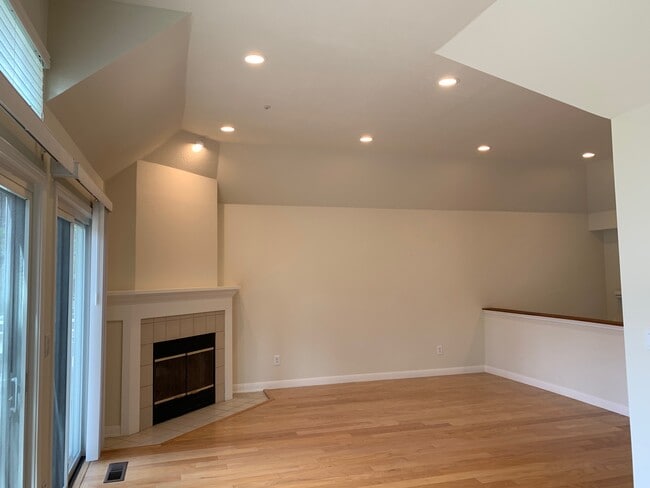
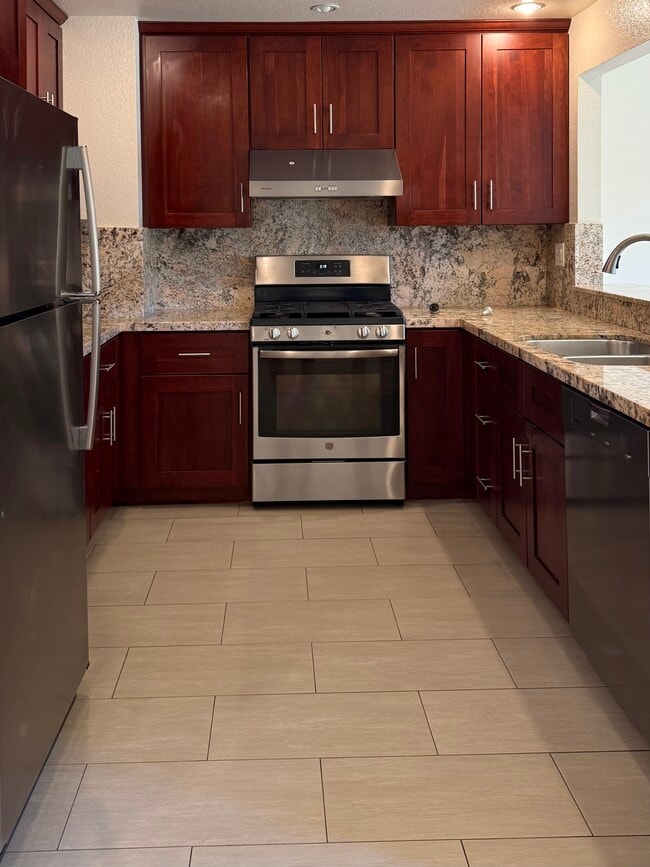
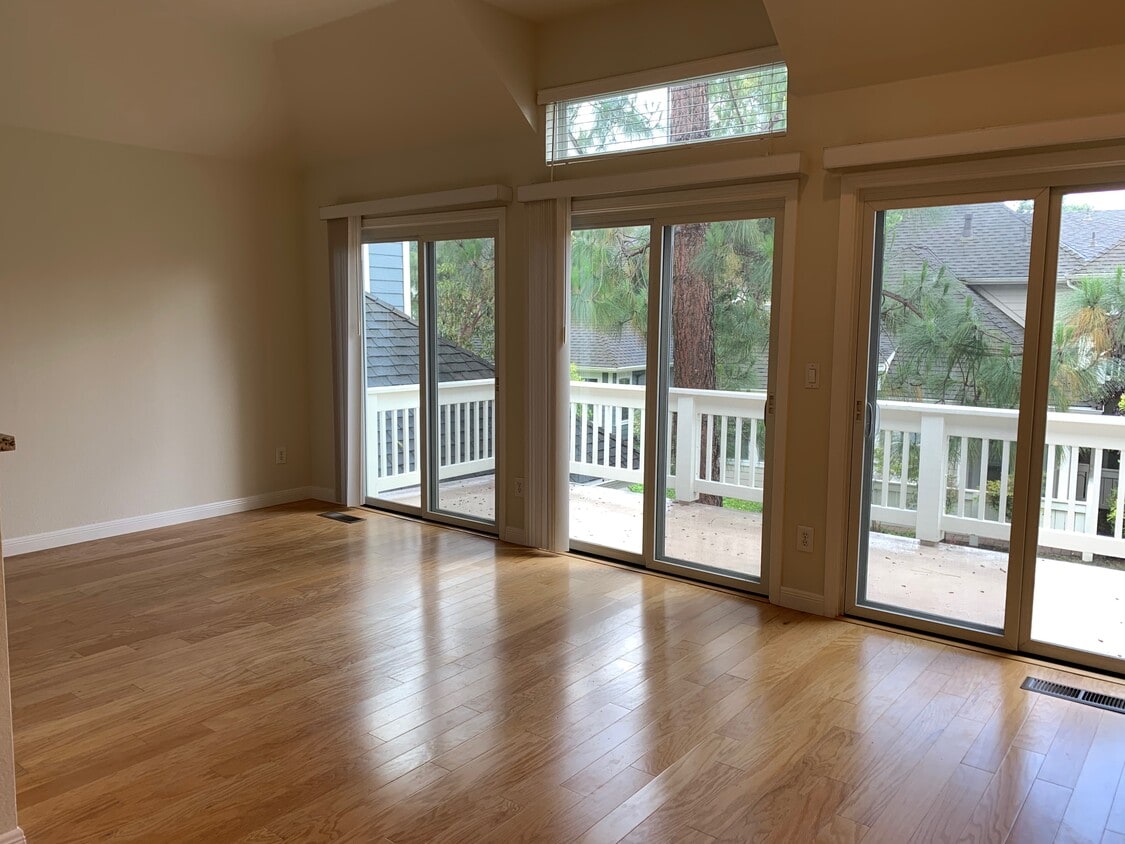
Available for move-in and for tours on 8/30/2026! Beautiful and Bright Foster City Townhouse with fresh paint and a 2-car garage KEY FEATURES Bedrooms: 3 Bed Bathrooms: 2.5 Bath Parking: 2-Car Attached Garage Lease Duration: At least 1 Year (See Details Below) Deposit: $5,300 Pets Policy: No pets allowed. Property Type: Townhouse DESCRIPTION This townhouse offers the best of Foster City living with its perfect location. - Enjoy an abundance of sunlight from the three sets of sliding glass doors in the living room and dining room, both on the second floor. - Luxuriate in peace and quiet away from flight paths, highways, and transmission towers. - Relax in the lagoon-side community pool and hot tub. - Stroll along the newly updated Bay Trail and enjoy the Belmont Slough Wildlife Refuge. - Walk to Marlin Cove Shopping Center with 99 Ranch Market. - Bike to Edgewater Place Shopping Center with the Osaka Marketplace. This home features: - Fresh paint - Hardwood and tile floors - Updated kitchen and bathrooms - Stainless steel GE refrigerator, gas stove, and Miele dishwasher - Vaulted ceilings in upstairs living area - In-unit washer and dryer - 2-car attached garage with built-in storage - Central heat - Walk-in closet in main bedroom and second bedroom - Spacious main bathroom with double sink, bidet, jetted tub, and storage Rent covers association fee. Tenant must arrange and pay for water, sewer, cable, internet, gas and electricity. Credit check and references required. 12- to 18-month lease preferred. Applications reviewed in order received. No pets. No smoking. Rent covers association fee. Tenant must arrange and pay for water, sewer, cable, internet, gas and electricity. Credit check and references required. 12- to 18-month lease preferred. No pets. No smoking.
1042 Hull Ln is a townhome located in San Mateo County and the 94404 ZIP Code.
* Price shown is total price based on community-supplied monthly required fees. Excludes user-selected optional fees and variable or usage-based fees and required charges due at or prior to move-in or at move-out. Price, availability, fees, and any applicable rent special are subject to change without notice.
* Square footage definitions vary. Displayed square footage is approximate.
Townhome Features
Washer/Dryer
Dishwasher
Walk-In Closets
Refrigerator
- Washer/Dryer
- Heating
- Ceiling Fans
- Smoke Free
- Cable Ready
- Storage Space
- Double Vanities
- Tub/Shower
- Handrails
- Dishwasher
- Kitchen
- Refrigerator
- Tile Floors
- Dining Room
- Vaulted Ceiling
- Walk-In Closets
- Pool
- Walking/Biking Trails
Fees and Policies
The fees listed below are community-provided and may exclude utilities or add-ons. All payments are made directly to the property and are non-refundable unless otherwise specified.
- Parking
-
Garage--
Contact
- Contact
Location
Get Directions
Built on a former Bay island in the 1960s, Foster City is a master-planned community where peaceful lagoons and open water are practically part of the neighborhood. Situated between San Mateo and Redwood Shores in San Mateo County, the city offers quick access to both Highway 92 and US-101, putting San Francisco, Palo Alto, and SFO within easy reach. Nearby Hillsdale Caltrain and Millbrae BART stations give commuters even more options. Leo J. Ryan Park anchors the waterfront, the Bay Trail stretches along the shoreline for walking and cycling, and the breezy conditions off San Francisco Bay draw windsurfers to Baywinds Park on weekends.
Shopping and dining are centered around Edgewater Place and Charter Square, while neighborhoods like Town Center, Whalers Island, and Marlin Cove each offer a slightly different feel—from lagoonside paths to mixed-use conveniences.
Learn more about living in Foster City
Education
| Colleges & Universities | Distance | ||
|---|---|---|---|
| Colleges & Universities | Distance | ||
| Drive: | 12 min | 7.0 mi | |
| Drive: | 21 min | 12.7 mi | |
| Drive: | 23 min | 15.8 mi | |
| Drive: | 29 min | 18.3 mi |
1042 Hull Ln is within 12 minutes or 7.0 miles from College of San Mateo. It is also near Menlo College and Canada College.
Transportation options available in Foster City include Millbrae (Caltrain Transfer Platform), located 9.8 miles from 1042 Hull Ln. 1042 Hull Ln is near San Francisco International, located 10.8 miles or 17 minutes away, and Metro Oakland International, located 24.2 miles or 32 minutes away.
| Transit / Subway | Distance | ||
|---|---|---|---|
| Transit / Subway | Distance | ||
|
|
Drive: | 15 min | 9.8 mi |
| Drive: | 16 min | 10.5 mi | |
| Drive: | 16 min | 10.6 mi | |
|
|
Drive: | 17 min | 10.8 mi |
|
|
Drive: | 18 min | 10.8 mi |
| Commuter Rail | Distance | ||
|---|---|---|---|
| Commuter Rail | Distance | ||
| Drive: | 8 min | 3.8 mi | |
| Drive: | 7 min | 4.3 mi | |
| Drive: | 9 min | 4.8 mi | |
| Drive: | 9 min | 4.9 mi | |
| Drive: | 10 min | 6.0 mi |
| Airports | Distance | ||
|---|---|---|---|
| Airports | Distance | ||
|
San Francisco International
|
Drive: | 17 min | 10.8 mi |
|
Metro Oakland International
|
Drive: | 32 min | 24.2 mi |
Getting Around
 What do Walkability, Transit, Drivability, and Bikeability mean?
Walkability measures the walking distance to day-to-day needs.
Transit measures access to public transportation.
Drivability measures congestion, parking availability, and access to major roads.
Bikeability measures the suitability for cycling.
How It Works
What do Walkability, Transit, Drivability, and Bikeability mean?
Walkability measures the walking distance to day-to-day needs.
Transit measures access to public transportation.
Drivability measures congestion, parking availability, and access to major roads.
Bikeability measures the suitability for cycling.
How It Works
Fairly Walkable
Walkability
40
/ 100
Limited Public Transit
Transit
30
/ 100
Exceptionally Drivable
Drivability
100
/ 100
Exceptionally Bikeable
Bikeability
90
/ 100
Scores provided by
What do Walkability, Transit, Drivability, and Bikeability mean?
Walkability measures the walking distance to day-to-day needs.
Transit measures access to public transportation.
Drivability measures congestion, parking availability, and access to major roads.
Bikeability measures the suitability for cycling.
How It Works
Active
Soundscore™
71
/ 100
Traffic
BusyAirport
ActiveBusinesses
CalmScores provided by
HowLoud What is a Sound Score Rating? A Sound Score Rating aggregates noise caused by vehicle traffic, airplane traffic and local sources. How It WorksTime and distance from 1042 Hull Ln.
| Shopping Centers | Distance | ||
|---|---|---|---|
| Shopping Centers | Distance | ||
| Walk: | 10 min | 0.5 mi | |
| Drive: | 3 min | 1.3 mi | |
| Drive: | 3 min | 1.4 mi |
1042 Hull Ln has 3 shopping centers within 1.4 miles, which is about a 3-minute drive. The miles and minutes will be for the farthest away property.
| Parks and Recreation | Distance | ||
|---|---|---|---|
| Parks and Recreation | Distance | ||
|
Shoreline Parks
|
Drive: | 7 min | 4.2 mi |
|
San Mateo Arboretum
|
Drive: | 9 min | 5.3 mi |
|
Japanese Tea Garden (San Mateo)
|
Drive: | 10 min | 5.7 mi |
|
Coyote Point Recreational Area
|
Drive: | 13 min | 6.6 mi |
|
CuriOdyssey
|
Drive: | 13 min | 6.6 mi |
1042 Hull Ln has 5 parks within 6.6 miles, including Shoreline Parks, San Mateo Arboretum, and Japanese Tea Garden (San Mateo).
| Hospitals | Distance | ||
|---|---|---|---|
| Hospitals | Distance | ||
| Drive: | 9 min | 4.0 mi | |
| Drive: | 12 min | 8.0 mi | |
| Drive: | 16 min | 8.8 mi |
1042 Hull Ln has 3 hospitals within 8.8 miles, the nearest is San Mateo Medical Center which is 4.0 miles away and a 9 minute drive.
| Military Bases | Distance | ||
|---|---|---|---|
| Military Bases | Distance | ||
| Drive: | 29 min | 20.1 mi | |
| Drive: | 43 min | 31.7 mi | |
| Drive: | 44 min | 31.9 mi |
1042 Hull Ln has 3 military bases within 31.9 miles, the nearest is Ames Research Center which is 20.1 miles away and a 29 minute drive.
Amenities
- Washer/Dryer
- Heating
- Ceiling Fans
- Smoke Free
- Cable Ready
- Storage Space
- Double Vanities
- Tub/Shower
- Handrails
- Dishwasher
- Kitchen
- Refrigerator
- Tile Floors
- Dining Room
- Vaulted Ceiling
- Walk-In Closets
- Pool
- Walking/Biking Trails
1042 Hull Ln Photos
-
Sliding glass doors in dining and living room
-
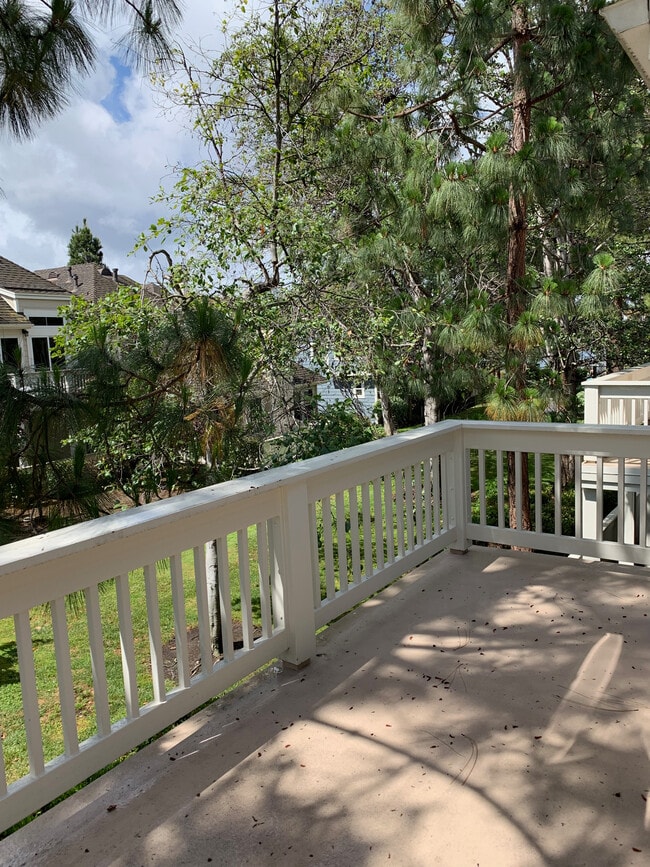
Balcony
-
Dining room
-
Living room with fireplace
-
Kitchen with stainless steel appliances
-
Main bedroom (partial view)
-
Main bathroom with double sink
-
Front entrance and garage
1042 Hull Ln
Foster City, CA 94404