$2,250
/ Month
1040 Hwy 80
Nixon, TX 78140
Favorites
512-216-0324
-
Bedrooms
3
-
Bathrooms
3
-
Square Feet
1,980 sq ft
-
Available
Available Sep 7
Highlights
- Greenhouse
- Wooded Lot
- Rural View
- Private Yard
- Multiple Living Areas
- Covered Patio or Porch
1040 Hwy 80

Favorites
About This Home
Available Sep 7
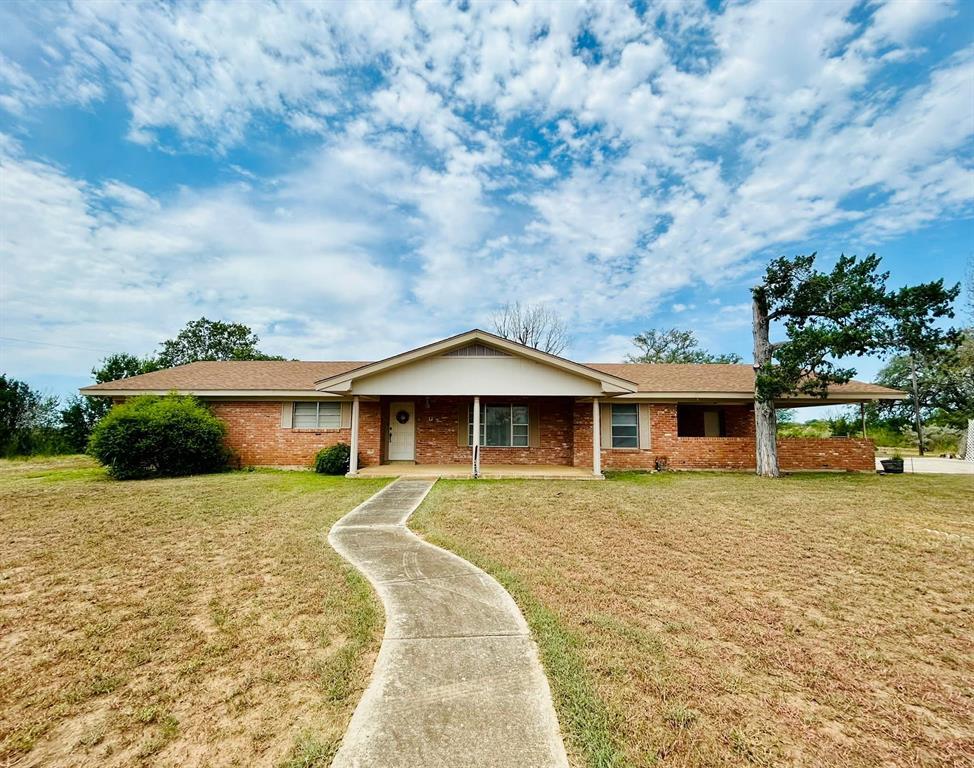
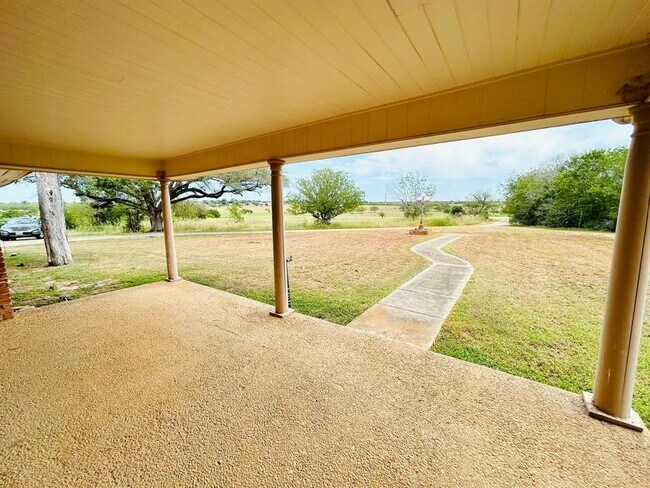
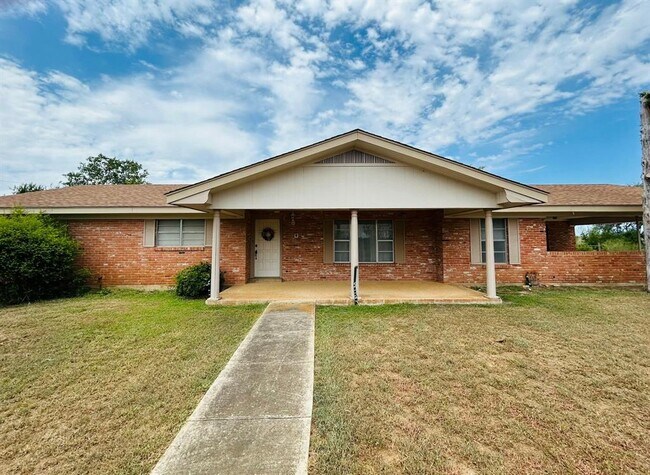
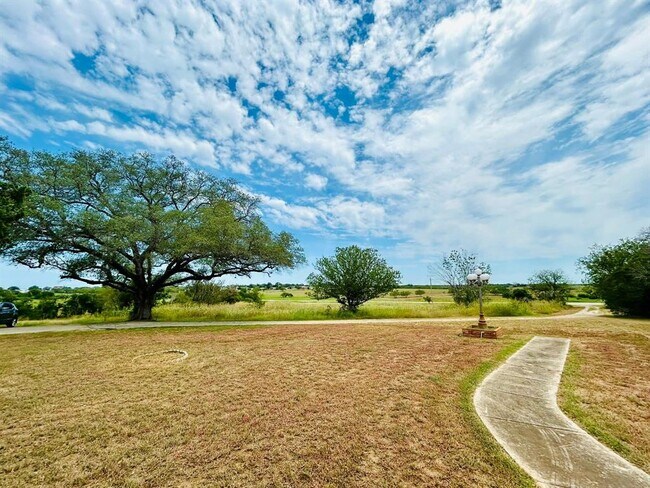
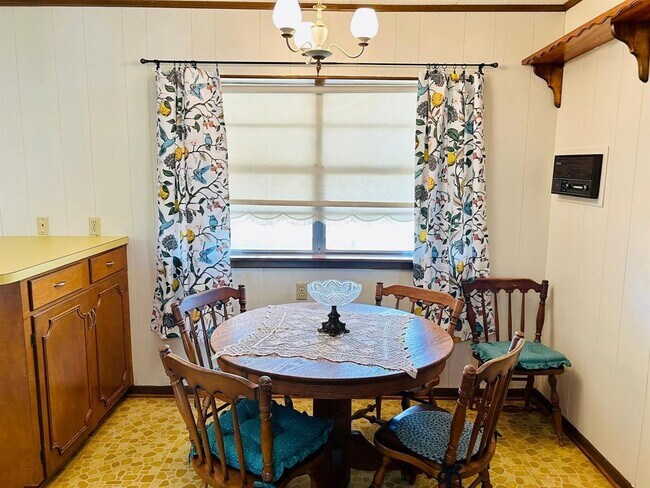
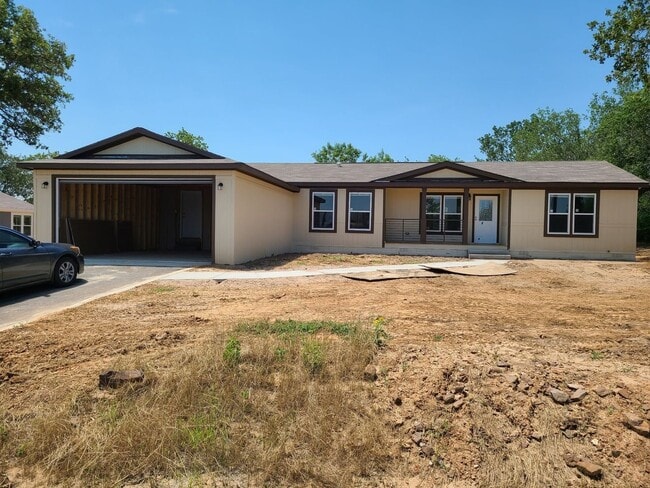
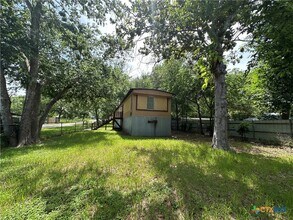
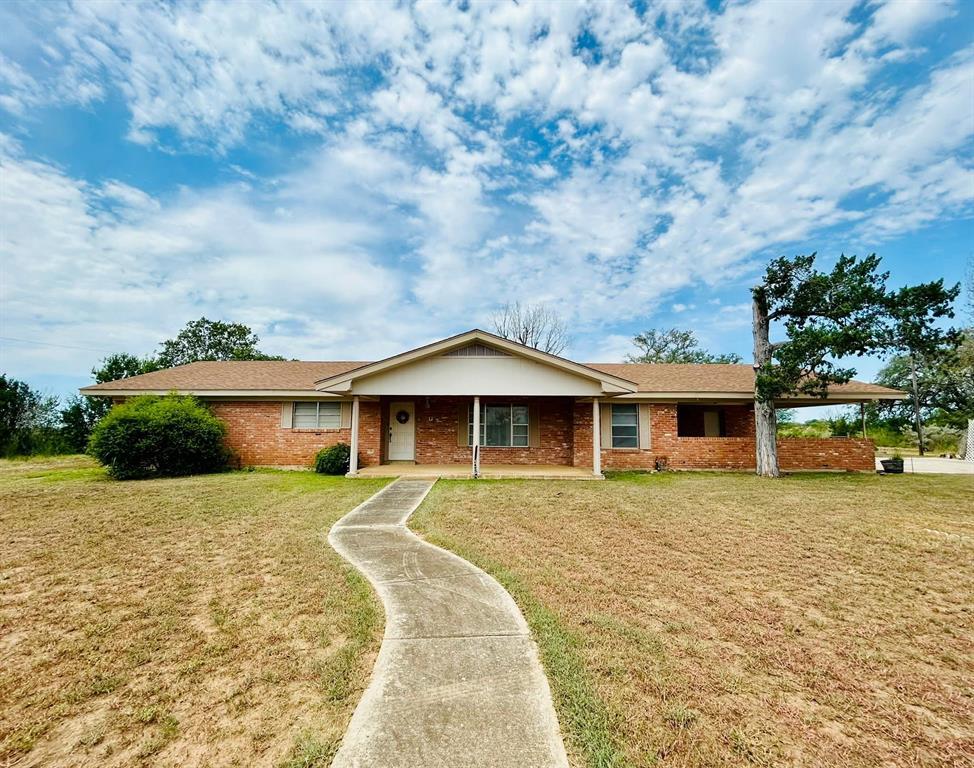
Welcome to this beautiful 1,980 sq. ft. home, where comfort, functionality, and natural beauty come together. As you enter, you'll be greeted by the inviting charm of its thoughtful design. Featuring 3 bedrooms and 3 baths, this home offers a perfect balance of space and versatility. Whether you're a growing family, enjoying retirement, or somewhere in between, this property has something for everyone. Enjoy multiple living and dining areas, ideal for relaxing, entertaining, or spending quality time with loved ones. Unwind on the covered front porch or patio while taking in the stunning rural views surrounding the property. Gardening enthusiasts will appreciate the greenhouse with warming lamps. Gather around the firepit with family and friends to create lasting memories. Additional features include a laundry room, a storage closet in the carport, and a storage building—providing the perfect blend of organization and practicality. Don’t miss this opportunity to own a piece of rural paradise! Contact us today to schedule a viewing and make this exceptional home yours. MLS ID 6341161
1040 Hwy 80 is a house located in Gonzales County and the 78140 ZIP Code. This area is served by the Nixon-Smiley Consolidated Independent School District attendance zone.
* Price shown is base rent. Excludes user-selected optional fees and variable or usage-based fees and required charges due at or prior to move-in or at move-out. Price, availability, fees, and any applicable rent special are subject to change without notice.
* Square footage definitions vary. Displayed square footage is approximate.
Home Details
Home Type
Single Family Detached Home
Year Built
Built in 1970
Bedrooms and Bathrooms
3 Main Level Bedrooms
3 Full Bathrooms
Flooring
Linoleum
Carpet
Vinyl
Home Security
Fire and Smoke Detector
Interior Spaces
Multiple Living Areas
Built-In Features
Entrance Foyer
1-Story Property
Ceiling Fan
Dining Area
1,980 Sq Ft Home
Decorative Fireplace
Kitchen
Built-In Oven
Built-In Electric Range
Dishwasher
Laundry
Laundry Room
Dryer
Washer
Listing and Financial Details
Security Deposit $2,200
Negotiable Lease Term
$60 Application Fee
Assessor Parcel Number 9810
Tenant pays for all utilities, trash collection
The owner pays for grounds care, taxes
Lot Details
Wooded Lot
Private Yard
Garden
West Facing Home
Back and Front Yard
Outdoor Features
Greenhouse
Covered Patio or Porch
Outdoor Storage
Parking
Attached Carport
Outside Parking
Driveway
5 Parking Spaces
Schools
Nixon-Smiley Elementary And Middle School
Nixon-Smiley High School
Utilities
Central Air
Vented Exhaust Fan
Views
Rural Views
Community Details
Overview
Property managed by Tarpon Blue Real Estate, LLC
Jj Tejada Subdivision
Pet Policy
Dogs Allowed
Breed Restrictions
Limit on the number of pets
Pet Size Limit
Small pets allowed
Pet Deposit $300
Fees and Policies
The fees listed below are community-provided and may exclude utilities or add-ons. All payments are made directly to the property and are non-refundable unless otherwise specified.
-
Dogs
-
Allowed
-
Property Fee Disclaimer: Based on community-supplied data and independent market research. Subject to change without notice. May exclude fees for mandatory or optional services and usage-based utilities.
Contact
- Listed by Sandra Spears | Tarpon Blue Real Estate
- Phone Number
- Contact
-
Source
 Austin Board of REALTORS®
The information included in this listing is provided exclusively for consumers’ personal, non-commercial use and may not be used for any purpose other than to identify prospective properties consumers may be interested in purchasing. The information on each listing is furnished by the owner and deemed reliable to the best of his/her knowledge, but should be verified by the purchaser. ABoR, ACTRIS and Estately assume no responsibility for typographical errors, misprints or misinformation. This property listing is offered without respect to any protected classes in accordance with the law. Copyright © 2026.
Location
Get Directions
Amenities
- Dishwasher
- Refrigerator
- Carpet
- Vinyl Flooring
Education
Schools


Public Elementary School
Grades PK-5
438 Students
Attendance Zone
Public Elementary & Middle School
Grades K-8
280 Students
Attendance Zone
Public High School
Grades 9-12
295 Students
Attendance Zone
Private Elementary, Middle & High School
Grades K-12
132 Students
Nearby
Private Elementary School
Grades PK-5
9 Students
Nearby
School data provided by
 The GreatSchools Rating helps parents compare schools within a state based on a variety of school quality indicators and provides a helpful picture of how effectively each school serves all of its students. Ratings are on a scale of 1 (below average) to 10 (above average) and can include test scores, college readiness, academic progress, advanced courses, equity, discipline and attendance data. We also advise parents to visit schools, consider other information on school performance and programs, and consider family needs as part of the school selection process.
View GreatSchools Rating Methodology
Data provided by GreatSchools.org © 2026. All rights reserved.
The GreatSchools Rating helps parents compare schools within a state based on a variety of school quality indicators and provides a helpful picture of how effectively each school serves all of its students. Ratings are on a scale of 1 (below average) to 10 (above average) and can include test scores, college readiness, academic progress, advanced courses, equity, discipline and attendance data. We also advise parents to visit schools, consider other information on school performance and programs, and consider family needs as part of the school selection process.
View GreatSchools Rating Methodology
Data provided by GreatSchools.org © 2026. All rights reserved.
Getting Around
 What do Walkability, Transit, Drivability, and Bikeability mean?
Walkability measures the walking distance to day-to-day needs.
Transit measures access to public transportation.
Drivability measures congestion, parking availability, and access to major roads.
Bikeability measures the suitability for cycling.
How It Works
What do Walkability, Transit, Drivability, and Bikeability mean?
Walkability measures the walking distance to day-to-day needs.
Transit measures access to public transportation.
Drivability measures congestion, parking availability, and access to major roads.
Bikeability measures the suitability for cycling.
How It Works
Not Walkable
Walkability
10
/ 100
Exceptionally Drivable
Drivability
100
/ 100
Not Bikeable
Bikeability
10
/ 100
Scores provided by
What do Walkability, Transit, Drivability, and Bikeability mean?
Walkability measures the walking distance to day-to-day needs.
Transit measures access to public transportation.
Drivability measures congestion, parking availability, and access to major roads.
Bikeability measures the suitability for cycling.
How It Works
-
Soundscore™
-
/ 100
Traffic
-Airport
-Businesses
-Scores provided by
HowLoud What is a Sound Score Rating? A Sound Score Rating aggregates noise caused by vehicle traffic, airplane traffic and local sources. How It WorksYou May Also Like
Similar Rentals Nearby

1040 Hwy 80
Nixon, TX 78140