


$2,700 Total Monthly Price

104 Brasstown Loop

,

Stephenson, VA 22656

Share Listing
Favorites
  • Bedrooms

    3

  • Bathrooms

    3.5

  • Square Feet

    2,682 sq ft

Highlights

  • Open Floorplan
  • Colonial Architecture
  • Attic
  • Corner Lot
  • Upgraded Countertops
  • Community Pool
104 Brasstown Loop
Share Listing
Favorites

About This Home

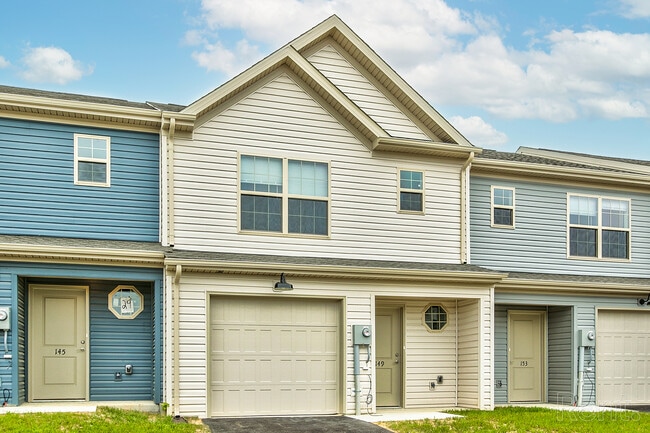
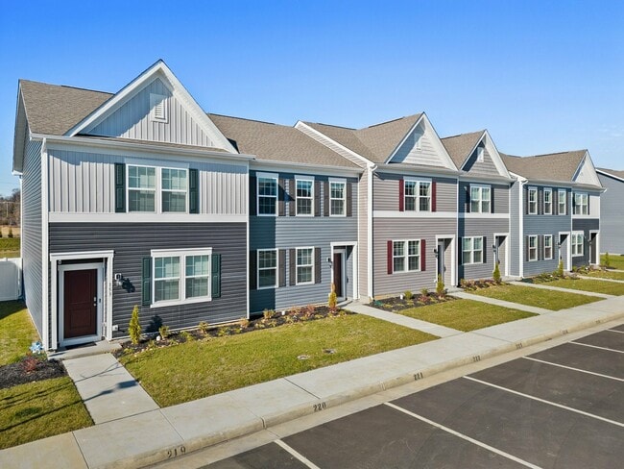
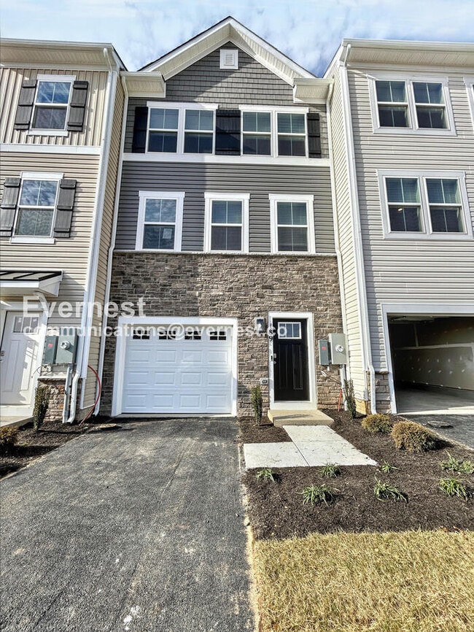
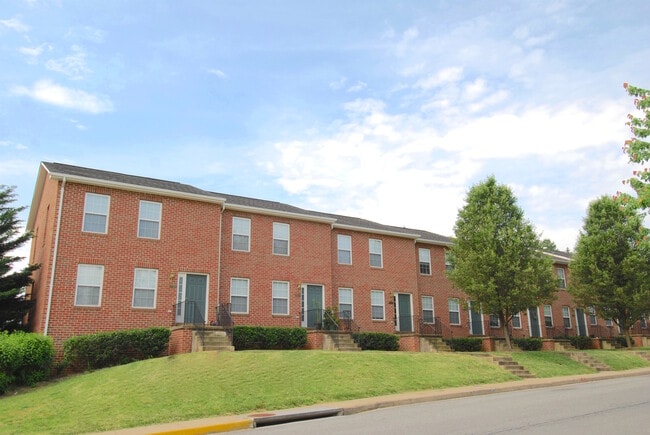
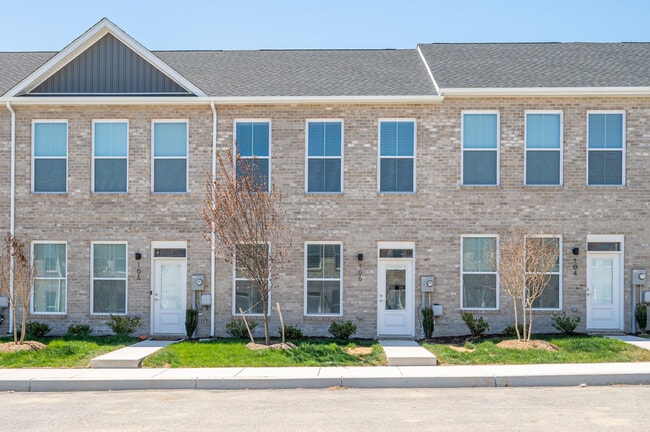
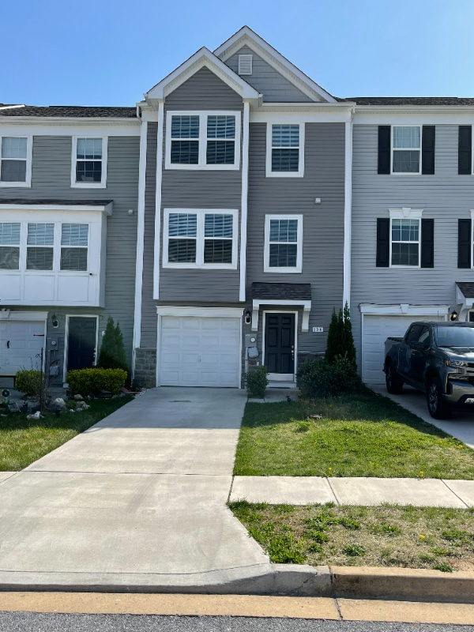
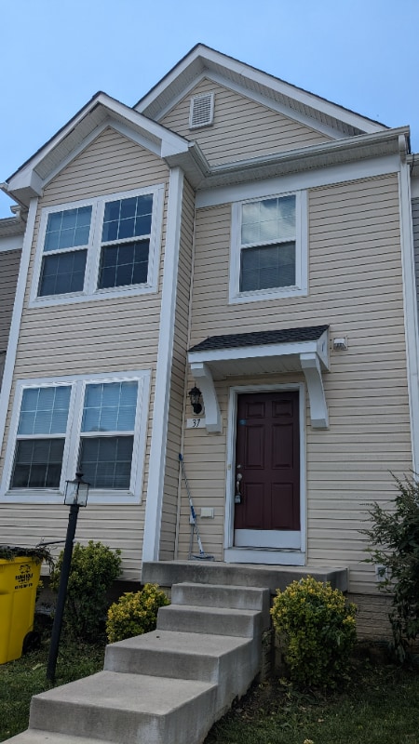
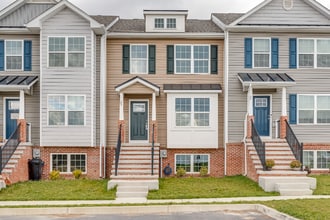
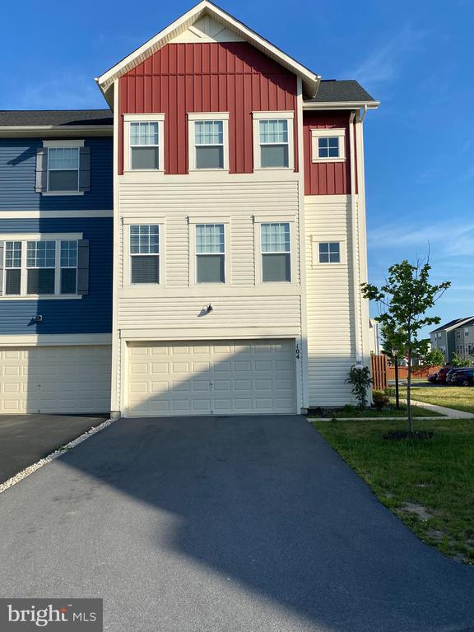
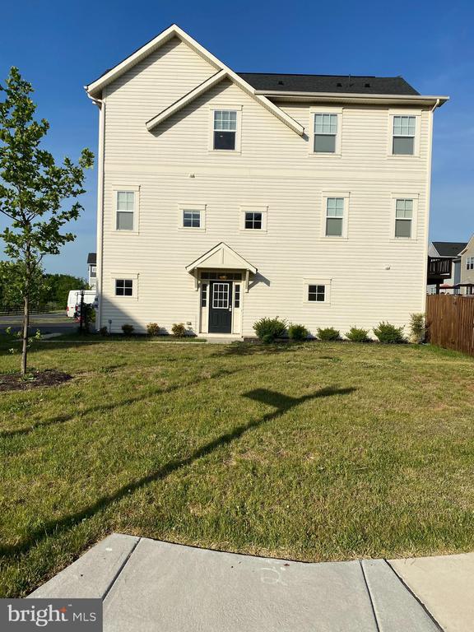
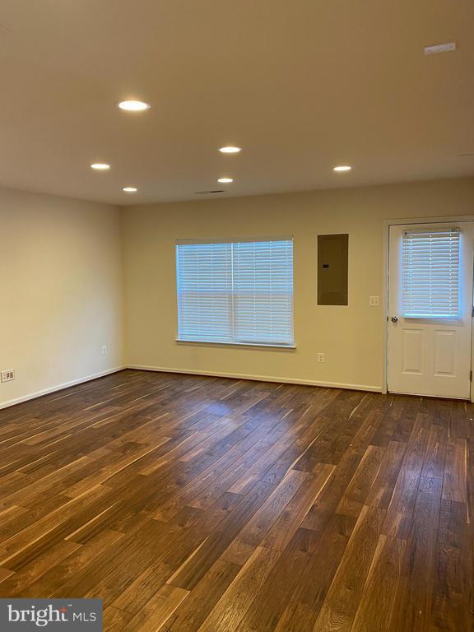
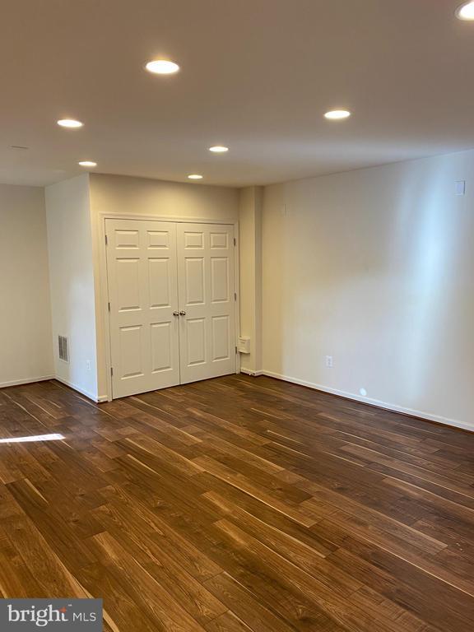
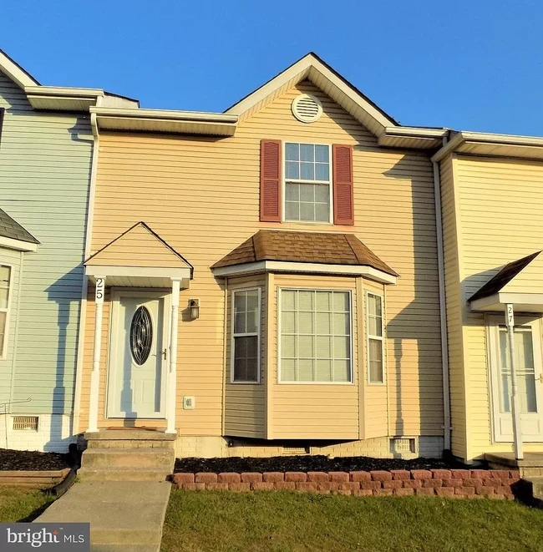
***Available from Oct 1*** Spacious and gorgeous townhome with 2682 Sqft of 3 finished levels. It's one of the largest models in Snowden bridge community. It's a 3 bedroom/3.5 bathroom, 2 car garage townhome on a beautiful lot. This end unit Highland model townhouse in Snowden Bridge has a ton of upgrades including granite counters, fenced rear yard, laminate flooring, upgraded Primary Bath, finished lower level with full bath, stainless steel appliances, garage door opener, and 3 level bump out. Home is in walking distance to playground, dog park, rec center, pool, and Jordan Springs Elementary. Driveway can fit additional 2 cars and there is overflow parking in 2 locations close to the unit. Pets allowed on case by case basis. Cat(s) are not allowed. Good credit score, stable income and stable payment history is preferred. Renter's insurance required before occupancy. Property is tenant occupied. Please text or email listing agent for scheduling a tour. *** Disclaimer - Pics are from prior lease listing***

104 Brasstown Loop is a townhome located in Frederick County and the 22656 ZIP Code. This area is served by the Frederick County Public Schools attendance zone.

* Price shown is total price based on community-supplied monthly required fees. Excludes user-selected optional fees and variable or usage-based fees and required charges due at or prior to move-in or at move-out. Price, availability, fees, and any applicable rent special are subject to change without notice.
* Square footage definitions vary. Displayed square footage is approximate.

Home Details

Home Type

End Unit Townhome

Year Built

Built in 2015

Bedrooms and Bathrooms

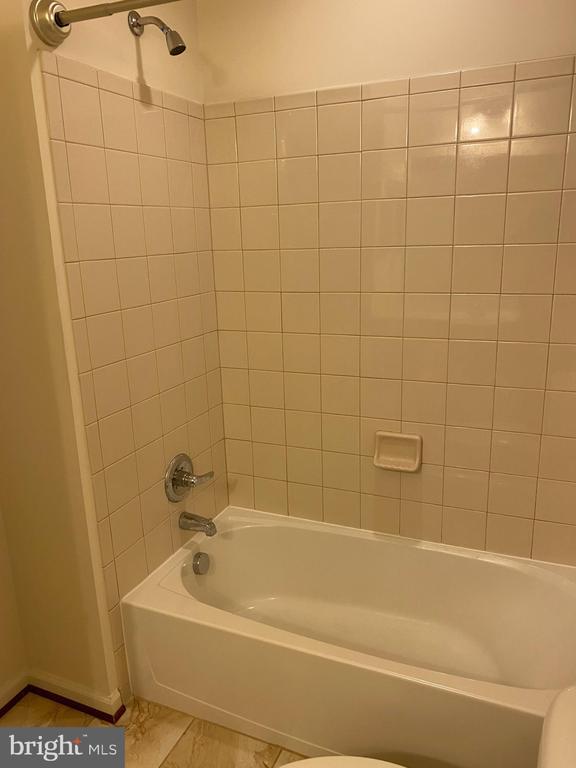
Soaking Tub Walk-In Closet Bathtub with Shower Walk-in Shower 3.5 Bathrooms 3 Bedrooms

Finished Basement

Walk-Out Basement Basement Fills Entire Space Under The House Basement Windows Connecting Stairway Garage Access Side Exterior Basement Entry

Flooring

Ceramic Tile Carpet Laminate

Home Design

Colonial Architecture Vinyl Siding Concrete Perimeter Foundation Slab Foundation

Interior Spaces

Open Floorplan Home Office Living Room Recessed Lighting Combination Kitchen and Dining Room Ceiling Fan Family Room 2,682 Sq Ft Home Property has 3 Levels Window Treatments

Kitchen

Upgraded Countertops Stainless Steel Appliances Gas Oven or Range Built-In Microwave Dishwasher Disposal

Laundry

Laundry Room Dryer Laundry on upper level Washer

Listing and Financial Details

Security Deposit $2,700 Requires 1 Month of Rent Paid Up Front 12-Month Min and 24-Month Max Lease Term Available 10/1/26 $50 Application Fee Assessor Parcel Number 44E 1 6 44 Tenant pays for all utilities, pest control, minor interior maintenance, light bulbs/filters/fuses/alarm care, lawn/tree/shrub care, internet, frozen waterpipe damage, HVAC maintenance, exterior maintenance The owner pays for association fees, real estate taxes Rent includes trash removal, hoa/condo fee $100 Repair Deductible No Smoking Allowed Coming Soon on 8/14/26 Residential Lease

Lot Details

3,049 Sq Ft Lot Corner Lot Back Yard Fenced and Side Yard Property is in very good condition Privacy Fence Wood Fence Level Lot

Outdoor Features

Exterior Lighting

Parking

2 Car Direct Access Garage Front Facing Garage Garage Door Opener 2 Driveway Spaces

Utilities

Forced Air Heating and Cooling System Heating System Uses Natural Gas Natural Gas Water Heater Vented Exhaust Fan

Community Details

Amenities

Recreation Room Common Area

Overview

$171 Monthly HOA Fees Snowden Bridge HOA Snowden Bridge Subdivision Association fees include common area maintenance, pool(s), recreation facility, road maintenance, trash

Pet Policy

Dogs Allowed Pet Size Limit Pet Deposit $700 $70 Monthly Pet Rent

Recreation

Community Pool Community Basketball Court Jogging Path Community Playground

Contact

  • Listed by Arun Jain | Ikon Realty
  • Source
    Bright MLS, Inc.
Copyright © 2026 Bright MLS, Inc.
| Edit

Under 30 minutes

Commute Time is calculated at rush hour.
Amenities
  • Dishwasher
  • Basement
Education
Colleges & Universities Distance
Drive: 12 min 7.6 mi
Drive: 43 min 29.6 mi
104 Brasstown Loop is within 12 minutes or 7.6 miles from Shenandoah University. It is also near Shepherd University.
Schools
Public Elementary School
Grades PK-5
668 Students
Attendance Zone
Public Middle School
Grades 6-8
803 Students
Attendance Zone
Public High School
Grades 9-12
1,437 Students
Attendance Zone
Private Elementary & Middle School
Grades PK-8
286 Students
Nearby
Private Elementary, Middle & High School
Grades K-12
155 Students
Nearby
Transportation
Commuter Rail Distance
Drive: 27 min 20.2 mi
Drive: 47 min 28.8 mi
Drive: 43 min 30.7 mi
Drive: 56 min 35.1 mi
Drive: 72 min 45.6 mi
Getting Around
Somewhat Walkable
Walkability
20 / 100
Minimal Public Transit
Transit
0 / 100
Exceptionally Drivable
Drivability
90 / 100
Somewhat Bikeable
Bikeability
30 / 100

Scores provided by

What do Walkability, Transit, Drivability, and Bikeability mean? Walkability measures the walking distance to day-to-day needs. Transit measures access to public transportation. Drivability measures congestion, parking availability, and access to major roads. Bikeability measures the suitability for cycling. How It Works
-
Soundscore
- / 100

Traffic

-

Airport

-

Businesses

-

Scores provided by

HowLoud What is a Sound Score Rating? A Sound Score Rating aggregates noise caused by vehicle traffic, airplane traffic and local sources. How It Works
Points of Interest

Time and distance from 104 Brasstown Loop.

Shopping Centers Distance
Drive: 6 min 2.7 mi
Drive: 7 min 3.6 mi
Drive: 13 min 6.7 mi
104 Brasstown Loop has 3 shopping centers within 6.7 miles, which is about a 13-minute drive. The miles and minutes will be for the farthest away property.
Parks and Recreation Distance
Shenandoah Valley Discovery Museum
Drive: 11 min 5.8 mi
Museum of the Shenandoah Valley
Drive: 13 min 8.0 mi
Hedgebrook Farms
Drive: 20 min 12.9 mi
104 Brasstown Loop has 3 parks within 12.9 miles, including Shenandoah Valley Discovery Museum, Museum of the Shenandoah Valley, and Hedgebrook Farms.
Hospitals Distance
Hospitals Distance
Drive: 12 min 7.4 mi
104 Brasstown Loop is 7.4 miles and a 12 minute drive from Winchester Medical Center.
Military Bases Distance
Drive: 74 min 49.7 mi
Drive: 82 min 56.9 mi
Drive: 76 min 58.4 mi
104 Brasstown Loop has 3 military bases within 58.4 miles, the nearest is Fort Detrick which is 49.7 miles away and a 74 minute drive.

You May Also Like

Similar Rentals Nearby