$2,750
Total Monthly Price
12 Month Lease
103 Main St Unit 19
Pepperell, MA 01463
Favorites
-
Bedrooms
2
-
Bathrooms
2
-
Square Feet
968 sq ft
-
Available
Available Now
Highlights
- Pets Allowed
- Patio
- Walk-In Closets
- Hardwood Floors
- Yard
- Playground
103 Main St

Favorites
About This Home
12 Month Lease,
$2,750 deposit,
Available Now
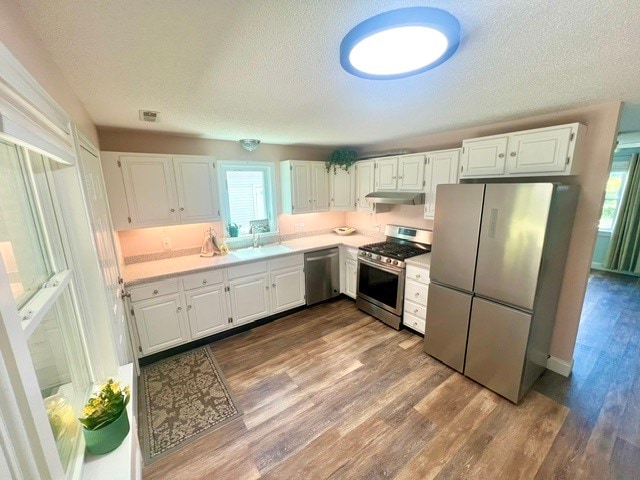
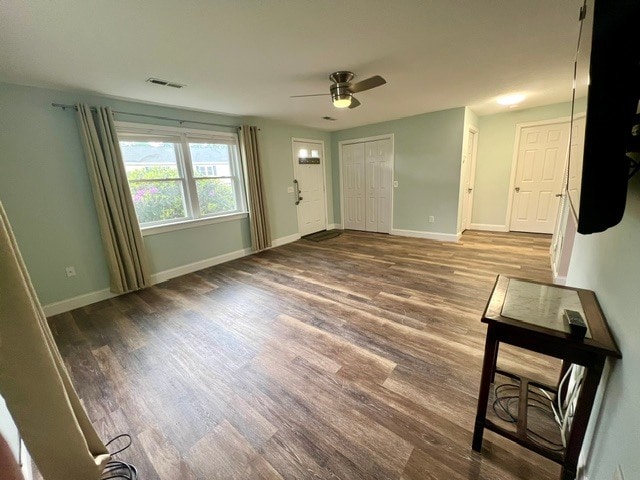
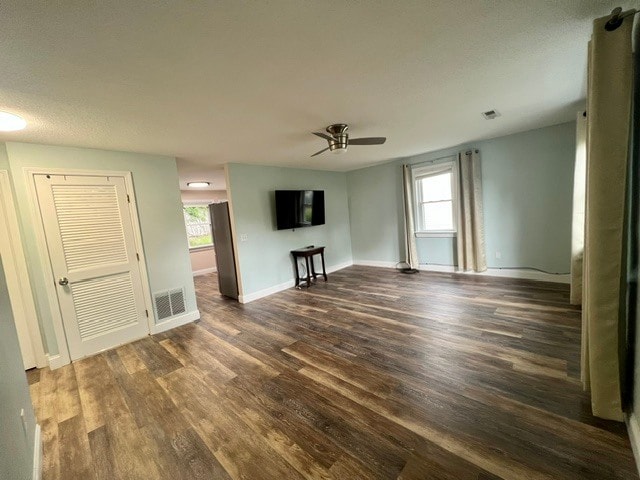
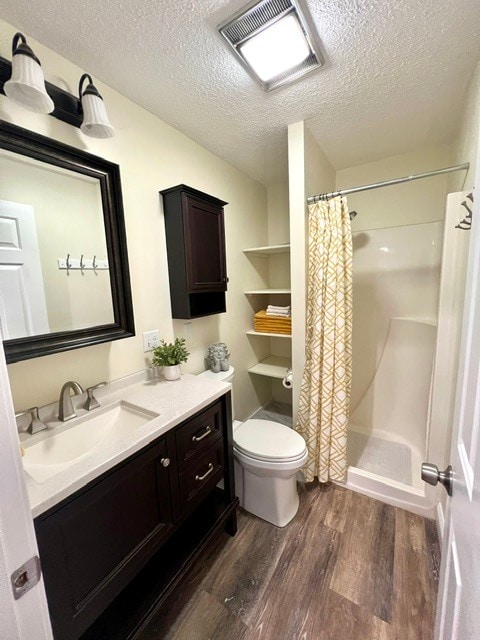
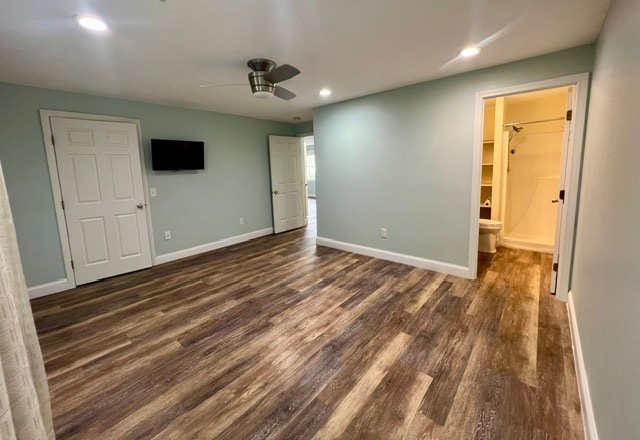
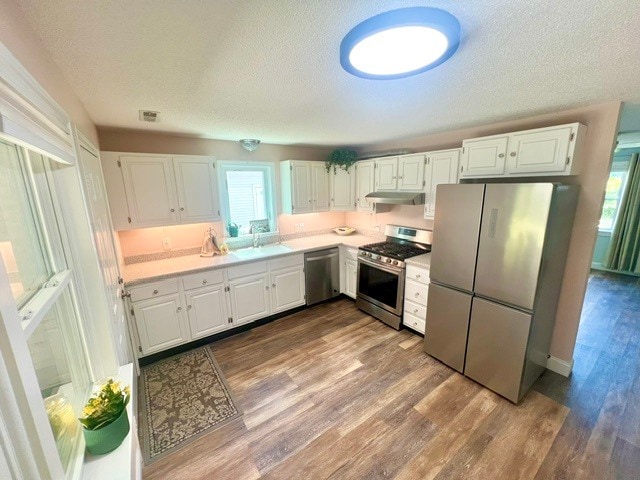
OPEN HOUSE: SATURDAY, JUNE 27th, 10:00 a.m. - 12:00 p.m. Immaculate, newly-painted, 2 bed, 2 bath, single level, sunny, end-unit townhouse tucked away in a small, well-maintained community. Eat-in kitchen boasts abundant cabinets, Corian countertops, new stainless steel appliances, water filtration system with dedicated faucet, and access to private patio & fenced yard with a raised garden bed. Expansive living room includes a large wall-mounted TV. Large primary bedroom includes a wall-mounted TV, walk-in closet, and ensuite bathroom with a shower. Second bedroom with a large closet. Second full bathroom with a tub & shower. In-unit laundry room with a stacked washer & dryer. Central air, ceiling fans, recessed lighting, wood grain floors, honeycomb blinds, bathroom exhaust fans with heaters, additional locked storage unit, two reserved & two visitor parking spots at your door, landscaping, snow plowing, and a local responsive property owner are all included. Walking distance to restaurants, bakeries, a lovely neighborhood market, the Nashua River rail trail & bike path, hiking trails, canoe ramps, parks with playgrounds, basketball courts & summer concerts, schools, day cares & community classes, urgent care, medical & dental offices, and endless Main Street retail options to meet all of your needs. Picturesque Pepperell, Massachusetts combines rich history, active farms, a vibrant cultural community, and natural resources & recreation within minutes from tax-free New Hampshire shopping and only an hour from Boston. Small pets are allowed upon prior approval. Security and rent deposits required.
103 Main St is a townhome located in Middlesex County and the 01463 ZIP Code. This area is served by the North Middlesex School District attendance zone.
* Price shown is total price based on community-supplied monthly required fees. Excludes user-selected optional fees and variable or usage-based fees and required charges due at or prior to move-in or at move-out. Price, availability, fees, and any applicable rent special are subject to change without notice.
* Square footage definitions vary. Displayed square footage is approximate.
Townhome Features
Washer/Dryer
Air Conditioning
Dishwasher
Washer/Dryer Hookup
Hardwood Floors
Walk-In Closets
Microwave
Refrigerator
Indoor Features
- Washer/Dryer
- Washer/Dryer Hookup
- Air Conditioning
- Ceiling Fans
- Cable Ready
- Storage Space
- Tub/Shower
- Handrails
- Framed Mirrors
Kitchen Features & Appliances
- Dishwasher
- Disposal
- Stainless Steel Appliances
- Eat-in Kitchen
- Kitchen
- Microwave
- Oven
- Range
- Refrigerator
Model Details
- Hardwood Floors
- Office
- Walk-In Closets
Fees and Policies
The fees listed below are community-provided and may exclude utilities or add-ons. All payments are made directly to the property and are non-refundable unless otherwise specified.
- Dogs Allowed
-
Fees not specified
- Cats Allowed
-
Fees not specified
- Parking
-
Surface Lot--
Details
Utilities Included
-
Water
-
Trash Removal
-
Sewer
Property Information
-
Built in 1982
Contact
- Contact
Location
Get Directions
Education
| Colleges & Universities | Distance | ||
|---|---|---|---|
| Colleges & Universities | Distance | ||
| Drive: | 23 min | 11.4 mi | |
| Drive: | 30 min | 15.2 mi | |
| Drive: | 30 min | 15.7 mi | |
| Drive: | 33 min | 16.8 mi |
103 Main St is within 23 minutes or 11.4 miles from Rivier College. It is also near Fitchburg State University and UMass Lowell.
Schools


Public Elementary School
Grades PK-5
391 Students
Nearby
Public Elementary & Middle School
Grades K-8
500 Students
Attendance Zone
Public Elementary School
Grades K-5
578 Students
Attendance Zone
Public High School
Grades 9-12
649 Students
Attendance Zone
Private Elementary, Middle & High School
Grades PK-12
140 Students
Nearby
Private Elementary, Middle & High School
Grades K-12
31 Students
Nearby
Private Elementary School
Grades K-5
18 Students
Nearby
Private High School
Grades 9-12
5 Students
Nearby
School data provided by
 The GreatSchools Rating helps parents compare schools within a state based on a variety of school quality indicators and provides a helpful picture of how effectively each school serves all of its students. Ratings are on a scale of 1 (below average) to 10 (above average) and can include test scores, college readiness, academic progress, advanced courses, equity, discipline and attendance data. We also advise parents to visit schools, consider other information on school performance and programs, and consider family needs as part of the school selection process.
View GreatSchools Rating Methodology
Data provided by GreatSchools.org © 2026. All rights reserved.
The GreatSchools Rating helps parents compare schools within a state based on a variety of school quality indicators and provides a helpful picture of how effectively each school serves all of its students. Ratings are on a scale of 1 (below average) to 10 (above average) and can include test scores, college readiness, academic progress, advanced courses, equity, discipline and attendance data. We also advise parents to visit schools, consider other information on school performance and programs, and consider family needs as part of the school selection process.
View GreatSchools Rating Methodology
Data provided by GreatSchools.org © 2026. All rights reserved.
Getting Around
 What do Walkability, Transit, Drivability, and Bikeability mean?
Walkability measures the walking distance to day-to-day needs.
Transit measures access to public transportation.
Drivability measures congestion, parking availability, and access to major roads.
Bikeability measures the suitability for cycling.
How It Works
What do Walkability, Transit, Drivability, and Bikeability mean?
Walkability measures the walking distance to day-to-day needs.
Transit measures access to public transportation.
Drivability measures congestion, parking availability, and access to major roads.
Bikeability measures the suitability for cycling.
How It Works
Fairly Walkable
Walkability
40
/ 100
Exceptionally Drivable
Drivability
100
/ 100
Fairly Bikeable
Bikeability
50
/ 100
Scores provided by
What do Walkability, Transit, Drivability, and Bikeability mean?
Walkability measures the walking distance to day-to-day needs.
Transit measures access to public transportation.
Drivability measures congestion, parking availability, and access to major roads.
Bikeability measures the suitability for cycling.
How It Works
Active
Soundscore™
77
/ 100
Traffic
BusyAirport
CalmBusinesses
CalmScores provided by
HowLoud What is a Sound Score Rating? A Sound Score Rating aggregates noise caused by vehicle traffic, airplane traffic and local sources. How It Works
Amenities
- Washer/Dryer
- Washer/Dryer Hookup
- Air Conditioning
- Ceiling Fans
- Cable Ready
- Storage Space
- Tub/Shower
- Handrails
- Framed Mirrors
- Dishwasher
- Disposal
- Stainless Steel Appliances
- Eat-in Kitchen
- Kitchen
- Microwave
- Oven
- Range
- Refrigerator
- Hardwood Floors
- Office
- Walk-In Closets
- Laundry Facilities
- Day Care
- Patio
- Yard
- Playground
- Basketball Court
- Walking/Biking Trails
103 Main St Photos
-
Eat-in Kitchen
-
Living Room
-
Living Room from Front Door
-
Ensuite Bathroom
-
Primary Bedroom
-
Primary Bedroom from Ensuite Bathroom
-
Primary Bedroom Walk-in Closet
-
Second Bedroom
-
Second Bedroom with Large Closet
103 Main St
Pepperell, MA 01463