$2,850
Total Monthly Price
103 Falmouth Dr
Ballwin, MO 63011
Favorites
-
Bedrooms
3
-
Bathrooms
2
-
Square Feet
1,599 sq ft
-
Available
Available Now
Highlights
- Pets Allowed
- Hardwood Floors
- Deck
103 Falmouth Dr

Favorites
About This Home
12 Month Lease,
$2,850 deposit,
Available Now
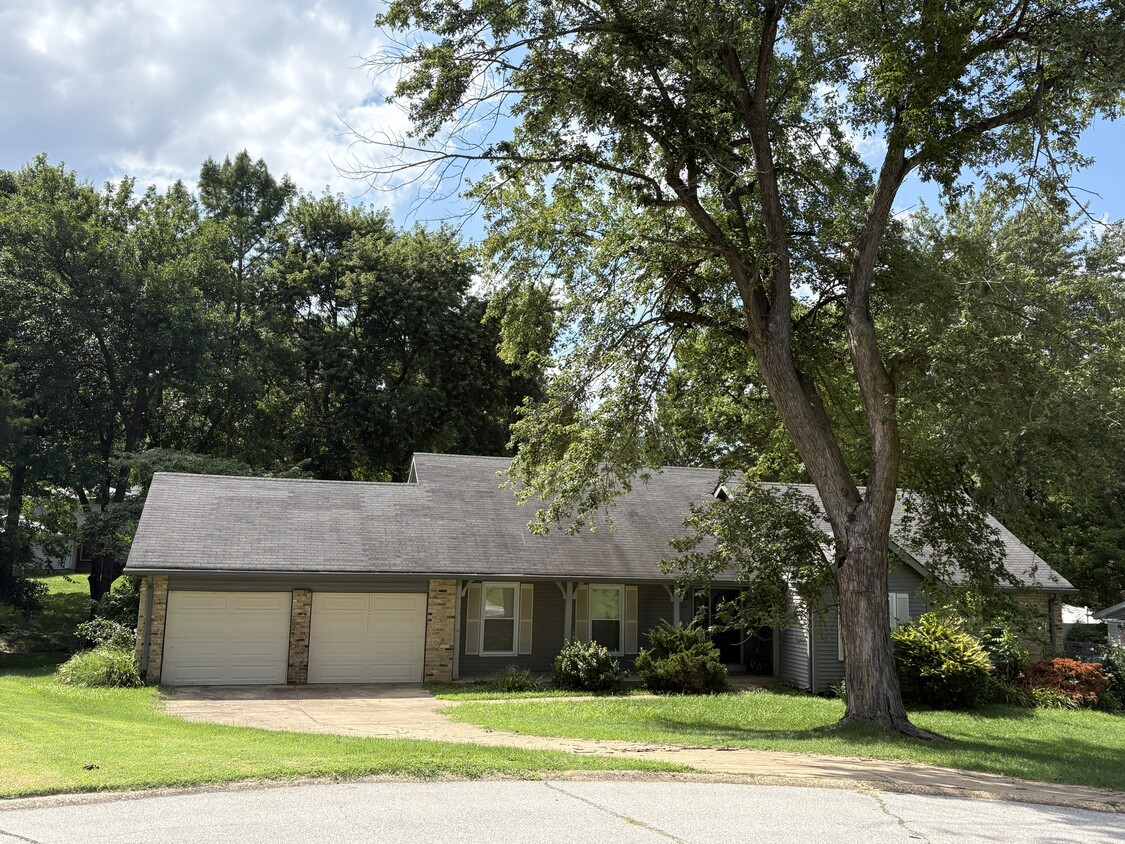
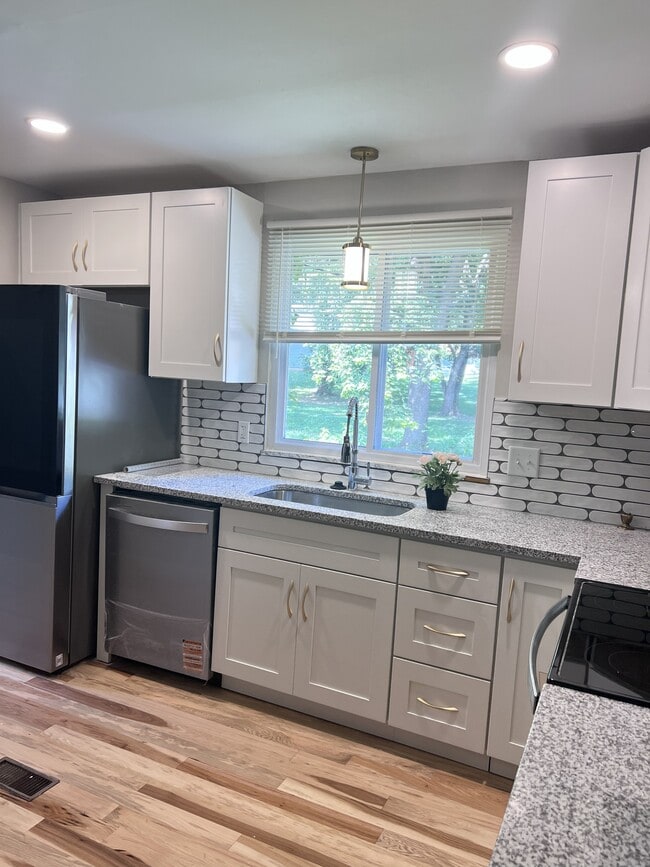
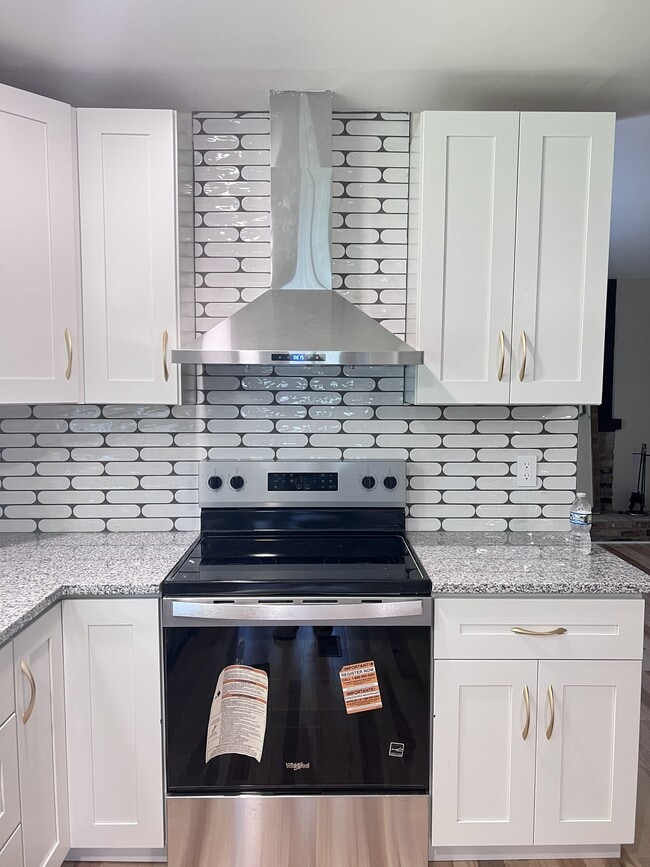
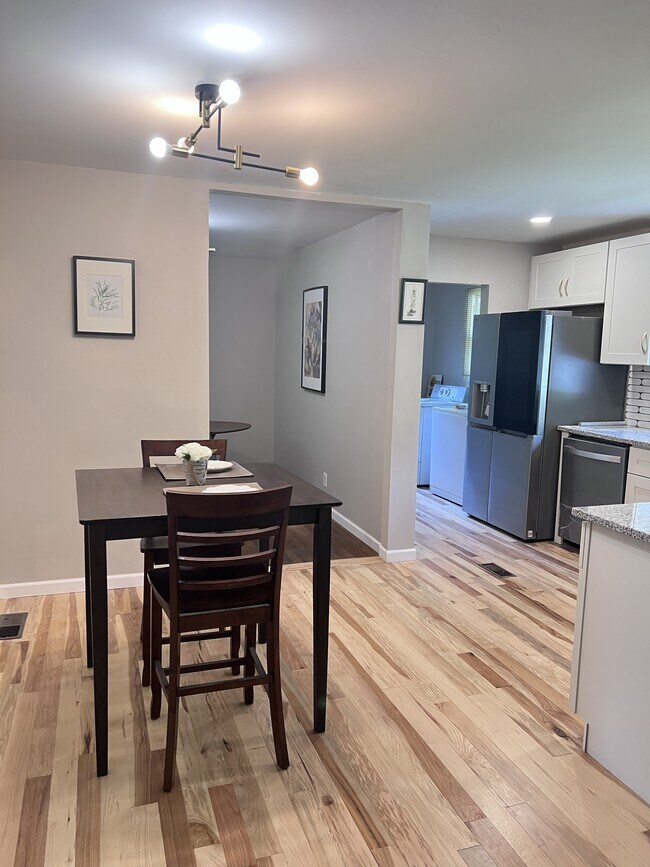
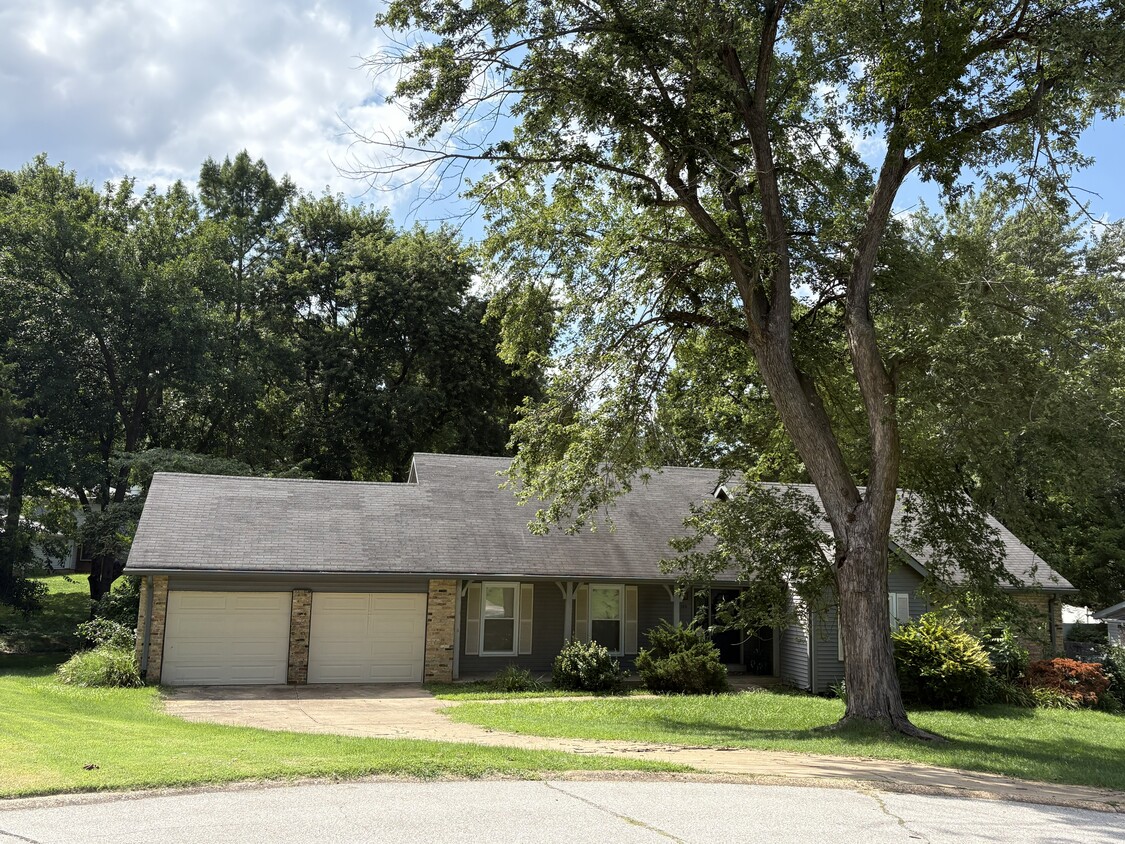
Center of Ballwin/Manchester business district! Rockwood School District! Beautifully renovated 3-bedroom, 2-bath home! The sun-filled main level features a flowing floor plan with newly refinished hardwood floors, fresh paint, and spacious bedrooms, living, and dining areas. Both main-level bathrooms have been updated with new toilets. The kitchen boasts new granite countertops, custom-made white shaker cabinets, and brand-new stainless steel appliances. All rooms feature newly installed energy-efficient windows. The family room opens to a spacious deck overlooking a private, secluded backyard with beautiful views. The finished lower level offers a cozy recreation area and abundant storage space. Enjoy ample parking with an oversized attached 2-car garage and a private driveway. Nestled in a quiet subdivision, this home is conveniently located near top-rated schools, shopping centers, restaurants, parks, golf courses, and more.
103 Falmouth Dr is a house located in St. Louis County and the 63011 ZIP Code.
* Price shown is total price based on community-supplied monthly required fees. Excludes user-selected optional fees and variable or usage-based fees and required charges due at or prior to move-in or at move-out. Price, availability, fees, and any applicable rent special are subject to change without notice.
* Square footage definitions vary. Displayed square footage is approximate.
House Features
Washer/Dryer Hookup
Hardwood Floors
Granite Countertops
Tub/Shower
- Washer/Dryer Hookup
- Heating
- Storage Space
- Tub/Shower
- Granite Countertops
- Stainless Steel Appliances
- Kitchen
- Hardwood Floors
- Dining Room
- Family Room
- Storage Space
- Deck
Fees and Policies
The fees listed below are community-provided and may exclude utilities or add-ons. All payments are made directly to the property and are non-refundable unless otherwise specified.
- Dogs Allowed
-
Fees not specified
- Cats Allowed
-
Fees not specified
- Parking
-
Garage--
Contact
- Contact
Location
Get Directions
Ballwin sits about 20 miles southwest of downtown St. Louis in St. Louis County, quietly holding its own as one of the more desirable communities in the region. The city covers roughly nine square miles and carries a settled, established feel shaped by tree-lined streets, wooded lots, and well-kept residential corridors that range from compact starter homes to larger single-story spreads. Manchester Road runs east to west as the commercial spine of the city, connecting residents to everyday shopping, dining, and services without requiring a trip into the metro core.
The rental landscape here leans toward garden-style apartment communities and townhome-style rentals, offering a quieter alternative to the high-rises found closer to St. Louis proper. Proximity to Washington University in St. Louis and Saint Louis University makes Ballwin an option worth considering for those tied to either campus but preferring a less urban setting.
Learn more about living in Ballwin
Education
| Colleges & Universities | Distance | ||
|---|---|---|---|
| Colleges & Universities | Distance | ||
| Drive: | 12 min | 4.6 mi | |
| Drive: | 15 min | 6.6 mi | |
| Drive: | 15 min | 7.2 mi | |
| Drive: | 19 min | 7.3 mi |
103 Falmouth Dr is within 12 minutes or 4.6 miles from Logan University. It is also near Maryville Univ. Saint Louis and Saint Louis C.C., Wildwood.
Getting Around
 What do Walkability, Transit, Drivability, and Bikeability mean?
Walkability measures the walking distance to day-to-day needs.
Transit measures access to public transportation.
Drivability measures congestion, parking availability, and access to major roads.
Bikeability measures the suitability for cycling.
How It Works
What do Walkability, Transit, Drivability, and Bikeability mean?
Walkability measures the walking distance to day-to-day needs.
Transit measures access to public transportation.
Drivability measures congestion, parking availability, and access to major roads.
Bikeability measures the suitability for cycling.
How It Works
Fairly Walkable
Walkability
40
/ 100
Minimal Public Transit
Transit
0
/ 100
Very Drivable
Drivability
80
/ 100
Fairly Bikeable
Bikeability
40
/ 100
Scores provided by
What do Walkability, Transit, Drivability, and Bikeability mean?
Walkability measures the walking distance to day-to-day needs.
Transit measures access to public transportation.
Drivability measures congestion, parking availability, and access to major roads.
Bikeability measures the suitability for cycling.
How It Works
-
Soundscore™
-
/ 100
Traffic
-Airport
-Businesses
-Scores provided by
HowLoud What is a Sound Score Rating? A Sound Score Rating aggregates noise caused by vehicle traffic, airplane traffic and local sources. How It Works
Amenities
- Washer/Dryer Hookup
- Heating
- Storage Space
- Tub/Shower
- Granite Countertops
- Stainless Steel Appliances
- Kitchen
- Hardwood Floors
- Dining Room
- Family Room
- Storage Space
- Deck
103 Falmouth Dr Photos
103 Falmouth Dr
Ballwin, MO 63011