


$3,950 / Month

103 Burnham Rise

,

Peachtree City, GA 30269

Share Listing
Favorites
404-587-1979
  • Bedrooms

    3

  • Bathrooms

    2

  • Square Feet

    1,688 sq ft

  • Available

    Available Oct 17

Highlights

  • Vaulted Ceiling
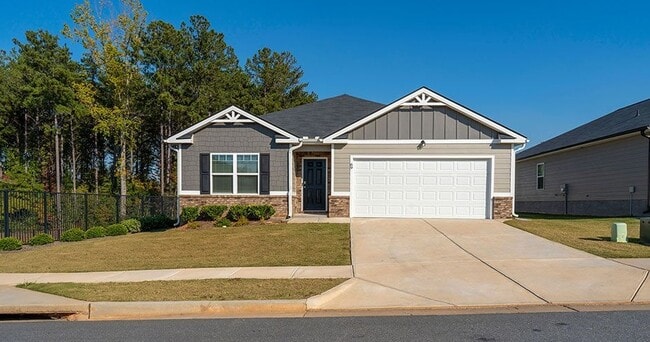
  • Ranch Style House
  • Partially Wooded Lot
  • Corner Lot
  • Furnished
  • Great Room
103 Burnham Rise
Share Listing
Favorites

About This Home

$3,950 deposit, Available Oct 17


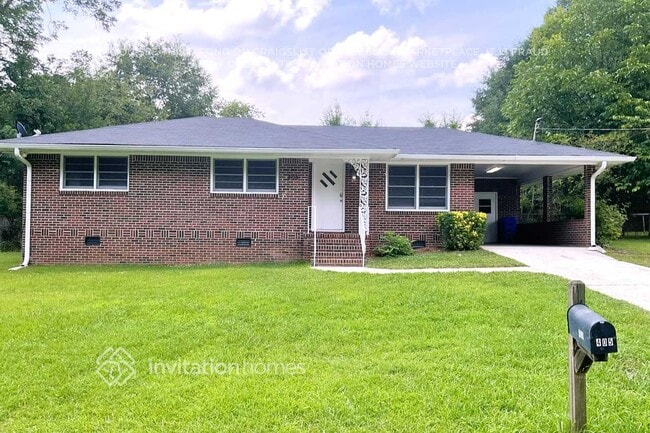
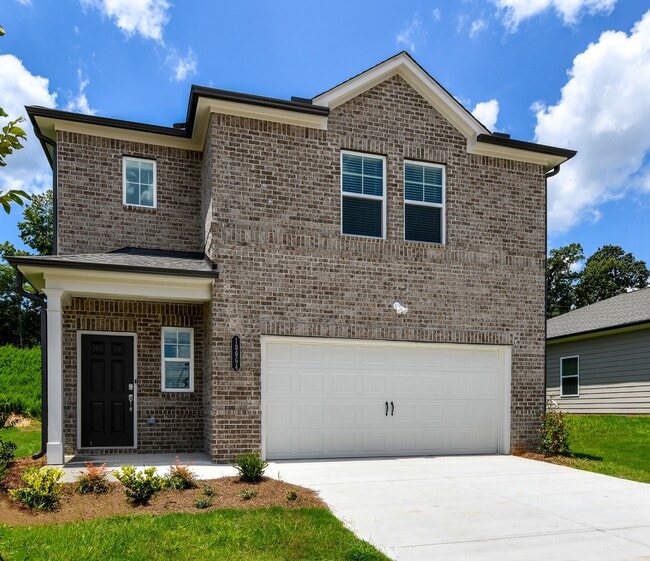
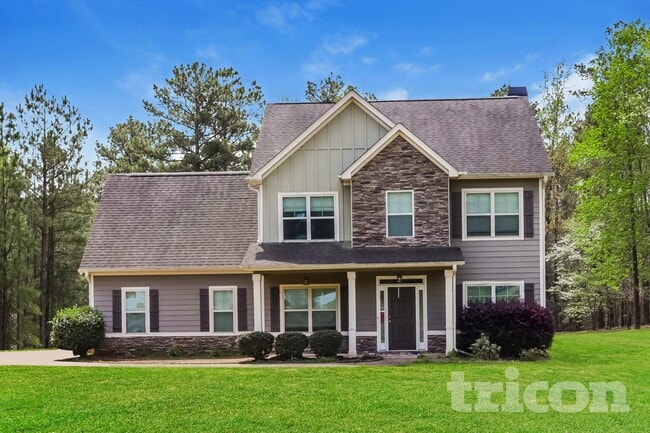
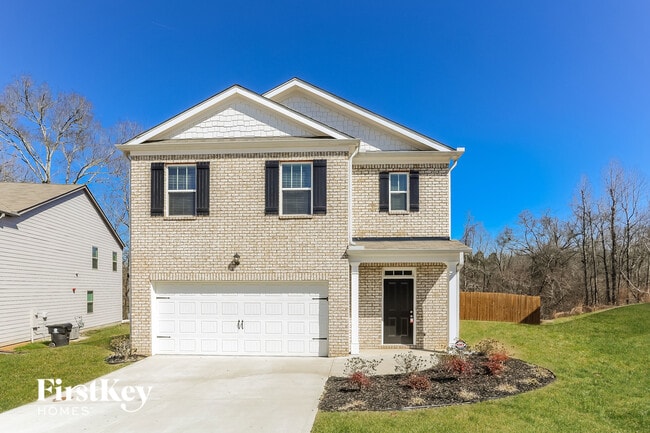
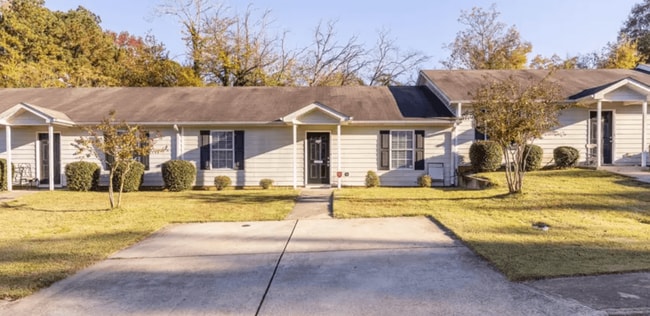
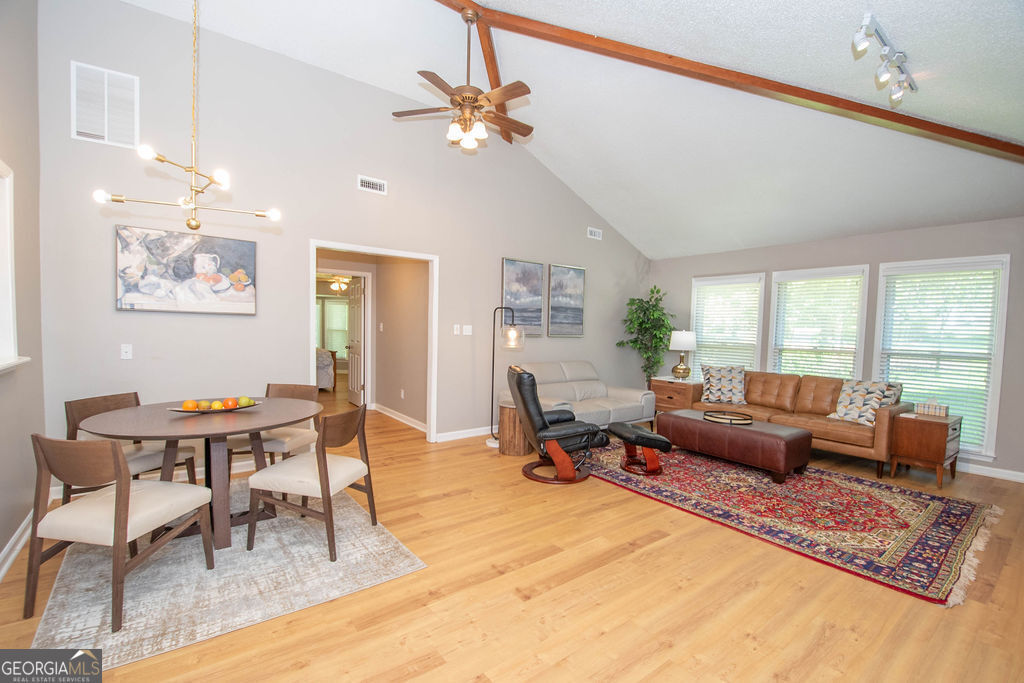
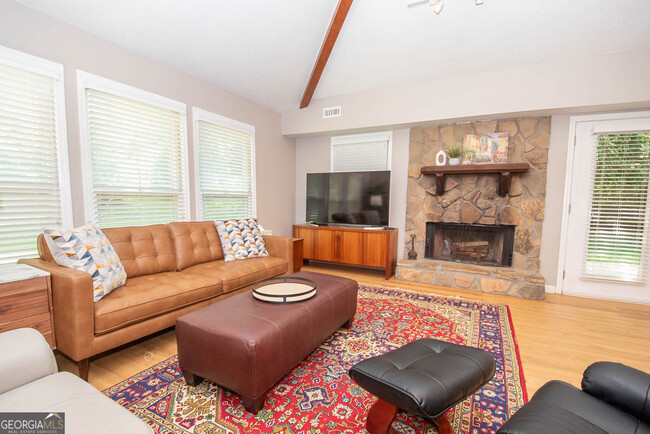
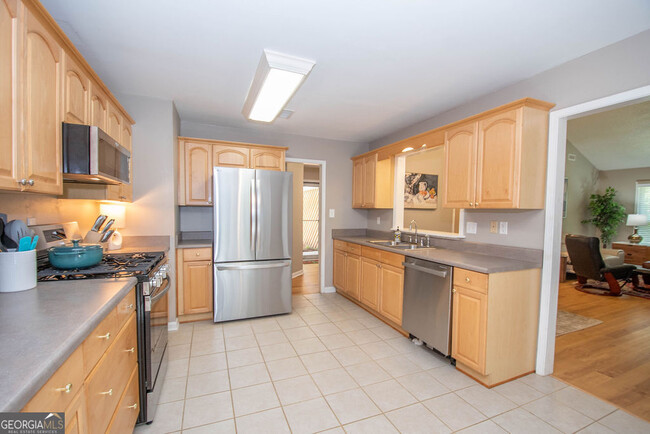
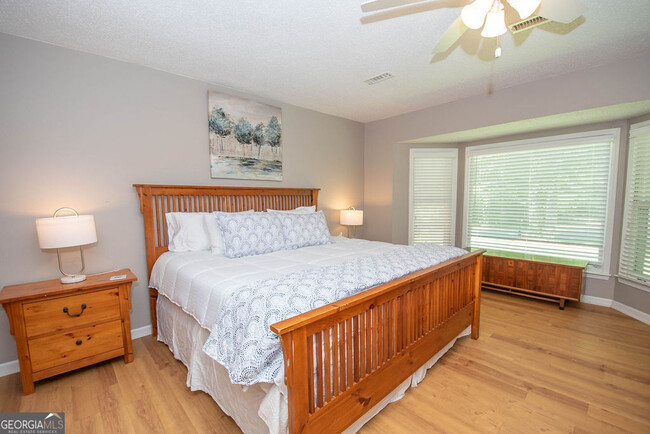
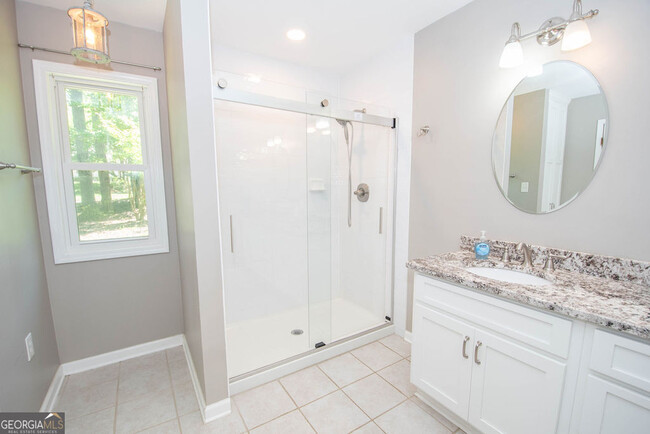
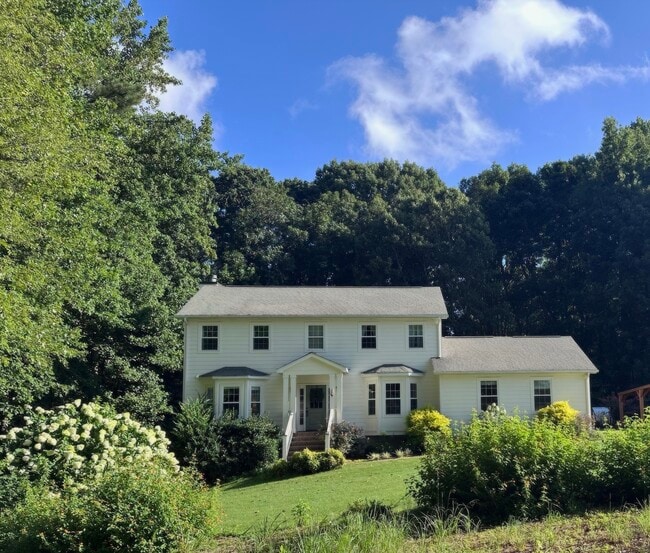
Short-term Furnished Rental Home, MCM style Ranch in Central PTC that allows pets. Utilities included in rental price. Available FOR RENT on October 17. Just 2 month miimum rental. for building a home, travel, studio work or insurance repair! Lovely MCM Foyer to Beautiful Vaulted Great Room and Dining Room furnished with Mid Century Modern Flair! Kitchen with newer Stainless Steel Appliances and fully furnished with dishes and cookware. Master Bedroom on Main with King bed Craftsman furniture and superior Updated Master Bath with dual granite vanity and walk-in shower plus extra built-ins. Secondary Bedroom with Double Bed and updated hall bathroom. Third Bedroom is charming office for work from Home, also currently has guest single bed. Nice Patio in back. 2 small pets allowed with $500 refundable deposit. All Furniture, Linens, Kitchen, etc. provided. UTILITIES: gas/electric, water/sewer, trash, Internet/WiFi and lawn care included. Rent will be $3,950/month with 2 month Minimum, then month to month. Excellent Credit Required. Each Adult can apply for $37. Excellent Starr's Mill Schools. Central Location near PTC Paths, Braelinn Shopping Center, Braelinn Golf Course, and 3 Ponds Luther Glass Park Owner/Manager is Licensed Real Estate Broker in GA. Call owner/agent for appointment and application. MLS ID 10846746

103 Burnham Rise is a house located in Fayette County and the 30269 ZIP Code. This area is served by the Fayette County School District attendance zone.

* Price shown is base rent. Excludes user-selected optional fees and variable or usage-based fees and required charges due at or prior to move-in or at move-out. Price, availability, fees, and any applicable rent special are subject to change without notice.
* Square footage definitions vary. Displayed square footage is approximate.

Home Details

Home Type

Single Family Detached Home

Year Built

Built in 1983 | Remodeled

Bedrooms and Bathrooms

3 Main Level Bedrooms Split Bedroom Floorplan Double Vanity Walk-In Closet Bathtub Includes Tile Surround Separate Shower 2 Full Bathrooms

Eco-Friendly Details

Energy-Efficient Thermostat Energy-Efficient Insulation

Flooring

Tile Vinyl

Home Design

Ranch Style House Wood Siding Composition Roof Slab Foundation

Home Security

Carbon Monoxide Detectors Fire and Smoke Detector

Interior Spaces

Family Room with Fireplace Vaulted Ceiling Furnished Great Room Beamed Ceilings Bay Window Entrance Foyer Combination Dining and Living Room Ceiling Fan 1,688 Sq Ft Home Window Treatments

Kitchen

Stainless Steel Appliances Oven or Range Microwave Dishwasher Disposal

Laundry

Dryer Laundry in Hall Washer

Listing and Financial Details

Security Deposit $3,950 2-Month Min and 24-Month Max Lease Term $37 Application Fee Tax Lot 49

Location

Property is near schools and shops

Lot Details

21,780 Sq Ft Lot Partially Wooded Lot Corner Lot Level Lot

Outdoor Features

Patio

Parking

2 Car Garage Parking Accessed On Kitchen Level Garage Door Opener

Schools

Oak Grove Elementary School Rising Starr Middle School Starrs Mill High School

Utilities

High-Efficiency Water Heater Forced Air Heating and Cooling System High Speed Internet Gas Water Heater Cable TV Available Phone Available Underground Utilities Heating System Uses Natural Gas

Community Details

Overview

No Home Owners Association Burnham Woods Subdivision

Pet Policy

Pets Allowed Pet Deposit $500

Recreation

Park

Fees and Policies

The fees listed below are community-provided and may exclude utilities or add-ons. All payments are made directly to the property and are non-refundable unless otherwise specified. Use the Cost Calculator to determine costs based on your needs.

  • One-Time Basics
    • Due at Application
      • Application Fee Per Applicant
        Charged per applicant.
        $37
    • Due at Move-In
      • Security Deposit - Refundable
        Charged per unit.
        $3,950

Property Fee Disclaimer: Based on community-supplied data and independent market research. Subject to change without notice. May exclude fees for mandatory or optional services and usage-based utilities.

Contact

  • Listed by Linda H Sorrow | Aberdeen Fine Properties Inc
  • Phone Number
  • Contact
  • Source
    Georgia Multiple Listing Service
Copyright © 2026 Georgia Multiple Listing Service. All rights reserved. All information provided by the listing agent / broker is deemed reliable but is not guaranteed and should be independently verified.
| Edit

Under 30 minutes

Commute Time is calculated at rush hour.
Amenities
  • Double Vanities
  • Dishwasher
  • Disposal
  • Stainless Steel Appliances
  • Pantry
  • Microwave
  • Range
  • Refrigerator
Education
Colleges & Universities Distance
Drive: 42 min 25.6 mi
Drive: 45 min 31.7 mi
Drive: 49 min 32.4 mi
Drive: 51 min 34.4 mi
103 Burnham Rise is within 42 minutes or 25.6 miles from Clayton State University. It is also near Atlanta Metropolitan State and Atlanta Technical College.
Schools
Public Elementary School
Grades PK-5
442 Students
Attendance Zone
Public Middle School
Grades 6-8
888 Students
Attendance Zone
Public High School
Grades 9-12
1,334 Students
Attendance Zone
Private Elementary & Middle School
Grades PK-8
201 Students
Nearby
Private Middle & High School
Grades 6-12
31 Students
Nearby
Transportation

103 Burnham Rise is near Hartsfield - Jackson Atlanta International, located 25.2 miles or 44 minutes away.

Commuter Rail Distance
Drive: 55 min 39.2 mi
Airports Distance
Airports Distance
Hartsfield - Jackson Atlanta International
Drive: 44 min 25.2 mi
Getting Around
Somewhat Walkable
Walkability
30 / 100
Exceptionally Drivable
Drivability
90 / 100
Fairly Bikeable
Bikeability
50 / 100

Scores provided by

What do Walkability, Transit, Drivability, and Bikeability mean? Walkability measures the walking distance to day-to-day needs. Transit measures access to public transportation. Drivability measures congestion, parking availability, and access to major roads. Bikeability measures the suitability for cycling. How It Works
-
Soundscore
- / 100

Traffic

-

Airport

-

Businesses

-

Scores provided by

HowLoud What is a Sound Score Rating? A Sound Score Rating aggregates noise caused by vehicle traffic, airplane traffic and local sources. How It Works
Points of Interest

Time and distance from 103 Burnham Rise.

Shopping Centers Distance
Drive: 5 min 1.6 mi
Drive: 6 min 2.5 mi
Drive: 6 min 2.6 mi
103 Burnham Rise has 3 shopping centers within 2.6 miles, which is about a 6-minute drive. The miles and minutes will be for the farthest away property.
Parks and Recreation Distance
Line Creek Nature Area
Drive: 10 min 5.1 mi
103 Burnham Rise has a nearby park, Line Creek Nature Area , located 5.1 miles or 10 minutes away.
Hospitals Distance
Hospitals Distance
Drive: 12 min 6.7 mi
103 Burnham Rise is 6.7 miles and a 12 minute drive from Piedmont Fayette Hospital.
Military Bases Distance
Drive: 49 min 27.9 mi
Drive: 47 min 31.6 mi
Drive: 67 min 45.4 mi
103 Burnham Rise has 3 military bases within 45.4 miles, the nearest is Fort Gillem which is 27.9 miles away and a 49 minute drive.

You May Also Like

Similar Rentals Nearby