$3,450
/ Month
10204 Marathon Ct
McKinney, TX 75071
Favorites
469-215-2042
-
Bedrooms
4
-
Bathrooms
3.5
-
Square Feet
2,744 sq ft
-
Available
Available Jun 5
Highlights
- Open Floorplan
- Traditional Architecture
- Loft
- Granite Countertops
- Private Yard
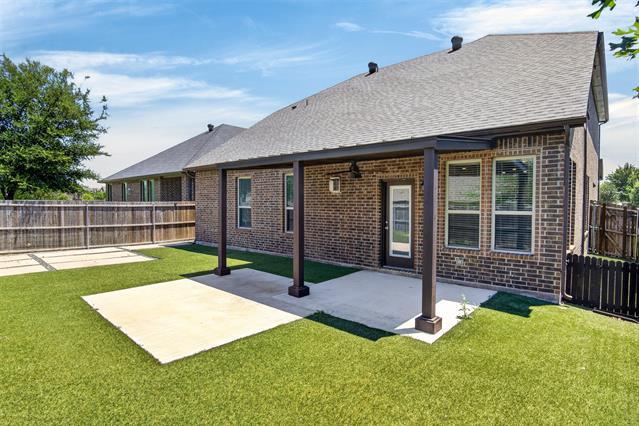
- Covered Patio or Porch
10204 Marathon Ct

Favorites
About This Home
$3,450 deposit,
Available Jun 5
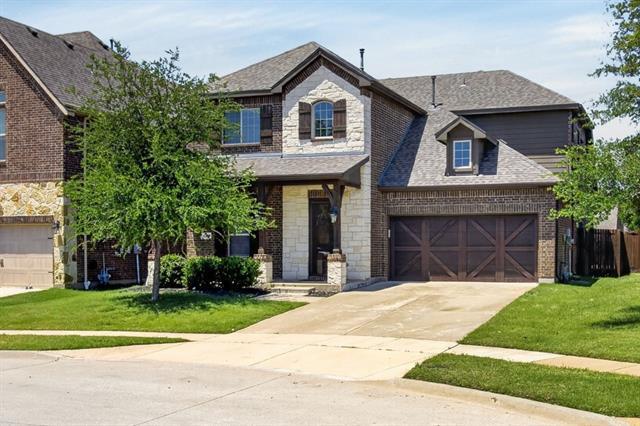
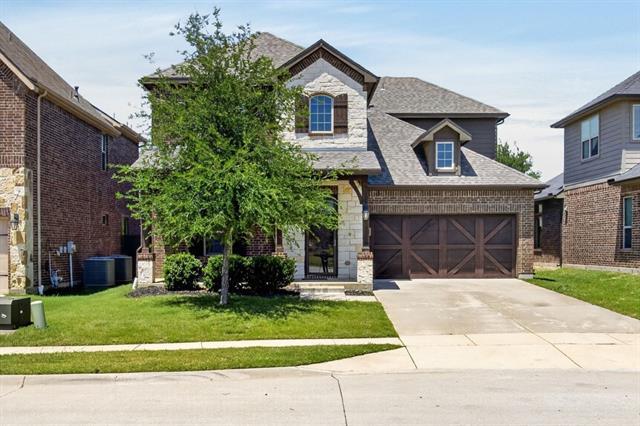
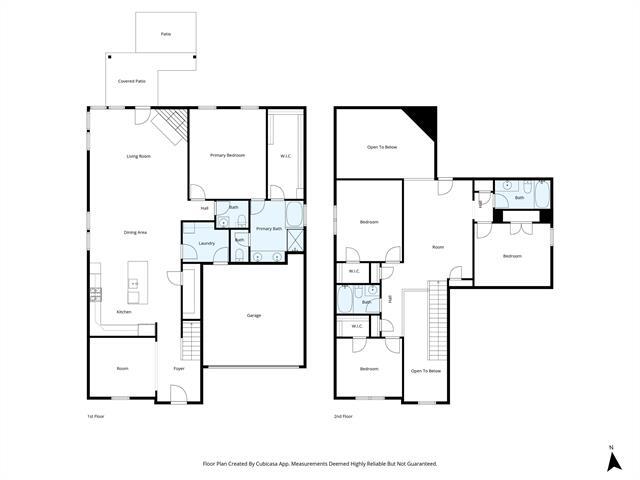
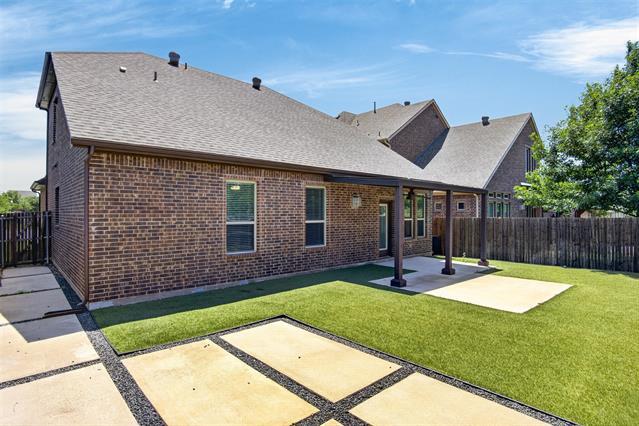
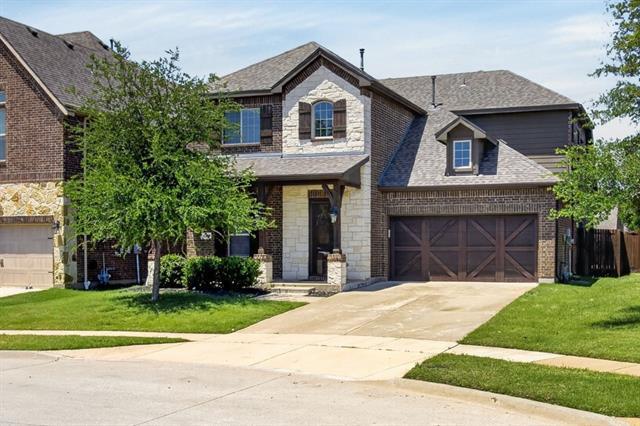
Welcome to 10204 Marathon Court — a tucked-away cul-de-sac retreat zoned to the highly sought-after Prosper ISD and nestled in one of McKinney's most desirable communities, The Highlands at Westridge. From the moment you arrive, this executive-level home impresses with its thoughtful updates, luxury finishes, and a warm, inviting atmosphere that simply feels like home. At the heart of the main level, a cozy fireplace anchors the living area and opens naturally into a stunning eat-in chef's kitchen, where an oversized quartz island takes center stage — equally at home for rushed weekday mornings as it is for hosting a Saturday dinner party. The primary suite offers a serene downstairs escape overlooking a private backyard with a generously sized walk-in closet. A dedicated home office and guest half bath round out a main-level layout designed with intention. Head upstairs to find three additional bedrooms with generous closets alongside a spacious loft that adapts effortlessly to your lifestyle — a playroom, second lounge, or anything in between. Split bedrooms upstairs include 2 full bathrooms. Step outside and leave yard work behind for good. The professionally built covered patio with a ceiling fan and ambient lighting sets the scene for evening gatherings or quiet mornings with coffee, all overlooking a lush artificial turf yard that stays pristine year-round without lifting a finger. Just beyond your doorstep, Prestwyck Park, the community pool, and scenic trails are all within walking distance — making it easy to stay active, connected, and outdoors.
10204 Marathon Ct is a house located in Collin County and the 75071 ZIP Code. This area is served by the Prosper Independent School District attendance zone.
* Price shown is base rent. Excludes user-selected optional fees and variable or usage-based fees and required charges due at or prior to move-in or at move-out. Price, availability, fees, and any applicable rent special are subject to change without notice.
* Square footage definitions vary. Displayed square footage is approximate.
Home Details
Home Type
Single Family Detached Home
Year Built
Built in 2018
Bedrooms and Bathrooms
Double Vanity
3.5 Bathrooms
4 Bedrooms
Flooring
Ceramic Tile
Carpet
Home Design
Traditional Architecture
Shingle Roof
Brick Exterior Construction
Stone Veneer
Slab Foundation
Interior Spaces
Open Floorplan
Living Room with Fireplace
Loft
Chandelier
2,744 Sq Ft Home
2-Story Property
Wired For Data
Decorative Lighting
Kitchen
Granite Countertops
Eat-In Kitchen
Kitchen Island
Gas Cooktop
Gas Oven
Microwave
Dishwasher
Disposal
Listing and Financial Details
Property Available on 6/5/26
Negotiable Lease Term
Legal Lot and Block 46 / H
Assessor Parcel Number R1132800H04601
Tenant pays for all utilities
Residential Lease
Lot Details
5,619 Sq Ft Lot
Private Yard
Cul-De-Sac
Interior Lot
Private Entrance
Dog Run
Wood Fence
Sprinkler System
Few Trees
Outdoor Features
Covered Patio or Porch
Awning
Rain Gutters
Parking
2 Car Attached Garage
Multiple Garage Doors
Front Facing Garage
Lighted Parking
Garage Door Opener
Driveway
Schools
Jim And Betty Hughes Elementary School
Jones Middle School
Rock Hill High School
Utilities
Central Heating and Cooling System
High Speed Internet
Cable TV Available
Community Details
Overview
$66 Monthly HOA Fees
Highlands At Westridge Association
Highlands At Westridge Ph 7, The Subdivision
Association fees include all facilities
Pet Policy
Dogs and Cats Allowed
Pet Size Limit
Pet Deposit $350
2 Pets Allowed
Fees and Policies
The fees listed below are community-provided and may exclude utilities or add-ons. All payments are made directly to the property and are non-refundable unless otherwise specified. Use the Cost Calculator to determine costs based on your needs.
-
One-Time Basics
-
Due at Application
-
Application Fee Per ApplicantCharged per applicant.$75
-
-
Due at Move-In
-
Security Deposit - RefundableCharged per unit.$3,450
-
-
Due at Application
-
Dogs
-
Allowed
-
-
Cats
-
Allowed
-
-
Garage Lot
Property Fee Disclaimer: Based on community-supplied data and independent market research. Subject to change without notice. May exclude fees for mandatory or optional services and usage-based utilities.
Contact
- Listed by Aaron Karns | BHHS PenFed Realty Management
- Phone Number
- Contact
-
Source
 North Texas Real Estate Information System, Inc.
Copyright © 2026 North Texas Real Estate Information Systems, Inc. All rights reserved. All information provided by the listing agent/broker is deemed reliable but is not guaranteed and should be independently verified.
Location
Get Directions
Choose a rental home in the Westridge neighborhood and take your place in the residential community that is built around golf. Westridge Golf Course dominates here. Sidewalks, boulevards, and underground power lines give the subdivisions a clean, modern look. Brick buildings with unique architectural designs line up side-by-side on carefully manicured streets that curve around the borders of the fairways.
Those living in Westridge can travel 10 miles east to visit the shops, restaurants, and events in Downtown McKinney. Travel 30 miles south and enjoy the sports events, restaurants, shopping, and sites of Downtown Dallas, including the Sixth Floor Museum, the Majestic Theater, and the Dallas Museum of Art.
You can expect to bump into your neighbors when you hit the links to take a putting lesson, enjoy a burger at the Pavilion or develop distance on the driving range. But you don't have to like golf to enjoy this neighborhood.
Learn more about living in Frisco
Amenities
- High Speed Internet Access
- Air Conditioning
- Heating
- Cable Ready
- Double Vanities
- Fireplace
- Dishwasher
- Disposal
- Granite Countertops
- Island Kitchen
- Eat-in Kitchen
- Microwave
- Oven
- Range
- Carpet
- Tile Floors
- Loft Layout
- Pet Play Area
- Fenced Lot
- Yard
Education
| Colleges & Universities | Distance | ||
|---|---|---|---|
| Colleges & Universities | Distance | ||
| Drive: | 15 min | 7.8 mi | |
| Drive: | 13 min | 8.3 mi | |
| Drive: | 24 min | 12.5 mi | |
| Drive: | 20 min | 12.6 mi |
10204 Marathon Ct is within 15 minutes or 7.8 miles from Collin County CC, Preston. It is also near Collin County CC, Central Park and Collin County CC, Colin HEC.
Schools


Public Elementary School
Grades PK-5
819 Students
Attendance Zone
Public Middle School
Grades 6-8
Nearby
Public High School
Grades 9-12
2,832 Students
Attendance Zone
Public High School
Grades 9-12
934 Students
Attendance Zone
Private Elementary School
Grades PK-5
90 Students
Nearby
Private Elementary, Middle & High School
Grades K-12
161 Students
Nearby
School data provided by
 The GreatSchools Rating helps parents compare schools within a state based on a variety of school quality indicators and provides a helpful picture of how effectively each school serves all of its students. Ratings are on a scale of 1 (below average) to 10 (above average) and can include test scores, college readiness, academic progress, advanced courses, equity, discipline and attendance data. We also advise parents to visit schools, consider other information on school performance and programs, and consider family needs as part of the school selection process.
View GreatSchools Rating Methodology
Data provided by GreatSchools.org © 2026. All rights reserved.
The GreatSchools Rating helps parents compare schools within a state based on a variety of school quality indicators and provides a helpful picture of how effectively each school serves all of its students. Ratings are on a scale of 1 (below average) to 10 (above average) and can include test scores, college readiness, academic progress, advanced courses, equity, discipline and attendance data. We also advise parents to visit schools, consider other information on school performance and programs, and consider family needs as part of the school selection process.
View GreatSchools Rating Methodology
Data provided by GreatSchools.org © 2026. All rights reserved.
Getting Around
 What do Walkability, Transit, Drivability, and Bikeability mean?
Walkability measures the walking distance to day-to-day needs.
Transit measures access to public transportation.
Drivability measures congestion, parking availability, and access to major roads.
Bikeability measures the suitability for cycling.
How It Works
What do Walkability, Transit, Drivability, and Bikeability mean?
Walkability measures the walking distance to day-to-day needs.
Transit measures access to public transportation.
Drivability measures congestion, parking availability, and access to major roads.
Bikeability measures the suitability for cycling.
How It Works
Somewhat Walkable
Walkability
30
/ 100
Exceptionally Drivable
Drivability
90
/ 100
Somewhat Bikeable
Bikeability
30
/ 100
Scores provided by
What do Walkability, Transit, Drivability, and Bikeability mean?
Walkability measures the walking distance to day-to-day needs.
Transit measures access to public transportation.
Drivability measures congestion, parking availability, and access to major roads.
Bikeability measures the suitability for cycling.
How It Works
-
Soundscore™
-
/ 100
Traffic
-Airport
-Businesses
-Scores provided by
HowLoud What is a Sound Score Rating? A Sound Score Rating aggregates noise caused by vehicle traffic, airplane traffic and local sources. How It WorksYou May Also Like
Similar Rentals Nearby
-
-
-
-
1 / 38
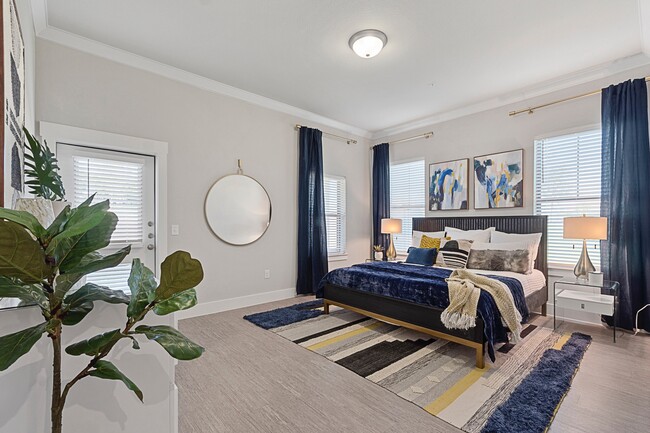
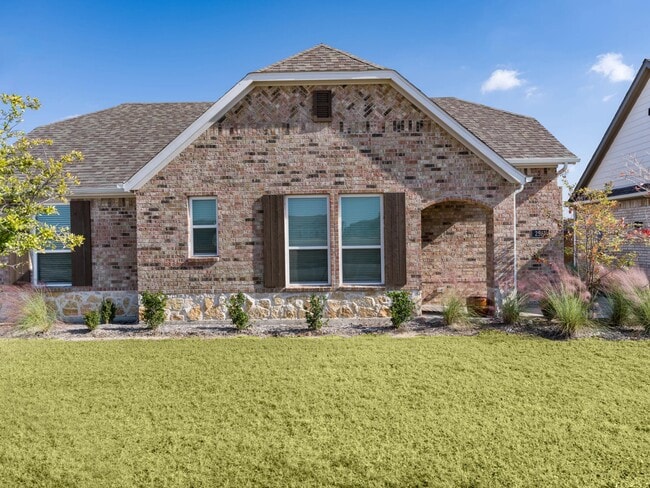
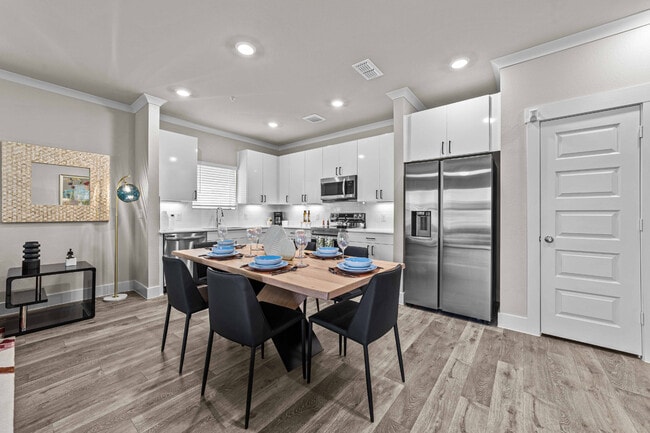
 4 Beds$3,370+Total Monthly PriceTotal Monthly Price NewPrices include base rent and required monthly fees of $134. Variable costs based on usage may apply.Base Rent:4 Beds$3,235+3 Months Free
Pets Allowed Pool In Unit Washer & Dryer Walk-In Closets Stainless Steel Appliances Hardwood Floors Yard
-
-
-
-
-
-




What Are Walk Score®, Transit Score®, and Bike Score® Ratings?
Walk Score® measures the walkability of any address. Transit Score® measures access to public transit. Bike Score® measures the bikeability of any address.
What is a Sound Score Rating?
A Sound Score Rating aggregates noise caused by vehicle traffic, airplane traffic and local sources.
10204 Marathon Ct
McKinney, TX 75071