About This Home
$1,750 deposit,
Available Now
Move-In Ready Ranch with Endless Charm in Tuscola!
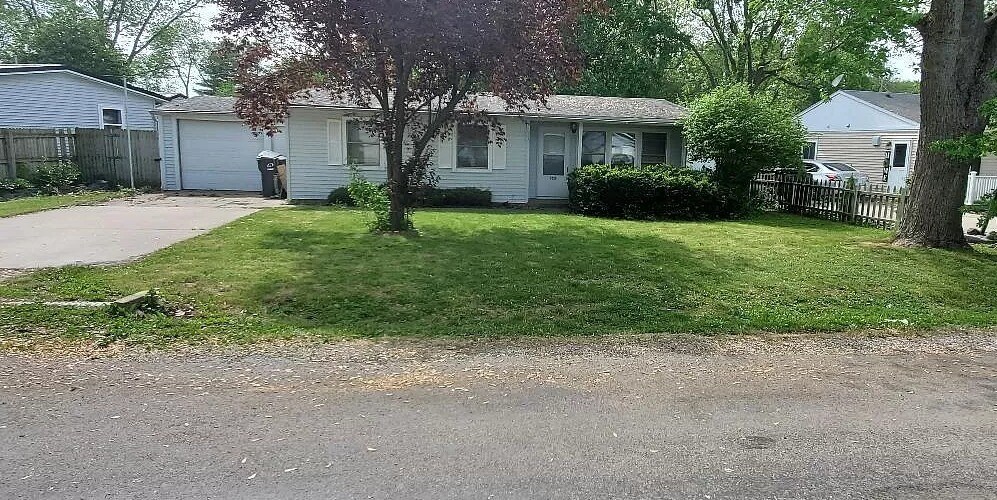
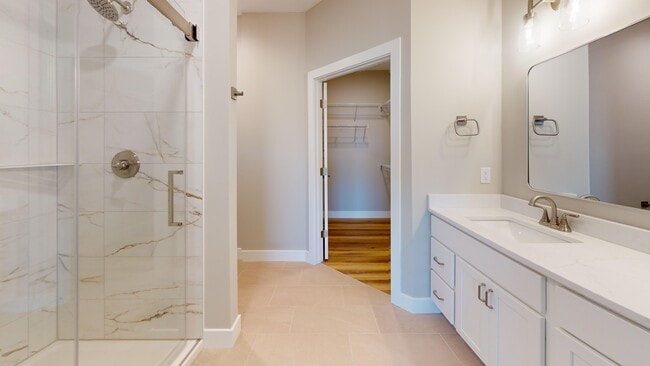
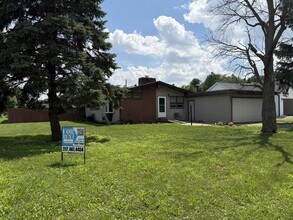
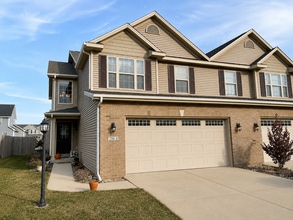
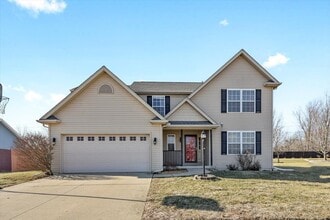
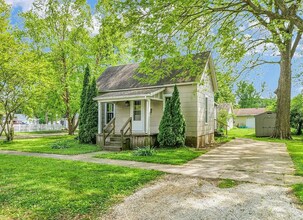
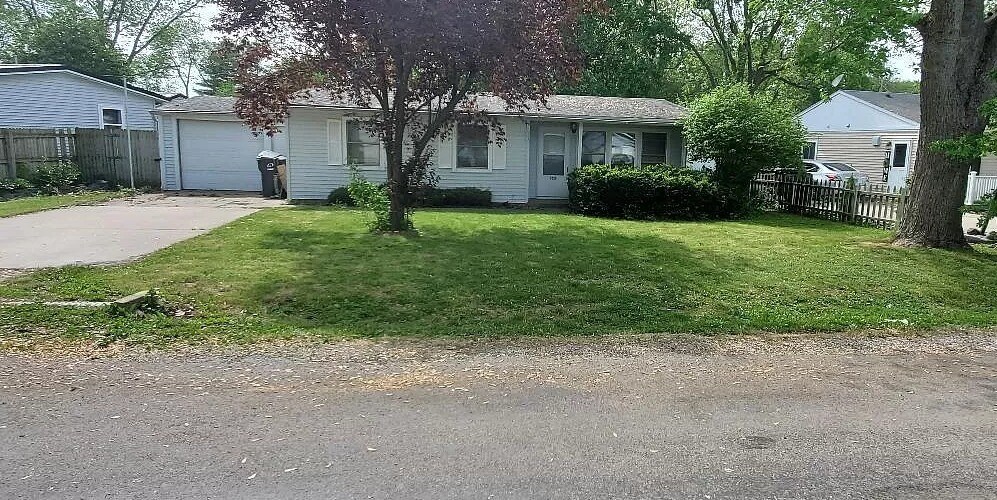
Welcome home to this inviting **3-bedroom, 1-bath ranch** nestled in an established Tuscola neighborhood. Offering comfortable living spaces, a functional floor plan, and a spacious yard, this home is perfect for first-time buyers, those looking to downsize, or anyone searching for a move-in-ready property.
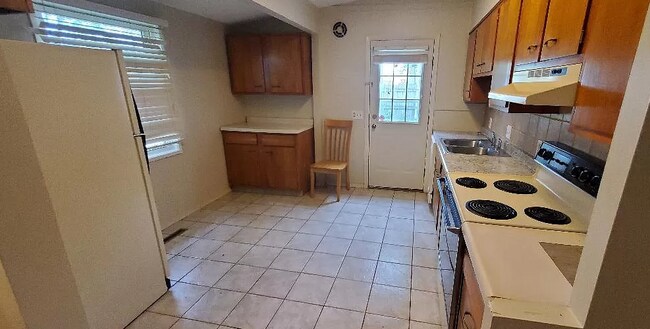
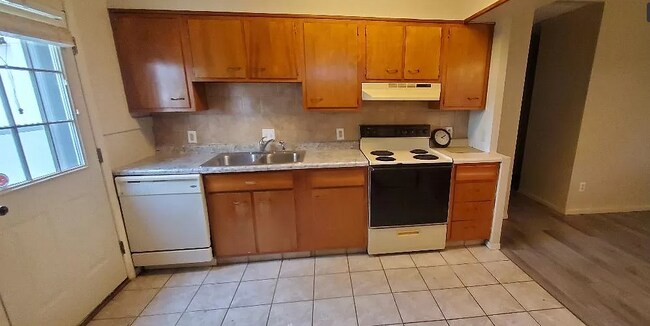
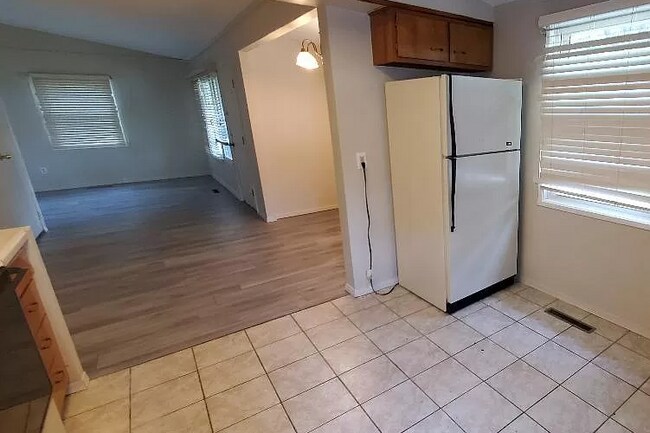
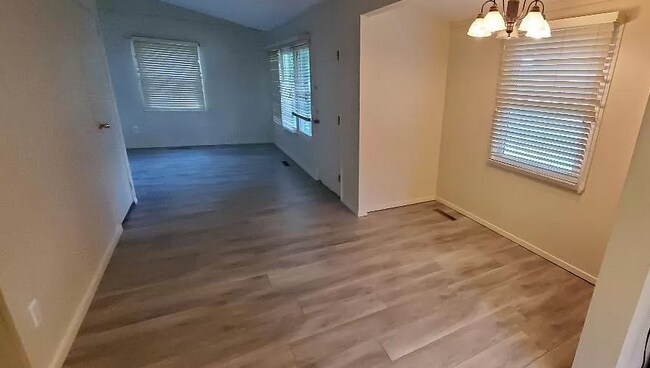
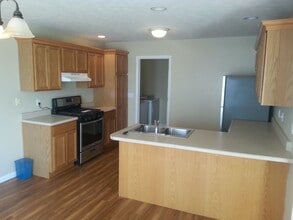
Step inside to a bright and welcoming living area that flows effortlessly into the kitchen and dining space, creating an ideal layout for everyday living and entertaining. The three comfortable bedrooms provide flexibility for family, guests, or a home office.
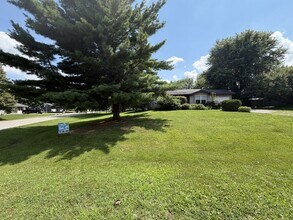
Outside, you'll find plenty of room to relax, garden, entertain, or let pets play. Whether you're enjoying your morning coffee on the patio or hosting summer cookouts, the outdoor space offers endless possibilities.
Property Highlights
3 Bedrooms | 1 Bathroom
Comfortable, functional floor plan
Bright living spaces with natural light
Spacious kitchen and dining area
Generous backyard with room to entertain
Quiet, established neighborhood
Convenient access to schools, parks, shopping, and downtown Tuscola
Located just minutes from local restaurants, schools, shopping, and Interstate 57, this home offers small-town charm with an easy commute to Champaign and surrounding communities.
Don't miss your opportunity to own this wonderful home. Schedule your private showing today before it's gone!
Welcome home to this inviting **3-bedroom, 1-bath ranch** nestled in an established Tuscola neighborhood. Offering comfortable living spaces, a functional floor plan, and a spacious yard, this home is perfect for first-time buyers, those looking to downsize, or anyone searching for a move-in-ready property.
1020 S Eastview Dr is a house located in Douglas County and the 61953 ZIP Code. This area is served by the Tuscola Community Unit School District 301 attendance zone.
* Price shown is base rent. Excludes user-selected optional fees and variable or usage-based fees and required charges due at or prior to move-in or at move-out. Price, availability, fees, and any applicable rent special are subject to change without notice.
* Square footage definitions vary. Displayed square footage is approximate.