
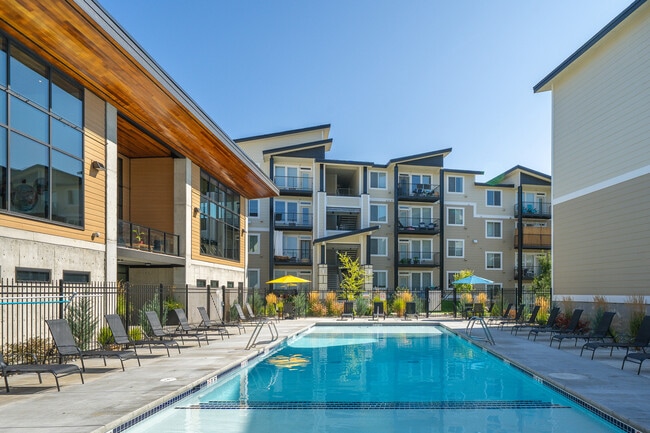
Pets Allowed Fitness Center Pool In Unit Washer & Dryer Clubhouse Package Service Online Services
1018 W Mill Ave Unit B
Coeur d'Alene, ID 83814
-
Bedrooms
3
-
Bathrooms
1.5
-
Square Feet
1,080 sq ft
-
Available
Available Sep 14
About This Home
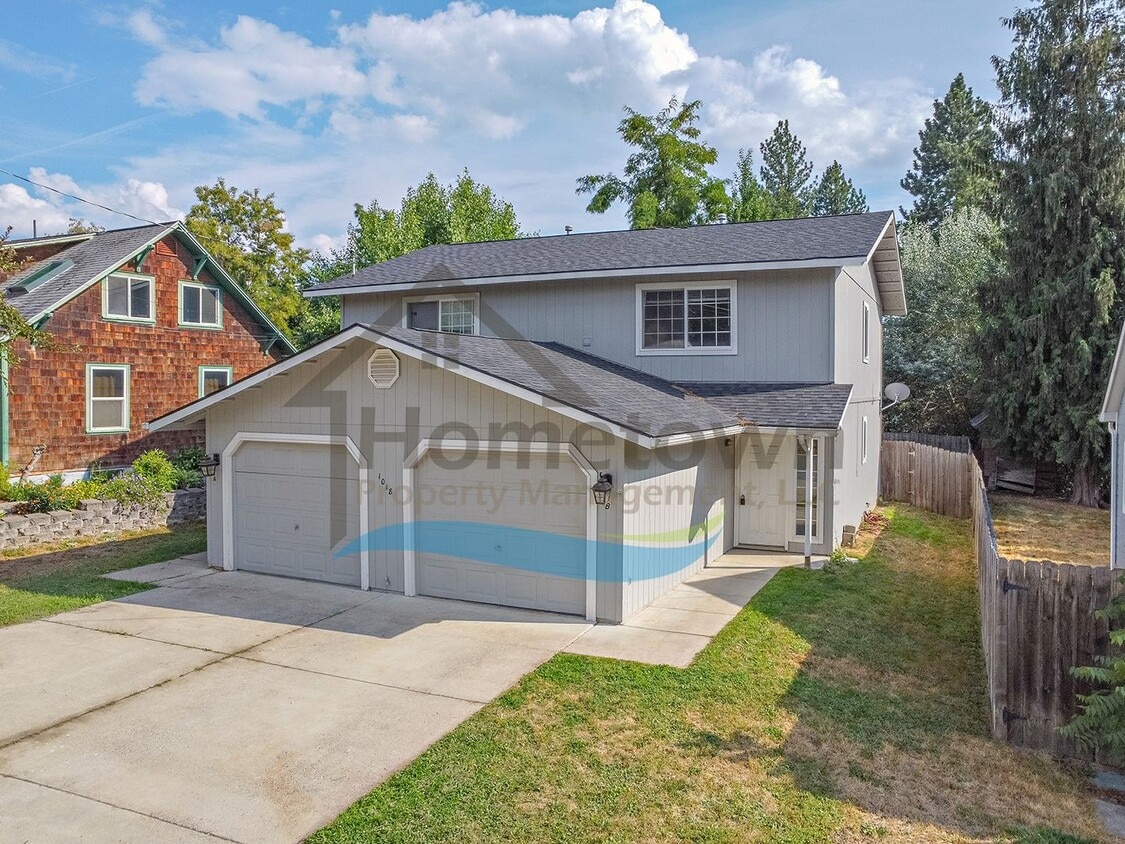
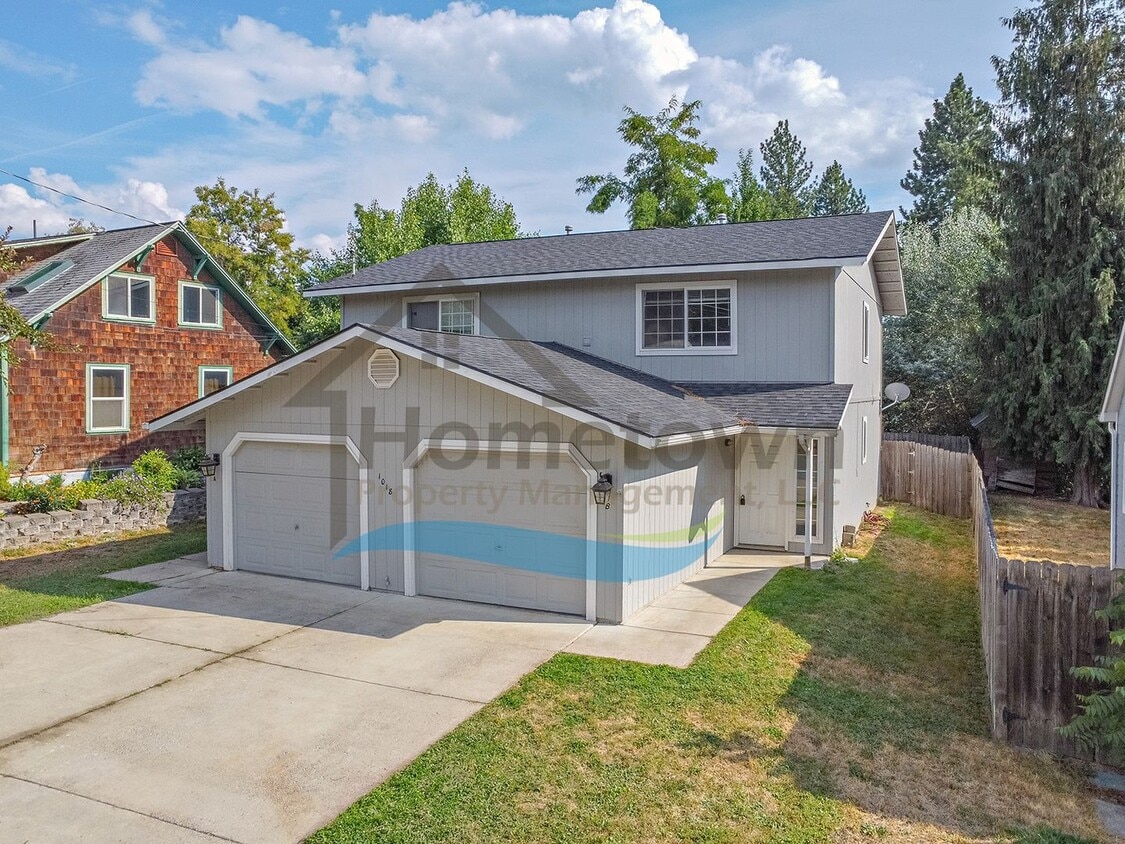
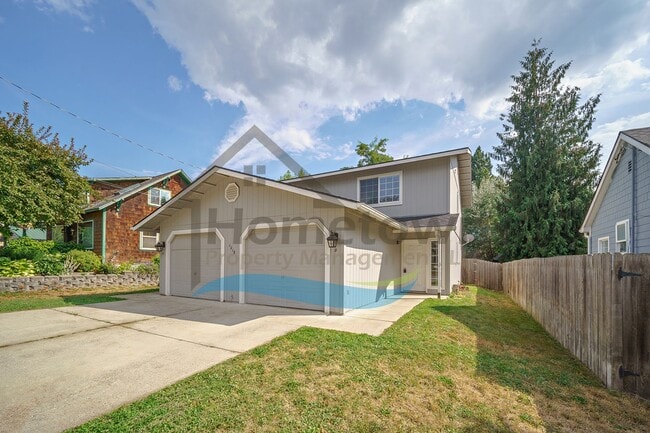
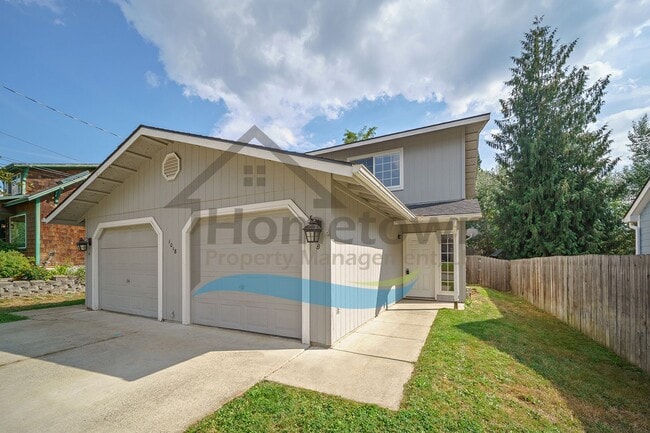
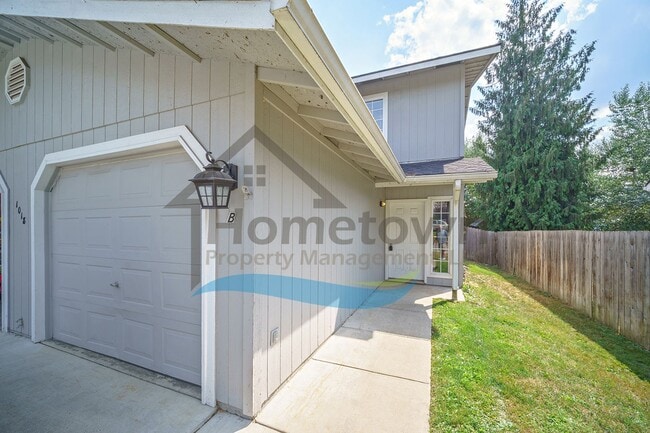
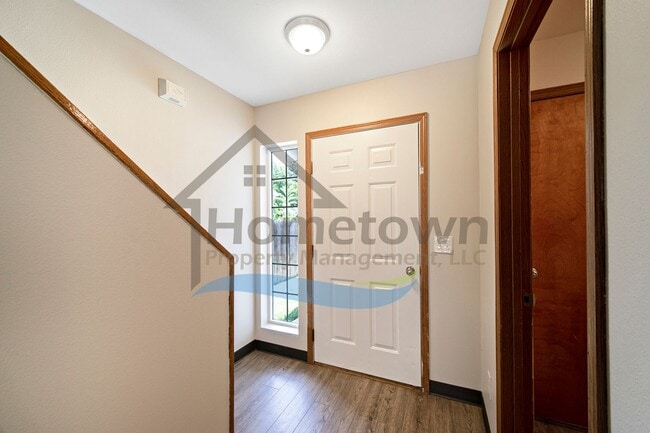
This 1996 home was given a thorough remodel in 2023. At 1080 square feet, this home includes a master bedroom, two guest bedrooms, two bathrooms, a full kitchen, a laundry room, an attached one-car garage, and a fully fenced back yard. The home is located in a popular residential area one mile away from the heart of downtown Coeur d'Alene. The front door of this home sits under a covered entryway. Upon first entry, you step into a small foyer followed by a large living room expanding the width of the home. A coat closet is available on your right. The dining room and kitchen are immediately adjacent. The dining area has its own ceiling light fixture and sits next to a sliding glass door. This guest bathroom is adjacent to the dining area. This bathroom is a half bath. The kitchen is surrounded by extensive rows of cupboards and drawers above and below the counters. This kitchen comes complete with a large refrigerator, a stainless steel gas range and oven, an overhead built-in microwave, a stainless steel sink with garbage disposal, and a dishwasher. All three bedrooms are located on the second level. The master bedroom features a picture window looking out onto the front yard of, a mirrored sliding double-door closet, and a private entrance into the bathroom. The bathroom is a full bath with a tub and shower, a mirrored medicine cabinet, and a sink vanity with cupboards and drawers. Both guest bedrooms are across the hall and look out onto the home's back yard. Both bedrooms include mirrored sliding double-door closets. The bedrooms are fully carpeted. Flooring throughout the main level is luxury vinyl plank flooring installed in 2023. The sliding glass door leads to a cement patio and to the back yard. This yard is fully enclosed, making it an ideal spot for family gatherings and for children to play in. Lawn in the front yard and back yard is watered by an automatic sprinkler system. There is an entrance into the home inside the garage. This entrance leads to the home's laundry room, a room commonly called a utility room or a "mud room." This room has washer and dryer hookups available for tenants to use. The garage is a single-car garage and includes an automatic door opener. All windows have venetian blinds installed. Home heating is provided by forced air gas heat. Water, sewer, and garbage are included in your lease. No smoking. No cats. Small dogs will be considered on a case-by-case basis and will require owner approval. Application Fee: $40.00 Security Deposit: $2,100.00 Pet Deposit: $400.00/Pet Monthly Pet Rent: $35.00/pet To see a walk-through video of this home, visit the following URL: Apply online at www.ht- Please call for more information. *Property information is deemed reliable but is not guaranteed.*
Unique Features
- fully fenced back yard
- natural gas furnace
- Single car garage
- water/sewer/garbage
- water/sewer/garbage included
1018 W Mill Ave is an apartment community located in Kootenai County and the 83814 ZIP Code.
Fees and Policies
The fees listed below are community-provided and may exclude utilities or add-ons. All payments are made directly to the property and are non-refundable unless otherwise specified. Use the Cost Calculator to determine costs based on your needs.
-
One-Time Basics
-
Due at Move-In
-
Security Deposit - RefundableCharged per unit.$2,100
-
-
Due at Move-In
Property Fee Disclaimer: Based on community-supplied data and independent market research. Subject to change without notice. May exclude fees for mandatory or optional services and usage-based utilities.
Features
Dishwasher
Microwave
Refrigerator
Range
- Sprinkler System
- Dishwasher
- Microwave
- Range
- Refrigerator
Contact
- Listed by Hometown Property Management, LLC | Hometown Property Management, LLC
- Phone Number
- Contact
- Sprinkler System
- Dishwasher
- Microwave
- Range
- Refrigerator
- fully fenced back yard
- natural gas furnace
- Single car garage
- water/sewer/garbage
- water/sewer/garbage included
| Colleges & Universities | Distance | ||
|---|---|---|---|
| Colleges & Universities | Distance | ||
| Drive: | 3 min | 1.3 mi | |
| Drive: | 38 min | 28.6 mi | |
| Drive: | 37 min | 30.7 mi | |
| Drive: | 39 min | 30.9 mi |
You May Also Like
Similar Rentals Nearby
-
3 Beds$2,095+Total Monthly Price12 Month LeaseTotal Monthly Price NewPrices include all required monthly fees.1 Month Free
-
3 Beds$1,995Total Monthly Price12 Month LeaseTotal Monthly Price NewPrices include all required monthly fees.
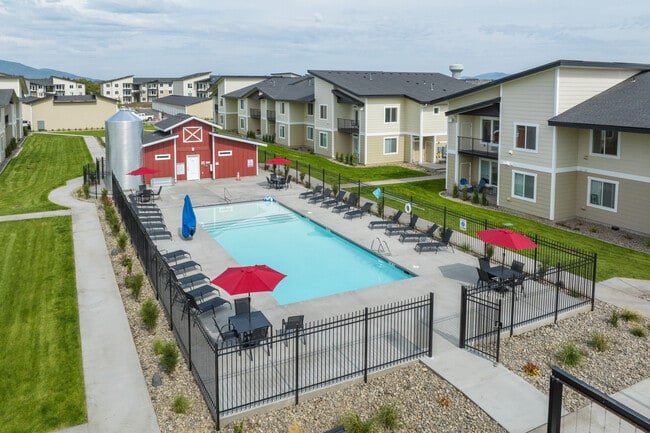
Pets Allowed Fitness Center Pool In Unit Washer & Dryer Clubhouse Package Service Online Services
-
-
-
3 Beds$1,938+Total Monthly PriceTotal Monthly Price NewPrices include required monthly fees of $7.Base Rent:3 Beds$1,930+1 Month Free
Pets Allowed Fitness Center Pool Dishwasher Refrigerator Kitchen
-
-
3 Beds$1,846+Total Monthly PriceTotal Monthly Price NewPrices include base rent and required monthly fees of $50. Variable costs based on usage may apply.Base Rent:3 Beds$1,795+1 Month Free
Pets Allowed Fitness Center Pool Dishwasher Kitchen In Unit Washer & Dryer
-
-
3 Beds$1,847+Total Monthly Price12 Month LeaseTotal Monthly Price NewPrices include all required monthly fees.Specials
Pets Allowed Fitness Center Pool Dishwasher Refrigerator Kitchen
-