1012 5th Ave E
Sault Ste. Marie, MI 49783
-
Bedrooms
2
-
Bathrooms
1.5
-
Square Feet
800 sq ft
-
Available
Available Now
Highlights
- Furnished
- Hardwood Floors

About This Home
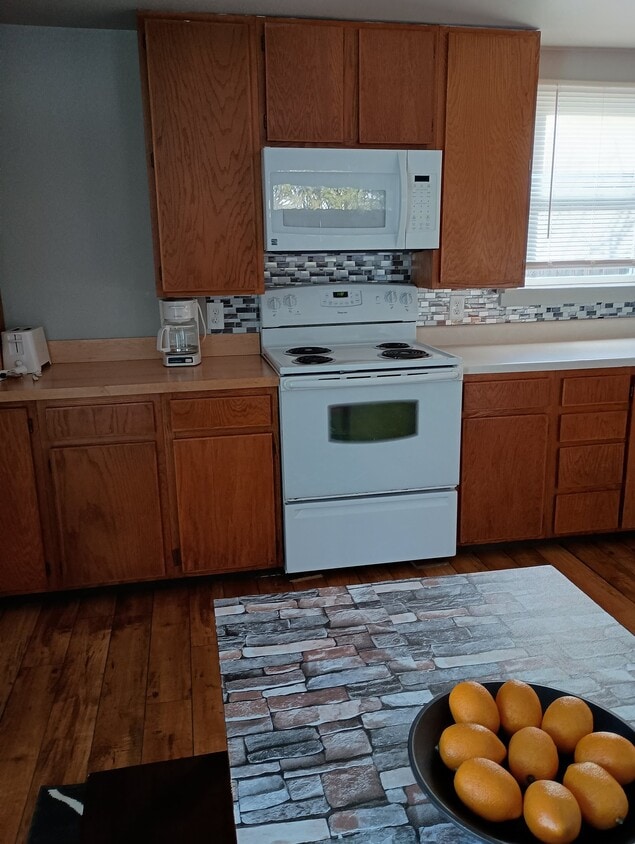
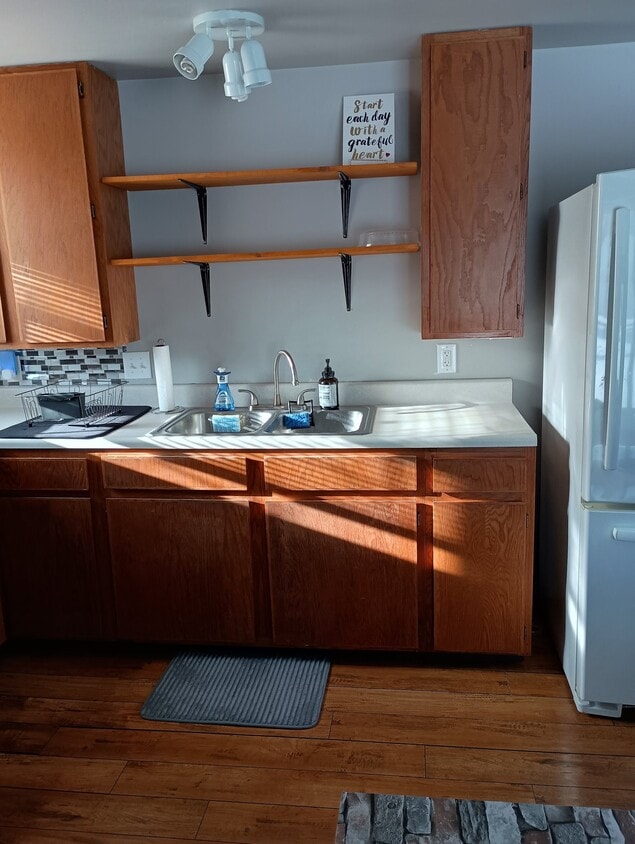
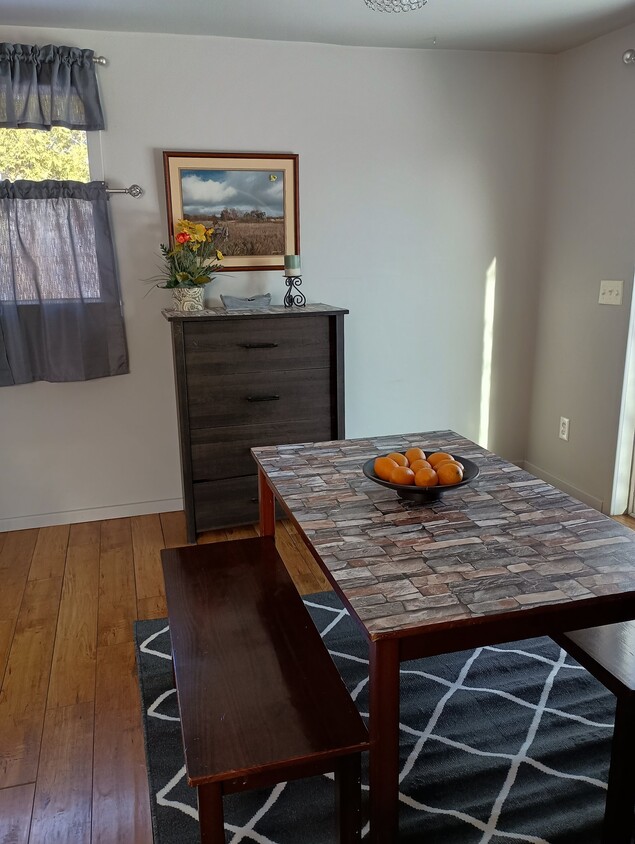
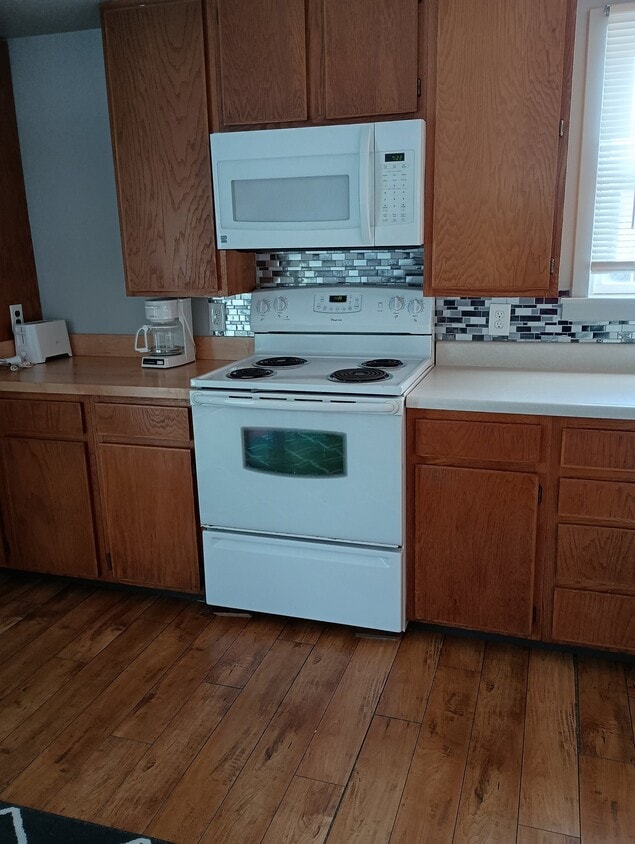
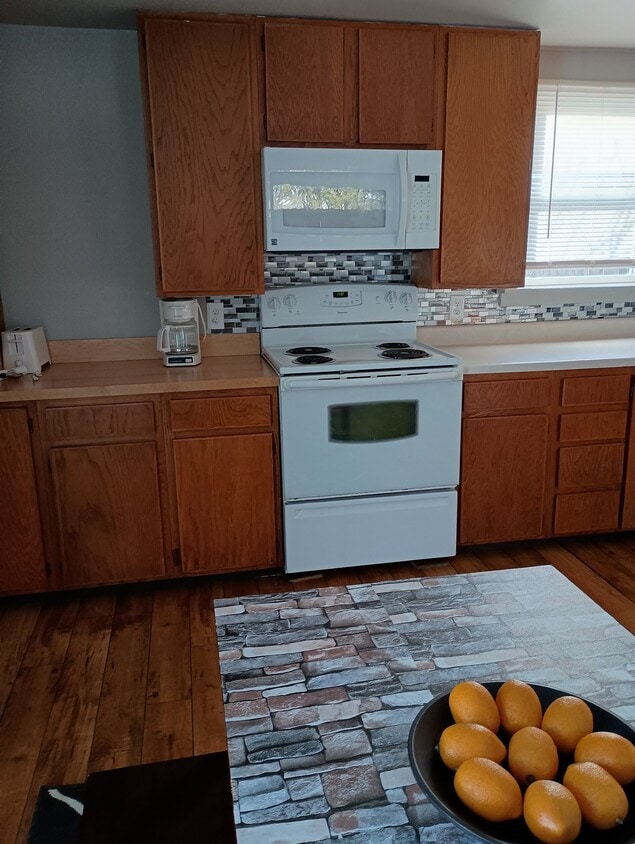
Property Id: 2794235 Beautiful,pristine,updated home that includes new flooring throughout the house,fresh paint new toilet downstairs.This 2 story home sits on a nice lot with a private backyard and wrap around deck.Ths private backyard has one storage building.This beautiful home comes with living room,dining room,dining room,bedroom furnitures,appliances,and other household items that are essential for daily living such as kitchenwares,linen and even decorations.Rhis means tenants can move in with just their personal belongings without the need to transport their furnitures and other household items.This property is one block from Lincoln Elem.School and a half mile from Lake State University.It has one car parking and plenty of room for off street parking.Sorry no pets,no smoking.References,One year lease,First month's rent, Security deposit and proof of income required.
1012 5th Ave E is a house located in Chippewa County and the 49783 ZIP Code. This area is served by the Sault Ste. Marie Area Schools attendance zone.
Fees and Policies
The fees listed below are community-provided and may exclude utilities or add-ons. All payments are made directly to the property and are non-refundable unless otherwise specified. Use the Cost Calculator to determine costs based on your needs.
-
One-Time Basics
-
Due at Move-In
-
Security Deposit - RefundableCharged per unit.$1,500
-
-
Due at Move-In
Property Fee Disclaimer: Based on community-supplied data and independent market research. Subject to change without notice. May exclude fees for mandatory or optional services and usage-based utilities.
Details
Property Information
-
Built in 1950
-
Furnished Units Available
House Features
Washer/Dryer
Dishwasher
Hardwood Floors
Microwave
- Washer/Dryer
- Dishwasher
- Microwave
- Oven
- Refrigerator
- Hardwood Floors
- Furnished
- Lawn
Contact
- Phone Number
- Contact
-
Source

- Washer/Dryer
- Dishwasher
- Microwave
- Oven
- Refrigerator
- Hardwood Floors
- Furnished
- Lawn
| Colleges & Universities | Distance | ||
|---|---|---|---|
| Colleges & Universities | Distance | ||
| Drive: | 4 min | 1.6 mi |


 The GreatSchools Rating helps parents compare schools within a state based on a variety of school quality indicators and provides a helpful picture of how effectively each school serves all of its students. Ratings are on a scale of 1 (below average) to 10 (above average) and can include test scores, college readiness, academic progress, advanced courses, equity, discipline and attendance data. We also advise parents to visit schools, consider other information on school performance and programs, and consider family needs as part of the school selection process.
View GreatSchools Rating Methodology
Data provided by GreatSchools.org © 2026. All rights reserved.
Scores provided by
 What do Walkability, Transit, Drivability, and Bikeability mean?
Walkability measures the walking distance to day-to-day needs.
Transit measures access to public transportation.
Drivability measures congestion, parking availability, and access to major roads.
Bikeability measures the suitability for cycling.
How It Works
What do Walkability, Transit, Drivability, and Bikeability mean?
Walkability measures the walking distance to day-to-day needs.
Transit measures access to public transportation.
Drivability measures congestion, parking availability, and access to major roads.
Bikeability measures the suitability for cycling.
How It Works
Traffic
ActiveAirport
CalmBusinesses
CalmScores provided by
HowLoud What is a Sound Score Rating? A Sound Score Rating aggregates noise caused by vehicle traffic, airplane traffic and local sources. How It Works1012 5th Ave E Photos
1012 5th Ave E
Sault Ste. Marie, MI 49783