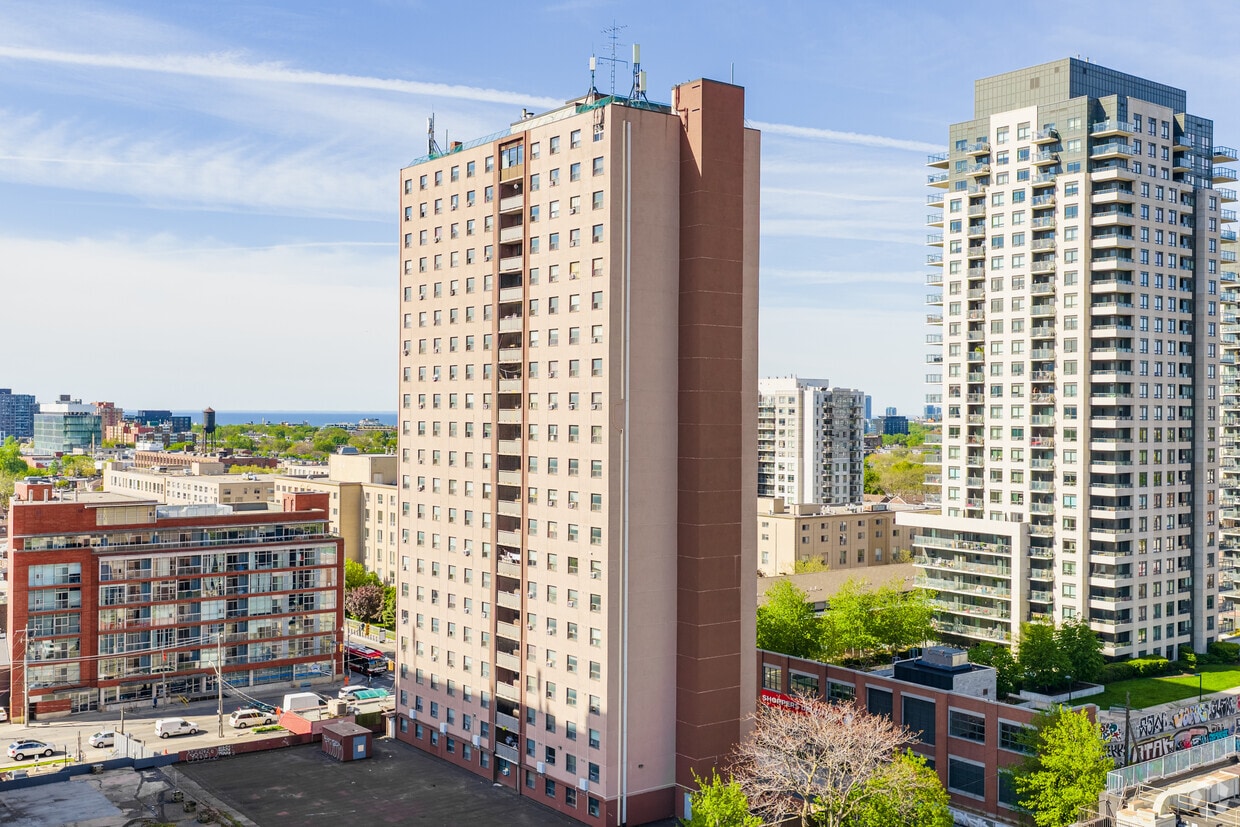
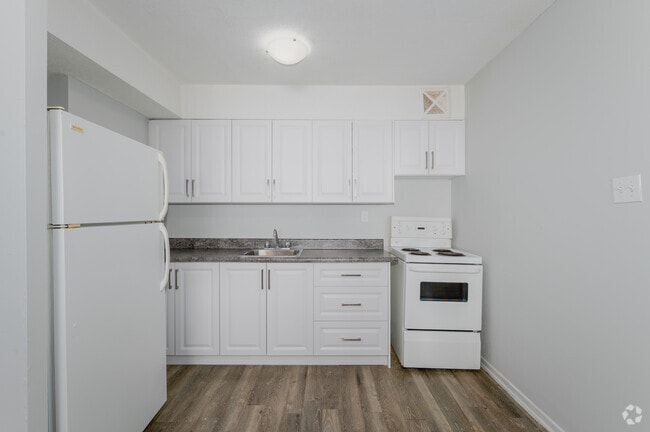
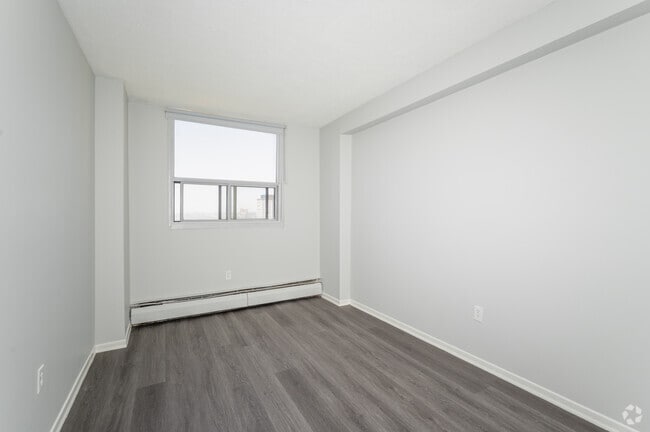
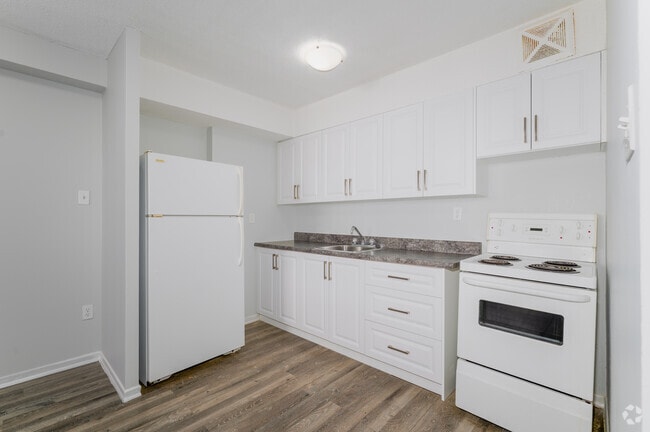
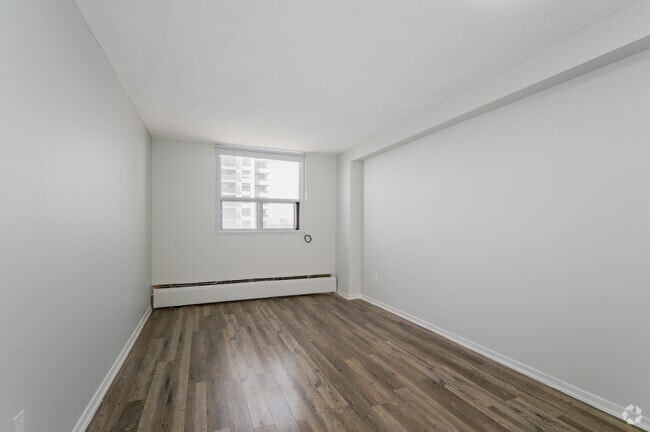
Located on the 20th floor at 1011 Lansdowne Ave in Toronto's Corso Italia neighbourhood, this one-bedroom, one-bathroom unit offers an efficiently designed layout across a single floor. The interior features light grey laminate hardwood flooring throughout the main living and sleeping areas, complemented by neutral grey walls and white trim that create a clean, bright aesthetic. The living room is an open, functional space with a window that frames elevated city views, including surrounding mid-rise and high-rise buildings. A baseboard heating unit runs along the exterior wall, providing efficient climate control. The room benefits from natural light that enhances the airy, minimalist feel of the space. The bedroom is a well-proportioned room featuring a built-in sliding door closet, a window with city views, and the same light flooring found throughout the unit. The textured ceiling and neutral tones contribute to a calm, restful atmosphere. The bathroom is finished in a classic white palette, with full-height tile surrounding a soaker tub and shower combo. A vanity with a marble-patterned countertop and a mirrored medicine cabinet complete the space, while tile flooring ties the room together neatly. The kitchen area, visible in the dollhouse view, includes tile flooring and connects to the main living space, making the unit feel cohesive and practical for everyday living.
1011 Lansdowne Ave Apartments
1011 Lansdowne Ave,
Toronto,
ON
M6H 4G1
-
Total Monthly Price
$1,350 - $2,100
-
Bedrooms
Studio - 2 bd
-
Bathrooms
1 ba
-
Square Feet
200 - 600 sq ft

Highlights
- Premier Transit Location
- Accesible para personas con discapacidad visual
- Techos altos
- Control de accesos
- Senderos para caminar/montar en bicicleta
- Ascensor
- Balcón
- Property manager en las instalaciones
- Suelos de madera maciza
Pricing & Floor Plans

Fees and Policies
The fees listed below are community-provided and may exclude utilities or add-ons. All payments are made directly to the property and are non-refundable unless otherwise specified.
-
Utilities & Essentials
-
HeatCharged per unit.Included in Rent
-
WaterCharged per unit.Included in Rent
-
HydroCharged per unit.Included in Rent
-
-
CoveredParking Available
Property Fee Disclaimer: Based on community-supplied data and independent market research. Subject to change without notice. May exclude fees for mandatory or optional services and usage-based utilities.
Details
Utilities Included
-
Water
-
Electricity
-
Heat
-
Sewer
Lease Options
-
12 mo
Property Information
-
Built in 1976
-
380 units/23 stories
Matterport 3D Tours
About 1011 Lansdowne Ave Apartments
Welcome to 1011 Lansdowne Avenue — Urban Living with Character in the Heart of Toronto Discover the perfect balance of convenience, charm, and connectivity at 1011 Lansdowne Avenue. Ideally located in one of Toronto’s most dynamic west-end neighbourhoods, this thoughtfully maintained community offers renters an elevated living experience just steps from everything they need. Enjoy bright, spacious suites designed for comfortable everyday living, featuring functional layouts, large windows, and modern updates that make you feel right at home from the moment you walk in. Live Where Everything Is Within Reach Step outside and immerse yourself in a vibrant, walkable neighbourhood: Minutes to Lansdowne Subway Station for effortless commuting downtown Surrounded by local cafés, restaurants, and everyday essentials along Bloor Street West Close to beautiful green spaces like Earlscourt Park and Dovercourt Park Easy access to High Park, one of Toronto’s most loved outdoor destinations Whether you’re grabbing a morning coffee, meeting friends for dinner, or heading into the core, 1011 Lansdowne puts you right in the middle of it all. Why Renters Love 1011 Lansdowne Transit-friendly location (Walk & Transit Score friendly area) Spacious, well-lit suites Established, community-focused neighbourhood Convenient access to shopping, dining, and parks If you’re looking for a well-connected home in a neighbourhood full of energy and character, 1011 Lansdowne Avenue delivers. Book your tour today and see why so many renters are choosing to call this address home. • Safe, secure building • Utilities included • Fridge and stove • Freshly painted suites • On-site laundry • Walking distance to subways, schools, clinics, banks, etc • Grocery stores and TTC bus stop in front of the building • One major intersection north of Bloor St • Underground parking available • Well-maintained building • Surveillance cameras on each floor• 24-hour security
1011 Lansdowne Ave Apartments is an apartment located in Toronto, ON. This listing has rentals from $1350
Contact
Community Amenities
Instalaciones de lavandería
Ascensor
Control de accesos
Reciclaje
- Servicio paquetería
- Instalaciones de lavandería
- Control de accesos
- Mantenimiento en las instalaciones
- Property manager en las instalaciones
- Videovigilancia
- Acceso 24 horas
- Accesible para personas con discapacidad visual
- Reciclaje
- Servicios en línea
- Transporte público
- Ascensor
- Tolva de residuos
- Almacenamiento de bicicletas
- Senderos para caminar/montar en bicicleta
- Patio
Apartment Features
Conexiones para lavadora/secadora
Acceso a Internet de alta velocidad
Suelos de madera maciza
Nevera
- Acceso a Internet de alta velocidad
- Conexiones para lavadora/secadora
- Calefacción
- Preinstalación de cables
- Almacén/trastero
- Bañera/Ducha
- Intercomunicador
- Máquina de hielo
- Cocina
- Horno
- Fogón
- Nevera
- Suelos de madera maciza
- Techos altos
- Dormitorios grandes
- Balcón
Serving up equal portions of charm and sophistication, Toronto’s tree-filled neighbourhoods give way to quaint shops and restaurants in historic buildings, some of the tallest skyscrapers in Canada, and a dazzling waterfront lined with yacht clubs and sandy beaches.
During the summer, residents enjoy cycling the Waterfront Bike Trail or spending afternoons at Balmy Beach Park. Commuting in the city is a breeze thanks to Toronto’s underground walkway system known as the PATH, which spans more than 30 kilometres and connects shops, restaurants, subway stations, and major attractions.
You’ll have a wide selection of neighbourhoods to choose from when renting in Toronto, from condo-filled Liberty Village to the green spaces of High Park North and the creative energy of West Queen West. From Kensington Market to the Entertainment District and Harbourfront Centre, the city offers endless ways to explore.
Learn more about living in TorontoCompare neighborhood and city base rent averages by bedroom.
| Dovercourt/Davenport/Junction | Toronto, ON | |
|---|---|---|
| Studio | $1,272 | $1,578 |
| 1 Bedroom | $2,144 | $1,974 |
| 2 Bedrooms | $2,595 | $2,448 |
| 3 Bedrooms | $3,239 | $2,935 |
- Servicio paquetería
- Instalaciones de lavandería
- Control de accesos
- Mantenimiento en las instalaciones
- Property manager en las instalaciones
- Videovigilancia
- Acceso 24 horas
- Accesible para personas con discapacidad visual
- Reciclaje
- Servicios en línea
- Transporte público
- Ascensor
- Tolva de residuos
- Patio
- Almacenamiento de bicicletas
- Senderos para caminar/montar en bicicleta
- Acceso a Internet de alta velocidad
- Conexiones para lavadora/secadora
- Calefacción
- Preinstalación de cables
- Almacén/trastero
- Bañera/Ducha
- Intercomunicador
- Máquina de hielo
- Cocina
- Horno
- Fogón
- Nevera
- Suelos de madera maciza
- Techos altos
- Dormitorios grandes
- Balcón
| Monday | 9am - 5pm |
|---|---|
| Tuesday | 9am - 5pm |
| Wednesday | 9am - 5pm |
| Thursday | 9am - 5pm |
| Friday | 9am - 5pm |
| Saturday | 10am - 5pm |
| Sunday | 10am - 3pm |
| Colleges & Universities | Distance | ||
|---|---|---|---|
| Colleges & Universities | Distance | ||
| Drive: | 9 min | 5.5 km | |
| Drive: | 11 min | 6.1 km | |
| Drive: | 12 min | 7.2 km | |
| Drive: | 12 min | 7.5 km |

Transportation options available in Toronto include Lansdowne Station - Eastbound Platform, located 1.0 kilometer from 1011 Lansdowne Ave Apartments. 1011 Lansdowne Ave Apartments is near Billy Bishop Toronto City, located 8.2 kilometers or 16 minutes away, and Toronto Pearson International, located 21.6 kilometers or 33 minutes away.
| Transit / Subway | Distance | ||
|---|---|---|---|
| Transit / Subway | Distance | ||
|
|
Walk: | 12 min | 1.0 km |
|
|
Walk: | 13 min | 1.1 km |
|
|
Walk: | 15 min | 1.3 km |
|
|
Walk: | 16 min | 1.3 km |
|
|
Walk: | 16 min | 1.3 km |
| Commuter Rail | Distance | ||
|---|---|---|---|
| Commuter Rail | Distance | ||
|
|
Walk: | 19 min | 1.6 km |
|
|
Drive: | 9 min | 5.4 km |
|
|
Drive: | 13 min | 7.5 km |
| Drive: | 13 min | 7.7 km | |
|
|
Drive: | 13 min | 8.2 km |
| Airports | Distance | ||
|---|---|---|---|
| Airports | Distance | ||
|
Billy Bishop Toronto City
|
Drive: | 16 min | 8.2 km |
|
Toronto Pearson International
|
Drive: | 33 min | 21.6 km |
Scores provided by
What do Walkability, Transit, Drivability, and Bikeability mean?
Walkability measures the walking distance to day-to-day needs.
Transit measures access to public transportation.
Drivability measures congestion, parking availability, and access to major roads.
Bikeability measures the suitability for cycling.
How It Works
Traffic
-Airport
-Businesses
-Scores provided by
HowLoud What is a Sound Score Rating? A Sound Score Rating aggregates noise caused by vehicle traffic, airplane traffic and local sources. How It WorksTime and distance from 1011 Lansdowne Ave Apartments.
| Shopping Centers | Distance | ||
|---|---|---|---|
| Shopping Centers | Distance | ||
| Walk: | 16 min | 1.4 km | |
| Walk: | 16 min | 1.4 km | |
| Drive: | 5 min | 2.3 km |
| Military Bases | Distance | ||
|---|---|---|---|
| Military Bases | Distance | ||
| Drive: | 91 min | 98.4 km |
1011 Lansdowne Ave Apartments Photos
-
1011 Lansdowne Ave Apartments
-
1BR, 1BA - 450SF
-
2BR, 1BA - 650SF - Kitchen
-
1BR, 1BA - 450SF - Bedroom
-
2BR, 1BA - 650SF - Kitchen
-
2BR, 1BA - 650SF - Living Room
-
2BR, 1BA - 650SF - Primary Bedroom
-
2BR, 1BA - 650SF - Bedroom
-
2BR, 1BA - 650SF - Bathroom
Models
-
2BR, 1BA - 650SF
-
1BR, 1BA - 450SF
While 1011 Lansdowne Ave Apartments does not provide in‑unit laundry, on‑site laundry facilities are available for shared resident use.
Select utilities are included in rent at 1011 Lansdowne Ave Apartments, including water, electricity, heat, and sewer. Residents are responsible for any other utilities not listed.
Parking is available at 1011 Lansdowne Ave Apartments. Contact this property for details.
1011 Lansdowne Ave Apartments has studios to two-bedrooms with rent ranges from $1,350/mo. to $2,100/mo.
1011 Lansdowne Ave Apartments does not allow pets, though service animals are always welcome in accordance with applicable laws.
A good rule of thumb is to spend no more than 30% of your gross income on rent. Based on the lowest available rent of $1,350 for a studio, you would need to earn about $54,000 per year to qualify. Want to double-check your budget? Calculate how much rent you can afford with our Rent Affordability Calculator.
1011 Lansdowne Ave Apartments is offering 1 mes gratis for eligible applicants, with rental rates starting at $1,350.
Yes! 1011 Lansdowne Ave Apartments offers 2 Matterport 3D Tours. Explore different floor plans and see unit level details, all without leaving home.
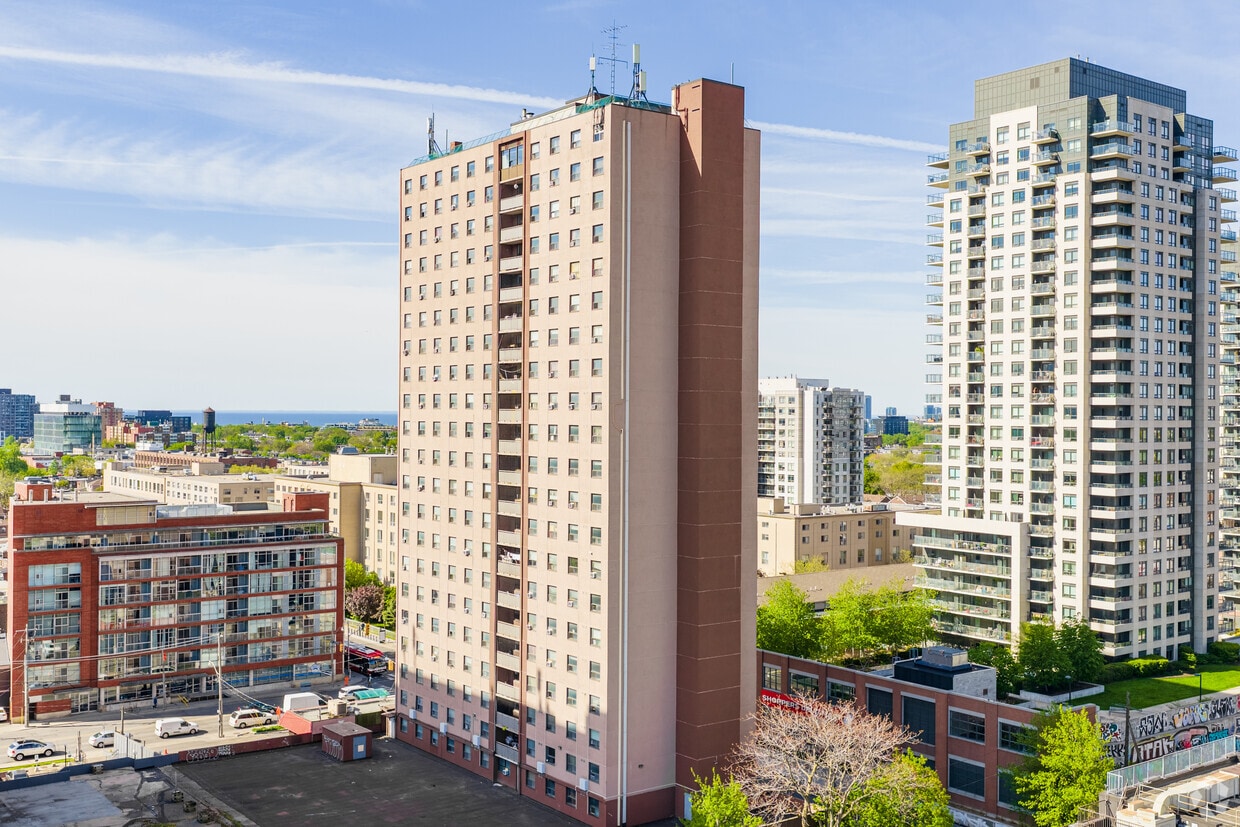
1011 Lansdowne Ave
Toronto, ON M6H 4G1
Property Manager Responded