$2,950
Total Monthly Price
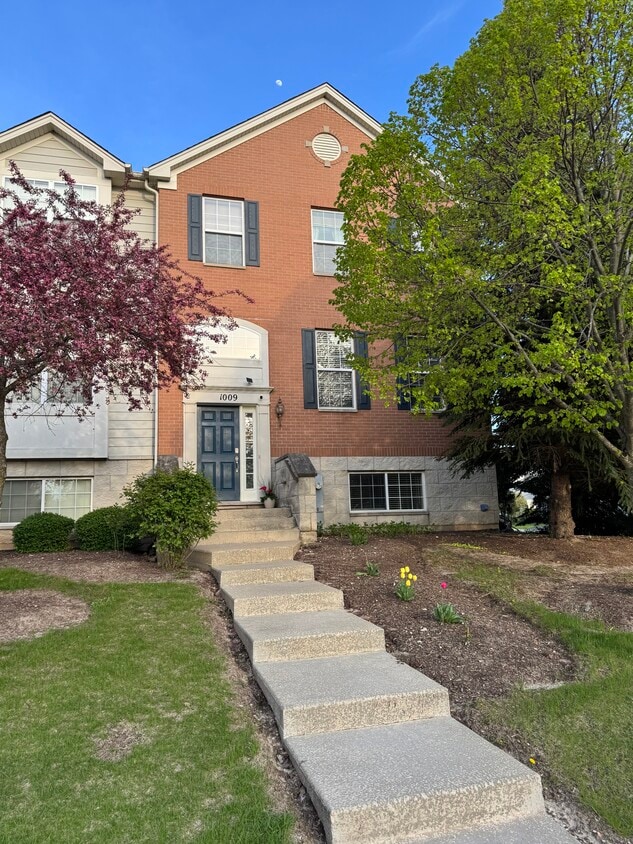
1009 Alberta Rd
Elgin, IL 60124
Favorites
-
Bedrooms
3
-
Bathrooms
2.5
-
Square Feet
2,424 sq ft
-
Available
Available Sep 1
Highlights
- Walk-In Closets
- Hardwood Floors
- Fireplace
- Den
- Double Vanities
1009 Alberta Rd

Favorites
About This Home
12 Month Lease,
$2,950 deposit,
Available Sep 1
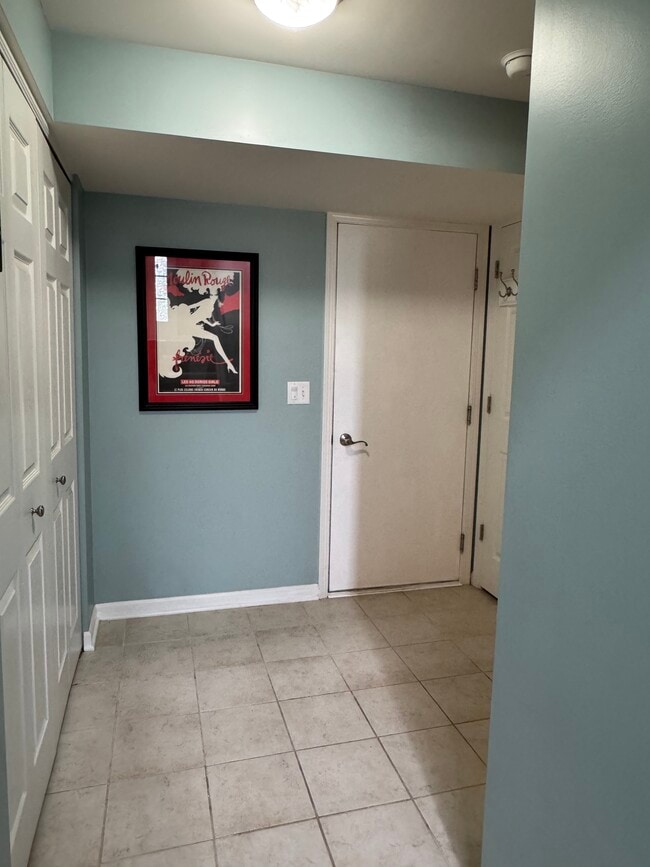
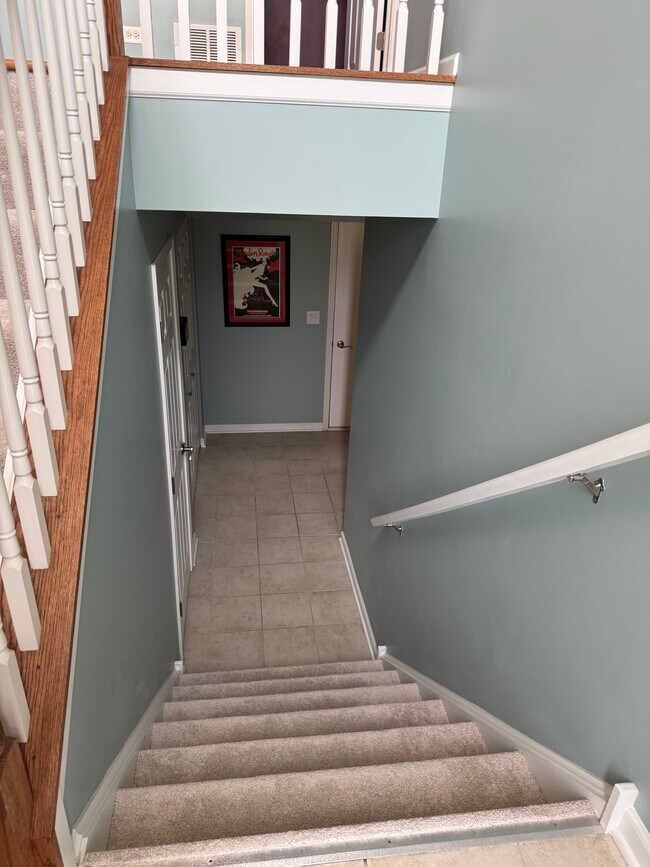
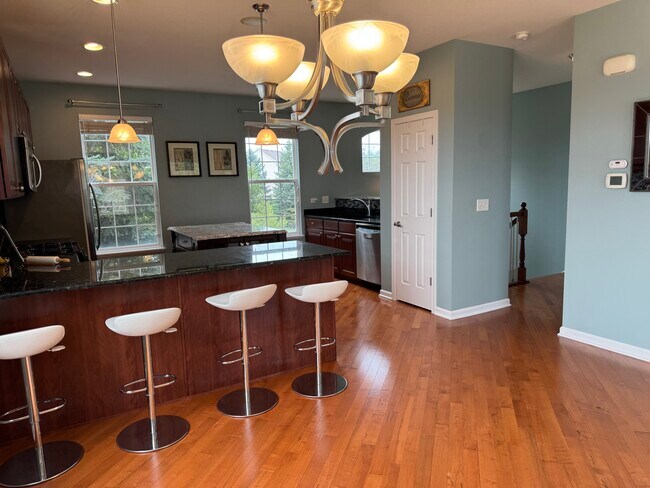
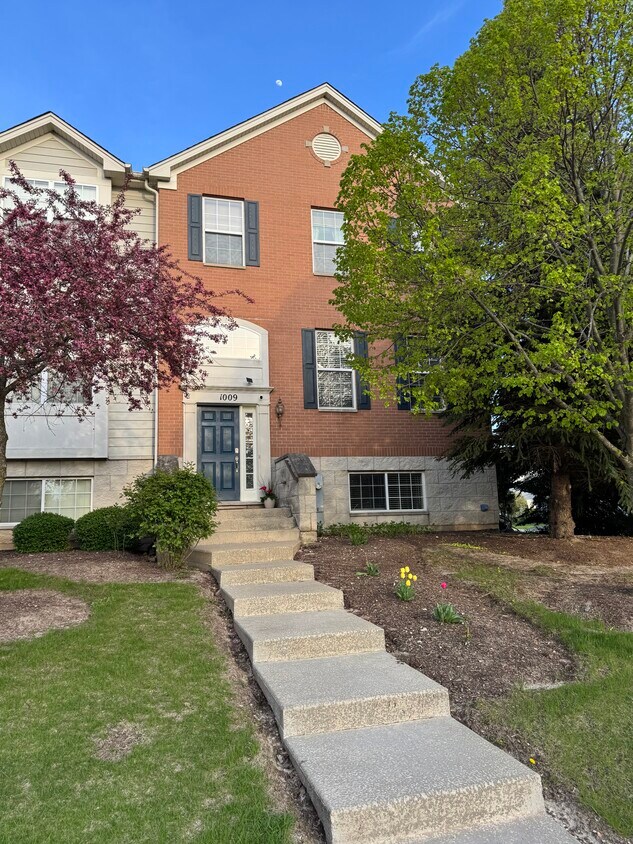
Sunny 3-bedroom, 3-story townhome tucked into a small, intimate community surrounded by single-family homes. The main level has hardwood floors, soaring floor-to-ceiling windows, and an open concept layout with a double-sided fireplace which connects the living and dining. Oversized chef's kitchen with a large island, custom cabinetry, granite countertops, pantry, and a full suite of stainless steel appliances. Upstairs, three generously sized bedrooms. The primary suite with a tray ceiling, walk-in closet, and a bath featuring a soaking tub, separate shower, and double sinks. All bedrooms feature brand new carpet. The lower level has a bonus family room perfect as a den, home office, or additional entertaining space, plus a convenient in-unit laundry room. Attached 2 car garage on lower level. Close to Bowes Creek Country Club, parks, and all the shopping and dining along Randall Road. Burlington school district. Minimum credit score of 650. No pets or smoking.
1009 Alberta Rd is a townhome located in Kane County and the 60124 ZIP Code.
* Price shown is total price based on community-supplied monthly required fees. Excludes user-selected optional fees and variable or usage-based fees and required charges due at or prior to move-in or at move-out. Price, availability, fees, and any applicable rent special are subject to change without notice.
* Square footage definitions vary. Displayed square footage is approximate.
Townhome Features
Washer/Dryer
Hardwood Floors
Walk-In Closets
Granite Countertops
- Washer/Dryer
- Heating
- Ceiling Fans
- Double Vanities
- Tub/Shower
- Fireplace
- Surround Sound
- Granite Countertops
- Stainless Steel Appliances
- Pantry
- Kitchen
- Hardwood Floors
- Carpet
- Family Room
- Office
- Den
- Walk-In Closets
- Floor to Ceiling Windows
- Laundry Facilities
Fees and Policies
The fees listed below are community-provided and may exclude utilities or add-ons. All payments are made directly to the property and are non-refundable unless otherwise specified.
Contact
- Contact
Location
Get Directions
Located 35 miles northwest of Chicago along the Fox River, Elgin combines historical charm with modern appeal. The revitalized downtown area features preserved architecture now housing local restaurants and entertainment venues. The Grand Victoria Casino anchors the riverfront district, contributing to the area's economic vitality. The cityscape includes preserved Victorian and Queen Anne-style homes in historic districts alongside contemporary residential developments.
Elgin's parks and recreation system includes Lords Park, a 112-acre space home to American bison, while Wing Park features an 18-hole golf course and seasonal swimming pool. The Fox River Trail connects cyclists and pedestrians to the 4,200-acre Poplar Creek Forest Preserve. Cultural attractions include performances by the Elgin Symphony Orchestra at the Hemmens Cultural Center. The city's educational landscape features Elgin Community College, Judson University, and the historic Elgin Academy.
Learn more about living in Elgin
Education
| Colleges & Universities | Distance | ||
|---|---|---|---|
| Colleges & Universities | Distance | ||
| Drive: | 14 min | 5.5 mi | |
| Drive: | 39 min | 20.4 mi | |
| Drive: | 42 min | 22.3 mi | |
| Drive: | 35 min | 23.2 mi |
1009 Alberta Rd is within 14 minutes or 5.5 miles from Elgin Community College. It is also near Waubonsee C.C., Sugar Grove and Harper College.
Getting Around
 What do Walkability, Transit, Drivability, and Bikeability mean?
Walkability measures the walking distance to day-to-day needs.
Transit measures access to public transportation.
Drivability measures congestion, parking availability, and access to major roads.
Bikeability measures the suitability for cycling.
How It Works
What do Walkability, Transit, Drivability, and Bikeability mean?
Walkability measures the walking distance to day-to-day needs.
Transit measures access to public transportation.
Drivability measures congestion, parking availability, and access to major roads.
Bikeability measures the suitability for cycling.
How It Works
Not Walkable
Walkability
10
/ 100
Minimal Public Transit
Transit
0
/ 100
Exceptionally Drivable
Drivability
90
/ 100
Fairly Bikeable
Bikeability
40
/ 100
Scores provided by
What do Walkability, Transit, Drivability, and Bikeability mean?
Walkability measures the walking distance to day-to-day needs.
Transit measures access to public transportation.
Drivability measures congestion, parking availability, and access to major roads.
Bikeability measures the suitability for cycling.
How It Works
Active
Soundscore™
75
/ 100
Traffic
BusyAirport
CalmBusinesses
CalmScores provided by
HowLoud What is a Sound Score Rating? A Sound Score Rating aggregates noise caused by vehicle traffic, airplane traffic and local sources. How It Works
Amenities
- Washer/Dryer
- Heating
- Ceiling Fans
- Double Vanities
- Tub/Shower
- Fireplace
- Surround Sound
- Granite Countertops
- Stainless Steel Appliances
- Pantry
- Kitchen
- Hardwood Floors
- Carpet
- Family Room
- Office
- Den
- Walk-In Closets
- Floor to Ceiling Windows
- Laundry Facilities
1009 Alberta Rd Photos
1009 Alberta Rd
Elgin, IL 60124