$1,795
Total Monthly Price
1005 Algonquin Road Unit R
Fox River Grove, IL 60021
Favorites
224-553-5861
-
Bedrooms
1
-
Bathrooms
1
-
Square Feet
1,500 sq ft
-
Available
Available Now
Highlights
- Pets Allowed
- Patio
- Walk-In Closets
- Hardwood Floors
- Yard
- Basement
1005 Algonquin Road

Favorites
About This Home
12 Month Lease,
$1,795 deposit,
Available Now
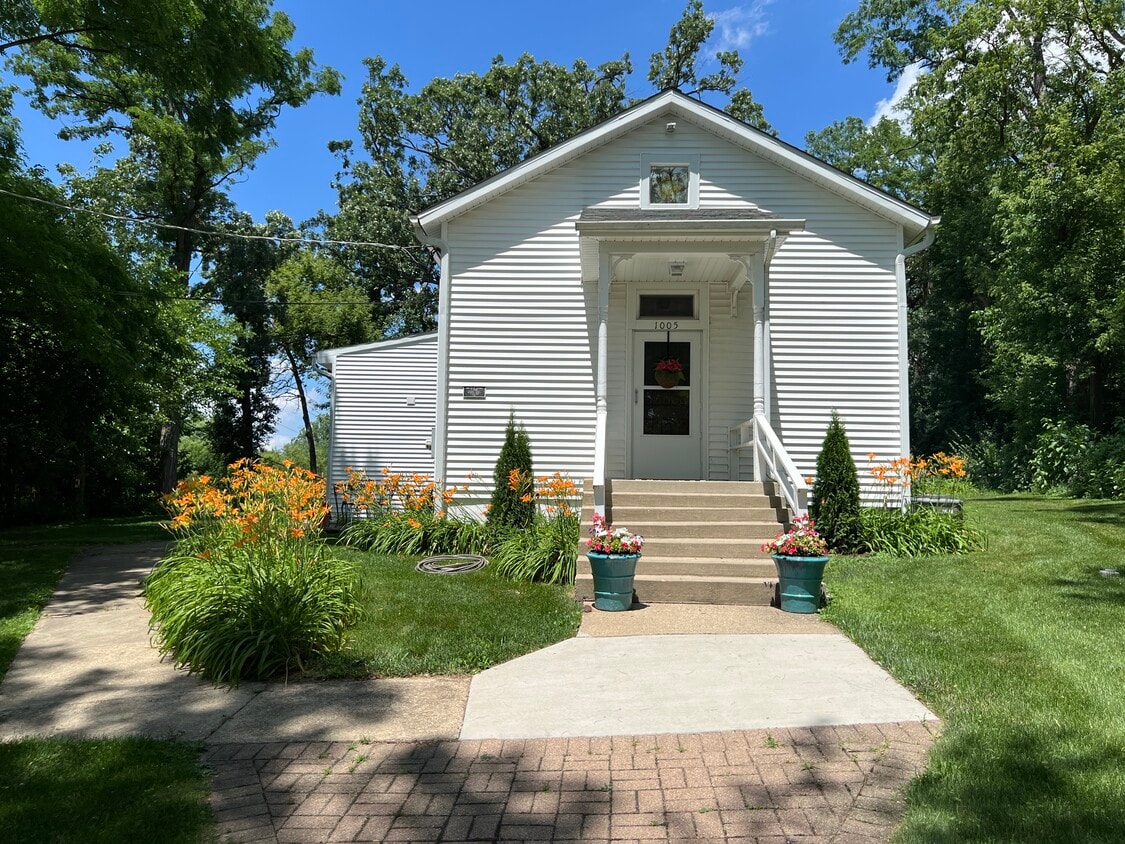
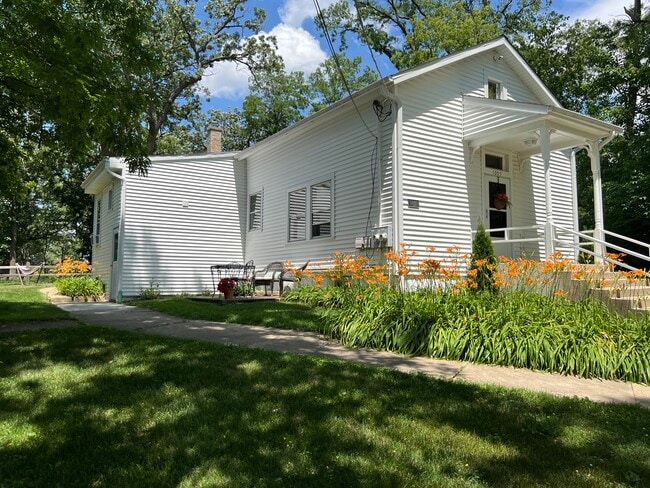
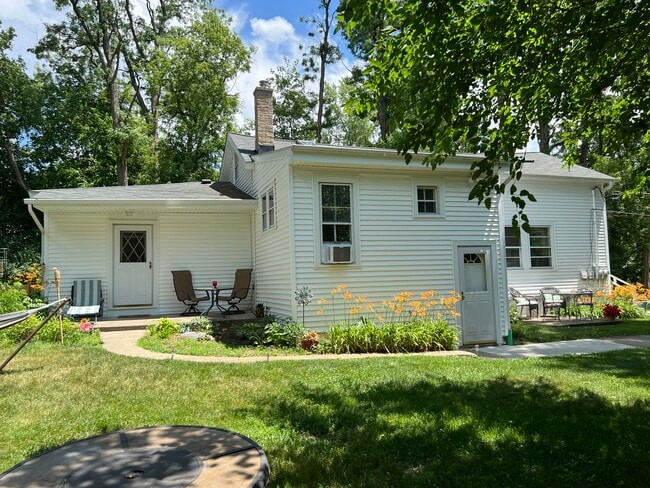
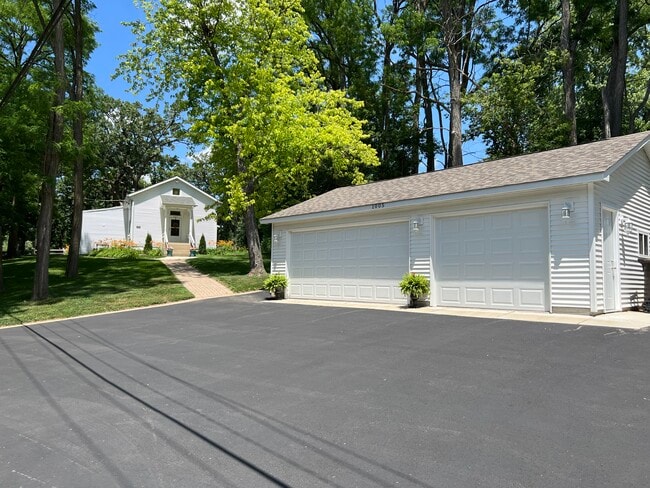
- DON'T LIVE IN A COOKIE-CUTTER APT./TOWNHOUSE WHEN YOU CAN ENJOY A PRIVATE, BEAUTIFULLY SUNLIT DUPLEX RESIDING ON A PROFESSIONALLY LANDSCAPED WOODED ACRE, WITH A DEDICATED GARAGE, AND FULL BASEMENT. - SUPER CLEAN! COMPLETELY UPDATED. - IDEAL FOR SINGLES. - WALK TO TRAIN AND TOWN. - McHenry County Energy Efficiency Program Certified. - Private, wooded acre. - Lots of LARGE Windows and Abundant Natural Light. - 9'- CEILINGS - NEW 3-CAR GARAGE. 1-Car, private dedicated garage. - Dedicated parking spaces. - 15' x 10' private covered porch. - Reversible ceiling fan in living room. - Energy Star appliances. - Dedicated Energy Star Full Size Washer and Gas Dryer. - Full Basement. - Full soaker tub and tiled shower. - Subway tile in kitchen and bathroom. - NEW White Quartz countertops. - NEW SS Grohe gooseneck kitchen sink faucet w/pullout sprayer. - NEW 10" deep SS sink. - Wood kitchen cabinets. - New Frigidaire Energy Star refrigerator. - Gas, 4-burner range/oven. - Flooring: Hardwood in LR, BR, and Halls. Tile in bath. NEW Luxury Vinyl Plank in kitchen. - Steel entry doors and solid wood interior doors. - Storm and screen doors. - 3-Track storm windows. - Programmable digital thermostat. - Gas boiler, radiant heat. - NEW dedicated Rheem High Efficiency, Gas, 40 Gal. Hot Water heater. - Water Softener. - NEW ROOF. - NEW SIDING, SOFFIT, FASCIA, AND GUTTERS. - NEW Upgraded 220V, 100A Electric panels. - NEW Distribution Plumbing. - Professional landscaping, mowing, and plowing. - Walk to Fox River Grove Metra train station. NW line. - Utilities included: Refuse, mowing and snow plowing. - Broker Interest.
SUPER CLEAN! All NEW: Energy Star appliances, paint, roof, electric, plumbing, etc. - NEW 3-Car Garage (Dedicated 1-car bay and electric opener). - NEW vinyl siding, soffit and fascia. - Private, 15', West facing porch/patio. - 9' ceilings throughout. - Hardwood floors throughout. - Lots of Windows and Natural Light. - NEW Window blinds throughout. - NEW Reversible, contemporary ceiling fan in living room. - Full size soaker tub and shower. - Pedestal sink. - NEW Toilet and Seat. - NEW Luxury Vinyl Plank Kitchen flooring. - NEW Kohler chrome, multi-spray shower head. - New Shower Spout, Mixing valve, Handle and cartridge. - NEW ceramic tile bath floor. - NEW Energy Star Refrigerator and Freezer - Gas, 4-burner stove and oven. - NEW White QUARTZ countertops. - NEW 10" deep, undermount, SS sink. - NEW Grohe gooseneck kitchen SS faucet with pullout sprayer. - NEW white subway tile kitchen backsplash. - 3-track Storm windows. - Storm/Screen door. - Dedicated, High Efficiency, gas boiler. - NEW Dedicated, 40 gal. hot water heater. - Dedicated parking. - Full Basement. Storage. - NEW Dedicated full size High Efficiency Washer and Gas Dryer. - Private acre. Wooded parcel. - Professional landscaping, mowing and snow plowing. - NEW copper water supply lines throughout. - Dedicated, Upgraded 220V, 100A electric panel. - Water Softener. - Walk to Town, Shopping, Park, and Metra Train. NW line. - Utilities included: Refuse, Mowing and Plowing. - Broker interest
1005 Algonquin Road is a townhome located in McHenry County and the 60021 ZIP Code.
* Price shown is total price based on community-supplied monthly required fees. Excludes user-selected optional fees and variable or usage-based fees and required charges due at or prior to move-in or at move-out. Price, availability, fees, and any applicable rent special are subject to change without notice.
* Square footage definitions vary. Displayed square footage is approximate.
Townhome Features
Washer/Dryer
Air Conditioning
Dishwasher
Washer/Dryer Hookup
Loft Layout
High Speed Internet Access
Hardwood Floors
Walk-In Closets
Indoor Features
- High Speed Internet Access
- Washer/Dryer
- Washer/Dryer Hookup
- Air Conditioning
- Heating
- Ceiling Fans
- Smoke Free
- Cable Ready
- Storage Space
- Tub/Shower
- Handrails
- Framed Mirrors
Kitchen Features & Appliances
- Dishwasher
- Eat-in Kitchen
- Kitchen
- Oven
- Range
- Refrigerator
- Freezer
- Breakfast Nook
- Instant Hot Water
- Quartz Countertops
Model Details
- Hardwood Floors
- Tile Floors
- Vinyl Flooring
- High Ceilings
- Basement
- Workshop
- Crown Molding
- Views
- Walk-In Closets
- Loft Layout
- Double Pane Windows
- Window Coverings
- Large Bedrooms
Fees and Policies
The fees listed below are community-provided and may exclude utilities or add-ons. All payments are made directly to the property and are non-refundable unless otherwise specified.
- Dogs Allowed
-
Fees not specified
- Cats Allowed
-
Fees not specified
- Parking
-
Garage--
Details
Utilities Included
-
Water
-
Trash Removal
Property Information
-
2 units
Contact
- Listed by Blinding Eclipse Investments LLC.
- Phone Number
- Contact
Location
Get Directions
An ideal place to get away from the bustling city, East Suburban McHenry is a large cluster of suburbs northwest of Chicago, Illinois. This large area encompasses residential neighborhoods, nature preserves, lakes, grassy hills, and more.
Enjoy Moraine Hills State Park on 2,200 acres of wetlands, lakes, wooded areas, and open green space. Residents fish on Lake Defiance and Fox River and hike and bike on the nature trails. You’ll find lush habitats, rare plants, and wildlife. East Suburban McHenry encompasses a portion of Glacial Park on nearly 3,500 acres of nature preserve that offers wildlife viewing, hiking and biking trails, fishing, and more. Tourists come from all over to see the incredible natural landscape and endangered species at this immense nature preserve.
Around 50 miles from Chicago, East Suburban McHenry offers residents a tranquil space away from the city while still being close enough to its major attractions and bustling streets.
Learn more about living in East Suburban McHenry
Education
| Colleges & Universities | Distance | ||
|---|---|---|---|
| Colleges & Universities | Distance | ||
| Drive: | 20 min | 11.1 mi | |
| Drive: | 25 min | 14.0 mi | |
| Drive: | 32 min | 15.3 mi | |
| Drive: | 29 min | 16.6 mi |
1005 Algonquin Road is within 20 minutes or 11.1 miles from McHenry County College. It is also near Harper College and Elgin Community College.
Getting Around
 What do Walkability, Transit, Drivability, and Bikeability mean?
Walkability measures the walking distance to day-to-day needs.
Transit measures access to public transportation.
Drivability measures congestion, parking availability, and access to major roads.
Bikeability measures the suitability for cycling.
How It Works
What do Walkability, Transit, Drivability, and Bikeability mean?
Walkability measures the walking distance to day-to-day needs.
Transit measures access to public transportation.
Drivability measures congestion, parking availability, and access to major roads.
Bikeability measures the suitability for cycling.
How It Works
Somewhat Walkable
Walkability
30
/ 100
Limited Public Transit
Transit
20
/ 100
Exceptionally Drivable
Drivability
100
/ 100
Fairly Bikeable
Bikeability
40
/ 100
Scores provided by
What do Walkability, Transit, Drivability, and Bikeability mean?
Walkability measures the walking distance to day-to-day needs.
Transit measures access to public transportation.
Drivability measures congestion, parking availability, and access to major roads.
Bikeability measures the suitability for cycling.
How It Works
Active
Soundscore™
77
/ 100
Traffic
BusyAirport
CalmBusinesses
CalmScores provided by
HowLoud What is a Sound Score Rating? A Sound Score Rating aggregates noise caused by vehicle traffic, airplane traffic and local sources. How It Works
Amenities
- High Speed Internet Access
- Washer/Dryer
- Washer/Dryer Hookup
- Air Conditioning
- Heating
- Ceiling Fans
- Smoke Free
- Cable Ready
- Storage Space
- Tub/Shower
- Handrails
- Framed Mirrors
- Dishwasher
- Eat-in Kitchen
- Kitchen
- Oven
- Range
- Refrigerator
- Freezer
- Breakfast Nook
- Instant Hot Water
- Quartz Countertops
- Hardwood Floors
- Tile Floors
- Vinyl Flooring
- High Ceilings
- Basement
- Workshop
- Crown Molding
- Views
- Walk-In Closets
- Loft Layout
- Double Pane Windows
- Window Coverings
- Large Bedrooms
- Storage Space
- Patio
- Porch
- Yard
- Lawn
- Grill
- Garden
1005 Algonquin Road Photos
-
-
-
-
-
-
-
Garage
-
LR with West and North facing windows. Reversible ceiling fan. Hardwood floors.
-
LR North facing windows. Reversible ceiling fan. Hardwood floors.
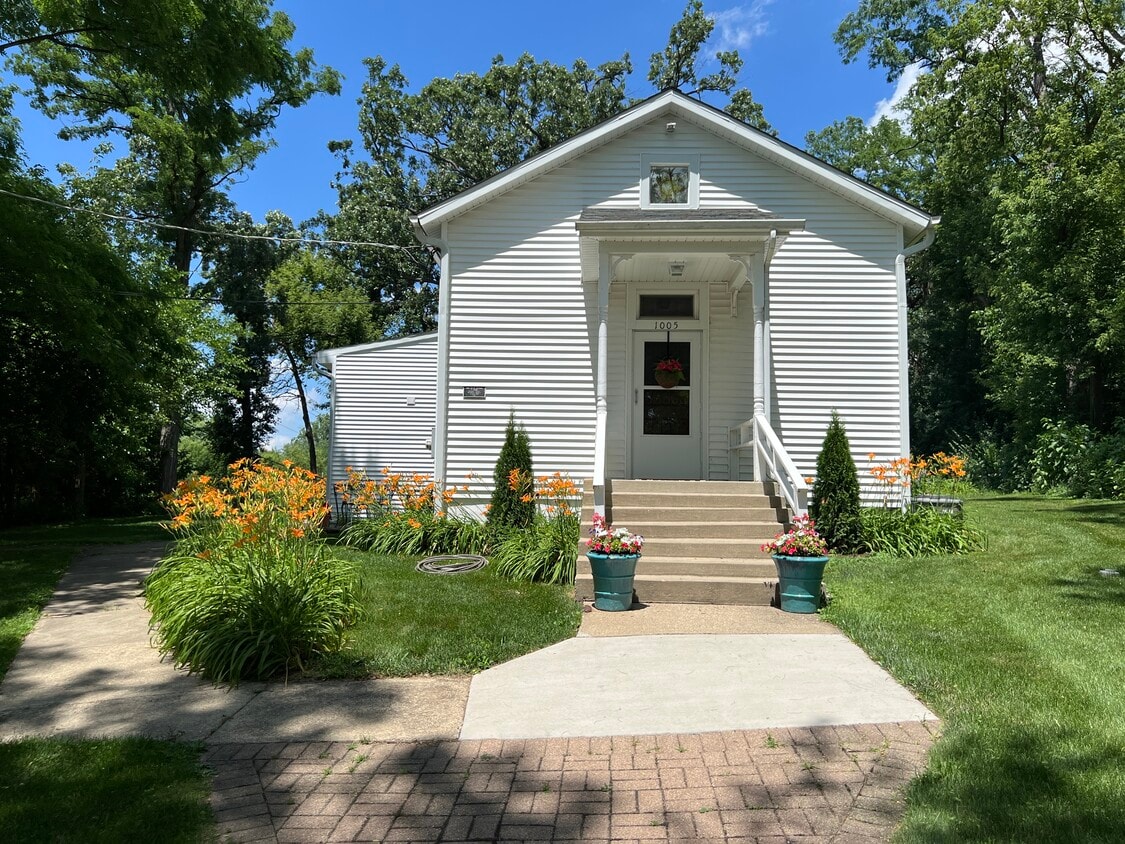
1005 Algonquin Road
Fox River Grove, IL 60021