


$2,400 / Month

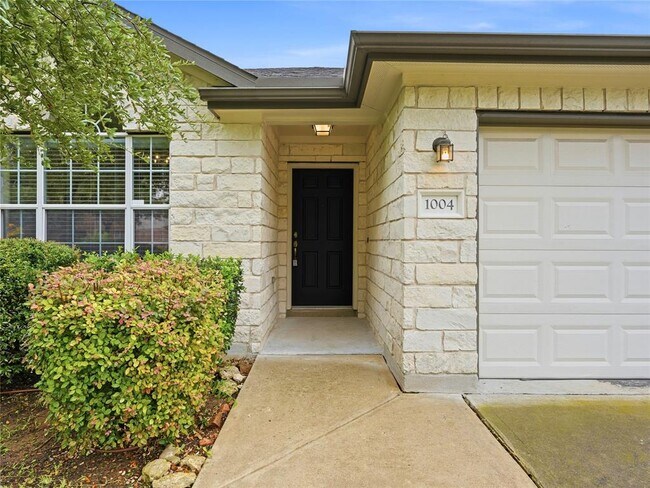
1004 Downridge Dr

,

Leander, TX 78641

Share Listing
Favorites
512-785-9822
  • Bedrooms

    3

  • Bathrooms

    2

  • Square Feet

    1,645 sq ft

  • Available

    Available Now

Highlights

  • Granite Countertops
  • Private Yard
  • Community Pool
  • Fireplace
  • Double Vanity
  • Tile Flooring
1004 Downridge Dr
Share Listing
Favorites

About This Home

Available Now

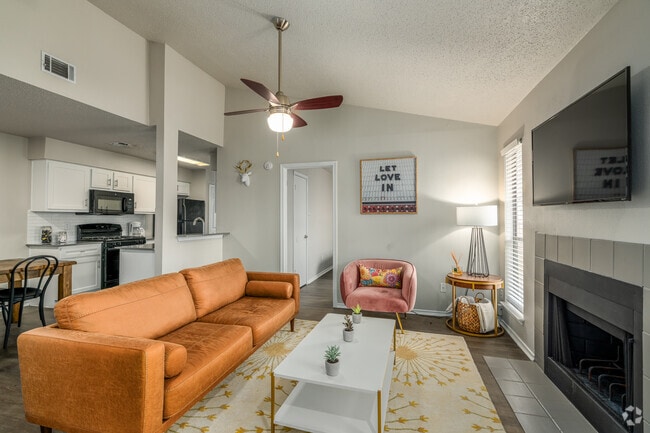
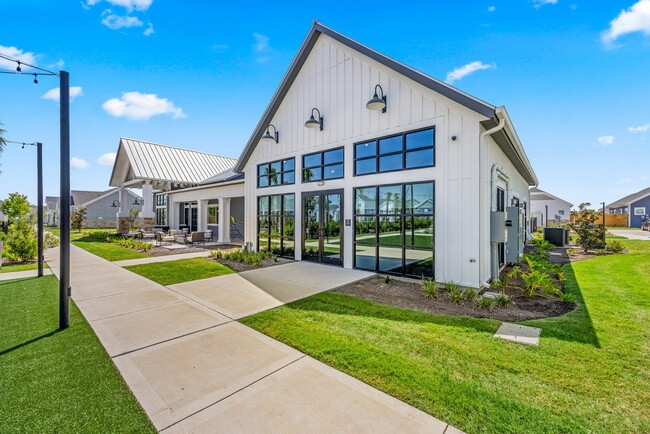
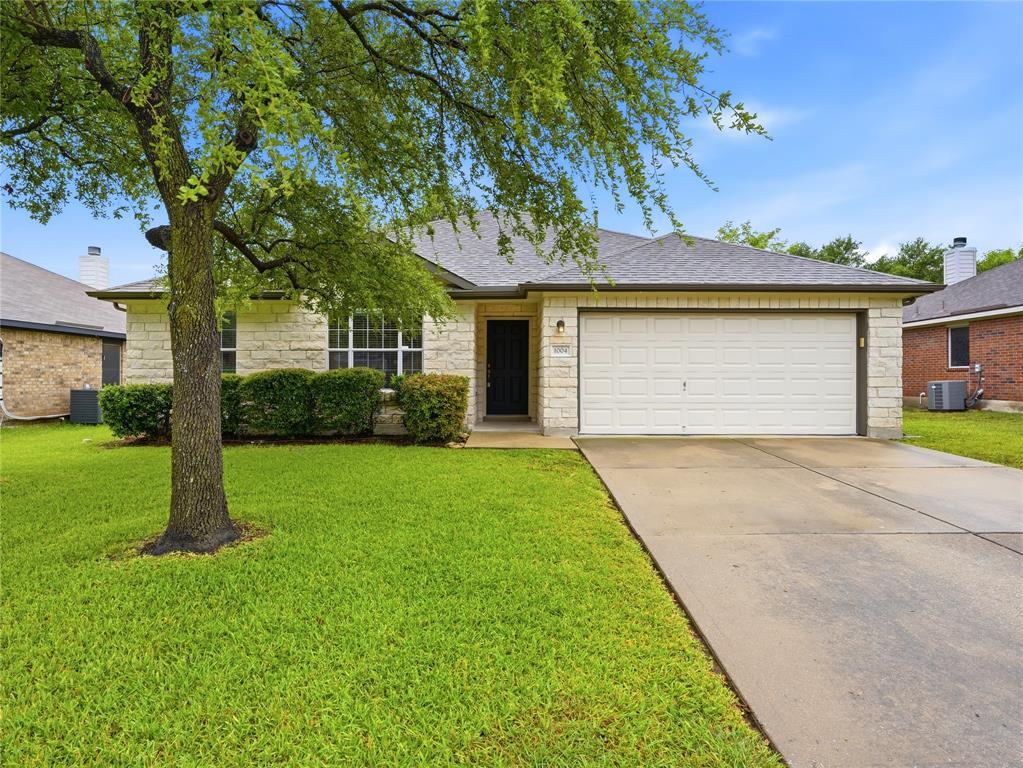
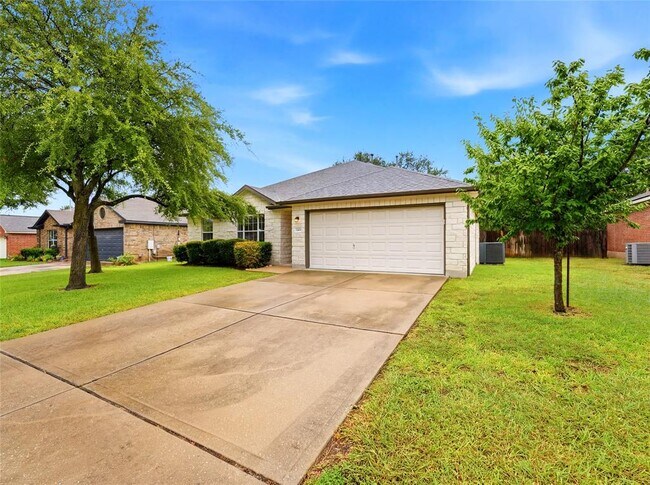
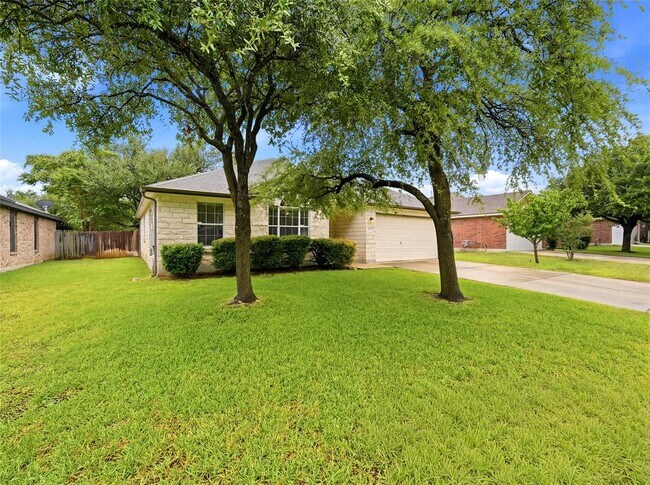
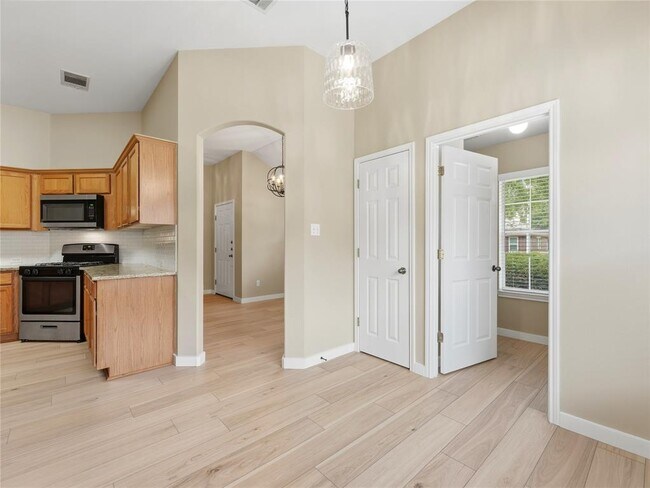
Charming 3-bedroom, 2-bath home in the heart of Leander! This well-maintained home features recent updates and offers an open-concept layout filled with abundant natural light. The spacious living area with a cozy fireplace flows seamlessly into a functional kitchen with ample cabinet and counter space, making it ideal for both everyday living and entertaining. The private primary suite includes dual vanities, a separate shower, and a generous walk-in closet. Step outside to enjoy the covered back patio, shaded by six beautiful, mature oak trees overlooking a fully fenced backyard. With a natural buffer zone directly behind the property and no immediate backyard neighbors, you will enjoy exceptional privacy. Best of all, lawn maintenance is included, allowing you to fully relax in this quiet, shaded outdoor oasis without any of the upkeep. Residents also enjoy access to the neighborhood community pool, located just a 2-minute drive from the home. Conveniently situated near parks, shopping, dining, major roadways, and highly regarded Leander ISD schools, this home offers both comfort and convenience. Available for immediate move-in. Pets considered on a case-by-case basis. Don't miss the opportunity to make this beautifully updated Leander home your next home! MLS ID 6713904

1004 Downridge Dr is a house located in Williamson County and the 78641 ZIP Code.

* Price shown is base rent. Excludes user-selected optional fees and variable or usage-based fees and required charges due at or prior to move-in or at move-out. Price, availability, fees, and any applicable rent special are subject to change without notice.
* Square footage definitions vary. Displayed square footage is approximate.

Home Details

Home Type

Single Family Detached Home

Year Built

Built in 2003

Bedrooms and Bathrooms

3 Main Level Bedrooms Double Vanity 2 Full Bathrooms

Flooring

Tile Laminate

Home Design

Slab Foundation

Interior Spaces

Fireplace 1-Story Property Ceiling Fan 1,645 Sq Ft Home

Kitchen

Granite Countertops Oven Dishwasher

Laundry

Washer and Dryer

Listing and Financial Details

Security Deposit $2,400 12 Month Lease Term $50 Application Fee Assessor Parcel Number 17W341220D00200006 Tax Block D Tenant pays for all utilities The owner pays for insurance, taxes

Lot Details

8,067 Sq Ft Lot Private Yard Many Trees Northeast Facing Home

Parking

2 Car Garage Driveway

Schools

Pleasant Hill Elementary School Knox Wiley Middle School Rouse High School

Utilities

Central Air Sewer Not Available

Community Details

Overview

Ridgewood South Ph 02 Subdivision

Pet Policy

Dogs Allowed Breed Restrictions Limit on the number of pets Pet Size Limit Small pets allowed Pet Deposit $500

Recreation

Community Pool

Fees and Policies

The fees listed below are community-provided and may exclude utilities or add-ons. All payments are made directly to the property and are non-refundable unless otherwise specified.

  • Dogs
    • Allowed

Property Fee Disclaimer: Based on community-supplied data and independent market research. Subject to change without notice. May exclude fees for mandatory or optional services and usage-based utilities.

Contact

  • Listed by Kheanan Taylor | JBGoodwin REALTORS NW
  • Phone Number
  • Contact
  • Source
    Austin Board of REALTORS®
The information included in this listing is provided exclusively for consumers’ personal, non-commercial use and may not be used for any purpose other than to identify prospective properties consumers may be interested in purchasing. The information on each listing is furnished by the owner and deemed reliable to the best of his/her knowledge, but should be verified by the purchaser. ABoR, ACTRIS and Estately assume no responsibility for typographical errors, misprints or misinformation. This property listing is offered without respect to any protected classes in accordance with the law. Copyright © 2026.
| Edit

Under 30 minutes

Commute Time is calculated at rush hour.
City - Leander

Located 22 miles northwest of Austin, Leander combines Hill Country scenery with suburban living. The city features established neighborhoods like Mason Creek, Travisso, and Crystal Falls, each offering their own mix of housing options from single-family homes to townhouses.

Parks and outdoor spaces define Leander's landscape, including Benbrook Ranch Park's skating facilities and Robin Bledsoe Park's pool and sports courts. The city's natural limestone formations and rolling hills provide scenic backdrops for hiking and biking trails throughout the area.

Archaeological significance adds to Leander's character, as the site of the "Leanderthal Lady" discovery represents one of North America's oldest burial sites. The MetroRail Red Line's Leander Station connects residents to downtown Austin, while major thoroughfares provide access to the region's employment centers.

Learn more about living in Leander 
Amenities
  • Dishwasher
  • Refrigerator
  • Tile Floors
Education
Colleges & Universities Distance
Drive: 11 min 7.3 mi
Drive: 20 min 12.7 mi
Drive: 21 min 13.2 mi
Drive: 20 min 15.2 mi
1004 Downridge Dr is within 11 minutes or 7.3 miles from Austin C.C., Cypress Creek. It is also near Concordia University Texas and Austin C.C., Round Rock Campus.
Transportation

Transportation options available in Leander include Leander Station, located 3.4 miles from 1004 Downridge Dr. 1004 Downridge Dr is near Austin-Bergstrom International, located 35.1 miles or 47 minutes away, and Robert Gray AAF, located 42.2 miles or 64 minutes away.

Transit / Subway Distance
Drive: 6 min 3.4 mi
Drive: 13 min 8.0 mi
Commuter Rail Distance
Drive: 31 min 24.0 mi
Drive: 43 min 35.3 mi
Airports Distance
Airports Distance
Austin-Bergstrom International
Drive: 47 min 35.1 mi
Robert Gray AAF
Drive: 64 min 42.2 mi
Getting Around
Somewhat Walkable
Walkability
30 / 100
Minimal Public Transit
Transit
0 / 100
Very Drivable
Drivability
80 / 100
Fairly Bikeable
Bikeability
50 / 100

Scores provided by

What do Walkability, Transit, Drivability, and Bikeability mean? Walkability measures the walking distance to day-to-day needs. Transit measures access to public transportation. Drivability measures congestion, parking availability, and access to major roads. Bikeability measures the suitability for cycling. How It Works
-
Soundscore
- / 100

Traffic

-

Airport

-

Businesses

-

Scores provided by

HowLoud What is a Sound Score Rating? A Sound Score Rating aggregates noise caused by vehicle traffic, airplane traffic and local sources. How It Works
Points of Interest

Time and distance from 1004 Downridge Dr.

Shopping Centers Distance
Walk: 15 min 0.8 mi
Walk: 17 min 0.9 mi
Drive: 3 min 1.2 mi
1004 Downridge Dr has 3 shopping centers within 1.2 miles, which is about a 3-minute drive. The miles and minutes will be for the farthest away property.
Parks and Recreation Distance
Austin Steam Train
Drive: 7 min 3.9 mi
Garey Park
Drive: 15 min 5.8 mi
Inner Space Cavern
Drive: 21 min 11.9 mi
1004 Downridge Dr has 3 parks within 11.9 miles, including Austin Steam Train, Garey Park, and Inner Space Cavern.
Hospitals Distance
Hospitals Distance
Drive: 8 min 3.8 mi
Drive: 17 min 11.0 mi
Drive: 18 min 13.7 mi
1004 Downridge Dr has 3 hospitals within 13.7 miles, the nearest is Cedar Park Regional Medical Center which is 3.8 miles away and a 8 minute drive.
Military Bases Distance
Drive: 69 min 53.4 mi
Drive: 131 min 105.1 mi
1004 Downridge Dr is 53.4 miles from Fort Hood, and is convenient to other military bases, including Camp Bullis Military Training Reservation.

You May Also Like

Similar Rentals Nearby