

$2,499 / Month

1003 Chestnut St

,

Delta, PA 17314

Share Listing
Favorites
  • Bedrooms

    4

  • Bathrooms

    2.5

  • Square Feet

    1,976 sq ft

1003 Chestnut St
Share Listing
Favorites

About This Home

$2,499 deposit

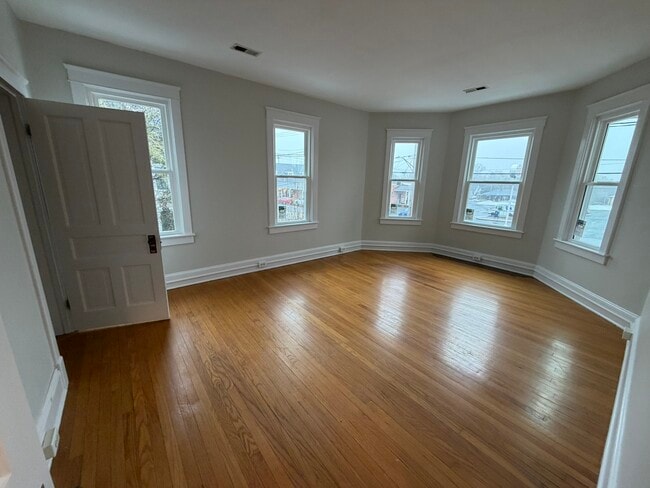
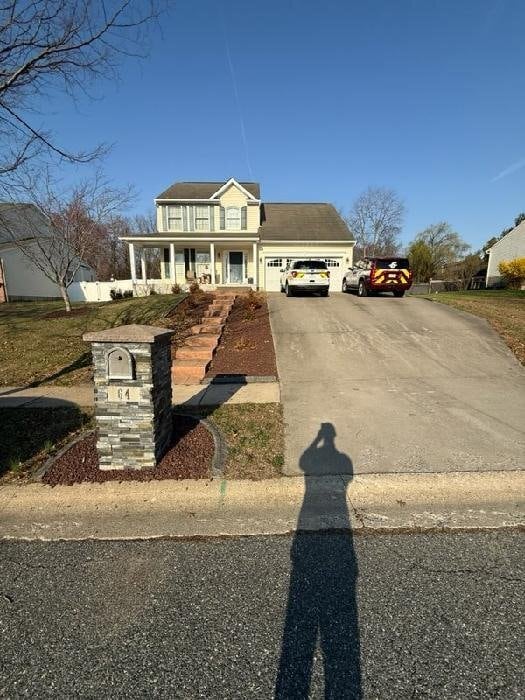
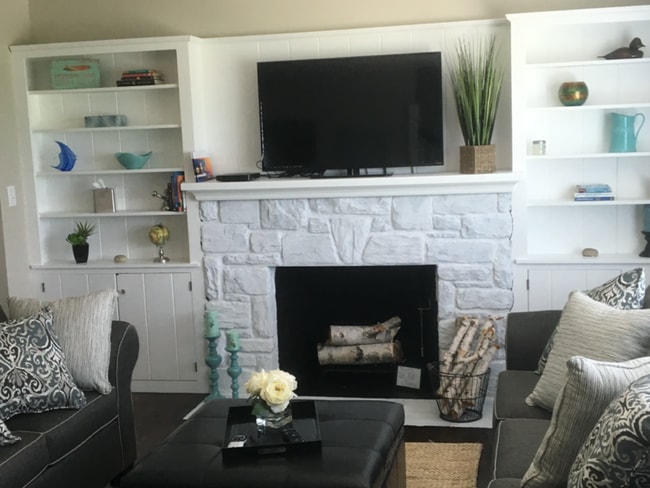
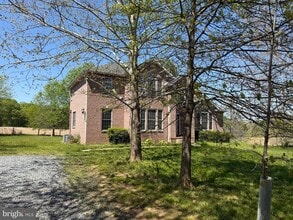
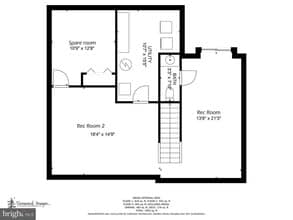
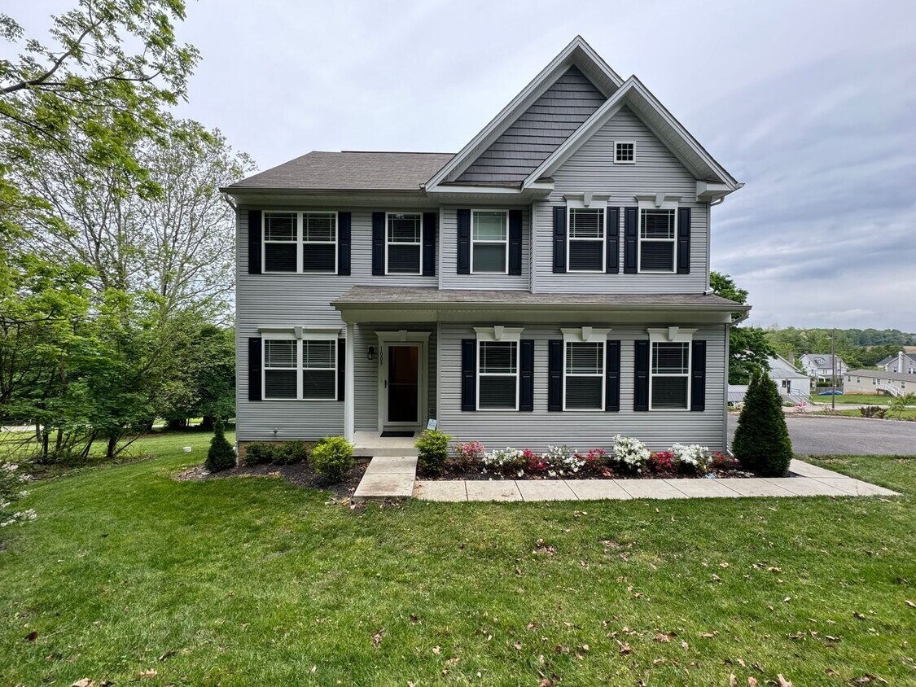
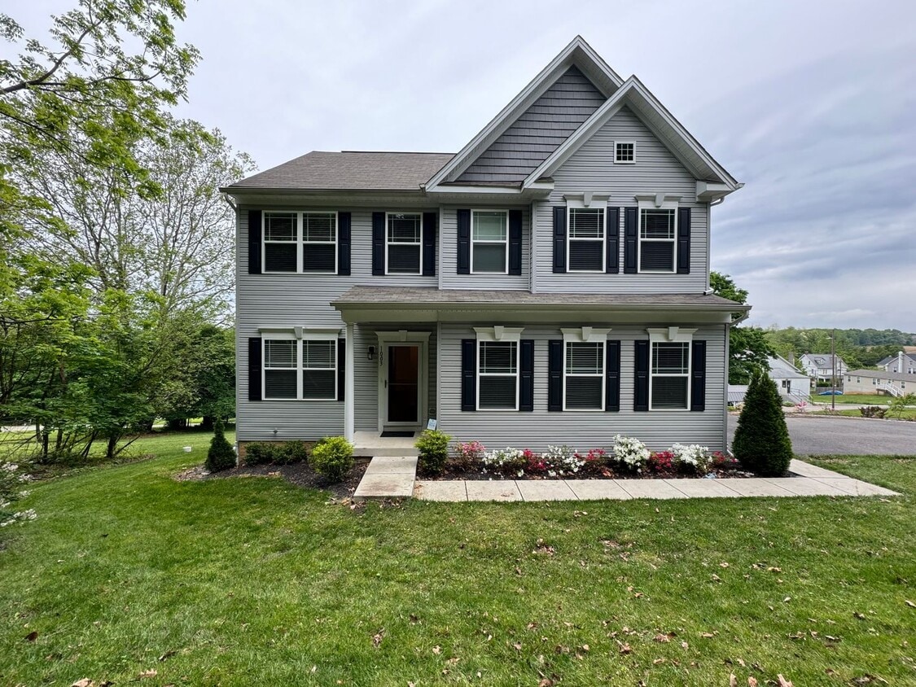
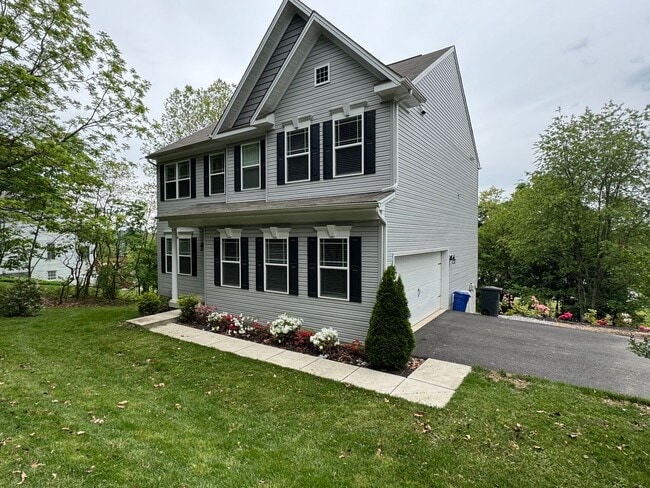
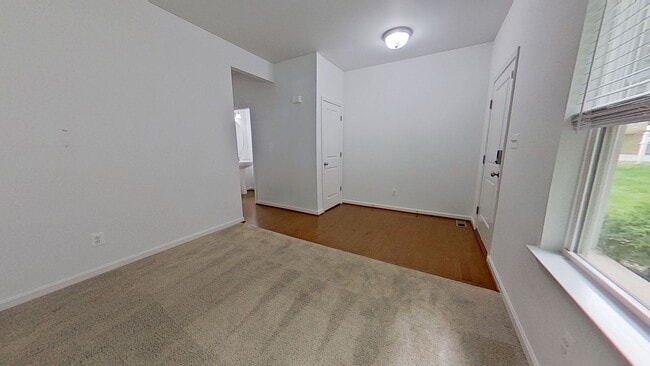
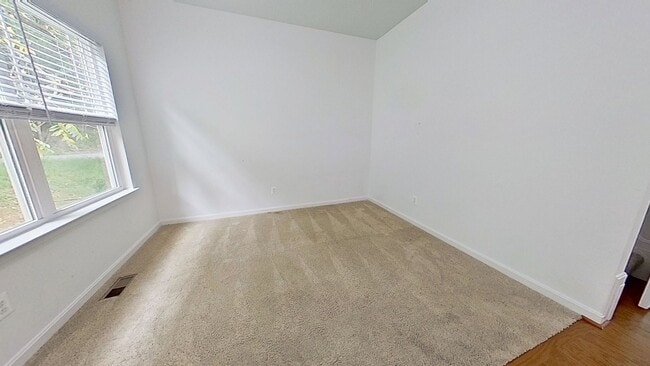
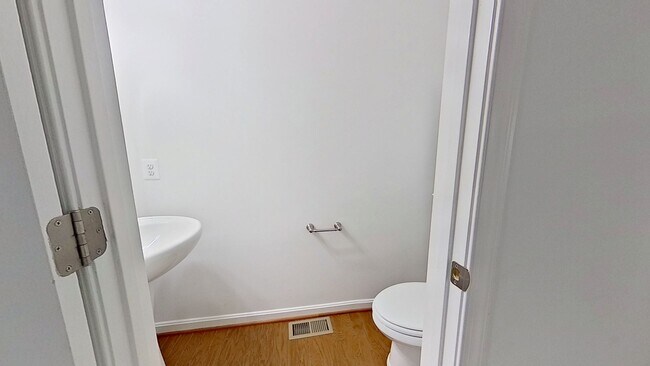
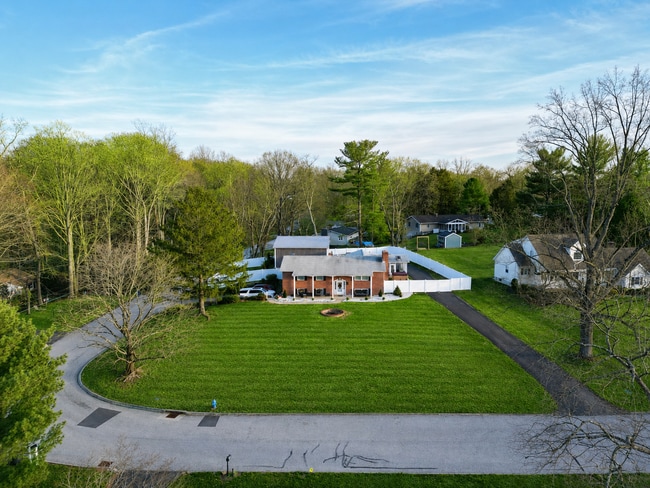
Well-appointed 4-bedroom, 2 full bath, 2 half bath home in Delta Borough. This freshly painted residence features a spacious living room with a fireplace and a eat-in kitchen. The main bedroom offers a private bath with a garden tub and walk-in closet. A convenient second-floor laundry adds to the home’s functionality. The finished basement includes two rooms measuring 18' x 12' and 7' x 12', providing flexible space for a home office, gym, or recreation area. Additional highlights include a 2-car side-load garage. Outdoor living is a delight with a partially roofed and screened deck and a lower-level patio. 3D Tour - Utilities: Tenant is responsible for water, sewer, trash, electric, and propane. Pets: Two small pets considered with a pet deposit and additional monthly pet fee School District: Southeastern Tenant is responsible for lawn and snow maintenance Appliances are provided in as-is condition and are not guaranteed. Please Note: Applicant(s) must fill out an application and be approved by Southern Management Rentals, LLC PRIOR to viewing the property. All properties are non-smoking, require active renter's insurance, and require semi-annual inspections. Security deposit, first month's rent, and last month's rent due at lease signing.

Unique Features

  • 2 Car Garage
  • Dishwasher Included
  • Freshly Painted
  • Garden Tub
  • Microwave Included
  • Oven-Range Included
  • Walk-In Closet
  • Walk-Out Basement

1003 Chestnut St is a house located in York County and the 17314 ZIP Code. This area is served by the South Eastern School District attendance zone.

* Price shown is base rent. Excludes user-selected optional fees and variable or usage-based fees and required charges due at or prior to move-in or at move-out. Price, availability, fees, and any applicable rent special are subject to change without notice.
* Square footage definitions vary. Displayed square footage is approximate.

Fees and Policies

The fees listed below are community-provided and may exclude utilities or add-ons. All payments are made directly to the property and are non-refundable unless otherwise specified. Use the Cost Calculator to determine costs based on your needs.

  • One-Time Basics
    • Due at Move-In
      • Security Deposit - Refundable
        Charged per unit.
        $2,499

Property Fee Disclaimer: Based on community-supplied data and independent market research. Subject to change without notice. May exclude fees for mandatory or optional services and usage-based utilities.

Contact

  • Listed by Southern Management Rentals, LLC. | Southern Management Rentals, LLC.
| Edit

Under 30 minutes

Commute Time is calculated at rush hour.
Amenities
  • 2 Car Garage
  • Dishwasher Included
  • Freshly Painted
  • Garden Tub
  • Microwave Included
  • Oven-Range Included
  • Walk-In Closet
  • Walk-Out Basement
Education
Colleges & Universities Distance
Drive: 32 min 18.3 mi
Drive: 52 min 29.4 mi
Drive: 49 min 30.1 mi
Drive: 52 min 30.8 mi
1003 Chestnut St is within 32 minutes or 18.3 miles from Harford Community College. It is also near Millersville University and Franklin and Marshall College.
Schools
Public Elementary School
Grades K-5
391 Students
Attendance Zone
Public Elementary School
Grades K-5
275 Students
Attendance Zone
Public Middle School
Grades 6-8
407 Students
Attendance Zone
Public High School
Grades 9-12
713 Students
Attendance Zone
Private Elementary, Middle & High School
Grades K-12
406 Students
Nearby
Private Elementary & Middle School
Grades K-8
25 Students
Nearby
Private Elementary & Middle School
Grades K-8
25 Students
Nearby
Transportation
Commuter Rail Distance
Drive: 38 min 21.4 mi
Drive: 44 min 23.9 mi
Drive: 44 min 26.8 mi
Drive: 52 min 29.2 mi
Drive: 65 min 35.6 mi
Getting Around
Somewhat Walkable
Walkability
20 / 100
Exceptionally Drivable
Drivability
90 / 100
Somewhat Bikeable
Bikeability
20 / 100

Scores provided by

What do Walkability, Transit, Drivability, and Bikeability mean? Walkability measures the walking distance to day-to-day needs. Transit measures access to public transportation. Drivability measures congestion, parking availability, and access to major roads. Bikeability measures the suitability for cycling. How It Works
-
Soundscore
- / 100

Traffic

-

Airport

-

Businesses

-

Scores provided by

HowLoud What is a Sound Score Rating? A Sound Score Rating aggregates noise caused by vehicle traffic, airplane traffic and local sources. How It Works
Points of Interest

Time and distance from 1003 Chestnut St.

Shopping Centers Distance
Drive: 4 min 1.5 mi
1003 Chestnut St has 1 shopping centers within 1.5 miles, which is about a 4-minute drive. The miles and minutes will be for the farthest away property.
Parks and Recreation Distance
Applewood Farm
Drive: 7 min 2.1 mi
Rocks State Park
Drive: 15 min 9.1 mi
Eden Mill Nature Center
Drive: 18 min 9.9 mi
Holtwood Environmental Preserve
Drive: 19 min 10.8 mi
Susquehannock State Park
Drive: 22 min 11.9 mi
1003 Chestnut St has 5 parks within 11.9 miles, including Applewood Farm, Rocks State Park, and Eden Mill Nature Center.
Military Bases Distance
Drive: 75 min 50.5 mi
Drive: 85 min 57.9 mi
Drive: 90 min 60.4 mi
1003 Chestnut St has 3 military bases within 60.4 miles, the nearest is Ommelanden Range which is 50.5 miles away and a 75 minute drive.

You May Also Like

Similar Rentals Nearby