1 / 34
Bedrooms
3
Bathrooms
2
Square Feet
1,850 sq ft
Available
Available Jul 10

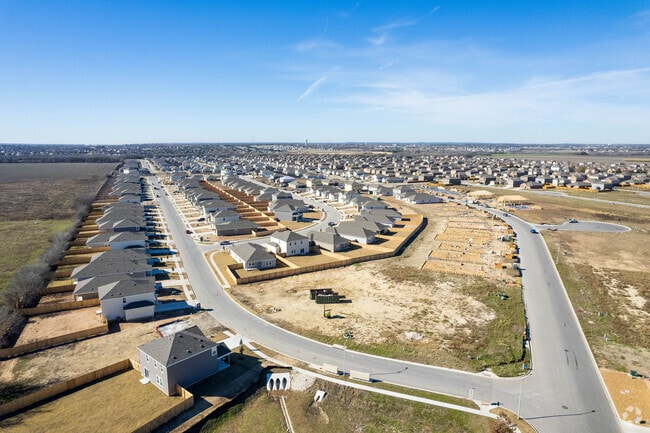
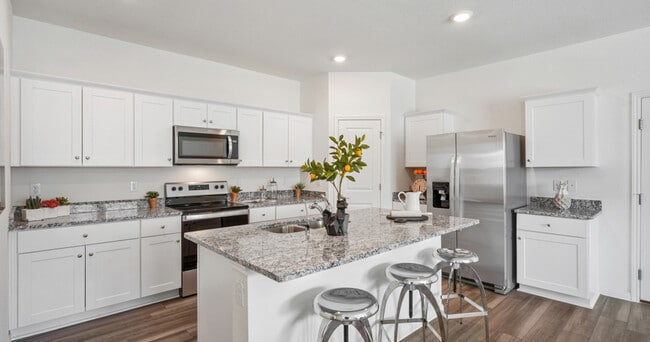


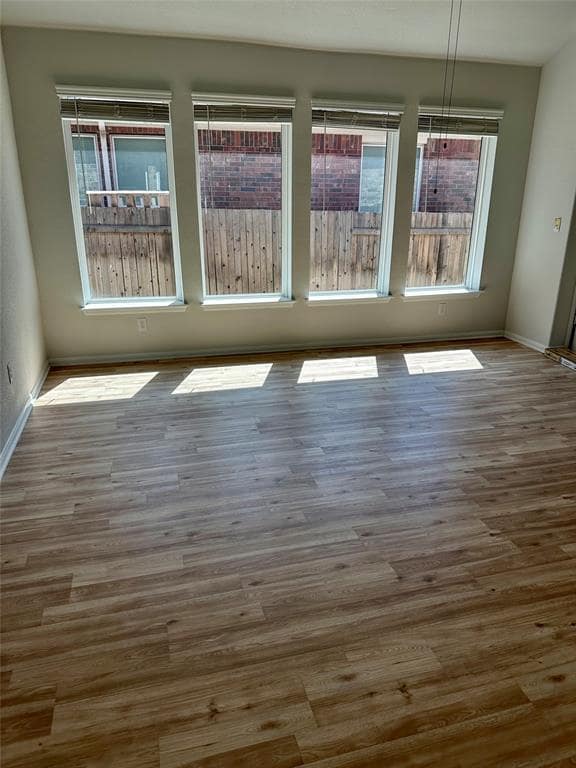

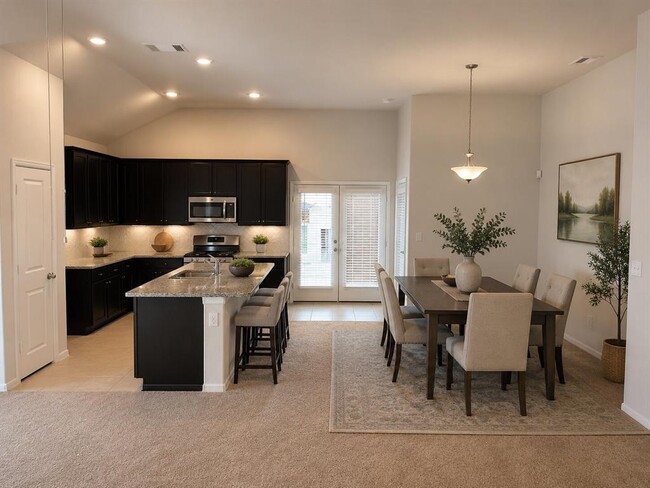
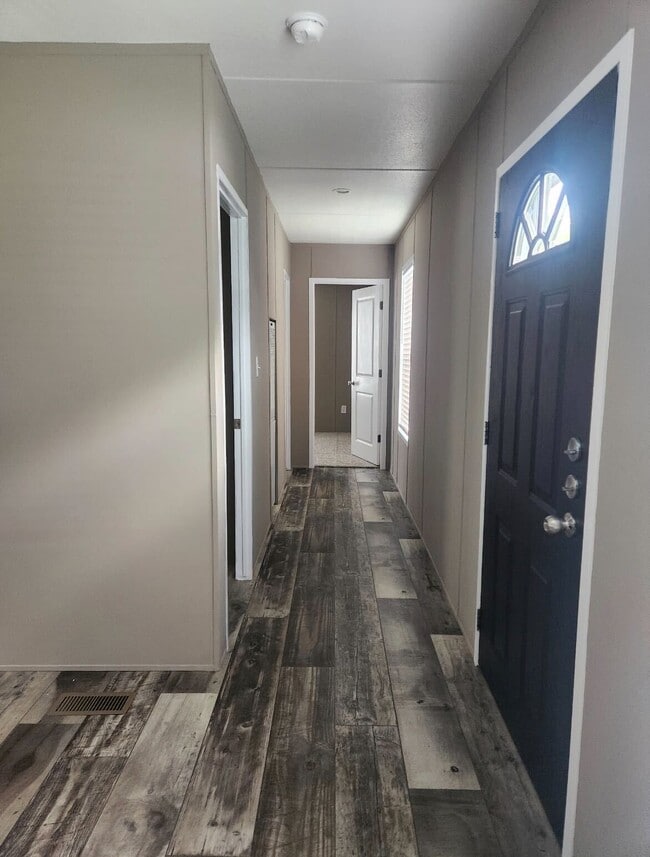
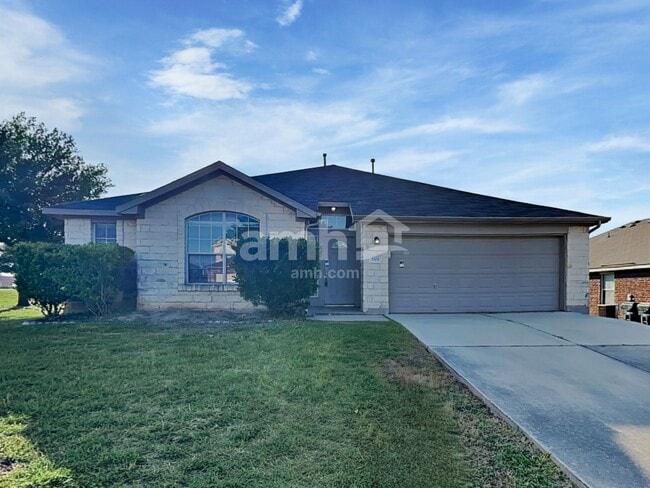
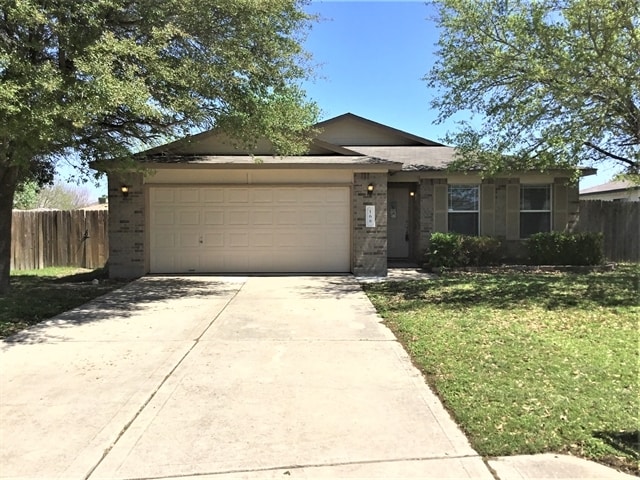

Gorgeous single story home located in Buda’s highly sought after Sunfield community! From the moment you walk in, you’ll love the soaring ceilings, abundant natural light, and spacious open concept design that perfectly blends comfort and functionality. The expansive kitchen flows seamlessly into the living and dining areas, creating the ideal setup for entertaining or everyday living. Rich hardwood flooring runs throughout the entire home with absolutely no carpet anywhere. The kitchen features granite countertops, stainless steel appliances, ample cabinet space, and a layout that would make even takeout feel gourmet. This thoughtfully designed floorplan offers three spacious bedrooms with oversized walk in closets, plus a dedicated private study perfect for working from home, gaming, the daily grind, or pretending you’re “on an important call.†Outside, enjoy a covered front porch, two car garage, and a large covered back patio ready for grilling, relaxing, or surviving Texas summers with style. Residents of Sunfield enjoy resort style amenities including multiple pools, a lazy river, dog park, hike and bike trails, playgrounds, and more. Homes like this don’t sit around long so come see it before someone else beats you to the driveway! MLS ID 5994075
1003 Cherrystone Loop is a house located in Hays County and the 78610 ZIP Code. This area is served by the Hays Consolidated Independent School District attendance zone.
Home Type
Year Built
Accessible Home Design
Bedrooms and Bathrooms
Eco-Friendly Details
Flooring
Home Design
Home Security
Interior Spaces
Kitchen
Laundry
Listing and Financial Details
Lot Details
Outdoor Features
Parking
Schools
Utilities
Views
Amenities
Overview
Pet Policy
Recreation
The fees listed below are community-provided and may exclude utilities or add-ons. All payments are made directly to the property and are non-refundable unless otherwise specified.
Property Fee Disclaimer: Based on community-supplied data and independent market research. Subject to change without notice. May exclude fees for mandatory or optional services and usage-based utilities.

| Colleges & Universities | Distance | ||
|---|---|---|---|
| Colleges & Universities | Distance | ||
| Drive: | 20 min | 12.7 mi | |
| Drive: | 20 min | 13.5 mi | |
| Drive: | 24 min | 15.2 mi | |
| Drive: | 28 min | 20.5 mi |


 The GreatSchools Rating helps parents compare schools within a state based on a variety of school quality indicators and provides a helpful picture of how effectively each school serves all of its students. Ratings are on a scale of 1 (below average) to 10 (above average) and can include test scores, college readiness, academic progress, advanced courses, equity, discipline and attendance data. We also advise parents to visit schools, consider other information on school performance and programs, and consider family needs as part of the school selection process.
Scores provided by
 What do Walkability, Transit, Drivability, and Bikeability mean?
Walkability measures the walking distance to day-to-day needs.
Transit measures access to public transportation.
Drivability measures congestion, parking availability, and access to major roads.
Bikeability measures the suitability for cycling.
How It Works
What do Walkability, Transit, Drivability, and Bikeability mean?
Walkability measures the walking distance to day-to-day needs.
Transit measures access to public transportation.
Drivability measures congestion, parking availability, and access to major roads.
Bikeability measures the suitability for cycling.
How It Works
Traffic
-Airport
-Businesses
-Scores provided by
HowLoud What is a Sound Score Rating? A Sound Score Rating aggregates noise caused by vehicle traffic, airplane traffic and local sources. How It Works
What Are Walk Score®, Transit Score®, and Bike Score® Ratings?
Walk Score® measures the walkability of any address. Transit Score® measures access to public transit. Bike Score® measures the bikeability of any address.
What is a Sound Score Rating?
A Sound Score Rating aggregates noise caused by vehicle traffic, airplane traffic and local sources.
1003 Cherrystone Loop
Mustang Ridge, TX 78610