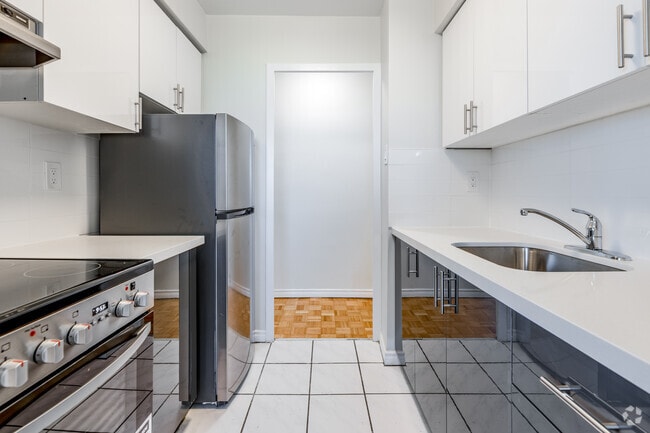


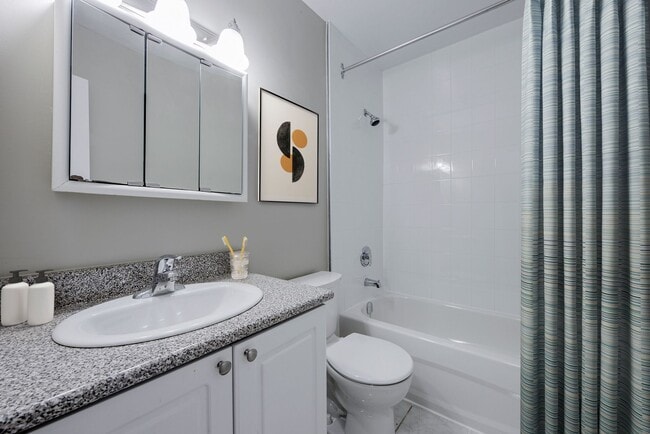
Located at 100 Spadina Rd in Toronto's vibrant Annex neighbourhood, this studio unit offers an efficient and well-organized layout across a single floor. The living area is defined by warm parquet wood flooring laid in a classic basket-weave pattern, bright white walls, and large windows that flood the space with natural light while framing open views of the surrounding treetops and Toronto skyline. Baseboard heating runs along the perimeter, ensuring year-round comfort. A dedicated entrance leads into the unit, with two sliding-door closets providing generous storage within the living space. The kitchen is neatly appointed with white cabinetry, a tiled backsplash, dark granite-style countertops, a stainless steel refrigerator, and tile flooring that contrasts cleanly with the living area. The bathroom is conveniently located off the entrance corridor. A private balcony, accessible directly from the living area, is enclosed with a decorative metal railing and safety netting, offering a peaceful elevated vantage point overlooking a lush green canopy and the broader cityscape. The overall ambiance is clean, bright, and functional, making efficient use of every square foot in a well-positioned urban setting.

-
Monthly Rent
$2,099
-
Bedrooms
1 bd
-
Bathrooms
1 ba
-
Square Feet
590 sq ft
Highlights
- Walker's Paradise
- Premier Transit Location
- Walk-In Closets
- Day Care
- Walking/Biking Trails
- Elevator
- Balcony
- Property Manager on Site
- Hardwood Floors
Pricing & Floor Plans
Fees and Policies
The fees listed below are community-provided and may exclude utilities or add-ons. All payments are made directly to the property and are non-refundable unless otherwise specified.
-
Utilities & Essentials
-
HydroCharged per unit.Usage-Based
-
-
Dogs
-
Pet FeeCharged per pet.$0
Pet interview, Spayed/Neutered -
-
Cats
-
Pet FeeCharged per pet.$0
Pet interview, Spayed/Neutered -
-
CoveredParking Available
Property Fee Disclaimer: Based on community-supplied data and independent market research. Subject to change without notice. May exclude fees for mandatory or optional services and usage-based utilities.
Details
Utilities Included
-
Water
-
Heat
Property Information
-
Built in 1969
-
216 units/23 stories
Matterport 3D Tours
About 100 Spadina Road
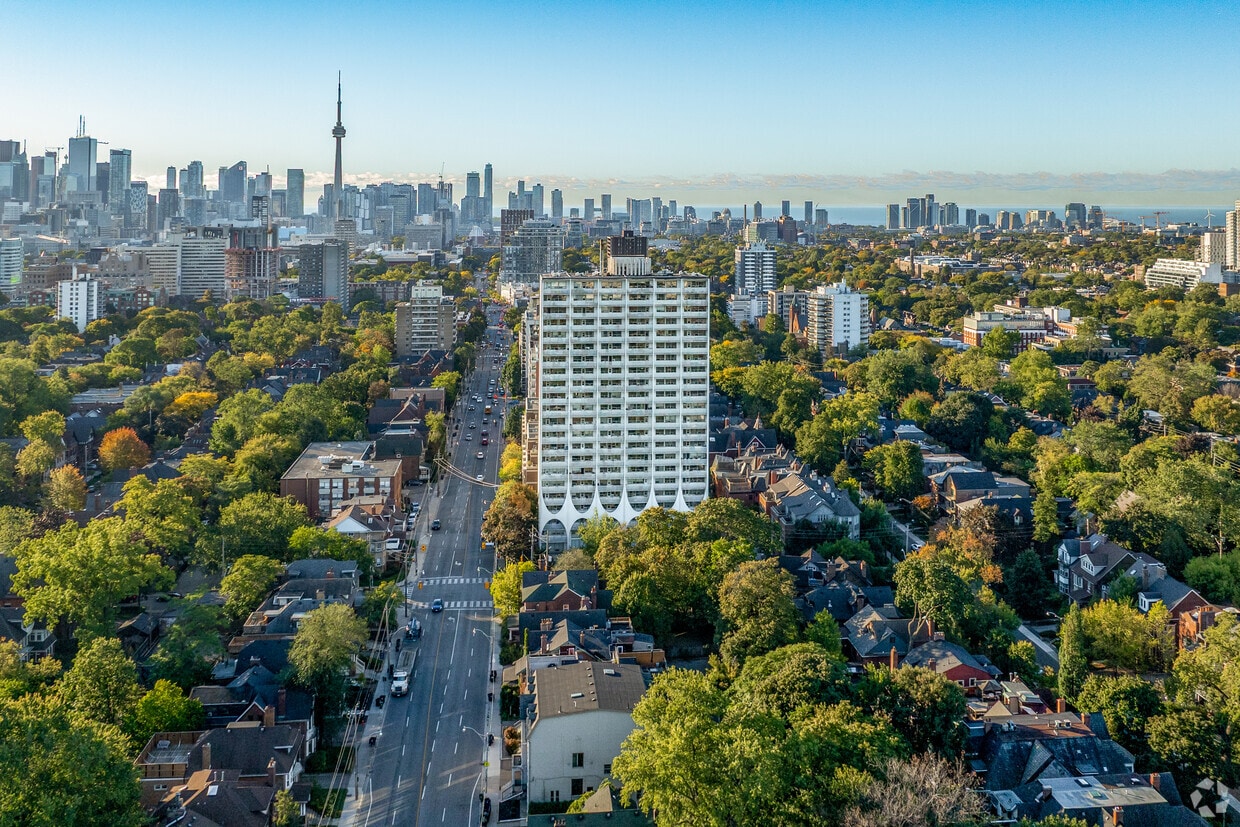
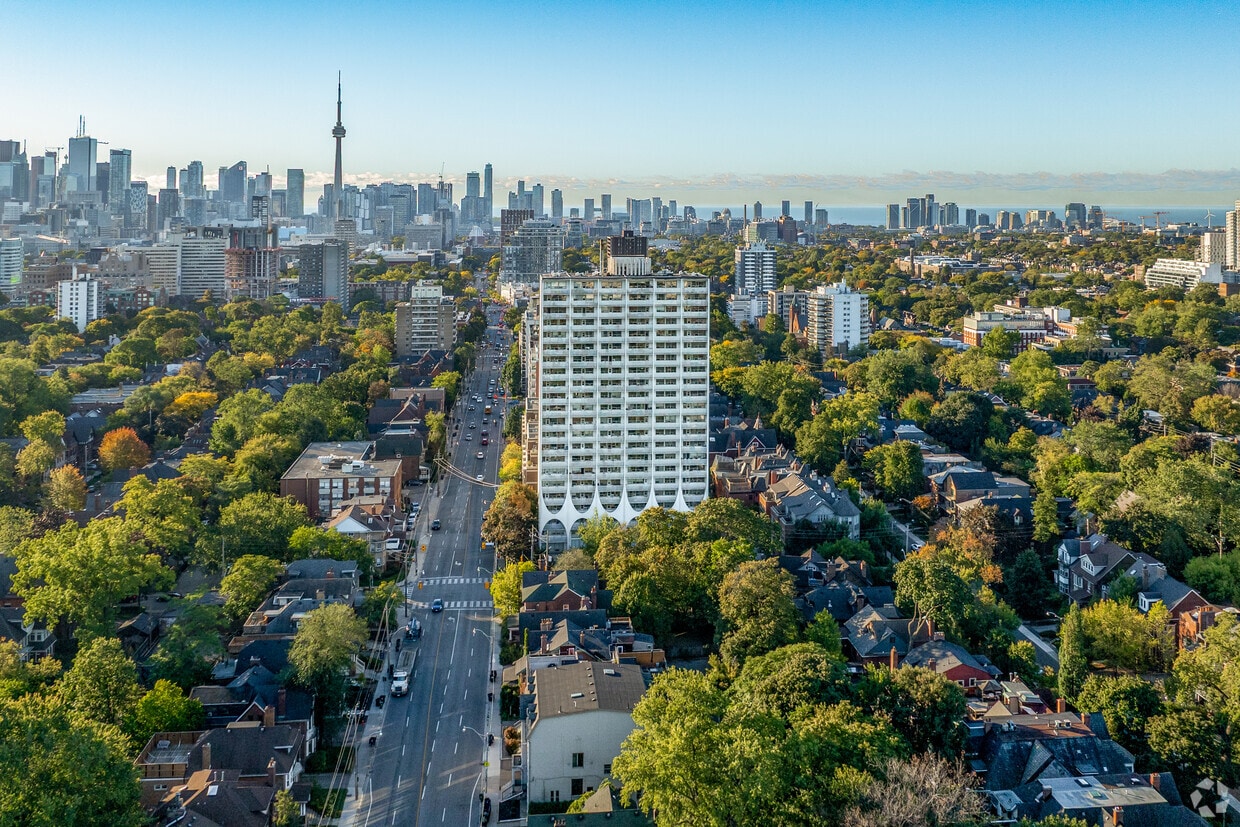
Conveniently located in Toronto's Annex neighbourhood, Panorama Towers offers residents the opportunity to live just steps from the subway, shopping and the many fantastic restaurants in the area. Our suites feature hardwood flooring and newly renovated balconies. Your suite is also freshly painted prior to your arrival. Call or email us today to book your guided tour. 100 Spadina Road offers a perfect blend of charm, convenience, and connectivity. Known for its tree-lined streets, vibrant culture, and proximity to downtown, this location provides an ideal setting for those who value both character and modern city living. Excellent Transit & Connectivity: Residents of 100 Spadina Road enjoy easy access to Toronto’s transit system. Spadina Station (Lines 1 and 2 – Yonge-University and Bloor-Danforth) is just steps away, offering direct connections across the city. For drivers, major routes like Bloor Street, Dupont Street, and the Don Valley Parkway are within easy reach. Dedicated bike lanes and pedestrian-friendly streets make cycling and walking convenient options. Shopping & Dining at Your Doorstep: The Annex is known for its eclectic mix of shops and eateries. From independent bookstores and specialty boutiques to cozy cafés and international restaurants, the neighborhood offers something for everyone. Bloor Street West is lined with vibrant dining spots, while nearby Yorkville provides upscale shopping and fine dining just a short stroll away. Parks & Recreation: Green spaces abound in this area, making it easy to enjoy the outdoors. Residents can relax in nearby Taddle Creek Park, explore the scenic trails of Ramsden Park, or take a short walk to the sprawling grounds of Queen’s Park. Fitness enthusiasts will find gyms, yoga studios, and recreational facilities within walking distance. Schools & Education: 100 Spadina Road is ideally located near top educational institutions, including the University of Toronto’s St. George campus, just minutes away. Excellent public and private schools, as well as childcare centers, serve families in the neighborhood, making it a desirable choice for both students and families. A Historic & Welcoming Community: The Annex is one of Toronto’s most beloved neighborhoods, celebrated for its heritage architecture, cultural attractions, and strong sense of community. Residents can enjoy local art galleries, cultural events, and the nearby Royal Ontario Museum, all while living in a safe and vibrant environment. Your Ideal Annex Address: 100 Spadina Road combines historic charm with modern convenience, offering residents an exceptional lifestyle in one of Toronto’s most sought-after neighborhoods. Whether you’re a student, professional, or family, this location is the perfect place to call home.
100 Spadina Road is an apartment located in Toronto, ON. This listing has rentals from $2099
Unique Features
- 24/7 emergency service
- Balconies
- Bicycle room
- Central Downtown Location
- Ceramic floors
- City views
- Close to Bus Stop & Subway
- Close to Public Transit
- Dishwasher in Select Suites
- Electric vehicle (EV) charging stations
- Elevators
- Fitness room
- Fridge
- Internet ready
- Keyless entry
- Laundry Facilities on Site
- Microwave in Selected Suites
- On-site staff
- On-site Superintendent
- Parking Available
- Parks nearby
- Pet Friendly
- Plus Hydro
- Public transit
- Schools nearby
- Shopping nearby
- Stove
- Video surveillance
- Vinyl Plank Floors
- Walk-in Closets in Selected Suites
- Water included
- Wheelchair Access
Community Amenities
Laundry Facilities
Elevator
Day Care
Property Manager on Site
- Laundry Facilities
- Day Care
- Property Manager on Site
- Video Patrol
- Elevator
- Walking/Biking Trails
Apartment Features
Air Conditioning
Dishwasher
Hardwood Floors
Walk-In Closets
- Air Conditioning
- Heating
- Cable Ready
- Dishwasher
- Microwave
- Refrigerator
- Hardwood Floors
- Walk-In Closets
- Balcony
Serving up equal portions of charm and sophistication, Toronto’s tree-filled neighbourhoods give way to quaint shops and restaurants in historic buildings, some of the tallest skyscrapers in Canada, and a dazzling waterfront lined with yacht clubs and sandy beaches.
During the summer, residents enjoy cycling the Waterfront Bike Trail or spending afternoons at Balmy Beach Park. Commuting in the city is a breeze thanks to Toronto’s underground walkway system known as the PATH, which spans more than 30 kilometres and connects shops, restaurants, subway stations, and major attractions.
You’ll have a wide selection of neighbourhoods to choose from when renting in Toronto, from condo-filled Liberty Village to the green spaces of High Park North and the creative energy of West Queen West. From Kensington Market to the Entertainment District and Harbourfront Centre, the city offers endless ways to explore.
Learn more about living in TorontoCompare neighborhood and city base rent averages by bedroom.
| University/Annex | Toronto, ON | |
|---|---|---|
| Studio | $1,791 | $1,578 |
| 1 Bedroom | $2,258 | $1,974 |
| 2 Bedrooms | $3,269 | $2,448 |
| 3 Bedrooms | $4,069 | $2,935 |
- Laundry Facilities
- Day Care
- Property Manager on Site
- Video Patrol
- Elevator
- Walking/Biking Trails
- 24/7 emergency service
- Balconies
- Bicycle room
- Central Downtown Location
- Ceramic floors
- City views
- Close to Bus Stop & Subway
- Close to Public Transit
- Dishwasher in Select Suites
- Electric vehicle (EV) charging stations
- Elevators
- Fitness room
- Fridge
- Internet ready
- Keyless entry
- Laundry Facilities on Site
- Microwave in Selected Suites
- On-site staff
- On-site Superintendent
- Parking Available
- Parks nearby
- Pet Friendly
- Plus Hydro
- Public transit
- Schools nearby
- Shopping nearby
- Stove
- Video surveillance
- Vinyl Plank Floors
- Walk-in Closets in Selected Suites
- Water included
- Wheelchair Access
- Air Conditioning
- Heating
- Cable Ready
- Dishwasher
- Microwave
- Refrigerator
- Hardwood Floors
- Walk-In Closets
- Balcony
| Monday | Closed |
|---|---|
| Tuesday | 11am - 7pm |
| Wednesday | 11am - 7pm |
| Thursday | 11am - 7pm |
| Friday | 11am - 7pm |
| Saturday | 11am - 5pm |
| Sunday | Closed |
| Colleges & Universities | Distance | ||
|---|---|---|---|
| Colleges & Universities | Distance | ||
| Drive: | 4 min | 1.9 km | |
| Drive: | 6 min | 2.8 km | |
| Drive: | 7 min | 3.9 km | |
| Drive: | 8 min | 4.2 km |

Transportation options available in Toronto include Dupont Station - Northbound Platform, located 0.4 kilometer from 100 Spadina Road. 100 Spadina Road is near Billy Bishop Toronto City, located 5.7 kilometers or 13 minutes away, and Toronto Pearson International, located 25.2 kilometers or 38 minutes away.
| Transit / Subway | Distance | ||
|---|---|---|---|
| Transit / Subway | Distance | ||
|
|
Walk: | 4 min | 0.4 km |
|
|
Walk: | 8 min | 0.7 km |
|
|
Walk: | 8 min | 0.7 km |
|
|
Walk: | 8 min | 0.7 km |
|
|
Walk: | 8 min | 0.7 km |
| Commuter Rail | Distance | ||
|---|---|---|---|
| Commuter Rail | Distance | ||
|
|
Drive: | 8 min | 4.5 km |
| Drive: | 8 min | 4.7 km | |
|
|
Drive: | 9 min | 4.9 km |
|
|
Drive: | 9 min | 5.3 km |
|
|
Drive: | 12 min | 9.0 km |
| Airports | Distance | ||
|---|---|---|---|
| Airports | Distance | ||
|
Billy Bishop Toronto City
|
Drive: | 13 min | 5.7 km |
|
Toronto Pearson International
|
Drive: | 38 min | 25.2 km |
Scores provided by
What do Walkability, Transit, Drivability, and Bikeability mean?
Walkability measures the walking distance to day-to-day needs.
Transit measures access to public transportation.
Drivability measures congestion, parking availability, and access to major roads.
Bikeability measures the suitability for cycling.
How It Works
Traffic
-Airport
-Businesses
-Scores provided by
HowLoud What is a Sound Score Rating? A Sound Score Rating aggregates noise caused by vehicle traffic, airplane traffic and local sources. How It WorksTime and distance from 100 Spadina Road.
| Shopping Centers | Distance | ||
|---|---|---|---|
| Shopping Centers | Distance | ||
| Walk: | 15 min | 1.3 km | |
| Drive: | 4 min | 1.9 km | |
| Drive: | 4 min | 2.1 km |
| Military Bases | Distance | ||
|---|---|---|---|
| Military Bases | Distance | ||
| Drive: | 96 min | 102.0 km |
100 Spadina Road Photos
-
100 Spadina Road
-
Bachelor - 369SF
-
1BR, 1BA - 529SF - Kitchen
-
-
-
-
1BR, 1BA - 529SF - Balcony
-
1BR, 1BA - 529SF - Dining Room/Living Room
-
1BR, 1BA - 529SF - Living Room
Models
-
1BR/1BA
-
1BR/1BA
-
1BR/1BA
-
1BR/1BA
-
1BR/1BA
-
1BR/1BA
Nearby Apartments
Within 80.47 Kilometers of 100 Spadina Road
-
221 Balliol Street
221 Balliol St
Toronto, ON M4S 1C8
$1,950 - $2,050
1 Br 3.3 km
-
100 Roehampton Ave
100 Roehampton Ave
Toronto, ON M4P 1R3
$2,020
1 Br 4.2 km
-
53 Thorncliffe Park Drive
53 Thorncliffe Park Dr
Toronto, ON M4H 1L1
$1,975
1 Br 6.3 km
-
121 Minerva Ave
121 Minerva Ave
Toronto, ON M1M 1V9
$1,999 - $2,525
1-3 Br 14.2 km
-
3030 Pharmacy Avenue
3030 Pharmacy Av
Toronto, ON M1W 2N7
$1,996 - $3,400 Total Monthly Price
1-3 Br 12 Month Lease 15.1 km
-
10, 40, 50 Carabob Ct
10-50 Carabob Ct
Toronto, ON M1T 3L9
$1,950
1 Br 15.3 km
While 100 Spadina Road does not provide in‑unit laundry, on‑site laundry facilities are available for shared resident use.
Select utilities are included in rent at 100 Spadina Road, including water and heat. Residents are responsible for any other utilities not listed.
Parking is available at 100 Spadina Road. Contact this property for details.
100 Spadina Road has one-bedroom apartments renting for $2,099/mo.
Yes, 100 Spadina Road welcomes pets. Breed restrictions, weight limits, and additional fees may apply. View this property's pet policy.
A good rule of thumb is to spend no more than 30% of your gross income on rent. Based on the lowest available rent of $2,099 for a one-bedroom, you would need to earn about $83,960 per year to qualify. Want to double-check your budget? Calculate how much rent you can afford with our Rent Affordability Calculator.
100 Spadina Road is offering 1 Month Free for eligible applicants, with rental rates starting at $2,099.
Yes! 100 Spadina Road offers 2 Matterport 3D Tours. Explore different floor plans and see unit level details, all without leaving home.
100 Spadina Rd
Toronto, ON M5R 2T7
Property Manager Responded