

$1,650
Total Monthly Price
10 Kellogg Rd Unit 247
Essex Junction, VT 05452
Favorites
802-881-0509
-
Bedrooms
Studio
-
Bathrooms
1
-
Square Feet
509 sq ft
-
Available
Available Now
Highlights
- Pool
- Basement
- Smoke Free
- Fitness Center
- Loft Layout
10 Kellogg Rd Unit 247

Favorites
About This Home
12 Month Lease,
$1,650 deposit,
Available Now
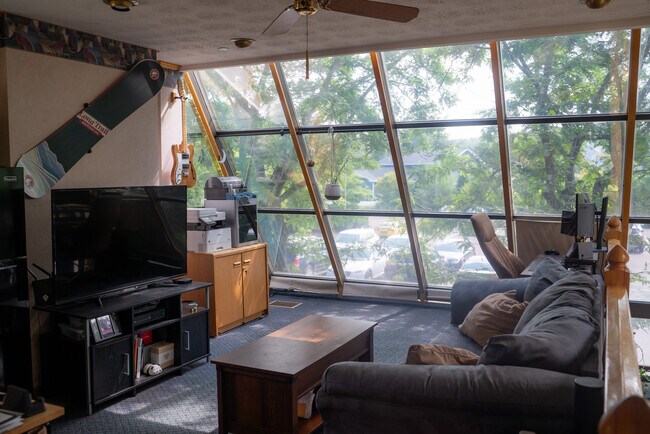
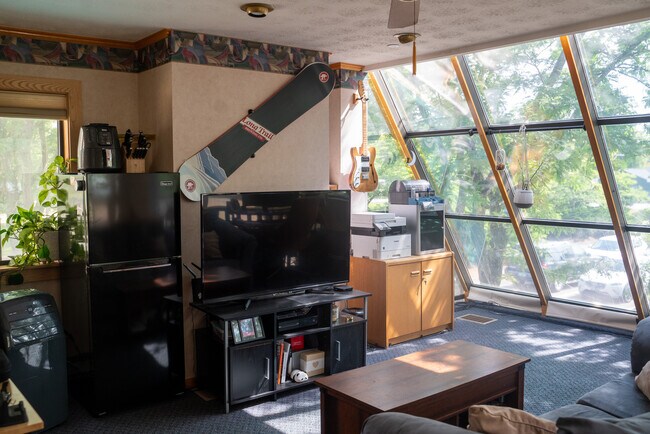
Listing Description (Marketing) Bright Studio Condo | All Utilities Included | Essex Junction Enjoy easy living in this bright and well-maintained studio condominium conveniently located at 10 Kellogg Rd in Essex Junction. This approximately 509 sq. ft. unit features an efficient open layout, large windows that provide abundant natural light, an efficiency kitchen, a dedicated sleeping area, two interior closets, and an additional private storage locker. The building offers excellent amenities including a swimming pool, small fitness room, secure building entry, on-site laundry, two assigned parking spaces, and even an on-site restaurant for added convenience. One of the biggest advantages of this apartment is that rent includes nearly everything: heat, electricity, water, sewer, trash removal, snow removal, and air conditioning. Conveniently located just minutes from shopping, restaurants, grocery stores, parks, and everything Essex Junction has to offer. Please note that the large windows provide exceptional natural light year-round. During the hottest summer afternoons, even with both air conditioners operating, indoor temperatures typically stay around 76 to 78°F. We believe in being upfront so applicants know exactly what to expect. Available September 5, 2026 First month's rent, last month's rent, and security deposit are due at lease signing. Minimum 700 credit score required. Background check and autopay enrollment required. Up to two cats are permitted ($50/month per cat). No dogs (HOA requirement). No smoking.

Property Description (Details) Apartment Features • Approximately 509 sq. ft. • Open-concept studio layout • Large greenhouse-style windows providing abundant natural light • Efficiency kitchen • Dedicated sleeping area • Two interior closets • Private basement storage locker • Two window air conditioners • Ceiling fans Building Amenities • Secure building entry • On-site laundry facilities • Swimming pool • Small fitness room • Two assigned parking spaces • On-site restaurant Utilities Included • Heat • Electricity • Water & sewer • Trash removal • Snow removal • Air conditioning Rental Requirements • Available September 5, 2026 • First month's rent, last month's rent, and security deposit due at lease signing • Minimum 700 credit score • Background check required • Autopay enrollment required • Up to two cats permitted ($50/month per cat) • No dogs (HOA requirement) • No smoking
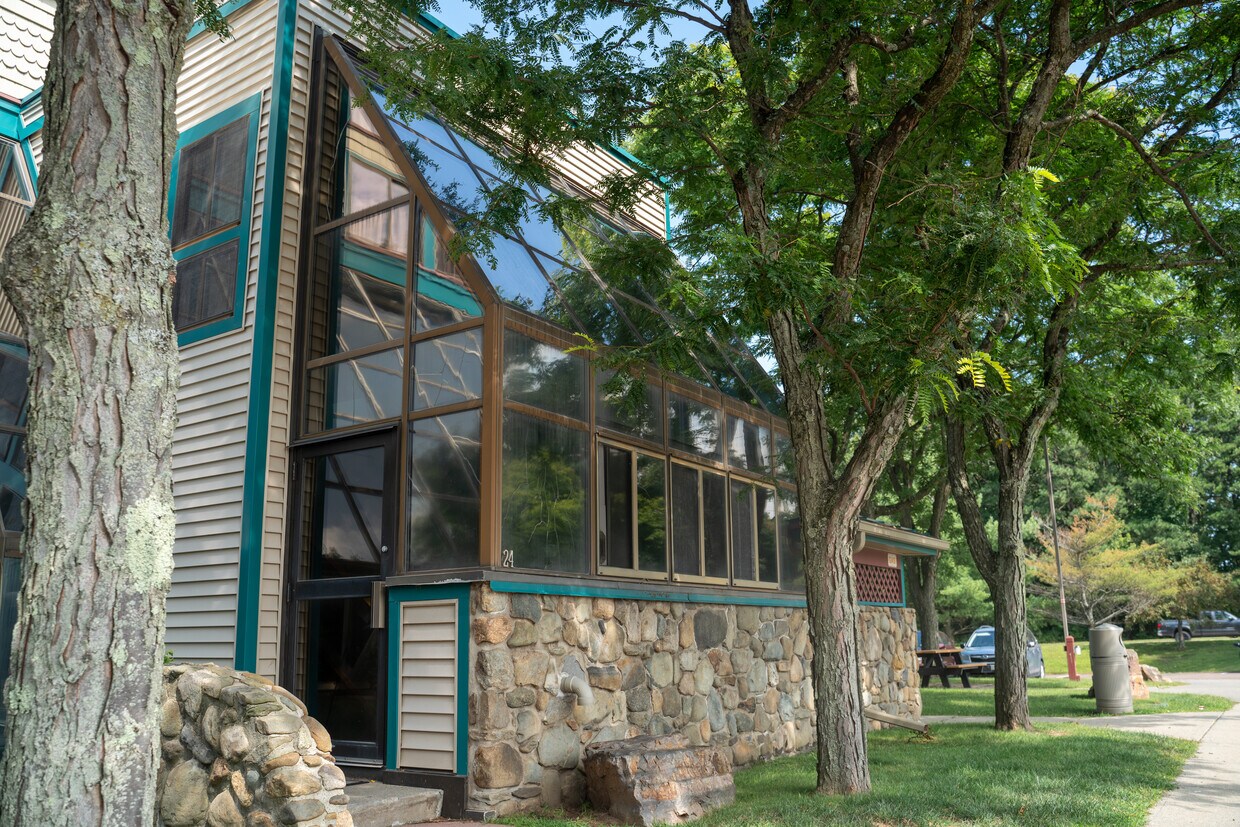
10 Kellogg Rd is a condo located in Chittenden County and the 05452 ZIP Code.
* Price shown is total price based on community-supplied monthly required fees. Excludes user-selected optional fees and variable or usage-based fees and required charges due at or prior to move-in or at move-out. Price, availability, fees, and any applicable rent special are subject to change without notice.
* Square footage definitions vary. Displayed square footage is approximate.
Condo Features
Air Conditioning
Dishwasher
Loft Layout
High Speed Internet Access
Microwave
Refrigerator
Tub/Shower
Ceiling Fans
Indoor Features
- High Speed Internet Access
- Air Conditioning
- Heating
- Ceiling Fans
- Smoke Free
- Cable Ready
- Storage Space
- Tub/Shower
- Handrails
- Sprinkler System
- Framed Mirrors
Kitchen Features & Appliances
- Dishwasher
- Pantry
- Kitchen
- Microwave
- Oven
- Refrigerator
Model Details
- Carpet
- Basement
- Loft Layout
- Floor to Ceiling Windows
Fees and Policies
The fees listed below are community-provided and may exclude utilities or add-ons. All payments are made directly to the property and are non-refundable unless otherwise specified.
- Cats Allowed
-
Fees not specified
-
Weight limit--
-
Pet Limit--
- Parking
-
Surface Lot--
Details
Utilities Included
-
Gas
-
Water
-
Electricity
-
Heat
-
Trash Removal
-
Sewer
-
Air Conditioning
Contact
- Phone Number
- Contact
Location
Get Directions
Essex Junction sits just five miles east of Burlington, making it one of Vermont's best-kept secrets for renters who want breathing room without losing access to a lively city. The Winooski River winds nearby, and Mount Mansfield State Forest stretches out to the east, offering hiking, Nordic skiing, bouldering, and camping across more than 44,000 acres of mountain terrain. Daily life here has a grounded, small-town feel, with boutique shops, antique stores, and consignment finds along streets that don't feel rushed. The Champlain Valley Fair, a beloved 10-day annual event hosted at the Champlain Valley Expo, brings live music, exhibits, and carnival energy to the area each summer. Amtrak also runs a station here, connecting residents to the broader region without a car.
The rental market in Essex Junction offers a solid range of options, from garden-style apartment communities to townhomes and newer multi-unit buildings.
Learn more about living in Essex Junction
Education
| Colleges & Universities | Distance | ||
|---|---|---|---|
| Colleges & Universities | Distance | ||
| Drive: | 5 min | 2.0 mi | |
| Drive: | 11 min | 5.1 mi | |
| Drive: | 12 min | 5.6 mi | |
| Drive: | 61 min | 28.8 mi |
10 Kellogg Rd Unit 247 is within 5 minutes or 2.0 miles from Saint Michael's College. It is also near University of Vermont and Champlain College.
Getting Around
 What do Walkability, Transit, Drivability, and Bikeability mean?
Walkability measures the walking distance to day-to-day needs.
Transit measures access to public transportation.
Drivability measures congestion, parking availability, and access to major roads.
Bikeability measures the suitability for cycling.
How It Works
What do Walkability, Transit, Drivability, and Bikeability mean?
Walkability measures the walking distance to day-to-day needs.
Transit measures access to public transportation.
Drivability measures congestion, parking availability, and access to major roads.
Bikeability measures the suitability for cycling.
How It Works
Fairly Walkable
Walkability
40
/ 100
Limited Public Transit
Transit
30
/ 100
Exceptionally Drivable
Drivability
90
/ 100
Fairly Bikeable
Bikeability
50
/ 100
Scores provided by
What do Walkability, Transit, Drivability, and Bikeability mean?
Walkability measures the walking distance to day-to-day needs.
Transit measures access to public transportation.
Drivability measures congestion, parking availability, and access to major roads.
Bikeability measures the suitability for cycling.
How It Works
Active
Soundscore™
70
/ 100
Traffic
BusyAirport
CalmBusinesses
ActiveScores provided by
HowLoud What is a Sound Score Rating? A Sound Score Rating aggregates noise caused by vehicle traffic, airplane traffic and local sources. How It Works
Amenities
- High Speed Internet Access
- Air Conditioning
- Heating
- Ceiling Fans
- Smoke Free
- Cable Ready
- Storage Space
- Tub/Shower
- Handrails
- Sprinkler System
- Framed Mirrors
- Dishwasher
- Pantry
- Kitchen
- Microwave
- Oven
- Refrigerator
- Carpet
- Basement
- Loft Layout
- Floor to Ceiling Windows
- Laundry Facilities
- Elevator
- Porch
- Greenhouse
- Fitness Center
- Pool
10 Kellogg Rd Unit 247 Photos
10 Kellogg Rd
Essex Junction, VT 05452