$4,995
Total Monthly Price
10 Harvann Rd
Norwalk, CT 06850
Favorites
203-559-0880
-
Bedrooms
4
-
Bathrooms
3.5
-
Square Feet
2,242 sq ft
-
Available
Not Available
Highlights
- Colonial Architecture
- Vaulted Ceiling
- Attic
- Patio
- Central Air
- Floor Furnace
10 Harvann Rd

Favorites
About This Home
Not Available
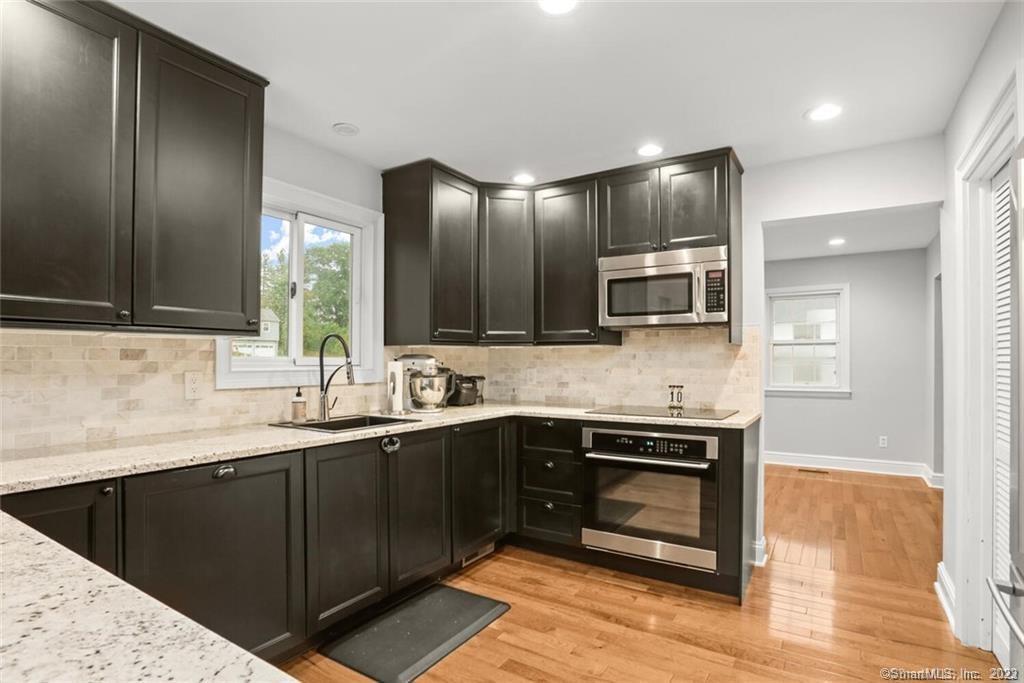
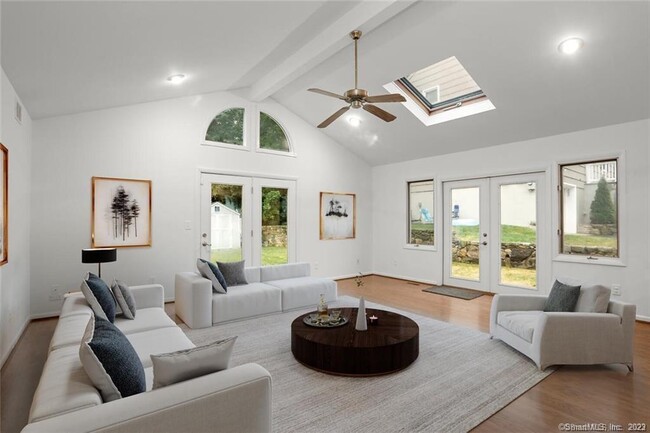
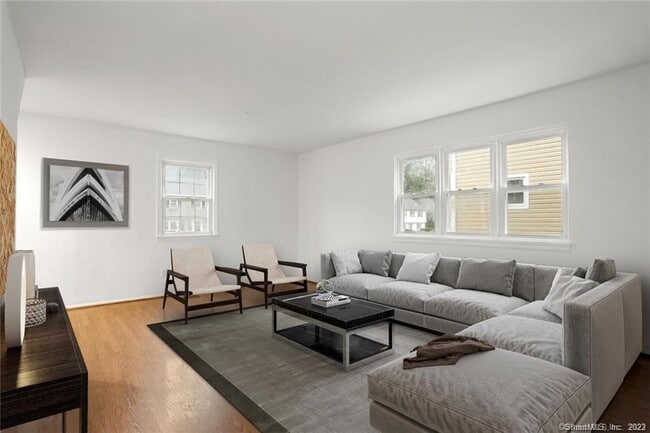
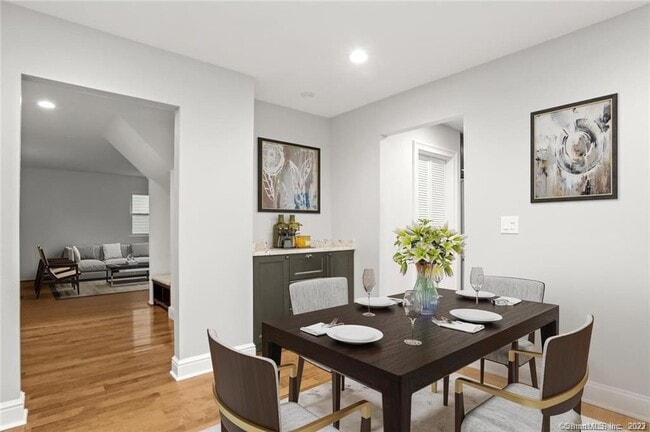
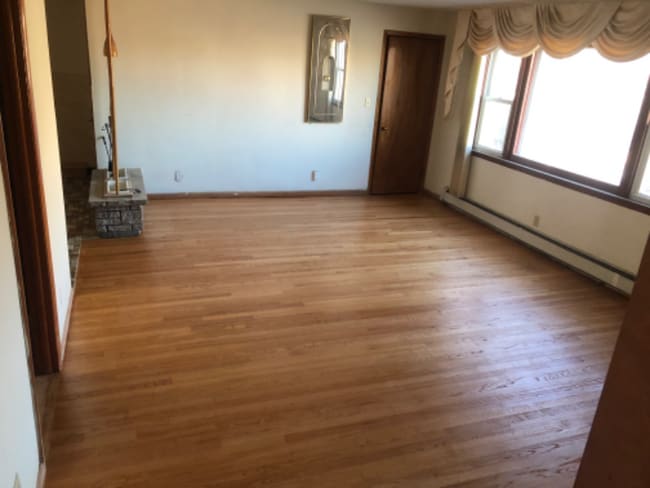
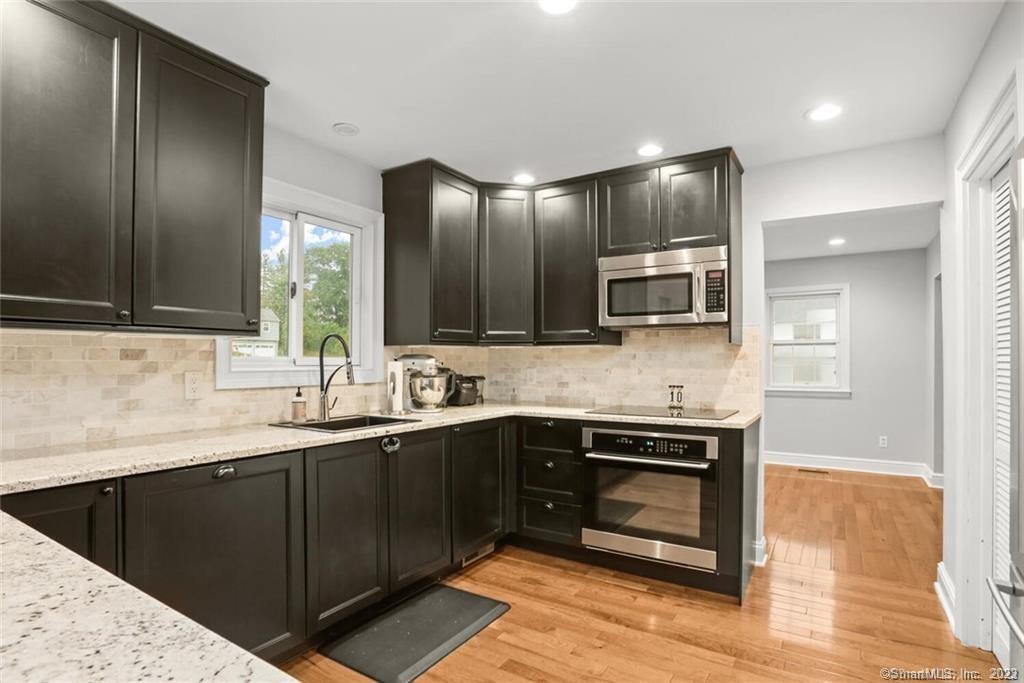
Call for Availability - Beautifully updated 4 bedroom, 3.5 bath colonial on a cul-de-sac! - Updated kitchen with newer cabinets, granite counters, and stainless steel appliances! - Light and bright family room with vaulted ceilings and skylights opens up to large back patio! - First floor bedroom with en-suite bath - Master bedroom suite on 2nd floor has been totally updated and features an en-suite bath with double sink, stunning shower with custom marble tile work, built-in niches, hand-held shower sprayer, rain shower head, and glass-door - Back patio and yard is encompassed by Green Giant arborvitaes, offering lots of privacy! - New gray wood-look flooring to be installed in 1st floor prior to occupancy + driveway to be paved - Great storage space in attic + shed - Walk to multiple restaurants in Broad River and easy access to SoNo, Merritt Parkway, I-95, and more - Landlord to consider pets on a case by case basis with $100 / month pet fee MLS# 24178829
10 Harvann Rd is a house located in Fairfield County and the 06850 ZIP Code. This area is served by the Norwalk School District attendance zone.
* Price shown is total price based on community-supplied monthly required fees. Excludes user-selected optional fees and variable or usage-based fees and required charges due at or prior to move-in or at move-out. Price, availability, fees, and any applicable rent special are subject to change without notice.
* Square footage definitions vary. Displayed square footage is approximate.
Home Details
Year Built
Built in 1963
Attic
Pull Down Stairs to Attic
Attic Floors
Storage In Attic
Bedrooms and Bathrooms
3.5 Bathrooms
4 Bedrooms
Home Design
Colonial Architecture
Vinyl Siding
Interior Spaces
Vaulted Ceiling
2,242 Sq Ft Home
Kitchen
Built-In Oven
Electric Cooktop
Microwave
Dishwasher
Laundry
Dryer
Laundry on main level
Washer
Listing and Financial Details
Assessor Parcel Number 248267
Lot Details
12,632 Sq Ft Lot
Level Lot
Outdoor Features
Patio
Utilities
Central Air
Floor Furnace
Heating System Uses Oil
Community Details
Pet Policy
Pets Allowed
Fees and Policies
The fees listed below are community-provided and may exclude utilities or add-ons. All payments are made directly to the property and are non-refundable unless otherwise specified.
-
Dogs
-
Allowed
-
-
Cats
-
Allowed
-
Property Fee Disclaimer: Based on community-supplied data and independent market research. Subject to change without notice. May exclude fees for mandatory or optional services and usage-based utilities.
Contact
- Listed by Ryan Panny | Milligan Realty.com
- Phone Number
- Contact
-
Source
 Smart MLS
The data relating to real estate for sale on this website appears in part through the SMARTMLS Internet Data Exchange program, a voluntary cooperative exchange of property listing data between licensed real estate brokerage firms, and is provided by SMARTMLS through a licensing agreement. Listing information is from various brokers who participate in the SMARTMLS IDX program and not all listings may be visible on the site. The property information being provided on or through the website is for the personal, non-commercial use of consumers and such information may not be used for any purpose other than to identify prospective properties consumers may be interested in purchasing. Some properties which appear for sale on the website may no longer be available because they are for instance, under contract, sold or are no longer being offered for sale. Property information displayed is deemed reliable but is not guaranteed. Copyright 2026 SmartMLS, Inc.
Location
Get Directions
Located along the Long Island Sound, Norwalk combines coastal living with city conveniences. The rental market offers options ranging from $2,035 for studios to $3,717 for three-bedroom homes, with annual increases between 2.1% and 3.6%. Notable areas include South Norwalk (SoNo), featuring local restaurants and independent shops, the waterfront Rowayton neighborhood, and the historic Silvermine district. Housing options throughout the city range from apartment communities to restored historic properties.
Norwalk's cultural attractions include the Maritime Aquarium, the Stepping Stones Museum for Children, and the Lockwood-Mathews Mansion Museum. Maritime activities are central to life here, from sailing to fishing, highlighted by the annual Norwalk Oyster Festival. The city features several public beaches and parks, while the Norwalk Islands provide opportunities for kayaking and nature exploration. Originally established in 1649, Norwalk has evolved into a contemporary coastal city.
Learn more about living in Norwalk
Education
| Colleges & Universities | Distance | ||
|---|---|---|---|
| Colleges & Universities | Distance | ||
| Drive: | 16 min | 9.9 mi | |
| Drive: | 20 min | 12.6 mi | |
| Drive: | 23 min | 13.8 mi | |
| Drive: | 23 min | 15.9 mi |
10 Harvann Rd is within 16 minutes or 9.9 miles from University of Connecticut. It is also near Fairfield University and Sacred Heart University.
Schools


Public Elementary School
Grades PK-5
403 Students
Attendance Zone
Public Middle School
Grades 6-8
644 Students
Attendance Zone
Public High School
Grades 9-12
1,711 Students
Attendance Zone
Private Elementary School
Grades PK-5
80 Students
Nearby
Private Middle & High School
Grades 6-12
Nearby
School data provided by
 The GreatSchools Rating helps parents compare schools within a state based on a variety of school quality indicators and provides a helpful picture of how effectively each school serves all of its students. Ratings are on a scale of 1 (below average) to 10 (above average) and can include test scores, college readiness, academic progress, advanced courses, equity, discipline and attendance data. We also advise parents to visit schools, consider other information on school performance and programs, and consider family needs as part of the school selection process.
View GreatSchools Rating Methodology
Data provided by GreatSchools.org © 2026. All rights reserved.
The GreatSchools Rating helps parents compare schools within a state based on a variety of school quality indicators and provides a helpful picture of how effectively each school serves all of its students. Ratings are on a scale of 1 (below average) to 10 (above average) and can include test scores, college readiness, academic progress, advanced courses, equity, discipline and attendance data. We also advise parents to visit schools, consider other information on school performance and programs, and consider family needs as part of the school selection process.
View GreatSchools Rating Methodology
Data provided by GreatSchools.org © 2026. All rights reserved.
Getting Around
 What do Walkability, Transit, Drivability, and Bikeability mean?
Walkability measures the walking distance to day-to-day needs.
Transit measures access to public transportation.
Drivability measures congestion, parking availability, and access to major roads.
Bikeability measures the suitability for cycling.
How It Works
What do Walkability, Transit, Drivability, and Bikeability mean?
Walkability measures the walking distance to day-to-day needs.
Transit measures access to public transportation.
Drivability measures congestion, parking availability, and access to major roads.
Bikeability measures the suitability for cycling.
How It Works
Fairly Walkable
Walkability
50
/ 100
Limited Public Transit
Transit
30
/ 100
Exceptionally Drivable
Drivability
90
/ 100
Fairly Bikeable
Bikeability
40
/ 100
Scores provided by
What do Walkability, Transit, Drivability, and Bikeability mean?
Walkability measures the walking distance to day-to-day needs.
Transit measures access to public transportation.
Drivability measures congestion, parking availability, and access to major roads.
Bikeability measures the suitability for cycling.
How It Works
-
Soundscore™
-
/ 100
Traffic
-Airport
-Businesses
-Scores provided by
HowLoud What is a Sound Score Rating? A Sound Score Rating aggregates noise caused by vehicle traffic, airplane traffic and local sources. How It WorksYou May Also Like
Similar Rentals Nearby
-
-
-
-
 4 Beds, 3 Baths, 2,803 sq ft$7,300Total Monthly PriceTotal Monthly Price NewPrices include all required monthly fees.332 Belden Hill Rd
 -
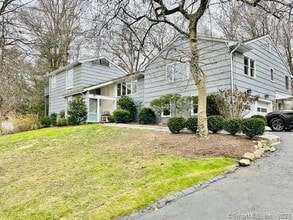 5 Beds, 4 Baths, 3,615 sq ft$12,500Total Monthly PriceTotal Monthly Price NewPrices include all required monthly fees.71 High Point Rd
 -
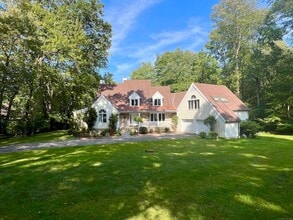 4 Beds, 5 Baths, 5,694 sq ft$5,850Total Monthly PriceTotal Monthly Price NewPrices include all required monthly fees.314 Erskine Rd
 -
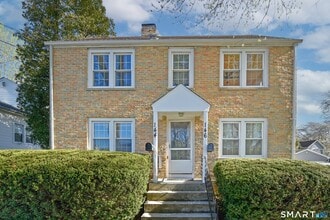 4 Beds, 1 Bath, 1,400 sq ft$3,100Total Monthly PriceTotal Monthly Price NewPrices include all required monthly fees.146 Warsaw St
 -
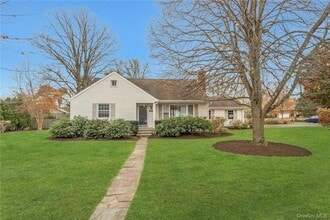 4 Beds, 2 Baths, 2,672 sq ft$6,850Total Monthly PriceTotal Monthly Price NewPrices include all required monthly fees.29 Old Orchard Rd
 -
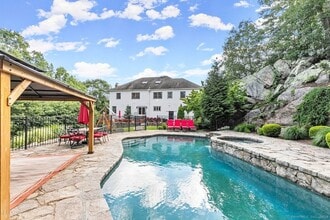 4 Beds, 4 Baths, 5,224 sq ft$10,000Total Monthly PriceTotal Monthly Price NewPrices include all required monthly fees.14 Magellan Ln
 -
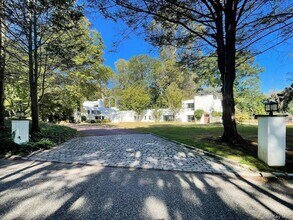 5 Beds, 6 Baths, 4,465 sq ft$10,000Total Monthly PriceTotal Monthly Price NewPrices include all required monthly fees.3 Mill Pond Ln
What Are Walk Score®, Transit Score®, and Bike Score® Ratings?
Walk Score® measures the walkability of any address. Transit Score® measures access to public transit. Bike Score® measures the bikeability of any address.
What is a Sound Score Rating?
A Sound Score Rating aggregates noise caused by vehicle traffic, airplane traffic and local sources.
10 Harvann Rd
Norwalk, CT 06850