



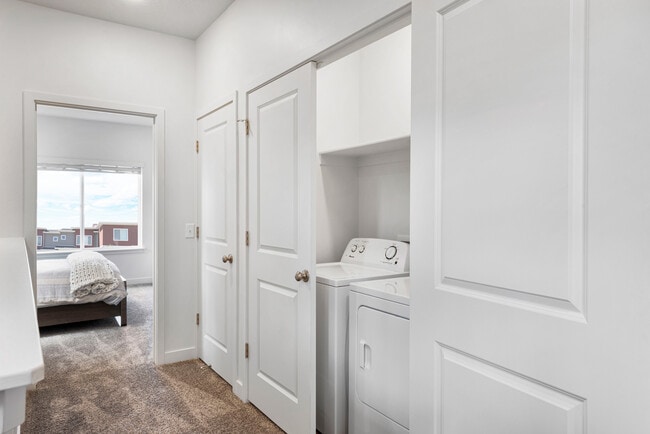

This well-appointed two-floor residence offers a clean, modern aesthetic with thoughtful design details throughout. The main living area features warm wood-look luxury vinyl flooring that flows seamlessly from the open-concept living space into the kitchen. The kitchen is equipped with dark espresso-toned cabinetry, white countertops, and a full suite of black appliances including a refrigerator with ice maker, electric range with over-the-range microwave, dishwasher, and a single-basin sink — providing everything needed for everyday cooking and entertaining. The open layout between the kitchen and living area creates a spacious, connected feel, with recessed lighting overhead adding a bright, contemporary touch. A staircase with a neatly finished half-wall railing connects the two floors, maintaining an airy, open sightline. The upper floor hosts a generously sized bedroom with plush neutral carpet, recessed lighting, and a window dressed with blinds that allows natural light to fill the room. Two bathrooms serve the unit — one featuring a vanity with a marble-style countertop and wood-look flooring, and another with a full soaking tub and shower combination in crisp white. Throughout, the interiors are finished in clean white walls and white trim, lending the space a fresh, move-in-ready quality.
Haven Dell Townhomes
14997 S Still Harmony Way,
Herriman,
UT
84065
-
Total Monthly Price
$2,113 - $4,155
-
Bedrooms
2 - 4 bd
-
Bathrooms
2 - 3 ba
-
Square Feet
1,037 - 1,956 sq ft

Highlights
- Furnished Units Available
- Pickleball Court
- Pool
- Walk-In Closets
- Planned Social Activities
- Spa
- Controlled Access
- Walking/Biking Trails
- Sundeck
Pricing & Floor Plans
-
Unit 203Eprice $2,130square feet 1,037availibility Jun 30
-
Unit 105Cprice $2,113square feet 1,037availibility Jul 7
-
Unit 207Dprice $2,596square feet 1,956availibility Now
-
Unit 207Eprice $2,502square feet 1,956availibility Jun 20
-
Unit 103Dprice $2,756square feet 1,956availibility Jul 15
-
Unit 206Aprice $2,756square feet 1,432availibility Jul 15
-
Unit 204Hprice $2,673square feet 1,432availibility Jul 21
-
Unit 210Dprice $2,928square feet 1,956availibility Jul 30
-
Unit 103Hprice $4,155square feet 1,890availibility Aug 25
-
Unit 203Eprice $2,130square feet 1,037availibility Jun 30
-
Unit 105Cprice $2,113square feet 1,037availibility Jul 7
-
Unit 207Dprice $2,596square feet 1,956availibility Now
-
Unit 207Eprice $2,502square feet 1,956availibility Jun 20
-
Unit 103Dprice $2,756square feet 1,956availibility Jul 15
-
Unit 206Aprice $2,756square feet 1,432availibility Jul 15
-
Unit 204Hprice $2,673square feet 1,432availibility Jul 21
-
Unit 210Dprice $2,928square feet 1,956availibility Jul 30
-
Unit 103Hprice $4,155square feet 1,890availibility Aug 25
Fees and Policies
The fees listed below are community-provided and may exclude utilities or add-ons. All payments are made directly to the property and are non-refundable unless otherwise specified. Use the Cost Calculator to determine costs based on your needs.
-
Utilities & Essentials
-
Cable TV and Internet ServicesAmount for cable and internet services in rental home. Charged per unit.$115 / mo
-
Pest Control ServicesAmount for pest control services. Charged per unit.$4 / mo
-
Utility - Billing Administrative FeeAmount to manage utility services billing. Charged per unit.$5.78 / mo
-
Common Area - GasUsage-Based (Utilities).Shared amount for common area gas usage. Charged per unit.
Disclaimer: Utility apportionment is allocation: divided eq per unit.Varies / mo -
Utility - Natural Gas - Third PartyUsage-Based (Utilities).Amount for provision and consumption of natural gas paid to a third party. Charged per unit. Payable to 3rd PartyVaries / mo
-
Trash Services - HaulingAmount for shared trash/waste services. Charged per unit.
Disclaimer: Utility apportionment is allocation: divided eq per unit.Varies / mo -
Utility - Water/SewerUsage-Based (Utilities).Amount for provision and/or consumption of water and sewer services Charged per unit.
Disclaimer: Utility apportionment is allocation: ratio occupancy formula.Varies / mo -
Common Area - ElectricUsage-Based (Utilities).Shared amount for common area electric usage. Charged per unit.
Disclaimer: Utility apportionment is allocation: divided eq per unit.Varies / mo -
Utility - Electric - Third PartyUsage-Based (Utilities).Amount for provision and consumption of electric paid to a third party. Charged per unit. Payable to 3rd PartyVaries / mo
-
Renters Liability Insurance - Third PartyAmount for renters liability insurance obtained through resident's provider of choice. Charged per leaseholder. Payable to 3rd Party
Disclaimer: Price varies based on selections with third party provider.Varies / mo
-
-
One-Time Basics
-
Due at Application
-
Administrative FeeAmount to facilitate move-in process for a resident. Charged per unit.$275
-
Application FeeAmount to process application, initiate screening, and take a rental home off the market. Charged per applicant.$45
-
-
Due at Move-In
-
Utility - New Account FeeAmount to establish utility services. Charged per unit.$20
-
Security Deposit (Refundable)Amount intended to be held through residency that may be applied toward amounts owed at move-out. Refunds processed per application and lease terms. Charged per unit.
Disclaimer: Price varies based on floor plan type/size.$600 - $800Max chargeable amount: $800
-
-
Due at Move-Out
-
Utility - Final Bill FeeAmount billed to calculate final utility statement. Charged per unit.$20
-
-
Due at Application
Pet policies are negotiable.
-
Dogs
Max of 2Restrictions:Rottweiler, Doberman Pinscher, Pit Pull Terrior, Staffordshire Terrier, Chow, Presa Canarias, Akita, Alaskan Malamutes, Wolf-Hybrid, or any mix therofRead More Read LessComments
-
Cats
Max of 2Restrictions:Comments
-
Pet Fees
-
Pet Deposit (Refundable)Max of 2. Amount for pet living in rental home. May be assessed per pet or per rental home, based on lease requirements. Refunds processed per lease terms. Charged per pet.$200
-
Pet FeeMax of 2. Amount to facilitate authorized pet move-in. Charged per pet.$300
-
Pet RentMax of 2. Monthly amount for authorized pet. Charged per pet.$45 / mo
-
-
Renters Liability/Content - Property ProgramAmount to participate in the property Renters Liability Program. Charged per unit.$16 / mo
-
Short Term RentalAmount for rental home occupancy for a shorter lease term. May be subject to availability. Charged per unit.$250 / mo
-
Security Deposit (Refundable)Amount intended to be held through residency that may be applied toward amounts owed at move-out. Refunds processed per application and lease terms. Charged per unit.$1,000
-
Access Device - ReplacementAmount to obtain a replacement access device for community; fobs, keys, remotes, access passes. Charged per device.
Disclaimer: Price varies based on device type.$10 - $50 / occurrence -
Returned Payment Fee (NSF)Amount for returned payment. Charged per unit.$20 / occurrence
-
Lease ViolationAmount for violation of community policies and/or per lease terms. Charged per unit.
Disclaimer: Price varies based on type of non-compliance.$250 - $500 / occurrence -
Intra-Community Transfer FeeAmount due when transferring to another rental unit within community. Charged per unit.$500 / occurrence
-
Late FeeAmount for paying after rent due date; per terms of lease. Charged per unit.9.99% of base rent / occurrence
-
Month-to-Month FeeAmount, in addition to base rent, for a month-to-month lease. Charged per unit.$500 / mo
-
Renters Liability Only - Non-ComplianceAmount for not maintaining required Renters Liability Policy. Charged per unit.$10.75 / occurrence
-
Legal/Eviction FeesAmount for legal expenses incurred for lease violations. Charged per unit.
Disclaimer: Price varies based on type of non-compliance.$25 - $1,000 / occurrence -
Utility - Vacant Processing FeeAmount for failing to transfer utilities into resident name. Charged per unit.$50 / occurrence
-
Lease Buy OutAmount agreed upon by resident to terminate lease early and satisfy lease terms; additional conditions apply. Charged per unit.200% of base rent / occurrence
-
Utility - Vacant Cost RecoveryUsage-Based (Utilities).Amount for utility usage not transferred to resident responsibility any time during occupancy. Charged per unit.Varies / occurrence
Property Fee Disclaimer: Total Monthly Leasing Price includes base rent, all monthly mandatory and any user-selected optional fees. Excludes variable, usage-based, and required charges due at or prior to move-in or at move-out. Security Deposit may change based on screening results, but total will not exceed legal maximums. Some items may be taxed under applicable law. Some fees may not apply to rental homes subject to an affordable program. All fees are subject to application and/or lease terms. Prices and availability subject to change. Resident is responsible for damages beyond ordinary wear and tear. Resident may need to maintain insurance and to activate and maintain utility services, including but not limited to electricity, water, gas, and internet, per the lease. Additional fees may apply as detailed in the application and/or lease agreement, which can be requested prior to applying. Pets: Pet breed and other pet restrictions apply. Rentable Items: All Parking, storage, and other rentable items are subject to availability. Final pricing and availability will be determined during lease agreement. See Leasing Agent for details.
Details
Lease Options
-
12 - 18 Month Leases
Property Information
-
Built in 2020
-
126 houses/2 stories
-
Furnished Units Available
Matterport 3D Tours
Select a house to view pricing & availability
 Matterport 3D Tour

About Haven Dell Townhomes
Haven Dell features stylish, contemporary living. Each townhome includes a 2-car garage, full-size washer/dryer, and attractive, modern finishes. Control your home from your phone with the included Smart Home technology package.Townhomes at Haven Dell include walk-in closets, spacious bedrooms, and large windows with lots of natural light. For extra space, consider floor plans with basements. Find a floor plan that's perfect for you.We are Open! Call Today to Schedule Your Tour!
Haven Dell Townhomes is a townhouse community located in Salt Lake County and the 84065 ZIP Code. This area is served by the Jordan District attendance zone.
Unique Features
- 11 minutes to I-15
- 15 minutes to Silicon Slopes
- Attached two-car garage
- Black Appliances
- Changing room and shower
- Contemporary clubhouse
- Dwelo Smart Home Technology
- Easy access to hiking and biking trails
- Finished and unfinished basements
- Flexible move-in dates and lease lengths
- Full-size washer/dryer
- Furnished options available*
- High-speed Internet
- Large walk-in closets, linen closet, and pantry
- Large windows with natural light
- Low deposit options
- On-site maintenance
- Pickleball court
- Quartz countertops and wood-style flooring
- Resort-style pool with sun shelf
- Sleek, modern styling
- State-of-the-art fitness center
- Two, three, and four bedrooms
Community Amenities
Pool
Fitness Center
Furnished Units Available
Clubhouse
- Controlled Access
- Maintenance on site
- Furnished Units Available
- Recycling
- Planned Social Activities
- Clubhouse
- Fitness Center
- Hot Tub
- Spa
- Pool
- Walking/Biking Trails
- Pickleball Court
- Sundeck
Townhome Features
Washer/Dryer
Air Conditioning
Dishwasher
High Speed Internet Access
Hardwood Floors
Walk-In Closets
Microwave
Refrigerator
Indoor Features
- High Speed Internet Access
- Wi-Fi
- Washer/Dryer
- Air Conditioning
- Heating
- Smoke Free
Kitchen Features & Appliances
- Dishwasher
- Disposal
- Ice Maker
- Pantry
- Kitchen
- Microwave
- Oven
- Range
- Refrigerator
- Freezer
- Quartz Countertops
Floor Plan Details
- Hardwood Floors
- Carpet
- Vinyl Flooring
- Basement
- Views
- Walk-In Closets
- Linen Closet
- Large Bedrooms
Herriman is a charming, fast-growing city in the southwest corner of Salt Lake County. Its proximity to the Wasatch Mountains and beautiful natural surroundings creates an inviting atmosphere that attracts new residents. They are drawn to the city for its excellent schools, natural beauty, and numerous outdoor activities like hiking and skiing. There are a variety of property types available for rent, including single-family homes, townhomes, apartments, and condominiums. Herriman provides a variety of recreational and cultural opportunities, including the nearby Jordan River Parkway, the Herriman Towne Center, and the Mountain Vista Community Center. With its excellent schools and friendly atmosphere, Herriman is a terrific choice for your next rental home.
Learn more about living in Herriman- Controlled Access
- Maintenance on site
- Furnished Units Available
- Recycling
- Planned Social Activities
- Clubhouse
- Sundeck
- Fitness Center
- Hot Tub
- Spa
- Pool
- Walking/Biking Trails
- Pickleball Court
- 11 minutes to I-15
- 15 minutes to Silicon Slopes
- Attached two-car garage
- Black Appliances
- Changing room and shower
- Contemporary clubhouse
- Dwelo Smart Home Technology
- Easy access to hiking and biking trails
- Finished and unfinished basements
- Flexible move-in dates and lease lengths
- Full-size washer/dryer
- Furnished options available*
- High-speed Internet
- Large walk-in closets, linen closet, and pantry
- Large windows with natural light
- Low deposit options
- On-site maintenance
- Pickleball court
- Quartz countertops and wood-style flooring
- Resort-style pool with sun shelf
- Sleek, modern styling
- State-of-the-art fitness center
- Two, three, and four bedrooms
- High Speed Internet Access
- Wi-Fi
- Washer/Dryer
- Air Conditioning
- Heating
- Smoke Free
- Dishwasher
- Disposal
- Ice Maker
- Pantry
- Kitchen
- Microwave
- Oven
- Range
- Refrigerator
- Freezer
- Quartz Countertops
- Hardwood Floors
- Carpet
- Vinyl Flooring
- Basement
- Views
- Walk-In Closets
- Linen Closet
- Large Bedrooms
| Monday | 9am - 6pm |
|---|---|
| Tuesday | 9am - 6pm |
| Wednesday | 9am - 6pm |
| Thursday | 9am - 6pm |
| Friday | 9am - 6pm |
| Saturday | 10am - 5pm |
| Sunday | Closed |
| Colleges & Universities | Distance | ||
|---|---|---|---|
| Colleges & Universities | Distance | ||
| Drive: | 19 min | 10.2 mi | |
| Drive: | 29 min | 18.3 mi | |
| Drive: | 26 min | 18.9 mi | |
| Drive: | 37 min | 26.6 mi |


 The GreatSchools Rating helps parents compare schools within a state based on a variety of school quality indicators and provides a helpful picture of how effectively each school serves all of its students. Ratings are on a scale of 1 (below average) to 10 (above average) and can include test scores, college readiness, academic progress, advanced courses, equity, discipline and attendance data. We also advise parents to visit schools, consider other information on school performance and programs, and consider family needs as part of the school selection process.
View GreatSchools Rating Methodology
Data provided by GreatSchools.org © 2026. All rights reserved.
Transportation options available in Herriman include Daybreak Parkway Station, located 6.3 miles from Haven Dell Townhomes. Haven Dell Townhomes is near Salt Lake City International, located 25.3 miles or 35 minutes away, and Provo Municipal, located 28.8 miles or 40 minutes away.
| Transit / Subway | Distance | ||
|---|---|---|---|
| Transit / Subway | Distance | ||
|
|
Drive: | 11 min | 6.3 mi |
|
|
Drive: | 11 min | 7.4 mi |
|
|
Drive: | 13 min | 8.4 mi |
|
|
Drive: | 19 min | 11.5 mi |
|
|
Drive: | 18 min | 11.7 mi |
| Commuter Rail | Distance | ||
|---|---|---|---|
| Commuter Rail | Distance | ||
|
|
Drive: | 15 min | 8.4 mi |
|
|
Drive: | 16 min | 9.2 mi |
|
|
Drive: | 18 min | 12.5 mi |
|
American Fork Station
|
Drive: | 23 min | 13.6 mi |
|
|
Drive: | 29 min | 20.9 mi |
| Airports | Distance | ||
|---|---|---|---|
| Airports | Distance | ||
|
Salt Lake City International
|
Drive: | 35 min | 25.3 mi |
|
Provo Municipal
|
Drive: | 40 min | 28.8 mi |
Scores provided by
 What do Walkability, Transit, Drivability, and Bikeability mean?
Walkability measures the walking distance to day-to-day needs.
Transit measures access to public transportation.
Drivability measures congestion, parking availability, and access to major roads.
Bikeability measures the suitability for cycling.
How It Works
What do Walkability, Transit, Drivability, and Bikeability mean?
Walkability measures the walking distance to day-to-day needs.
Transit measures access to public transportation.
Drivability measures congestion, parking availability, and access to major roads.
Bikeability measures the suitability for cycling.
How It Works
Traffic
-Airport
-Businesses
-Scores provided by
HowLoud What is a Sound Score Rating? A Sound Score Rating aggregates noise caused by vehicle traffic, airplane traffic and local sources. How It WorksTime and distance from Haven Dell Townhomes.
| Shopping Centers | Distance | ||
|---|---|---|---|
| Shopping Centers | Distance | ||
| Walk: | 16 min | 0.9 mi | |
| Walk: | 18 min | 1.0 mi | |
| Drive: | 7 min | 4.3 mi |
| Parks and Recreation | Distance | ||
|---|---|---|---|
| Parks and Recreation | Distance | ||
|
Thanksgiving Point Institute
|
Drive: | 16 min | 9.5 mi |
|
Hutchings Museum of Natural History
|
Drive: | 17 min | 11.2 mi |
|
Conservation Garden Park
|
Drive: | 22 min | 13.5 mi |
|
Dimple Dell Regional Nature Park
|
Drive: | 26 min | 15.9 mi |
| Hospitals | Distance | ||
|---|---|---|---|
| Hospitals | Distance | ||
| Drive: | 9 min | 5.6 mi | |
| Drive: | 16 min | 9.4 mi | |
| Drive: | 16 min | 10.4 mi |
| Military Bases | Distance | ||
|---|---|---|---|
| Military Bases | Distance | ||
| Drive: | 36 min | 25.9 mi | |
| Drive: | 74 min | 55.0 mi | |
| Drive: | 71 min | 58.3 mi |
Haven Dell Townhomes Photos
-
Haven Dell Townhomes
-
2BR, 2BA - 1,342SF
-
-
-
-
-
-
-
Floor Plans
-
2 Bedrooms
-
2 Bedrooms
-
2 Bedrooms
-
2 Bedrooms
-
2 Bedrooms
-
3 Bedrooms
Nearby Apartments
Within 50 Miles of Haven Dell Townhomes
-
Incline at Anthem
11901 S Freedom Park Dr
Herriman, UT 84096
Call for Rent
2 Br 4.5 mi
-
Sanctuary
2777 W Sandalwood Dr
Lehi, UT 84043
$3,114 - $11,916 Total Monthly Price
2 Br 6.6 mi
-
Novi at Jordan Valley Station Apartments
3354 W Jordan Line Pky
West Jordan, UT 84088
$1,823 - $2,381 Total Monthly Price
2-3 Br 8.0 mi
-
Viviano at Saratoga Springs
485 Pony Express Pky
Saratoga Springs, UT 84045
$2,384 - $4,014 Total Monthly Price
2-6 Br 8.6 mi
-
Rockledge at Quarry Bend
903 - 9000 E South S
Sandy, UT 84094
$1,597 - $2,281 Total Monthly Price
2-3 Br 9.6 mi
-
H2O Townhomes
2882 S Big Wave Dr
West Valley City, UT 84119
$2,353 - $2,808 Total Monthly Price
2-4 Br 15.9 mi
Haven Dell Townhomes has units with in‑unit washers and dryers, making laundry day simple for residents.
Utilities are not included in rent. Residents should plan to set up and pay for all services separately.
Parking is available at Haven Dell Townhomes. Fees may apply depending on the type of parking offered. Contact this property for details.
Haven Dell Townhomes has two to four-bedrooms with rent ranges from $2,113/mo. to $4,155/mo.
Yes, Haven Dell Townhomes welcomes pets. Breed restrictions, weight limits, and additional fees may apply. View this property's pet policy.
A good rule of thumb is to spend no more than 30% of your gross income on rent. Based on the lowest available rent of $2,113 for a two-bedrooms, you would need to earn about $84,520 per year to qualify. Want to double-check your budget? Calculate how much rent you can afford with our Rent Affordability Calculator.
Haven Dell Townhomes is offering Specials for eligible applicants, with rental rates starting at $2,113.
Yes! Haven Dell Townhomes offers 2 Matterport 3D Tours. Explore different floor plans and see unit level details, all without leaving home.
What Are Walk Score®, Transit Score®, and Bike Score® Ratings?
Walk Score® measures the walkability of any address. Transit Score® measures access to public transit. Bike Score® measures the bikeability of any address.
What is a Sound Score Rating?
A Sound Score Rating aggregates noise caused by vehicle traffic, airplane traffic and local sources.
14997 S Still Harmony Way
Herriman, UT 84065