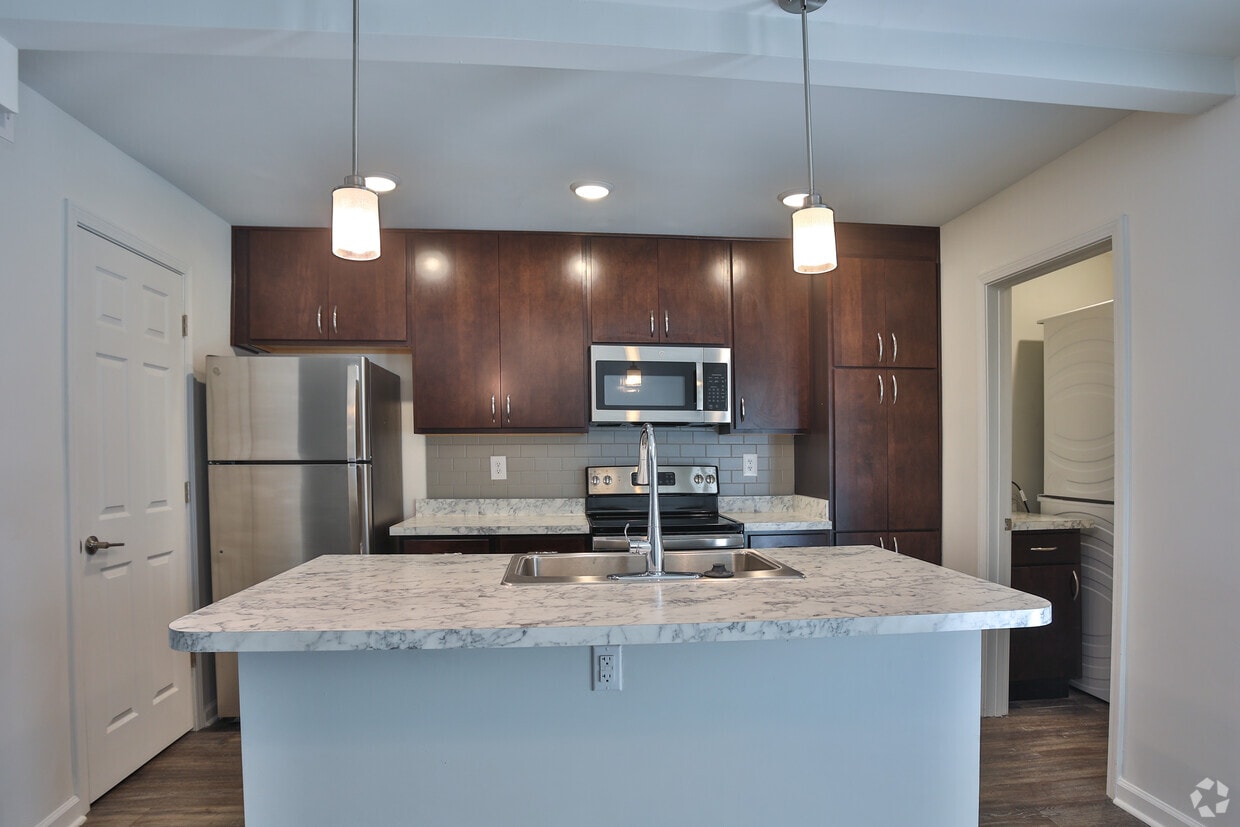
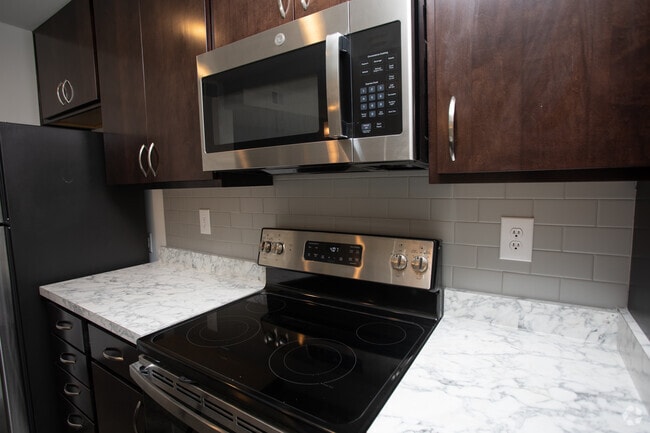
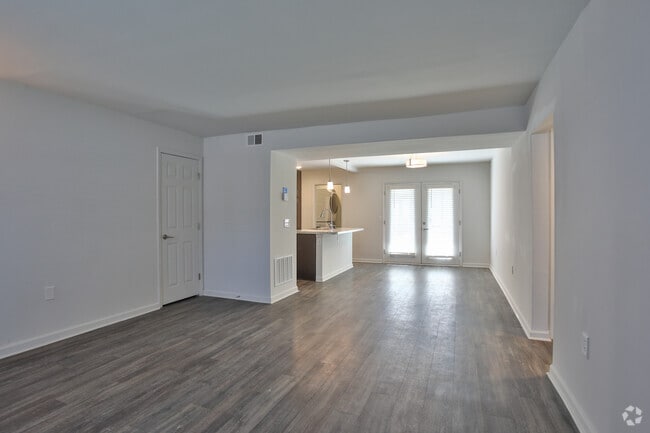
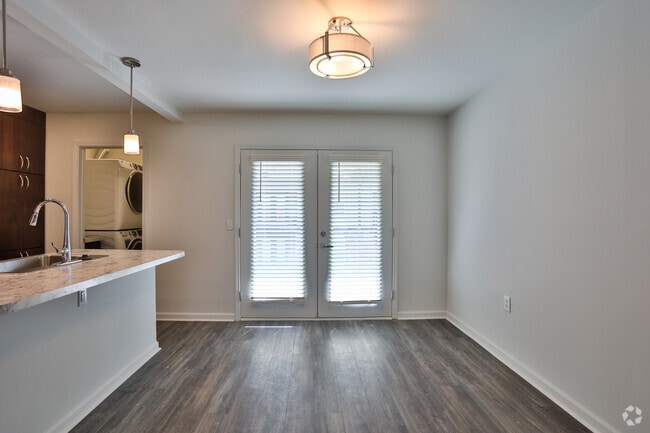
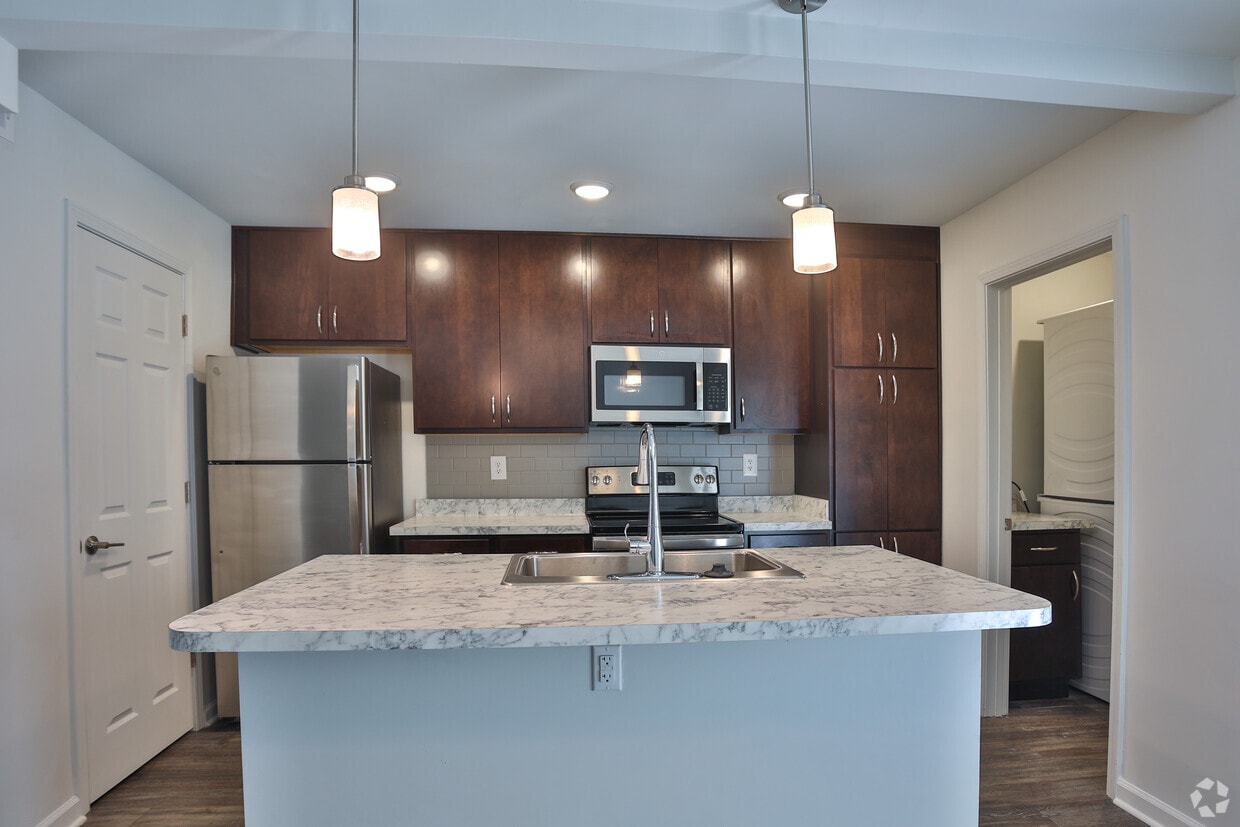
Located at 139 Oneil Ct in Columbia, SC, this single-floor home offers a clean, modern aesthetic with thoughtfully updated finishes throughout. The open-concept living and dining area is anchored by durable hardwood-style flooring and neutral white walls, creating a bright and versatile space. Large French doors at the rear of the living area invite natural light and provide access to the outdoors. The kitchen is a standout feature, showcasing rich dark wood cabinetry, marble-patterned countertops, a subway tile backsplash, and a full suite of stainless steel appliances including a refrigerator, electric range, and over-the-range microwave. A central island with an undermount sink and pendant lighting above adds both functionality and style. A dedicated in-unit laundry area is conveniently located just off the kitchen. The bedroom offers a comfortable retreat with plush carpeting and a window that brings in natural light. Generous closet space includes built-in shelving and double-door configurations for well-organized storage. The bathroom is finished with large-format marble-look tile surrounding a full soaking tub and shower, complemented by wood-look tile flooring, a dark-stained vanity, and clean white fixtures. This home combines practical amenities with modern design for comfortable everyday living.

-
Monthly Rent
$1,125 - $1,485
-
Bedrooms
1 - 2 bd
-
Bathrooms
1 ba
-
Square Feet
834 - 936 sq ft
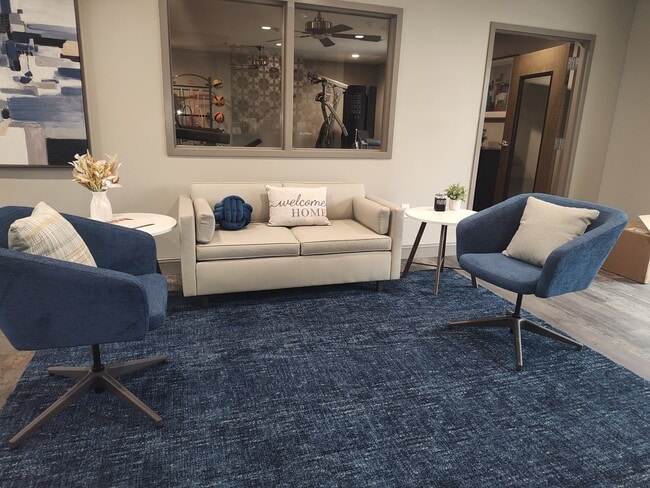
Palmetto Gardens Apartments is proud to offer an ongoing promotion exclusively for First Responders. As a token of our gratitude for your dedication and service, we're pleased to provide you with waived application fees. Our apartments feature modern finishes, top-of-the-line amenities, and spacious layouts to ensure a comfortable living experience. Contact our leasing office today to learn more about this special promotion for First Responders. We can't wait to welcome you to our community! Palmetto Gardens Apartments is the place to be! Our Trademark series floor plans offer the perfect combination of style and functionality. With stainless steel appliances, smart washers, and dryers, custom closets from Tailored Living, glass top ranges, and brand-new HVAC units, you'll love every moment spent in your new home. All buildings have new siding, newly installed roofs, energy-efficient windows, doors, and updated locks. Our newly renovated clubhouse and fitness center are the perfect spaces to relax, socialize, and stay active. From state-of-the-art equipment to comfortable lounging areas, we have everything you need for a balanced lifestyle. Visit our website to secure your brand-new Trademark series apartment home now!
Highlights
- Top Rated by Renters
- Office
- Island Kitchen
- Patio
Pricing & Floor Plans
-
Unit G-7price $1,485square feet 936availibility Jun 8
-
Unit B-2price $1,135square feet 936availibility Jun 18
-
Unit G-7price $1,485square feet 936availibility Jun 8
-
Unit B-2price $1,135square feet 936availibility Jun 18
Fees and Policies
The fees listed below are community-provided and may exclude utilities or add-ons. All payments are made directly to the property and are non-refundable unless otherwise specified. Use the Cost Calculator to determine costs based on your needs.
-
One-Time Basics
-
Application Fee Per Applicant$50
-
-
Dogs
-
One-Time Pet FeeMax of 2. Charged per pet.$150
-
Pet DepositMax of 2. Charged per pet.$150
-
Monthly Pet FeeMax of 2. Charged per pet.$35 / mo
Spayed/NeuteredRestrictions:Immunizations, Vet records, and photo required. Property approval required prior to move in. No aggressive breeds.Read More Read LessComments -
-
Cats
-
One-Time Pet FeeMax of 2. Charged per pet.$150
-
Pet DepositMax of 2. Charged per pet.$150
-
Monthly Pet FeeMax of 2. Charged per pet.$35 / mo
50 lbs. Weight Limit, Spayed/NeuteredRestrictions:Comments -
-
Surface LotParking Available
-
Storage Unit
-
Storage DepositCharged per rentable item.$0
-
Storage RentCharged per rentable item.$0 / mo
-
Property Fee Disclaimer: Based on community-supplied data and independent market research. Subject to change without notice. May exclude fees for mandatory or optional services and usage-based utilities.
Details
Utilities Included
-
Trash Removal
Lease Options
-
12 mo
Property Information
-
Built in 1972
-
64 units/2 stories
Matterport 3D Tour
About Palmetto Gardens
Palmetto Gardens Apartments is proud to offer an ongoing promotion exclusively for First Responders. As a token of our gratitude for your dedication and service, we're pleased to provide you with waived application fees. Our apartments feature modern finishes, top-of-the-line amenities, and spacious layouts to ensure a comfortable living experience. Contact our leasing office today to learn more about this special promotion for First Responders. We can't wait to welcome you to our community! Palmetto Gardens Apartments is the place to be! Our Trademark series floor plans offer the perfect combination of style and functionality. With stainless steel appliances, smart washers, and dryers, custom closets from Tailored Living, glass top ranges, and brand-new HVAC units, you'll love every moment spent in your new home. All buildings have new siding, newly installed roofs, energy-efficient windows, doors, and updated locks. Our newly renovated clubhouse and fitness center are the perfect spaces to relax, socialize, and stay active. From state-of-the-art equipment to comfortable lounging areas, we have everything you need for a balanced lifestyle. Visit our website to secure your brand-new Trademark series apartment home now!
Palmetto Gardens is an apartment community located in Richland County and the 29223 ZIP Code. This area is served by the Richland 02 School District attendance zone.
Community Amenities
Fitness Center
Clubhouse
Package Service
Lounge
- Package Service
- Clubhouse
- Lounge
- Breakfast/Coffee Concierge
- Storage Space
- Walk-Up
- Fitness Center
Apartment Features
Washer/Dryer
Air Conditioning
Dishwasher
Washer/Dryer Hookup
High Speed Internet Access
Island Kitchen
Refrigerator
Wi-Fi
Indoor Features
- High Speed Internet Access
- Wi-Fi
- Washer/Dryer
- Washer/Dryer Hookup
- Air Conditioning
- Heating
- Ceiling Fans
- Smoke Free
- Cable Ready
- Tub/Shower
Kitchen Features & Appliances
- Dishwasher
- Disposal
- Ice Maker
- Stainless Steel Appliances
- Island Kitchen
- Kitchen
- Oven
- Range
- Refrigerator
- Freezer
Model Details
- Carpet
- Vinyl Flooring
- Dining Room
- Office
- Patio
Columbia is South Carolina's capital city, positioned where the Saluda and Broad rivers converge to form the Congaree — a geographic detail that shapes both the city's layout and its outdoor culture. As the anchor of the state's Midlands region, Columbia draws its identity from three powerful forces: state government, the University of South Carolina, and Fort Jackson, the U.S. Army's largest basic training installation. Together, these institutions create a steady, diverse economy that keeps the rental market active year-round.
Neighborhoods across the city offer genuinely different experiences. The Vista delivers warehouse-style lofts near the South Carolina State Museum and the riverfront, while Five Points pulses with energy close to the USC campus.
Learn more about living in ColumbiaCompare neighborhood and city base rent averages by bedroom.
| Northeast Arcadia Lakes | Columbia, SC | |
|---|---|---|
| Studio | $1,056 | $998 |
| 1 Bedroom | $1,224 | $1,175 |
| 2 Bedrooms | $1,371 | $1,375 |
| 3 Bedrooms | $1,611 | $1,791 |
- Package Service
- Clubhouse
- Lounge
- Breakfast/Coffee Concierge
- Storage Space
- Walk-Up
- Fitness Center
- High Speed Internet Access
- Wi-Fi
- Washer/Dryer
- Washer/Dryer Hookup
- Air Conditioning
- Heating
- Ceiling Fans
- Smoke Free
- Cable Ready
- Tub/Shower
- Dishwasher
- Disposal
- Ice Maker
- Stainless Steel Appliances
- Island Kitchen
- Kitchen
- Oven
- Range
- Refrigerator
- Freezer
- Carpet
- Vinyl Flooring
- Dining Room
- Office
- Patio
| Monday | 9am - 4pm |
|---|---|
| Tuesday | 9am - 4pm |
| Wednesday | 9am - 4pm |
| Thursday | 9am - 4pm |
| Friday | 9am - 4pm |
| Saturday | Closed |
| Sunday | Closed |
| Colleges & Universities | Distance | ||
|---|---|---|---|
| Colleges & Universities | Distance | ||
| Drive: | 10 min | 6.0 mi | |
| Drive: | 11 min | 6.3 mi | |
| Drive: | 14 min | 8.0 mi | |
| Drive: | 16 min | 9.4 mi |


 The GreatSchools Rating helps parents compare schools within a state based on a variety of school quality indicators and provides a helpful picture of how effectively each school serves all of its students. Ratings are on a scale of 1 (below average) to 10 (above average) and can include test scores, college readiness, academic progress, advanced courses, equity, discipline and attendance data. We also advise parents to visit schools, consider other information on school performance and programs, and consider family needs as part of the school selection process.
View GreatSchools Rating Methodology
Data provided by GreatSchools.org © 2026. All rights reserved.
Scores provided by
 What do Walkability, Transit, Drivability, and Bikeability mean?
Walkability measures the walking distance to day-to-day needs.
Transit measures access to public transportation.
Drivability measures congestion, parking availability, and access to major roads.
Bikeability measures the suitability for cycling.
How It Works
What do Walkability, Transit, Drivability, and Bikeability mean?
Walkability measures the walking distance to day-to-day needs.
Transit measures access to public transportation.
Drivability measures congestion, parking availability, and access to major roads.
Bikeability measures the suitability for cycling.
How It Works
Traffic
-Airport
-Businesses
-Scores provided by
HowLoud What is a Sound Score Rating? A Sound Score Rating aggregates noise caused by vehicle traffic, airplane traffic and local sources. How It WorksPalmetto Gardens Photos
-
Palmetto Gardens
-
1BR, 1BA
-
-
-
-
-
-
-
Models
Palmetto Gardens has units with in‑unit washers and dryers, making laundry day simple for residents.
Palmetto Gardens includes trash removal in rent. Residents are responsible for any other utilities not listed.
Parking is available at Palmetto Gardens. Contact this property for details.
Palmetto Gardens has one to two-bedrooms with rent ranges from $1,125/mo. to $1,485/mo.
Yes, Palmetto Gardens welcomes pets. Breed restrictions, weight limits, and additional fees may apply. View this property's pet policy.
A good rule of thumb is to spend no more than 30% of your gross income on rent. Based on the lowest available rent of $1,125 for a two-bedrooms, you would need to earn about $45,000 per year to qualify. Want to double-check your budget? Calculate how much rent you can afford with our Rent Affordability Calculator.
Palmetto Gardens is not currently offering any rent specials. Check back soon, as promotions change frequently.
Yes! Palmetto Gardens offers 1 Matterport 3D Tours. Explore different floor plans and see unit level details, all without leaving home.
What Are Walk Score®, Transit Score®, and Bike Score® Ratings?
Walk Score® measures the walkability of any address. Transit Score® measures access to public transit. Bike Score® measures the bikeability of any address.
What is a Sound Score Rating?
A Sound Score Rating aggregates noise caused by vehicle traffic, airplane traffic and local sources.
139 Oneil Ct
Columbia, SC 29223