Map
  • Add a Property
  • Renter Tools
    • Favorites
    • Saved Searches
  • Manage Rentals
  • Apartments For Rent
  • Houses For Rent
  • Condos For Rent
  • Townhomes For Rent
  • Help Center
  • Raleigh Average Rent
  • Area Guide
  • Rent Calculator
  • Property Management Companies

Language

Apartments.com Logo
Manage Rentals      Sign Up / Sign In
  • Primary Photo - Capital Flats & Magnolia Square Apartments
  • Building Photo - Capital Flats & Magnolia Square Apartments
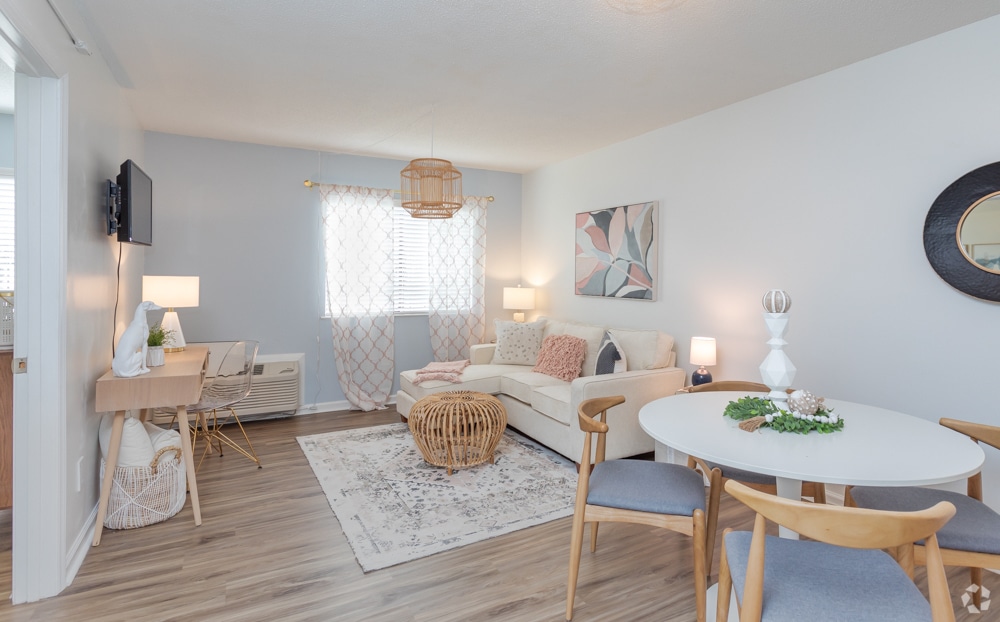

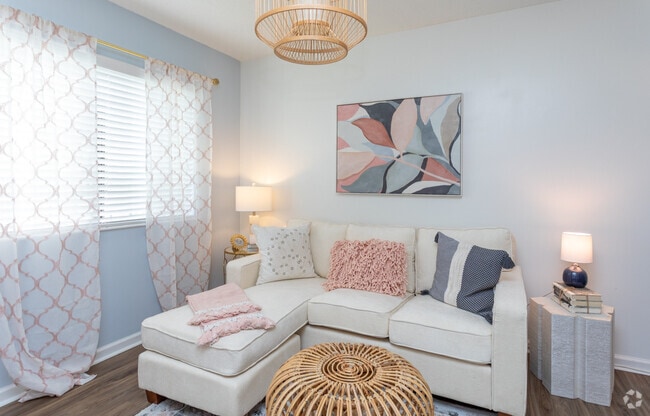
    Capital Flats Living Room - Capital Flats & Magnolia Square Apartments
  • 1BR, 1BA - 500SF - Living Area - Capital Flats & Magnolia Square Apartments
    1BR, 1BA - 500SF - Living Area - Capital Flats & Magnolia Square Apartments
Contact This Property

Tour Options: In-Person

Language: English

Open 10am - 5pm Today

View All Hours Office Hours Monday - Friday, 10am - 5pm Saturday & Sunday, Closed

Capital Flats & Magnolia Square Apartments media gallery Unit
call 984-205-3562
Floor Plan View Body
North Carolina Wake County Raleigh South Central

Capital Flats & Magnolia Square Apartments

500 E Hargett St, Raleigh, NC 27601

2.3
Renter Rating 3 Reviews
Verified Listing CoStar Verified® Listing

This Listing has been verified by CoStar’s listing verification process, which combines internal screening and fraud detection technology. Always beware of scams.

Today
Share Listing
Favorites
984-205-3562
Property Management Company Logo
  • Monthly Rent

    $1,125 - $1,444

  • Bedrooms

    1 bd

  • Bathrooms

    1 ba

  • Square Feet

    500 - 540 sq ft

Capital Flats & Magnolia Square Apartments
Property Management Company Logo
Share Listing
Favorites

Move-in Special

Lease Today & Live the Downtown Raleigh dream life! If you apply within 24 hours of your tour, we’ll waive your $150 Administrative Fee! Don’t wait… your new home and unbeatable savings are calling!

Highlights

  • Planned Social Activities
  • Pet Play Area
  • Office
  • Dog Park
  • Picnic Area
  • Elevator
  • Grill
  • Balcony
  • Property Manager on Site

Pricing & Floor Plans

Cost Calculator: Estimate your monthly and one-time fees.
CF 1x1A
$1,125 – $1,387 1 Bed 1 Bath 500 Sq Ft
Matterport 3D Tour
1 Available unit
Unit
Base Price
Sq Ft
Availability
Unit Details
  • Unit 203CF
    price $1,125
    square feet 500
    availibility Jul 10
MS 1x1
$1,175 – $1,444 1 Bed 1 Bath 540 Sq Ft
3 Available units
Unit
Base Price
Sq Ft
Availability
Unit Details
  • Unit 106MS
    price $1,175
    square feet 540
    availibility Jul 10
  • Unit 104MS
    price $1,175
    square feet 540
    availibility Jul 10
  • Unit 201MS
    price $1,175
    square feet 540
    availibility Jul 10
CF 1x1A
$1,125 – $1,387 1 Bed 1 Bath 500 Sq Ft
Matterport 3D Tour
1 Available unit
Unit
Base Price
Sq Ft
Availability
Unit Details
  • Unit 203CF
    price $1,125
    square feet 500
    availibility Jul 10
MS 1x1
$1,175 – $1,444 1 Bed 1 Bath 540 Sq Ft
3 Available units
Unit
Base Price
Sq Ft
Availability
Unit Details
  • Unit 106MS
    price $1,175
    square feet 540
    availibility Jul 10
  • Unit 104MS
    price $1,175
    square feet 540
    availibility Jul 10
  • Unit 201MS
    price $1,175
    square feet 540
    availibility Jul 10
* Price shown is base rent. Excludes user-selected optional fees and variable or usage-based fees and required charges due at or prior to move-in or at move-out.View Fees and Policies for details. Price, availability, fees, and any applicable rent special are subject to change without notice.
* Square footage definitions vary. Displayed square footage is approximate.

Fees and Policies

The fees listed below are community-provided and may exclude utilities or add-ons. All payments are made directly to the property and are non-refundable unless otherwise specified. Use the Cost Calculator to determine costs based on your needs.

  • One-Time Basics
    • Due at Application
      • Administration Fee
        Administration Fee Charged per unit.
        $150
      • Application Fee Per Applicant
        Charged per applicant.
        $69
      • Application Fee
        Application Fee Charged per applicant.
        $69
    • Due at Move-In
      • Administrative Fee
        Charged per unit.
        $250
  • Dogs
    • Dog Fee
      Charged per pet.
      $350
    • Dog Rent
      Charged per pet.
      $30 / mo
    Restrictions:
    No Breed Restrictions
    Read More Read Less
    Comments
    Fees and restrictions apply.
    Read More Read Less
  • Cats
    • Cat Fee
      Charged per pet.
      $350
    • Cat Rent
      Charged per pet.
      $30 / mo
    Restrictions:
    No Breed Restrictions
    Read More Read Less
    Comments
    Fees and restrictions apply.
    Read More Read Less
  • Parking

Property Fee Disclaimer: Based on community-supplied data and independent market research. Subject to change without notice. May exclude fees for mandatory or optional services and usage-based utilities.

Details

Lease Options

  • 6 - 15 Month Leases

Property Information

  • Built in 1982
  • 85 units/3 stories

Matterport 3D Tours

This 480 square foot apartment in Raleigh, NC offers a thoughtfully designed living space that maximizes functionality and style. The single-floor layout encompasses one bedroom, one bathroom, and open-concept living areas. The kitchen showcases a modern aesthetic with wooden countertops, a herringbone-patterned tile backsplash, and open shelving adorned with a charming "bon appetit" sign. The dining area features a round white table with wooden chairs, complemented by a unique ceiling light fixture. The living room boasts a comfortable sectional sofa, a rattan coffee table, and a large window allowing natural light to flood the space. The bedroom, measuring 160 square feet, includes a queen-sized bed, ample storage with a dresser, and windows providing outdoor views. The bathroom is efficiently designed with a shower/tub combination, single vanity, and wooden accents. Throughout the apartment, hardwood floors, neutral color palettes, and carefully curated decor create a cohesive and inviting atmosphere. Despite its compact size, the apartment offers clever storage solutions and a harmonious blend of functionality and contemporary design.

1BD,1BA-500-SF
1/7
This 480 square foot apartment in Raleigh, NC offers a thoughtfully designed living space that maximizes functionality and style. The single-floor layout encompasses one bedroom, one bathroom, and open-concept living areas. The kitchen showcases a modern aesthetic with wooden countertops, a herringbone-patterned tile backsplash, and open shelving adorned with a charming "bon appetit" sign. The dining area features a round white table with wooden chairs, complemented by a unique ceiling light fixture. The living room boasts a comfortable sectional sofa, a rattan coffee table, and a large window allowing natural light to flood the space. The bedroom, measuring 160 square feet, includes a queen-sized bed, ample storage with a dresser, and windows providing outdoor views. The bathroom is efficiently designed with a shower/tub combination, single vanity, and wooden accents. Throughout the apartment, hardwood floors, neutral color palettes, and carefully curated decor create a cohesive and inviting atmosphere. Despite its compact size, the apartment offers clever storage solutions and a harmonious blend of functionality and contemporary design. Located at 219 S East St in downtown Raleigh, NC, this one-bedroom unit offers a practical and well-appointed single-floor layout. Rich, dark hardwood-style flooring runs throughout, providing a warm and cohesive look across every room.

The living area greets you at entry through a modern front door with glass panel inserts, filling the space with natural light. Crown molding and a textured ceiling add classic character to the open room.

The kitchen is efficiently designed and features bold navy-blue lower cabinets topped with butcher block-style countertops, open wood shelving, stainless steel appliances including a refrigerator and range, and a functional sink — all contributing to a stylish yet practical cooking space.

A hallway connects the main living area to the bedroom, which is generously proportioned and bathed in natural light from a window with white blinds. The bedroom includes a dedicated closet and baseboard heating, offering year-round comfort. A wall-mounted PTAC unit provides additional climate control.

Neutral gray walls throughout create a calm, versatile backdrop, while the textured ceilings and crisp white trim lend the space a tidy, finished appearance. This unit is ideal for those seeking a straightforward, move-in-ready home in a central Raleigh location. Located in the heart of downtown Raleigh, NC, the lobby at 500 E Hargett St offers a well-appointed first-floor common area that combines modern aesthetics with practical amenities. The space is characterized by sleek, light-toned wood-look tile flooring that runs throughout, contrasted by a dark, textured ceiling with exposed ductwork that lends an industrial yet refined atmosphere. Contemporary light fixtures illuminate the corridor, creating a bright and welcoming environment.

The main hallway serves as the central artery of the lobby, lined with resident unit doors and thoughtfully decorated with wall art, ornamental console tables, and potted plants that add warmth and character. A bank of individual resident mailboxes is conveniently situated along the hallway wall, providing easy access for all residents.

Near the entrance, a comfortable lounge area features upholstered seating and a small side table, offering a relaxed spot to unwind. A bookshelf stocked with reading materials and a wall-mounted TV provide additional leisure options. The glass-panel entry doors allow natural light to filter into the space, connecting the interior to the outdoors.

Completing the lobby is a dedicated exercise room, ensuring residents have convenient access to fitness facilities. The overall design strikes a balance between urban industrial style and residential comfort, making this lobby a functional and inviting gateway to the building. Located at 500 E Hargett St in the heart of Raleigh, NC, this single-floor commercial space offers a thoughtfully designed environment ideal for gatherings, events, or collaborative use. The interior blends industrial and modern aesthetics, highlighted by a striking matte black ceiling with exposed infrastructure and bright linear lighting that illuminates the open floor plan below.

The main lounge area is anchored by a large tufted leather sectional sofa, a cowhide area rug, and a live-edge coffee table, creating a warm and inviting atmosphere. A ceiling-mounted projector paired with a large built-in projection screen makes the space well-suited for presentations or screenings. Windows along one wall allow natural light to flow in, offering views of the surrounding neighborhood.

A dedicated coffee bar area features white shaker cabinets, a butcher block countertop, subway tile backsplash, and a full-size refrigerator — providing functional amenities for hosting. A small dining table with modern white chairs sits adjacent to this area, adding versatility to the layout.

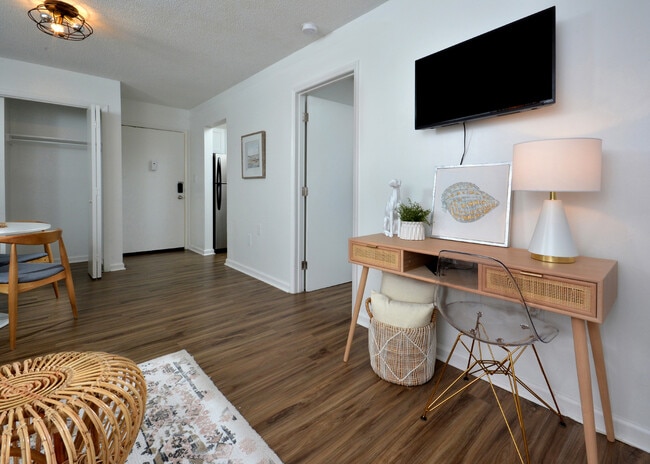
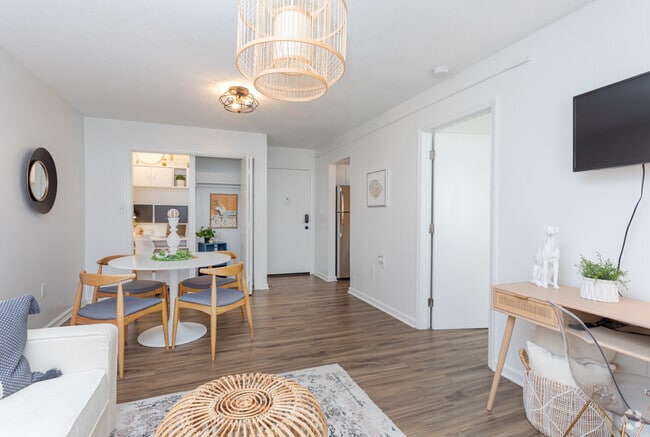
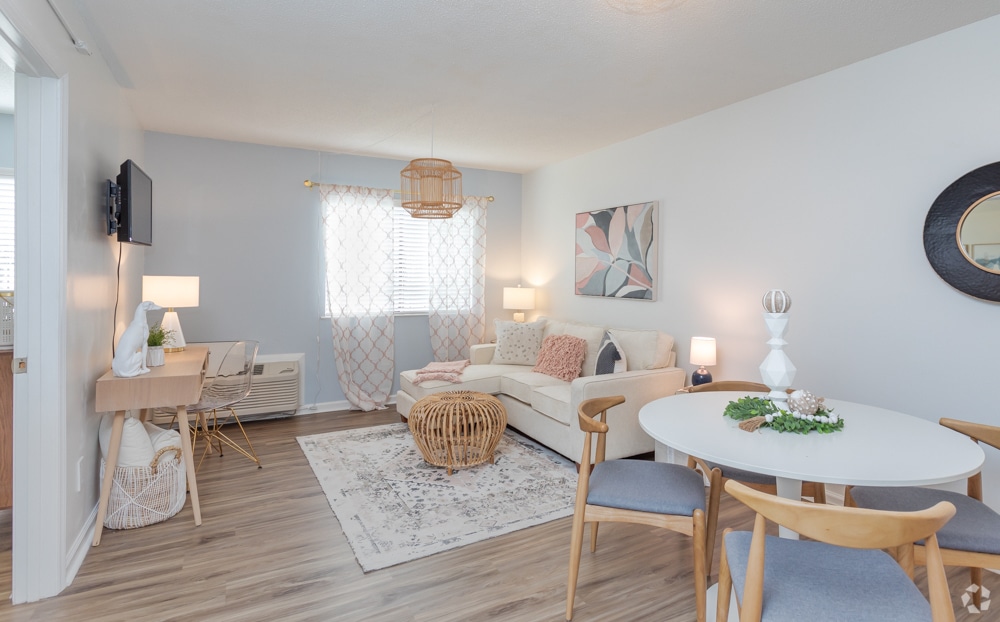
The space also includes a private glass-door room and additional flex areas, connected by wood-look plank flooring that runs throughout. The overall ambiance is polished yet relaxed, making it a highly functional and attractive venue in downtown Raleigh. Located at 500 E Hargett St in the heart of Raleigh, NC, this single-floor residence offers a well-organized and thoughtfully designed layout. The living and dining area is warm and inviting, featuring wood-look flooring, soft neutral walls, and a natural rattan pendant light that adds a bohemian touch. A large window dressed with sheer patterned curtains brings in natural light, creating an airy atmosphere throughout. The dining space accommodates a round table with mid-century modern chairs, seamlessly blending with the living area's comfortable sectional sofa.

The kitchen is compact yet efficient, outfitted with butcher block countertops, white cabinetry, a herringbone tile backsplash, open wood shelving, and black appliances including a range and microwave, maximizing both style and functionality.

The bedroom is a calm retreat with soft blue-gray walls, wood-look flooring, and a bright window with horizontal blinds that allow natural light to filter in. Ample space accommodates a full dresser and generous bedside storage.

The bathroom features classic white subway tile surrounding a soaking tub and shower combination, a white vanity with chrome fixtures, a warm wood shelf, and a round mirror, completing the clean and cohesive aesthetic of the home. Located at 500 E Hargett St in downtown Raleigh, NC, this single-floor media and lounge space offers a well-appointed, multi-functional layout designed for both relaxation and productivity. The open floor plan is anchored by a large projection screen paired with a ceiling-mounted projector, making it ideal for presentations, screenings, or entertainment. A generous wraparound tufted brown leather sectional sofa dominates the central lounge area, complemented by a cowhide rug, a hairpin-leg coffee table, and additional green velvet seating — creating a comfortable and stylish gathering atmosphere. The dark, textured ceiling with exposed elements provides an industrial contrast to the bright white walls and warm light wood flooring throughout. A dedicated coffee bar area features white cabinetry with butcher block countertops and a refrigerator, while a long communal desk with bar-style seating offers a functional workspace. A round white dining table with modern white chairs serves as an additional gathering spot. Glass-paned double doors provide access to an adjacent area, and a window along one wall brings in natural light. The space blends industrial, modern, and cozy design elements into a cohesive, highly functional environment. Located at 500 E Hargett St in the heart of Raleigh, NC, this single-floor residence offers a thoughtfully designed layout with a cohesive, modern aesthetic throughout. Wood-look flooring flows seamlessly across all rooms, tying the space together with warmth and consistency.

The open living and dining area serves as the heart of the home, bathed in natural light from a large window dressed with grommet curtains. A distinctive cage-style flush-mount ceiling light adds a modern touch overhead, while the space comfortably accommodates both a seating area and a dining set with room to spare.

The kitchen features butcher block countertops, a stainless steel sink, and a striking herringbone white tile backsplash, complemented by open shelving for practical storage and display.

The bedroom is a calm, comfortable retreat, featuring a window with outdoor views, a textured ceiling, and direct access to a closet and the full bathroom. An additional closet near the dining area provides extra storage convenience.

The full bathroom is clean and functional, featuring a tiled tub and shower combination, a vanity with storage, and the same warm wood-look flooring found throughout the unit.

Overall, this residence delivers a well-balanced blend of practicality and contemporary style in a prime downtown Raleigh location.

About Capital Flats & Magnolia Square Apartments

Discover the perfect blend of comfort, style, and urban living at Capital Flats & Magnolia Square. Our luxury Raleigh apartments offer a sophisticated lifestyle in vibrant Downtown Raleigh. Enjoy superior amenities, resort-style services, and modern city living with a tranquil touch. Choose from curated one-bedroom apartments featuring hardwood floors, stainless steel appliances, and dishwashers—designed to elevate your everyday life. We're pet-friendly, so your furry friends can join in the fun! Browse our gallery, schedule a visit, and make Capital Flats & Magnolia Square your new luxury home today!

Capital Flats & Magnolia Square Apartments is an apartment community located in Wake County and the 27601 ZIP Code. This area is served by the Wake County School District attendance zone.

Unique Features

  • Air Conditioner
  • Bamboo Countertops
  • BBQ & Picnic Area
  • City & Park Views
  • Clubhouse Movie Lounge & Business Center
  • Community Balconies for Fun Socializing
  • Community Library with Reading Nook
  • Covered Bike Storage
  • Elevator Access
  • Large Bedrooms & Closet Space
  • Laundry Care Center
  • LVP Flooring
  • Newly Renovated Modern Floor Plans
  • Nifty Kitchens with Stainless Steel Appliances
  • Office Space
  • On Trend Fixtures, Lighting & Finishes
  • Outdoor Quad with Firepit and Cornhole
  • Pet Friendly (weight & breed restrictions apply)
  • Resident Coffee Bar
  • Stylish, Fresh Bathrooms
  • Yoga Studio Next Door

Contact

View Property Website
Language: English
Open 10am - 5pm Today
  • Monday - Friday, 10am - 5pm
  • Saturday & Sunday, Closed
Property Management Company Logo

Community Amenities

Laundry Facilities

Elevator

Clubhouse

Business Center

  • Laundry Facilities
  • Property Manager on Site
  • Planned Social Activities
  • Pet Play Area
  • Elevator
  • Business Center
  • Clubhouse
  • Lounge
  • Multi Use Room
  • Bicycle Storage
  • Courtyard
  • Grill
  • Picnic Area
  • Dog Park

Apartment Features

Air Conditioning

Dishwasher

Hardwood Floors

Refrigerator

  • Air Conditioning
  • Heating
  • Cable Ready
  • Dishwasher
  • Disposal
  • Stainless Steel Appliances
  • Kitchen
  • Oven
  • Range
  • Refrigerator
  • Freezer
  • Hardwood Floors
  • Carpet
  • Vinyl Flooring
  • Dining Room
  • Office
  • Balcony
Location
500 E Hargett St, Raleigh,
NC 27601
Get Directions
Schools Restaurants Groceries Coffee Banks Shops Fitness
| Edit
Edit Commute

Destination is required

Under 30 minutes

Commute Time is calculated at rush hour.
Neighborhood

Raleigh, North Carolina's state capital, topped Business week's 2011 list as America's Best City for its winning combination of affordable living, job opportunities and culture. The South Central Raleigh neighborhood sits just east of the city's business district, serving as the residential heartbeat of the community. With access to hundreds of restaurants and bars nearby and an astounding number of museums and historical attractions too, this is one of the most desirable places to live in the area. Raleigh's ability to thrive is, in part, due to its proximity to the three major state university's - Duke, North Carolina State and the University of North Carolina at Chapel Hill. Known as the "City of Oaks," Central Raleigh's streets are lined with hearty oak trees.

There are amazing apartments for rent with incredible views of the city, as well as single-family homes in a variety of styles.

Learn more about living in South Central 
Average Prices by Area

Compare neighborhood and city base rent averages by bedroom.

South Central Raleigh, NC
Studio $1,336 $1,291
1 Bedroom $1,440 $1,385
2 Bedrooms $1,585 $1,627
3 Bedrooms $1,733 $1,892
Amenities
  • Laundry Facilities
  • Property Manager on Site
  • Planned Social Activities
  • Pet Play Area
  • Elevator
  • Business Center
  • Clubhouse
  • Lounge
  • Multi Use Room
  • Courtyard
  • Grill
  • Picnic Area
  • Dog Park
  • Bicycle Storage
  • Air Conditioner
  • Bamboo Countertops
  • BBQ & Picnic Area
  • City & Park Views
  • Clubhouse Movie Lounge & Business Center
  • Community Balconies for Fun Socializing
  • Community Library with Reading Nook
  • Covered Bike Storage
  • Elevator Access
  • Large Bedrooms & Closet Space
  • Laundry Care Center
  • LVP Flooring
  • Newly Renovated Modern Floor Plans
  • Nifty Kitchens with Stainless Steel Appliances
  • Office Space
  • On Trend Fixtures, Lighting & Finishes
  • Outdoor Quad with Firepit and Cornhole
  • Pet Friendly (weight & breed restrictions apply)
  • Resident Coffee Bar
  • Stylish, Fresh Bathrooms
  • Yoga Studio Next Door
  • Air Conditioning
  • Heating
  • Cable Ready
  • Dishwasher
  • Disposal
  • Stainless Steel Appliances
  • Kitchen
  • Oven
  • Range
  • Refrigerator
  • Freezer
  • Hardwood Floors
  • Carpet
  • Vinyl Flooring
  • Dining Room
  • Office
  • Balcony
Expenses
Recurring
Assigned Other Parking $50
Cat Rent $30
Dog Rent $30
One-Time
Cat Fee $350
Dog Fee $350
Office Hours
Monday 10am - 5pm
Tuesday 10am - 5pm
Wednesday 10am - 5pm
Thursday 10am - 5pm
Friday 10am - 5pm
Saturday Closed
Sunday Closed
984-205-3562
Education
Colleges & Universities Distance
Shaw University
Walk: 14 min 0.8 mi
Campbell University
Walk: 15 min 0.8 mi
William Peace University
Drive: 3 min 1.2 mi
Wake Technical, Adult Edu Ctr
Drive: 7 min 2.8 mi
Capital Flats & Magnolia Square Apartments is within 14 minutes or 0.8 mile from Shaw University. It is also near Campbell University and William Peace University.
Schools
  • Public Schools
  • Private Schools
Hunter Elementary
Public Elementary School
Grades PK-5
607 Students
Nearby
Root Elementary School
Public Elementary School
Grades PK-5
472 Students
Attendance Zone
Moore Square Museum Magnet Mid
Public Middle School
Grades 6-8
585 Students
Attendance Zone
Raleigh Charter High School
Public High School
Grades 9-12
564 Students
Nearby
Needham Broughton High
Public High School
Grades 9-12
2,128 Students
Attendance Zone
Sacred Heart Cathedral School
Private Elementary & Middle School
Grades PK-8
225 Students
Nearby
Saint Mary's School
Private High School
Grades 9-12
296 Students
Nearby
School data provided by The GreatSchools Rating helps parents compare schools within a state based on a variety of school quality indicators and provides a helpful picture of how effectively each school serves all of its students. Ratings are on a scale of 1 (below average) to 10 (above average) and can include test scores, college readiness, academic progress, advanced courses, equity, discipline and attendance data. We also advise parents to visit schools, consider other information on school performance and programs, and consider family needs as part of the school selection process.

View GreatSchools Rating Methodology


Data provided by GreatSchools.org © 2026. All rights reserved.
Transportation

Capital Flats & Magnolia Square Apartments is near Raleigh-Durham International, located 13.9 miles or 25 minutes away.

Commuter Rail Distance
Raleigh Union Station
Drive: 3 min 1.1 mi
Cary Station
Drive: 19 min 9.8 mi
Durham Amtrak Station
Drive: 36 min 25.1 mi
Selma
Drive: 40 min 30.6 mi
Airports Distance
Airports Distance
Raleigh-Durham International
Drive: 25 min 13.9 mi
Getting Around
Moderately Walkable
Walkability
60 / 100
Good Public Transit
Transit
70 / 100
Moderately Drivable
Drivability
70 / 100
Moderately Bikeable
Bikeability
60 / 100

Scores provided by

What do Walkability, Transit, Drivability, and Bikeability mean? Walkability measures the walking distance to day-to-day needs. Transit measures access to public transportation. Drivability measures congestion, parking availability, and access to major roads. Bikeability measures the suitability for cycling. How It Works
-
Soundscore™
- / 100

Traffic

-

Airport

-

Businesses

-

Scores provided by

HowLoud What is a Sound Score Rating? A Sound Score Rating aggregates noise caused by vehicle traffic, airplane traffic and local sources. How It Works
Points of Interest

Time and distance from Capital Flats & Magnolia Square Apartments.

Shopping Centers Distance
City Market
Walk: 5 min 0.3 mi
Person Street Plaza
Drive: 3 min 1.1 mi
Capital Flats & Magnolia Square Apartments has 2 shopping centers within 1.1 miles, which is about a 3-minute drive. The miles and minutes will be for the farthest away property.
Parks and Recreation Distance
Marbles Kids Museum
Walk: 5 min 0.3 mi
Centennial Campus Center for Wildlife Education
Walk: 10 min 0.5 mi
Chavis Park
Walk: 13 min 0.7 mi
North Carolina Museum of Natural Sciences
Walk: 14 min 0.7 mi
Neuse Riverkeeper Foundation
Drive: 4 min 1.4 mi
Capital Flats & Magnolia Square Apartments has 5 parks within 1.4 miles, including Marbles Kids Museum, Centennial Campus Center for Wildlife Education, and Chavis Park.
Hospitals Distance
Hospitals Distance
Wakemed Raleigh Campus
Drive: 5 min 2.8 mi
Holly Hill Mental Health Services
Drive: 7 min 3.4 mi
Duke Health Raleigh Hospital
Drive: 10 min 4.3 mi
Capital Flats & Magnolia Square Apartments has 3 hospitals within 4.3 miles, the nearest is Wakemed Raleigh Campus which is 2.8 miles away and a 5 minute drive.
Military Bases Distance
Pope Army Airfield
Drive: 82 min 51.9 mi
Seymour Johnson Air Force Base
Drive: 75 min 57.1 mi
Fort Bragg Johnsonville
Drive: 91 min 64.2 mi
Capital Flats & Magnolia Square Apartments has 3 military bases within 64.2 miles, the nearest is Pope Army Airfield which is 51.9 miles away and a 82 minute drive.


Reviews for Capital Flats & Magnolia Square Apartments

2.3
Renter Rating
5 Stars
1
4 Stars
0
3 Stars
0
2 Stars
0
1 Star
2
Share details of your own experience with this property
Renter Reviews 3 Reviews
 
  • Most Recent
  • Most Helpful
  • Rating Low-High
  • Rating High-Low
Submitted by a verified resident of the apartment community. Participating residents may receive reward points in exchange for posting a review during their lease term, regardless of the nature of the review. Delete

Property Manager Responded:

Property Manager Responded

Show full review Show less
Was this helpful? Vote review helpful Thanks for your feedback!
Flag Review
  1. ...
  2. ...

Capital Flats & Magnolia Square Apartments Photos

  • Capital Flats & Magnolia Square Apartments

  • 1BD,1BA-500-SF

  • Capital Flats Living Room

  • 1BR, 1BA - 500SF - Living Area

  • 1BR, 1BA - 500SF - Living Area

  • 1BD,1BA-500-SF

Models

  • 1 Bedroom

  • 1 Bedroom

  • 1 Bedroom

  • 1 Bedroom

Nearby Apartments

Within 50 Miles of Capital Flats & Magnolia Square Apartments

  • Trails Corner Apartments

    804-817 Mcmakin St

    Raleigh, NC 27610

    $1,099 - $2,111

    2-3 Br 0.9 mi

  • Midtown Park Townhomes

    5422 Tralee Pl

    Raleigh, NC 27609

    $1,475 - $1,973

    2 Br 5.4 mi

  • Colony Townhomes

    5581 Burnlee Pl

    Raleigh, NC 27609

    $1,305 - $1,840

    1-2 Br 5.5 mi

  • Willow Bend Apartments

    1718 Palmer St

    Durham, NC 27707

    $1,175 - $2,580

    2-3 Br 21.8 mi

  • Viceroy Apartments

    1700 Chapel Hill Rd

    Durham, NC 27707

    $1,099 - $1,974

    2 Br 22.0 mi

Frequently Asked Questions
Does this property have in-unit laundry?

While this property does not provide in‑unit laundry, on‑site laundry facilities are available for shared resident use.

What utilities are included in rent at this property?

Utilities are not included in rent. Residents should plan to set up and pay for all services separately.

Is parking available at this property?

Parking is available at this property. Contact this property for details.

Which floor plans are available, and what are the price ranges?

This property has one-bedroom available with rent ranges from $1,125/mo. to $1,444/mo.

Is this property pet-friendly?

Yes, this property welcomes pets. Breed restrictions, weight limits, and additional fees may apply. View this property's pet policy.

How much income do I need to rent at this property?

A good rule of thumb is to spend no more than 30% of your gross income on rent. Based on the lowest available rent of $1,125 for a one-bedroom, you would need to earn about $45,000 per year to qualify. Want to double-check your budget? Calculate how much rent you can afford with our Rent Affordability Calculator.

Does this property have move-in specials?

This property is offering Specials for eligible applicants, with rental rates starting at $1,125.

Does this property offer Matterport 3D tours?

Yes! This property offers 7 Matterport 3D Tours. Explore different floor plans and see unit level details, all without leaving home.

Back To Top
Send a Message
Contact Property
enter move in date in the format: 2 digit month / 2 digit day / 4 digit year

I would like to...

Send Message

Submitting Request

Send a Message
Contact Property

Thank you! Your email has been sent.

Error

Report an Issue Print Get Directions
Try These Popular Nearby Searches

Cities

  • Knightdale Rentals

Search by Bedrooms

  • Studio Apartments in Raleigh
  • 1 Bedroom Apartments in Raleigh
  • 2 Bedroom Apartments in Raleigh
  • 3 Bedroom Apartments in Raleigh
  • Rooms for Rent in Raleigh

Other Rental Types

  • Raleigh Lofts for Rent
  • Raleigh Houses for Rent
  • Raleigh Condos for Rent
  • Raleigh Townhomes for Rent
  • Private Landlord Rentals Raleigh
  • Raleigh Duplex Rentals
  • 27601 Houses for Rent
  • 27601 Condos for Rent
  • 27601 Townhomes for Rent

Stay on Budget

  • Raleigh Apartments Under $700
  • Raleigh Apartments Under $800
  • Raleigh Apartments Under $900
  • Raleigh Apartments Under $1,000
  • Raleigh Apartments Under $1,100
  • Raleigh Apartments Under $1,400
  • Raleigh Apartments Under $1,500
  • Raleigh Apartments Under $2,000

Filter by Popular Amenities

  • Pet Friendly Apartments in Raleigh
  • Furnished Apartments in Raleigh
  • Apartments with Washer & Dryer in Raleigh
  • Wheelchair Accessible Apartments in Raleigh
  • Apartments with EV Charging in Raleigh
  • Apartments with Balcony in Raleigh
  • Apartments with Air Conditioning in Raleigh
  • Raleigh Apartments with Pickleball Court
  • Raleigh Apartments with Virtual Tours
  • Raleigh Waterfront Apartments

Find Specialty Housing

  • Student Housing in Raleigh
  • Raleigh Low Income Housing
  • Senior Housing in Raleigh
  • Short Term Rentals in Raleigh
  • Luxury Apartments in Raleigh
  • Cheap Apartments in Raleigh
  • Corporate Housing in Raleigh
  • Move-In Specials in Raleigh
  • New Apartments in Raleigh
  • About Us
  • Advertise
  • Legal Notices
  • Privacy Notice
  • Avoid Scams
  • Accessibility
  • Calculate Rent Affordability
  • Renterverse
  • Sitemap
Property Logo
apartments.com
© 2026 CoStar Group, Inc. Equal Housing Opportunity

Equal Housing Opportunity

© 2026 CoStar Group, Inc.

Equal Housing Opportunity

Ready to Apply?

Good News! This rental is accepting applications through Apartments.com. Act now and your $ purchase will include 9 additional FREE application submissions to participating properties.

Or if you already have an account


Required

Required

Valid Email Required

You must acknowledge the disclaimer to continue
Next
Continue

Take me to this property's website
Schedule Tour
Interested in this property? Schedule a tour today.
Rate & Review Capital Flats & Magnolia Square Apartments
Please select a rating
50 character minimum
By clicking submit, I agree to the Apartments.com Terms of Service and the Ratings & Reviews Terms of Use.

What Are Walk Score®, Transit Score®, and Bike Score® Ratings?

Walk Score® measures the walkability of any address. Transit Score® measures access to public transit. Bike Score® measures the bikeability of any address.

Learn How It Works

What is a Sound Score Rating?

A Sound Score Rating aggregates noise caused by vehicle traffic, airplane traffic and local sources.
Learn How It Works

Share This Listing
Listing Image

500 E Hargett St

Raleigh, NC 27601

Email

Link Copied

(984) 205-3562
Get Directions
Schools Restaurants Groceries Coffee Banks Shops Fitness

