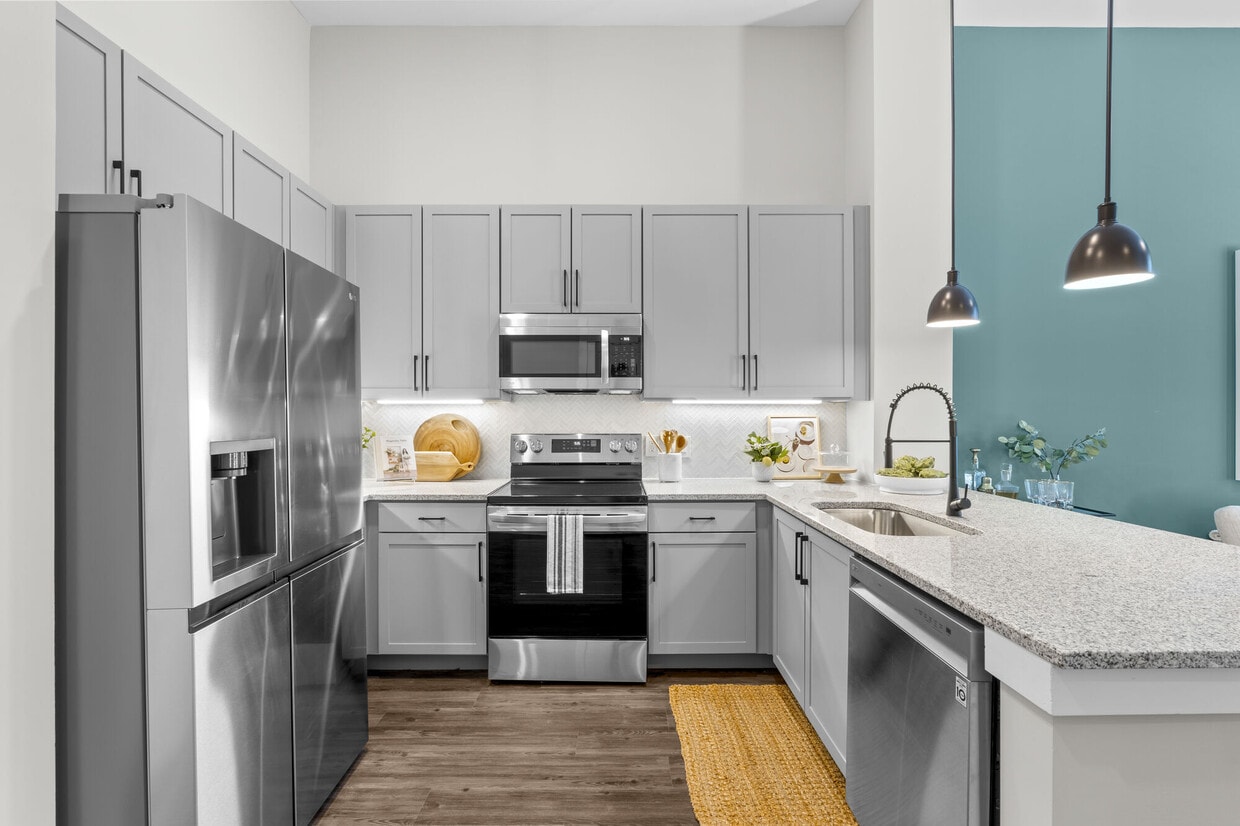
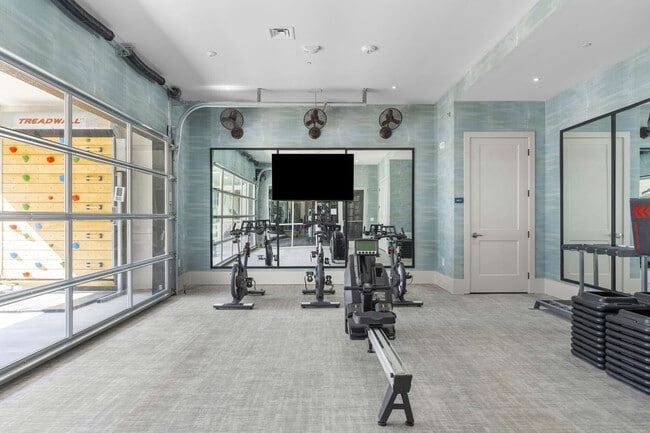
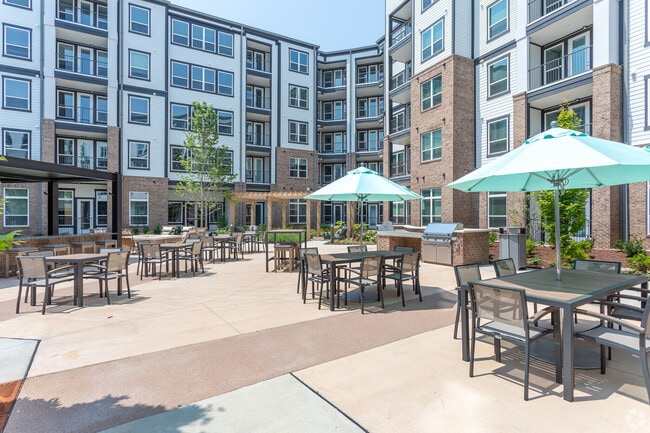
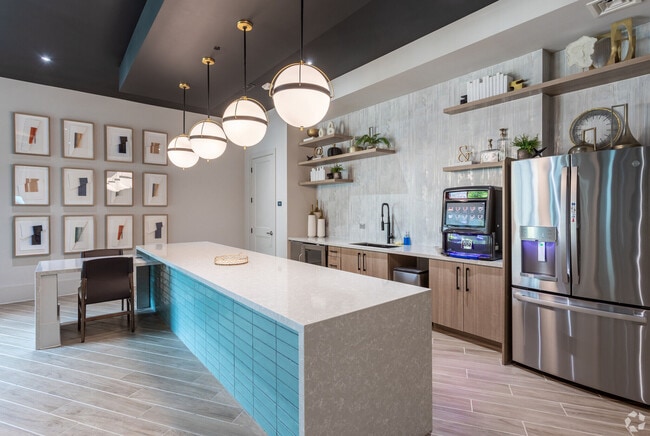
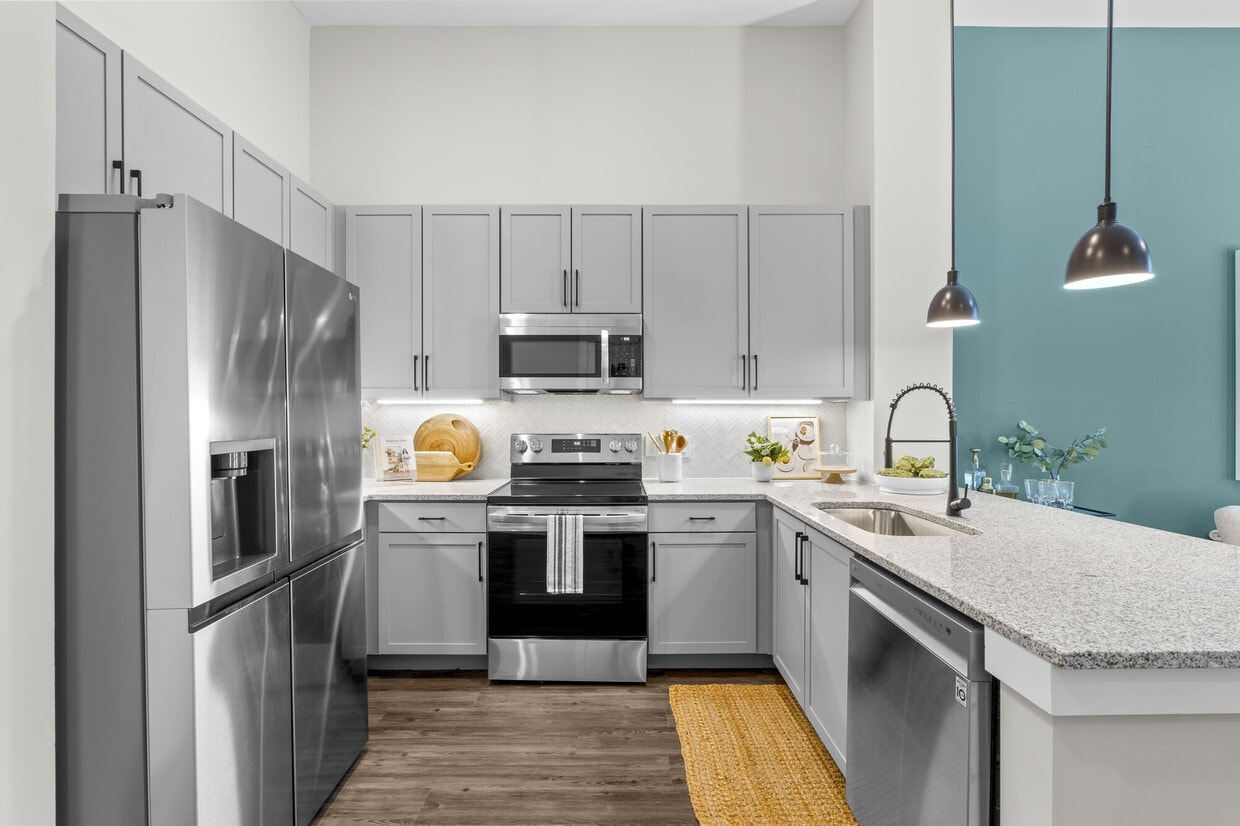
Located at 700 Corporate Center Drive in Raleigh, NC, this single-floor residence combines contemporary design with thoughtful functionality throughout. The kitchen is a standout feature, outfitted with sleek gray shaker-style cabinetry, stainless steel appliances including a French door refrigerator, electric range, and built-in microwave. A generous granite island with an undermount sink and matte black pendant lighting serves as both a prep and gathering space, while wood-look flooring anchors the room with warmth. The primary bedroom offers an elevated sense of calm with tall ceilings, soft neutral tones, and direct access to a well-designed en-suite bathroom. The bathroom features a dual-sink vanity with gray cabinetry, granite countertops, matte black fixtures, and wood-look flooring. A second bedroom provides ample natural light through large windows that frame outdoor greenery, complemented by neutral walls and hardwood-style floors. The private balcony extends the living space outdoors, offering a serene spot with views of landscaped surroundings and mature trees. Throughout the residence, a cohesive palette of soft grays, warm wood tones, and matte black accents creates a polished, modern aesthetic.

-
Monthly Rent
$1,430 - $2,591
-
Bedrooms
Studio - 2 bd
-
Bathrooms
1 - 2 ba
-
Square Feet
524 - 1,658 sq ft
Highlights
- Top Rated by Renters
- Den
- Cabana
- Pool
- Walk-In Closets
- Planned Social Activities
- Pet Play Area
- Office
- Controlled Access
Pricing & Floor Plans
-
Unit 547price $1,430square feet 524availibility Now
-
Unit 562price $1,677square feet 767availibility Jul 18
-
Unit 119price $1,580square feet 650availibility Now
-
Unit 132price $1,761square feet 723availibility Now
-
Unit 216price $1,606square feet 723availibility Jul 1
-
Unit 539price $1,704square feet 713availibility Now
-
Unit 106price $1,859square feet 713availibility Jul 8
-
Unit 324price $1,774square feet 713availibility Aug 22
-
Unit 302price $1,764square feet 759availibility May 28
-
Unit 555price $1,855square feet 729availibility Jul 7
-
Unit 351price $1,770square feet 729availibility Jul 23
-
Unit 455price $1,780square feet 729availibility Sep 8
-
Unit 510price $1,782square feet 846availibility Jul 11
-
Unit 227price $1,508square feet 650availibility Jul 25
-
Unit 450price $2,116square feet 1,038availibility Now
-
Unit 441price $2,383square feet 1,038availibility Aug 15
-
Unit 464price $2,591square feet 1,468availibility Jul 28
-
Unit 409price $2,202square feet 1,026availibility Jul 30
-
Unit 560price $2,358square feet 1,107availibility Aug 22
-
Unit 547price $1,430square feet 524availibility Now
-
Unit 562price $1,677square feet 767availibility Jul 18
-
Unit 119price $1,580square feet 650availibility Now
-
Unit 132price $1,761square feet 723availibility Now
-
Unit 216price $1,606square feet 723availibility Jul 1
-
Unit 539price $1,704square feet 713availibility Now
-
Unit 106price $1,859square feet 713availibility Jul 8
-
Unit 324price $1,774square feet 713availibility Aug 22
-
Unit 302price $1,764square feet 759availibility May 28
-
Unit 555price $1,855square feet 729availibility Jul 7
-
Unit 351price $1,770square feet 729availibility Jul 23
-
Unit 455price $1,780square feet 729availibility Sep 8
-
Unit 510price $1,782square feet 846availibility Jul 11
-
Unit 227price $1,508square feet 650availibility Jul 25
-
Unit 450price $2,116square feet 1,038availibility Now
-
Unit 441price $2,383square feet 1,038availibility Aug 15
-
Unit 464price $2,591square feet 1,468availibility Jul 28
-
Unit 409price $2,202square feet 1,026availibility Jul 30
-
Unit 560price $2,358square feet 1,107availibility Aug 22
Fees and Policies
The fees listed below are community-provided and may exclude utilities or add-ons. All payments are made directly to the property and are non-refundable unless otherwise specified. Use the Cost Calculator to determine costs based on your needs.
-
Utilities & Essentials
-
Pest Control ServicesCharged per unit.$5 / mo
-
-
One-Time Basics
-
Lease Termination FeeLease Termination Fee Charged per unit.200% of base rent
-
Due at Application
-
Application FeeApplication Fee Charged per applicant.$100
-
Administrative FeeAdministrative Fee Charged per unit.$200
-
-
Due at Move-In
-
Extra Keys Or Lock ChangesKey Replacement Fee Charged per unit.$25
-
-
-
Dogs
-
Pet RentPet Rent - Dog Charged per pet.$25 / mo
Restrictions:We welcome two pets per home. Aggressive breeds are prohibited. We have no age or weight restrictions. Pet must be up to date on all vaccines. All residents must register with Pet Screening.Read More Read Less -
-
Cats
-
Pet RentPet Rent - Cat Charged per pet.$25 / mo
Restrictions: -
-
Other
-
Reserved Parking Space - ParkingReserved Parking Space - Parking Charged per vehicle.$49 / mo
-
-
Storage - StorageStorage - Storage Charged per rentable item.$160 / mo
-
DepositCharged per unit.$500
-
Tech FeeCharged per unit.$100 / mo
-
Non Compliant Renters InsuranceNon Compliant Renters Insurance Charged per unit.$35 / mo
-
Trash ServiceCharged per unit.$10 / mo
-
Trash Service - door to door pickupCharged per unit.$25 / mo
-
Lease Violation FeeLease Violation Fee Charged per unit.$100
Property Fee Disclaimer: Based on community-supplied data and independent market research. Subject to change without notice. May exclude fees for mandatory or optional services and usage-based utilities.
Details
Lease Options
-
1 - 15 Month Leases
-
Short term lease
Property Information
-
Built in 2023
-
330 units/5 stories
Matterport 3D Tours
About District at 54
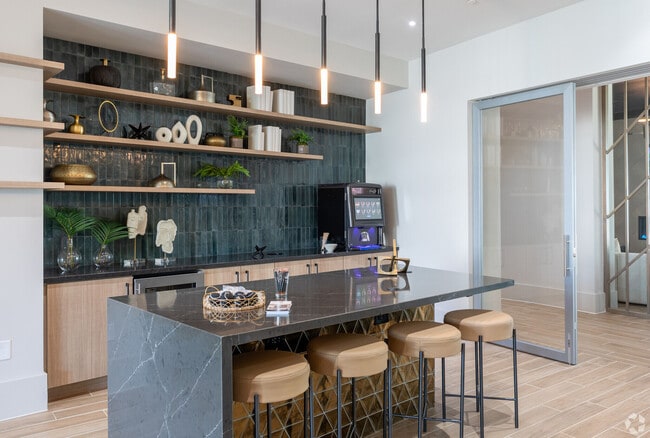
Discover the lifestyle upgrade you’ve been searching for and reserve your new home at District at 54. Located in the vibrant Trinity Park neighborhood, near North Carolina State University and Downtown Raleigh, we offer spacious studio, 1-bedroom, and 2-bedroom apartment homes with modern features and custom crafted interior designs. Enjoy the convenience of fully integrated smart home technology, contemporary finishes, and world class community amenities.You will love coming home to a space that feels as if it has been created just for you. Come home to District at 54 and start living the life you’ve been dreaming of!
District at 54 is an apartment community located in Wake County and the 27607 ZIP Code. This area is served by the Wake County School District attendance zone.
Unique Features
- 24-hour Fitness Center
- 9 To 12-foot Ceilings
- Bike Storage
- Controlled-access Gates
- Designer Kitchen Backsplash
- Fenced Pet Play Area
- Generously Sized Closets
- Luxury Designer Tile In Bathrooms
- Multi-sport Simulator Room
- Outdoor Green Space
- Oversized Kitchen W/ Dine-in Island
- Package Service
- Parking Garage
- Pet-friendly Community
- RentPlus Credit Building Program
- Resort-style Swimming Pool With Sundeck
- Side-by-side Refrigerator
- Smart Home Technology Package
- Smart Market & Modern Vending Machine Available 24
- Spacious Clubhouse W/ Media Lounge
- Speakeasy
- Washer and Dryer Included
- Work From Home Offices
Community Amenities
Pool
Fitness Center
Elevator
Clubhouse
Controlled Access
Business Center
Grill
Gated
Property Services
- Package Service
- Controlled Access
- Maintenance on site
- Property Manager on Site
- Trash Pickup - Door to Door
- Renters Insurance Program
- Online Services
- Planned Social Activities
- Pet Play Area
- EV Charging
- Key Fob Entry
Shared Community
- Elevator
- Business Center
- Clubhouse
- Lounge
- Multi Use Room
- Breakfast/Coffee Concierge
- Storage Space
- Conference Rooms
Fitness & Recreation
- Fitness Center
- Pool
- Bicycle Storage
Outdoor Features
- Gated
- Sundeck
- Cabana
- Courtyard
- Grill
- Picnic Area
Apartment Features
Washer/Dryer
Air Conditioning
Dishwasher
High Speed Internet Access
Walk-In Closets
Island Kitchen
Granite Countertops
Microwave
Indoor Features
- High Speed Internet Access
- Washer/Dryer
- Air Conditioning
- Heating
- Ceiling Fans
- Smoke Free
- Cable Ready
- Storage Space
- Double Vanities
- Tub/Shower
Kitchen Features & Appliances
- Dishwasher
- Ice Maker
- Granite Countertops
- Stainless Steel Appliances
- Pantry
- Island Kitchen
- Eat-in Kitchen
- Kitchen
- Microwave
- Oven
- Range
- Refrigerator
- Freezer
Model Details
- Vinyl Flooring
- Office
- Den
- Walk-In Closets
- Double Pane Windows
- Window Coverings
- Large Bedrooms
- Balcony
- Patio
Trinity Park is defined by fun -- this is the location of the PNC Arena, the Carter-Finley Stadium, and the NC State Fair. It is also home to the Centennial Biomedical Campus, the JC Raulston Arboretum, and the J.S. Dorton Arena. Trinity Park is one of Raleigh's most vibrant neighborhoods, located roughly five miles northwest of Downtown Raleigh.
Sports fans appreciate having the PNC Arena in the neighborhood -- and so do concert-goers. The PNC Arena is home to the NHL's Carolina Hurricanes and the NC State Wolfpack basketball team, but it also hosts special events, live music, and special performances. College football fans can head to Carter-Finley Stadium to cheer on the Wolfpack football team. The State Fair, held in the fall, features special events, live shows and music, and rides and games.
Learn more about living in Trinity ParkCompare neighborhood and city base rent averages by bedroom.
| Trinity Park | Raleigh, NC | |
|---|---|---|
| Studio | $1,331 | $1,291 |
| 1 Bedroom | $1,431 | $1,385 |
| 2 Bedrooms | $1,875 | $1,627 |
| 3 Bedrooms | $2,030 | $1,892 |
- Package Service
- Controlled Access
- Maintenance on site
- Property Manager on Site
- Trash Pickup - Door to Door
- Renters Insurance Program
- Online Services
- Planned Social Activities
- Pet Play Area
- EV Charging
- Key Fob Entry
- Elevator
- Business Center
- Clubhouse
- Lounge
- Multi Use Room
- Breakfast/Coffee Concierge
- Storage Space
- Conference Rooms
- Gated
- Sundeck
- Cabana
- Courtyard
- Grill
- Picnic Area
- Fitness Center
- Pool
- Bicycle Storage
- 24-hour Fitness Center
- 9 To 12-foot Ceilings
- Bike Storage
- Controlled-access Gates
- Designer Kitchen Backsplash
- Fenced Pet Play Area
- Generously Sized Closets
- Luxury Designer Tile In Bathrooms
- Multi-sport Simulator Room
- Outdoor Green Space
- Oversized Kitchen W/ Dine-in Island
- Package Service
- Parking Garage
- Pet-friendly Community
- RentPlus Credit Building Program
- Resort-style Swimming Pool With Sundeck
- Side-by-side Refrigerator
- Smart Home Technology Package
- Smart Market & Modern Vending Machine Available 24
- Spacious Clubhouse W/ Media Lounge
- Speakeasy
- Washer and Dryer Included
- Work From Home Offices
- High Speed Internet Access
- Washer/Dryer
- Air Conditioning
- Heating
- Ceiling Fans
- Smoke Free
- Cable Ready
- Storage Space
- Double Vanities
- Tub/Shower
- Dishwasher
- Ice Maker
- Granite Countertops
- Stainless Steel Appliances
- Pantry
- Island Kitchen
- Eat-in Kitchen
- Kitchen
- Microwave
- Oven
- Range
- Refrigerator
- Freezer
- Vinyl Flooring
- Office
- Den
- Walk-In Closets
- Double Pane Windows
- Window Coverings
- Large Bedrooms
- Balcony
- Patio
| Monday | 9am - 6pm |
|---|---|
| Tuesday | 9am - 6pm |
| Wednesday | 9am - 6pm |
| Thursday | 9am - 6pm |
| Friday | 9am - 6pm |
| Saturday | 10am - 5pm |
| Sunday | Closed |
| Colleges & Universities | Distance | ||
|---|---|---|---|
| Colleges & Universities | Distance | ||
| Drive: | 7 min | 3.5 mi | |
| Drive: | 9 min | 4.0 mi | |
| Drive: | 11 min | 5.2 mi | |
| Drive: | 13 min | 6.2 mi |


 The GreatSchools Rating helps parents compare schools within a state based on a variety of school quality indicators and provides a helpful picture of how effectively each school serves all of its students. Ratings are on a scale of 1 (below average) to 10 (above average) and can include test scores, college readiness, academic progress, advanced courses, equity, discipline and attendance data. We also advise parents to visit schools, consider other information on school performance and programs, and consider family needs as part of the school selection process.
View GreatSchools Rating Methodology
Data provided by GreatSchools.org © 2026. All rights reserved.
Scores provided by
 What do Walkability, Transit, Drivability, and Bikeability mean?
Walkability measures the walking distance to day-to-day needs.
Transit measures access to public transportation.
Drivability measures congestion, parking availability, and access to major roads.
Bikeability measures the suitability for cycling.
How It Works
What do Walkability, Transit, Drivability, and Bikeability mean?
Walkability measures the walking distance to day-to-day needs.
Transit measures access to public transportation.
Drivability measures congestion, parking availability, and access to major roads.
Bikeability measures the suitability for cycling.
How It Works
Traffic
-Airport
-Businesses
-Scores provided by
HowLoud What is a Sound Score Rating? A Sound Score Rating aggregates noise caused by vehicle traffic, airplane traffic and local sources. How It WorksDistrict at 54 Photos
-
District at 54
-
1BR, 1BA - 650SF A1
-
-
-
-
-
-
-
Models
-
Studio
-
Studio
-
Studio
-
1 Bedroom
-
1 Bedroom
-
1 Bedroom
Nearby Apartments
Within 50 Miles of District at 54
District at 54 has units with in‑unit washers and dryers, making laundry day simple for residents.
Utilities are not included in rent. Residents should plan to set up and pay for all services separately.
Parking is available at District at 54 for $49 / mo. Contact this property for details.
District at 54 has studios to two-bedrooms with rent ranges from $1,430/mo. to $2,591/mo.
Yes, District at 54 welcomes pets. Breed restrictions, weight limits, and additional fees may apply. View this property's pet policy.
A good rule of thumb is to spend no more than 30% of your gross income on rent. Based on the lowest available rent of $1,430 for a studio, you would need to earn about $57,200 per year to qualify. Want to double-check your budget? Calculate how much rent you can afford with our Rent Affordability Calculator.
District at 54 is offering 1 Month Free for eligible applicants, with rental rates starting at $1,430.
Yes! District at 54 offers 6 Matterport 3D Tours. Explore different floor plans and see unit level details, all without leaving home.
What Are Walk Score®, Transit Score®, and Bike Score® Ratings?
Walk Score® measures the walkability of any address. Transit Score® measures access to public transit. Bike Score® measures the bikeability of any address.
What is a Sound Score Rating?
A Sound Score Rating aggregates noise caused by vehicle traffic, airplane traffic and local sources.
700 Corporate Center Dr
Raleigh, NC 27607