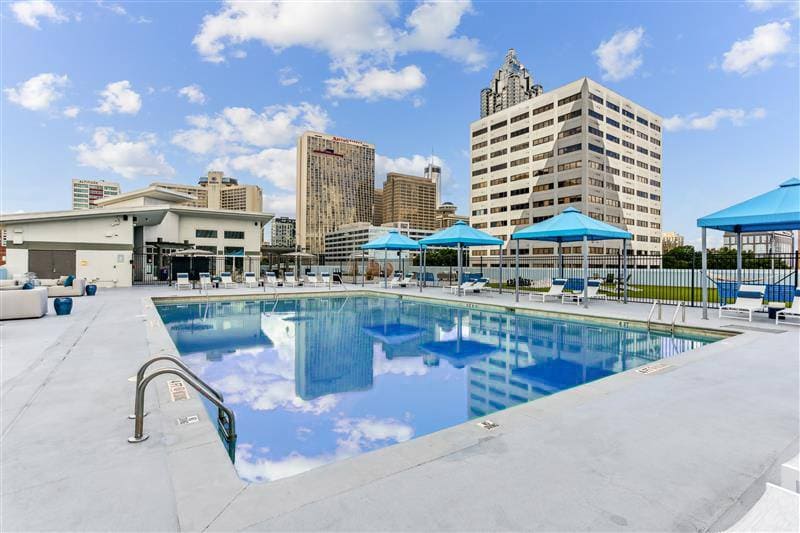
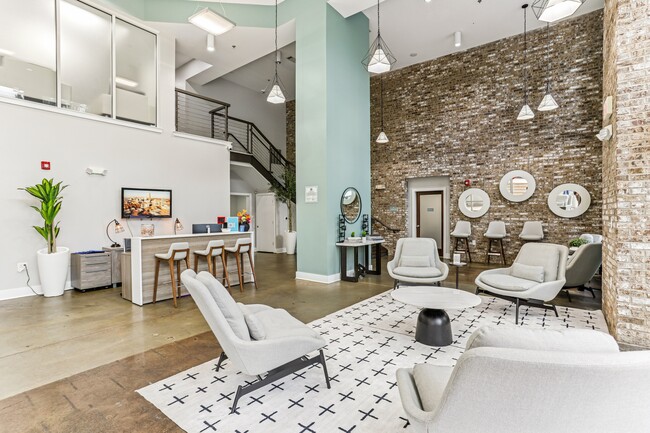
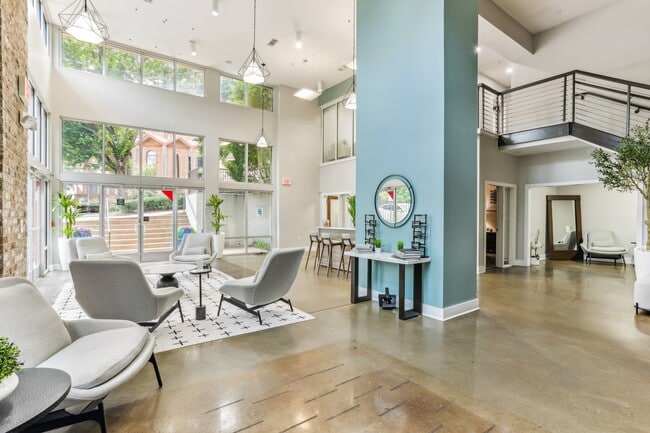
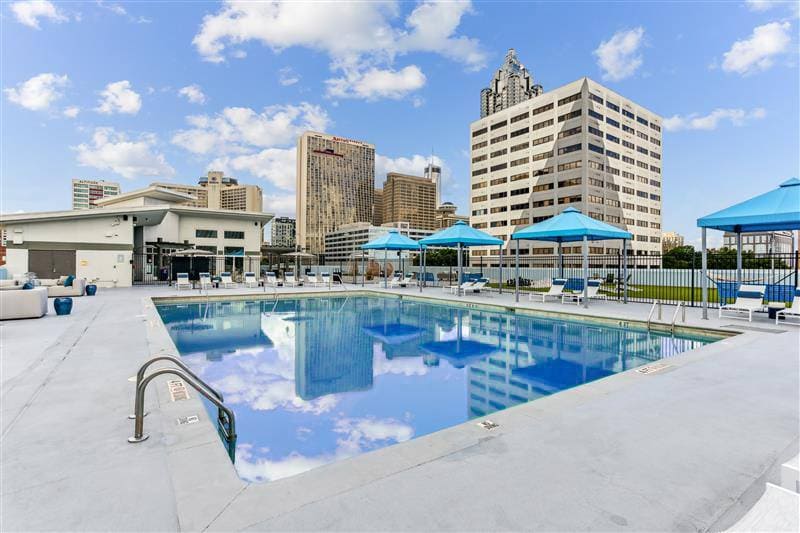
This amenity space offers an impressive combination of outdoor and indoor features designed for comfort and leisure. The centerpiece is a generously sized rooftop swimming pool with vivid turquoise water, framed by a spacious concrete deck lined with blue and orange lounge chairs and coordinating shade umbrellas. The rooftop setting provides breathtaking panoramic views of the Atlanta skyline, with iconic high-rise towers visible against open blue skies, creating a striking urban backdrop. Vibrant potted planters add pops of greenery and color throughout the deck. Indoors, the lounge area is thoughtfully designed with a neutral palette of warm grey tones, light wood-look flooring, and a textured tile accent wall. The space accommodates both collaborative and casual seating, including a substantial dark wood communal table with bar stools and a pair of contemporary blue accent chairs positioned near large windows that bring in ample natural light and garden views. Industrial-style flush-mount fixtures illuminate the space from above. Adjacent to the lounge is a dedicated coffee station featuring rich dark wood cabinetry, granite countertops, open wood shelving, and Starbucks-branded equipment — providing a café-quality refreshment experience. A pass-through window connects the lounge to an adjoining area, enhancing the open, connected feel of the space.
-
-
Matterport 3D Exterior
-

-
Total Monthly Price
$1,441 - $2,622
-
Bedrooms
1 - 2 bd
-
Bathrooms
1 - 2 ba
-
Square Feet
845 - 1,542 sq ft
Highlights
- Walker's Paradise
- Roof Terrace
- High Ceilings
- Pool
- Walk-In Closets
- Planned Social Activities
- Fireplace
- Balcony
Pricing & Floor Plans
-
Unit 5047price $1,708square feet 845availibility Now
-
Unit 2047price $1,773square feet 845availibility Now
-
Unit 7002price $1,773square feet 845availibility Now
-
Unit 4009price $2,040square feet 1,131availibility Now
-
Unit 4035price $2,411square feet 1,131availibility Sep 15
-
Unit 5035price $2,311square feet 1,131availibility Sep 25
-
Unit 3055price $2,622square feet 1,542availibility Sep 22
-
Unit 3015price $2,534square feet 1,529availibility Oct 17
-
Unit 5047price $1,708square feet 845availibility Now
-
Unit 2047price $1,773square feet 845availibility Now
-
Unit 7002price $1,773square feet 845availibility Now
-
Unit 4009price $2,040square feet 1,131availibility Now
-
Unit 4035price $2,411square feet 1,131availibility Sep 15
-
Unit 5035price $2,311square feet 1,131availibility Sep 25
-
Unit 3055price $2,622square feet 1,542availibility Sep 22
-
Unit 3015price $2,534square feet 1,529availibility Oct 17
Fees and Policies
The fees listed below are community-provided and may exclude utilities or add-ons. All payments are made directly to the property and are non-refundable unless otherwise specified. Use the Cost Calculator to determine costs based on your needs.
-
Utilities & Essentials
-
Utility - New Account FeeOne-time charge to activate new utility services. Charged per unit.$25
-
Community Amenity FeeFee for access to shared resident amenities and facilities. Charged per unit.$25 / mo
-
Trash AdminAdministrative costs for managing trash service billing, coordination, and related expenses for your apartment. Charged per unit.$32 / mo
-
Stormwater / Drainage Admin FeeManagement of community stormwater drainage and runoff infrastructure Charged per unit.$5 / mo
-
Utility Service FeeMonthly fee for utility bill processing and administration. Charged per unit.$5.50 / mo
-
ParkingFee for reserved or designated parking space use and maintenance Charged per unit.$50 / mo
-
Utility - ElectricCost of electricity usage for your apartment. Charged per unit.Varies / mo
-
Utility - Stormwater / DrainageLocal stormwater management and drainage system fee. Charged per unit.Varies / mo
-
Utility - Water / SewerWater usage and wastewater removal costs. Charged per unit.Varies / mo
-
Utility Water / Wastewater Admin FeeCovers administrative costs associated with billing and managing water utility services. Charged per unit.Varies / mo
-
Common Area UtilitiesShared utility costs in community common areas. Charged per unit.Varies / mo
-
-
One-Time Basics
-
Due at Application
-
Admin FeeFee to process rental application and background check Charged per unit.$200
-
Application FeeAdministrative processing fee to cover lease preparation. Charged per applicant.$85
-
-
Due at Move-In
-
Community Amenity Set UpAdministrative fee for community amenity setup and resident program enrollment. Charged per unit.$25
-
Access DeviceElectronic or physical key for secure entry to the community and/or home. Charged per unit.$75
-
-
Due at Application
-
Dogs
-
Dog FeeMax of 2. Charged per pet.$400
-
Dog RentCharged per pet.$25 / mo
Restrictions:No breed or weight restrictionsRead More Read LessComments -
-
Cats
-
Cat FeeMax of 2. Charged per pet.$400
-
Cat RentCharged per pet.$25 / mo
Restrictions:Comments -
-
Other Pets
-
Pet FeeFee for allowing pets in the home. Charged per pet.$500
-
Pet / Animal Lease ViolationFee issued for unauthorized pets or violations of pet policy. Charged per pet.Varies
-
Pet FeePet Fee Charged per pet.Varies
-
Pet ScreeningRegistration fee for the pet screening step of the application process. Charged per pet.Varies
-
Pet Rentmonthly charge for keeping a pet in the home. Charged per pet.$25 / mo
-
-
Garage Lot
-
Parking - GarageCharge for access to a garage space. Charged per vehicle.$75 / mo
-
-
Additional Parking Options
-
Parking
-
-
Storage Unit
-
Storage DepositCharged per rentable item.$0
-
Storage RentCharged per rentable item.$50 / mo
-
-
Additional Storage Options
-
Bike Storagemonthly fee for bicycle storage. Charged per rentable item.$15 / mo
-
-
Storage Space RentalFee for an on-site storage unit. Charged per unit.$50
-
Rent Payment Credit Building ServiceBuild credit by paying rent on time while gaining access to personalized budgeting tools and financial education resources. Charged per unit.$8.95 - $14.95 / mo
-
Parking EV ChargingFee for on-site electric vehicle charging access. Charged per unit.Varies one-time
-
Utility - Final Bill FeeOne-time charge for processing and closing a utility account. Charged per unit.$20
-
Security Deposit (Refundable)Refundable deposit covering potential damages and unpaid rent per lease terms. Charged per unit.$500 - $1,250
-
Utility - Vacant Cost RecoveryUtility costs incurred while the unit was unoccupied. Charged per unit.Varies one-time
-
Utility - GasCost of gas usage for your apartment. Charged per unit.Varies / mo
-
NSF Tenant FeeNSF Tenant Fee Charged per unit.$75 / occurrence
-
Utility - Non-transferred Utility FeeCharge for utility costs not moved to resident’s name. Charged per unit.Varies / occurrence
-
Intra-Community Transfer FeeCharge for transferring to another home within the same community. Charged per unit.$500
-
Insufficient Move-out Notice FeeCharge for not providing proper advance notice before move-out. Charged per unit.Varies one-time
-
Security Deposit AlternativeAlternative to a standard security deposit typically issued through a surety bond. Charged per unit.$20 - $35 / mo
-
Access Device ReplacementCharge to replace lost or damaged key, fob, or remote. Charged per unit.$75 / occurrence
-
Late Fee (Percentage)Calculated as a percentage of the base rent amount. Charged per unit.10% of base rent / occurrence
Property Fee Disclaimer: Based on community-supplied data and independent market research. Subject to change without notice. May exclude fees for mandatory or optional services and usage-based utilities.
Details
Property Information
-
Built in 2007
-
225 units/5 stories
Matterport 3D Tours
About Skyline ATL
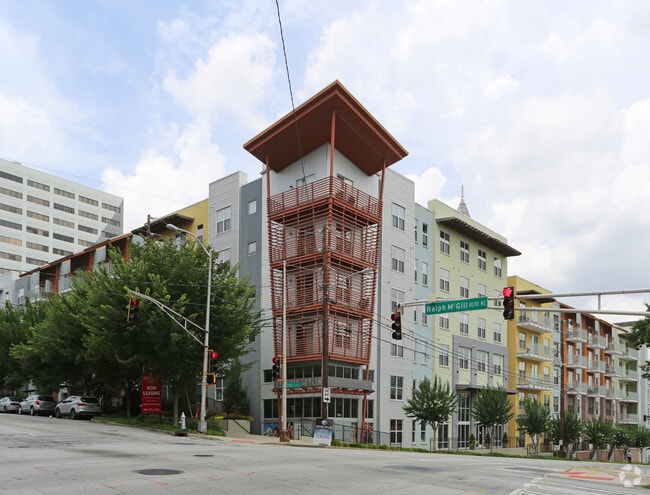
Welcome home to SkylineATL Apartments, a premier apartment community in thriving Midtown Atlanta. Boasting well-appointed, renovated, and expansive one- and two-bedroom apartment homes, SkylineATL is the perfect fit for your next home. Each residence was thoughtfully designed with you in mind. From 9-to-11-foot ceiling heights, wood-like flooring, updated appliances, an entertainment-style kitchen, and stunning city views, SkylineATL's apartment homes are an amazing place to call home.
Skyline ATL is an apartment community located in Fulton County and the 30308 ZIP Code. This area is served by the Atlanta Public Schools attendance zone.
Unique Features
- 24/7 Emergency Service Requests
- 24/7 Package Access with Amazon HUB Lockers
- 9’ & 11’ Ceilings*
- Balconies
- Ceiling Fans in Living Room & Bedroom
- City Skyline Views*
- Community Clubhouse with Lounge & Fireplace
- Double Vanity Sinks
- Full-Size Washers/Dryers
- Garden Tubs
- Granite Countertops in Kitchens
- Hardwood-Look Flooring
- Intrusion Alarm Option
- Lavazza Machines & Beans
- Modern two-toned paint scheme throughout*
- Pet Friendly Community
- Quartz Countertops in Kitchen*
- Renovated Units*
- Rooftop Fitness Center
- Rooftop Swimming Pool with Atlanta Skyline Views
- Spacious 1 & 2 Bedroom Homes
- Stainless Steel Appliance Package*
- Storage bike room
- Tile Backsplash in Kitchens
- Updated LED lighting package*
- Whirlpool Appliance Package
- White Subway Tile*
- WiFi Computer Lounge
Community Amenities
Pool
Fitness Center
Clubhouse
Roof Terrace
- Package Service
- Online Services
- Planned Social Activities
- Public Transportation
- Clubhouse
- Lounge
- Fitness Center
- Pool
- Roof Terrace
Apartment Features
Washer/Dryer
Air Conditioning
Dishwasher
High Speed Internet Access
Walk-In Closets
Granite Countertops
Microwave
Refrigerator
Indoor Features
- High Speed Internet Access
- Wi-Fi
- Washer/Dryer
- Air Conditioning
- Ceiling Fans
- Smoke Free
- Cable Ready
- Double Vanities
- Tub/Shower
- Fireplace
Kitchen Features & Appliances
- Dishwasher
- Disposal
- Granite Countertops
- Stainless Steel Appliances
- Kitchen
- Microwave
- Oven
- Refrigerator
- Freezer
- Quartz Countertops
Model Details
- High Ceilings
- Walk-In Closets
- Balcony
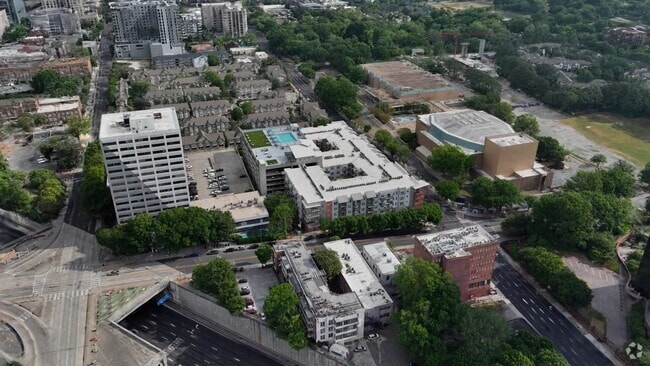
SoNo, short for South of North Avenue, is an urban district of Atlanta that sits between Downtown and Midtown. This quaint neighborhood borders Interstate 85, so commuting is easier than ever. Supermarkets, convenience stores, restaurants, and entertainment venues are all around SoNo. The North Avenue Marta Station and Fox Theatre are directly north of this urban neighborhood.
SoNo is mainly made up of Emory University Hospital Midtown and surrounding medical offices. However, SoNo is also home to the Original JR Crickets, Midtown Tavern, and Shakespeare Tavern Playhouse. Situated immediately west of Central Park, residents have easy access to a community green space. Check out Folk Art Park near the south end of town for some green space and sweeping views of Atlanta’s skyline.
Learn more about living in SoNoCompare neighborhood and city base rent averages by bedroom.
| SoNo | Atlanta, GA | |
|---|---|---|
| Studio | $1,676 | $1,534 |
| 1 Bedroom | $1,617 | $1,657 |
| 2 Bedrooms | $2,119 | $1,951 |
| 3 Bedrooms | $2,655 | $2,251 |
- Package Service
- Online Services
- Planned Social Activities
- Public Transportation
- Clubhouse
- Lounge
- Roof Terrace
- Fitness Center
- Pool
- 24/7 Emergency Service Requests
- 24/7 Package Access with Amazon HUB Lockers
- 9’ & 11’ Ceilings*
- Balconies
- Ceiling Fans in Living Room & Bedroom
- City Skyline Views*
- Community Clubhouse with Lounge & Fireplace
- Double Vanity Sinks
- Full-Size Washers/Dryers
- Garden Tubs
- Granite Countertops in Kitchens
- Hardwood-Look Flooring
- Intrusion Alarm Option
- Lavazza Machines & Beans
- Modern two-toned paint scheme throughout*
- Pet Friendly Community
- Quartz Countertops in Kitchen*
- Renovated Units*
- Rooftop Fitness Center
- Rooftop Swimming Pool with Atlanta Skyline Views
- Spacious 1 & 2 Bedroom Homes
- Stainless Steel Appliance Package*
- Storage bike room
- Tile Backsplash in Kitchens
- Updated LED lighting package*
- Whirlpool Appliance Package
- White Subway Tile*
- WiFi Computer Lounge
- High Speed Internet Access
- Wi-Fi
- Washer/Dryer
- Air Conditioning
- Ceiling Fans
- Smoke Free
- Cable Ready
- Double Vanities
- Tub/Shower
- Fireplace
- Dishwasher
- Disposal
- Granite Countertops
- Stainless Steel Appliances
- Kitchen
- Microwave
- Oven
- Refrigerator
- Freezer
- Quartz Countertops
- High Ceilings
- Walk-In Closets
- Balcony
| Monday | 9am - 6pm |
|---|---|
| Tuesday | 9am - 6pm |
| Wednesday | 9am - 6pm |
| Thursday | 9am - 6pm |
| Friday | 9am - 6pm |
| Saturday | 10am - 5pm |
| Sunday | 1pm - 5pm |
| Colleges & Universities | Distance | ||
|---|---|---|---|
| Colleges & Universities | Distance | ||
| Walk: | 17 min | 0.9 mi | |
| Drive: | 6 min | 2.1 mi | |
| Drive: | 6 min | 2.9 mi | |
| Drive: | 8 min | 3.6 mi |


 The GreatSchools Rating helps parents compare schools within a state based on a variety of school quality indicators and provides a helpful picture of how effectively each school serves all of its students. Ratings are on a scale of 1 (below average) to 10 (above average) and can include test scores, college readiness, academic progress, advanced courses, equity, discipline and attendance data. We also advise parents to visit schools, consider other information on school performance and programs, and consider family needs as part of the school selection process.
View GreatSchools Rating Methodology
Data provided by GreatSchools.org © 2026. All rights reserved.
Transportation options available in Atlanta include Civic Center, located 0.5 mile from Skyline ATL. Skyline ATL is near Hartsfield - Jackson Atlanta International, located 10.3 miles or 18 minutes away.
| Transit / Subway | Distance | ||
|---|---|---|---|
| Transit / Subway | Distance | ||
|
|
Walk: | 9 min | 0.5 mi |
|
|
Walk: | 12 min | 0.7 mi |
|
|
Walk: | 13 min | 0.7 mi |
|
|
Walk: | 14 min | 0.7 mi |
|
|
Walk: | 14 min | 0.8 mi |
| Commuter Rail | Distance | ||
|---|---|---|---|
| Commuter Rail | Distance | ||
|
|
Drive: | 6 min | 3.4 mi |
| Airports | Distance | ||
|---|---|---|---|
| Airports | Distance | ||
|
Hartsfield - Jackson Atlanta International
|
Drive: | 18 min | 10.3 mi |
Scores provided by
 What do Walkability, Transit, Drivability, and Bikeability mean?
Walkability measures the walking distance to day-to-day needs.
Transit measures access to public transportation.
Drivability measures congestion, parking availability, and access to major roads.
Bikeability measures the suitability for cycling.
How It Works
What do Walkability, Transit, Drivability, and Bikeability mean?
Walkability measures the walking distance to day-to-day needs.
Transit measures access to public transportation.
Drivability measures congestion, parking availability, and access to major roads.
Bikeability measures the suitability for cycling.
How It Works
Traffic
BusyAirport
CalmBusinesses
ActiveScores provided by
HowLoud What is a Sound Score Rating? A Sound Score Rating aggregates noise caused by vehicle traffic, airplane traffic and local sources. How It WorksTime and distance from Skyline ATL.
| Shopping Centers | Distance | ||
|---|---|---|---|
| Shopping Centers | Distance | ||
| Walk: | 8 min | 0.4 mi | |
| Walk: | 8 min | 0.4 mi | |
| Walk: | 8 min | 0.5 mi |
| Parks and Recreation | Distance | ||
|---|---|---|---|
| Parks and Recreation | Distance | ||
|
Imagine It! The Children's Museum of Atlanta
|
Walk: | 13 min | 0.7 mi |
|
Georgia Aquarium
|
Walk: | 15 min | 0.8 mi |
|
Georgia Conservancy
|
Drive: | 2 min | 1.1 mi |
|
The Georgia Capitol Museum
|
Drive: | 4 min | 1.8 mi |
|
Trees Atlanta TreeHouse
|
Drive: | 5 min | 2.0 mi |
| Hospitals | Distance | ||
|---|---|---|---|
| Hospitals | Distance | ||
| Walk: | 9 min | 0.5 mi | |
| Walk: | 11 min | 0.6 mi | |
| Drive: | 3 min | 1.2 mi |
| Military Bases | Distance | ||
|---|---|---|---|
| Military Bases | Distance | ||
| Drive: | 12 min | 5.7 mi | |
| Drive: | 25 min | 12.9 mi | |
| Drive: | 28 min | 17.0 mi |
Skyline ATL Photos
-
Skyline ATL
-
Pool
-
-
-
-
-
-
-
Models
-
1 Bedroom
-
2 Bedrooms
-
2 Bedrooms
-
2 Bedrooms
-
2 Bedrooms
-
2 Bedrooms
Nearby Apartments
Within 50 Miles of Skyline ATL
-
Grand 340
340 E Paces Ferry Rd
Atlanta, GA 30305
$2,044 - $8,664 Total Monthly Price
1-3 Br 5.2 mi
-
Resia Willows
4151 Memorial Dr
Decatur, GA 30032
$1,405 - $1,993 Total Monthly Price
1-3 Br 7.6 mi
-
Solis Hapeville
3558 Elm St
Atlanta, GA 30354
$1,950 - $3,734
1-3 Br 7.8 mi
-
The District at Windy Hill
2245 Interstate N Pkwy
Atlanta, GA 30339
$1,485 - $2,255 Total Monthly Price
1-2 Br 10.8 mi
-
Redwood Ridge
228 Morrow Rd
Forest Park, GA 30297
$907 - $1,580
1-3 Br 11.8 mi
-
The Clara by Broadstone
5420 Buford Hwy
Norcross, GA 30071
$1,610 - $2,229 Total Monthly Price
1-2 Br 16.3 mi
Skyline ATL has units with in‑unit washers and dryers, making laundry day simple for residents.
Utilities are not included in rent. Residents should plan to set up and pay for all services separately.
Parking is available at Skyline ATL. Fees may apply depending on the type of parking offered. Contact this property for details.
Skyline ATL has one to two-bedrooms with rent ranges from $1,441/mo. to $2,622/mo.
Yes, Skyline ATL welcomes pets. Breed restrictions, weight limits, and additional fees may apply. View this property's pet policy.
A good rule of thumb is to spend no more than 30% of your gross income on rent. Based on the lowest available rent of $1,441 for a one-bedroom, you would need to earn about $57,640 per year to qualify. Want to double-check your budget? Calculate how much rent you can afford with our Rent Affordability Calculator.
Skyline ATL is offering Specials for eligible applicants, with rental rates starting at $1,441.
Yes! Skyline ATL offers 6 Matterport 3D Tours. Explore different floor plans and see unit level details, all without leaving home.
396 Piedmont Ave NE
Atlanta, GA 30308