This single-floor community clubroom is designed for both socializing and relaxation, offering a well-appointed gathering space with a thoughtful layout and contemporary finishes. The room is defined by soaring ceilings and a bold accent wall in deep red, which adds a striking visual contrast to the neutral beige tones throughout the space. Recessed lighting illuminates the interior, while a row of large windows floods the room with abundant natural light and provides unobstructed views of an outdoor pool and surrounding residential buildings. The space is organized into multiple functional zones. A dining area along the perimeter features white rectangular tables paired with vibrant red chairs, ideal for casual meals or group gatherings. A central lounge area offers plush dark upholstered seating arranged around low round tables, creating an inviting setting for conversation. Adjacent to this, a sleek wall-mounted linear fireplace serves as a focal point alongside a large flat-screen television, perfect for entertainment. Dark patterned carpeting grounds the space and ties together the various seating arrangements, while the overall color palette of red, charcoal, and white lends a polished, modern aesthetic. The combination of natural light, varied seating options, and quality finishes makes this a versatile and welcoming communal space.
-
Monthly Rent
$1,295 - $3,243
-
Bedrooms
Studio - 3 bd
-
Bathrooms
1 - 2 ba
-
Square Feet
573 - 1,390 sq ft

Highlights
- Den
- Pet Washing Station
- Pool
- Walk-In Closets
- Deck
- Walking/Biking Trails
- Island Kitchen
- Sundeck
- Picnic Area
Pricing & Floor Plans

-
Unit 5103-B3-304price $1,295square feet 573availibility Now
-
Unit 5103-B3-204price $1,295square feet 573availibility Now
-
Unit 5119-B1-204price $1,315square feet 573availibility Now
-
Unit 5119-B1-212price $1,555square feet 805availibility Now
-
Unit 5128-A1-209price $1,495square feet 805availibility Aug 5
-
Unit 5128-A1-309price $1,495square feet 805availibility Aug 21
-
Unit 5104-A4-208price $1,545square feet 851availibility Now
-
Unit 5103-B3-311price $1,545square feet 851availibility Now
-
Unit 5120-A2-208price $1,550square feet 851availibility Jul 29
-
Unit 5104-A4-205price $1,475square feet 759availibility Aug 10
-
Unit 5120-A2-105price $1,475square feet 759availibility Aug 20
-
Unit 5119-B1-206price $1,455square feet 759availibility Sep 7
-
Unit 5112-A3-108price $1,425square feet 751availibility Sep 4
-
Unit 5103-B3-305price $1,785square feet 1,156availibility Now
-
Unit 5119-B1-107price $1,835square feet 1,156availibility Jul 14
-
Unit 5112-A3-204price $1,855square feet 1,156availibility Aug 5
-
Unit 5112-A3-311price $1,825square feet 1,217availibility Jul 29
-
Unit 5104-A4-311price $1,825square feet 1,217availibility Aug 20
-
Unit 5111-B2-313price $1,855square feet 1,217availibility Sep 4
-
Unit 5128-A1-101price $1,850square feet 1,195availibility Aug 1
-
Unit 5112-A3-101price $1,850square feet 1,195availibility Sep 3
-
Unit 5111-B2-102price $1,850square feet 1,195availibility Sep 25
-
Unit 5104-A4-300price $2,185square feet 1,390availibility Now
-
Unit 5119-B1-201price $2,195square feet 1,390availibility Now
-
Unit 5104-A4-200price $2,195square feet 1,390availibility Now
-
Unit 5103-B3-304price $1,295square feet 573availibility Now
-
Unit 5103-B3-204price $1,295square feet 573availibility Now
-
Unit 5119-B1-204price $1,315square feet 573availibility Now
-
Unit 5119-B1-212price $1,555square feet 805availibility Now
-
Unit 5128-A1-209price $1,495square feet 805availibility Aug 5
-
Unit 5128-A1-309price $1,495square feet 805availibility Aug 21
-
Unit 5104-A4-208price $1,545square feet 851availibility Now
-
Unit 5103-B3-311price $1,545square feet 851availibility Now
-
Unit 5120-A2-208price $1,550square feet 851availibility Jul 29
-
Unit 5104-A4-205price $1,475square feet 759availibility Aug 10
-
Unit 5120-A2-105price $1,475square feet 759availibility Aug 20
-
Unit 5119-B1-206price $1,455square feet 759availibility Sep 7
-
Unit 5112-A3-108price $1,425square feet 751availibility Sep 4
-
Unit 5103-B3-305price $1,785square feet 1,156availibility Now
-
Unit 5119-B1-107price $1,835square feet 1,156availibility Jul 14
-
Unit 5112-A3-204price $1,855square feet 1,156availibility Aug 5
-
Unit 5112-A3-311price $1,825square feet 1,217availibility Jul 29
-
Unit 5104-A4-311price $1,825square feet 1,217availibility Aug 20
-
Unit 5111-B2-313price $1,855square feet 1,217availibility Sep 4
-
Unit 5128-A1-101price $1,850square feet 1,195availibility Aug 1
-
Unit 5112-A3-101price $1,850square feet 1,195availibility Sep 3
-
Unit 5111-B2-102price $1,850square feet 1,195availibility Sep 25
-
Unit 5104-A4-300price $2,185square feet 1,390availibility Now
-
Unit 5119-B1-201price $2,195square feet 1,390availibility Now
-
Unit 5104-A4-200price $2,195square feet 1,390availibility Now
Fees and Policies
The fees listed below are community-provided and may exclude utilities or add-ons. All payments are made directly to the property and are non-refundable unless otherwise specified. Use the Cost Calculator to determine costs based on your needs.
-
One-Time Basics
-
Due at Application
-
Application FeesCharged per applicant.$25
-
-
Due at Move-In
-
Admin FeeCharged per unit.$200
-
Renters InsuranceFRED offers Foxen as a renters insurance alternative for $15 a month Charged per unit.Varies one-time
-
-
Due at Application
-
Surface Lot
-
Animal ChargeCharged per unit.$40 / mo
-
Rentistry ProgramCharged per unit.$8
-
One Time Animal FeeCharged per unit.$300
Property Fee Disclaimer: Based on community-supplied data and independent market research. Subject to change without notice. May exclude fees for mandatory or optional services and usage-based utilities.
Details
Lease Options
-
3 - 18 Month Leases
Property Information
-
Built in 2015
-
263 units/3 stories
Matterport 3D Tours
About 50Twenty
50Twenty offers a luxury living experience to call home. Our impressive design and abundance of amenities combined with our exceptional customer service will provide you with a stress-free and comfortable living experience. Call today to find out how you can experience apartment living in Madison the best way possible!
50Twenty is an apartment community located in Dane County and the 53718 ZIP Code. This area is served by the Sun Prairie Area School District attendance zone.
Unique Features
- 13 Foot Ceilings
- 24-Hour Emergency Maintenance
- Attached Underground Parking Garages with Openers
- Balcony in Select Apartments
- Barbecue Grills and Picnic Areas
- Carpeted Bedrooms
- Contemporary Light Fixtures
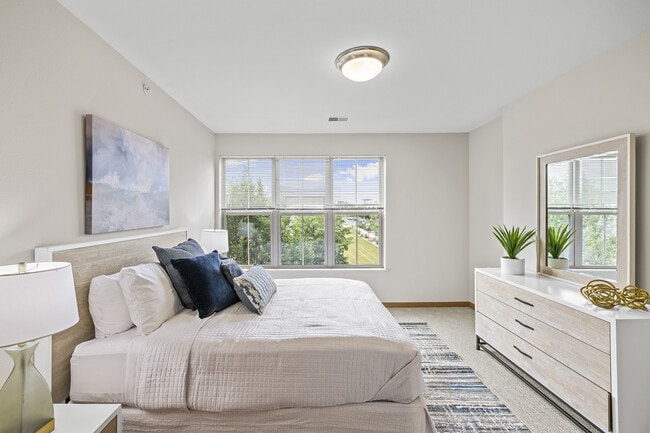
- Enclosed Sleeping Area
- Fitness Center With On-Demand Videos
- Full- Size Washer & Dryers
- Full-Size Washer And Dryer
- Generous Walk In Closets
- Hard Surface Flooring
- Heated Pool
- Individual Climate Control
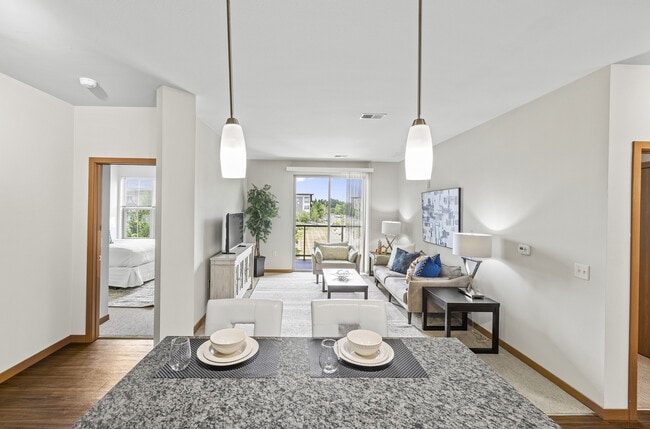
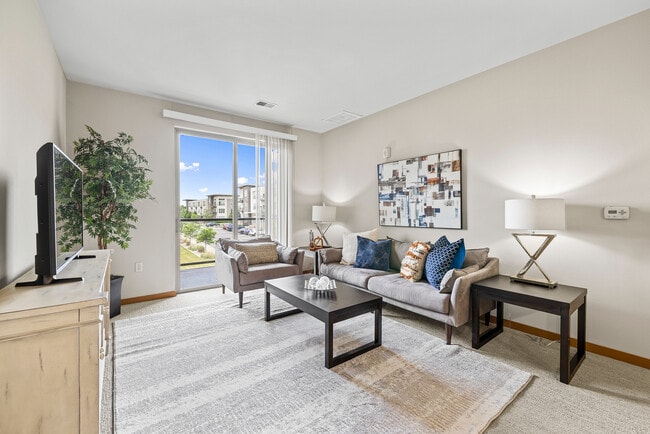
- Open Floor plans
- Outdoor Piazza with Fire Pit
- Pet Friendly
- Propane Grills
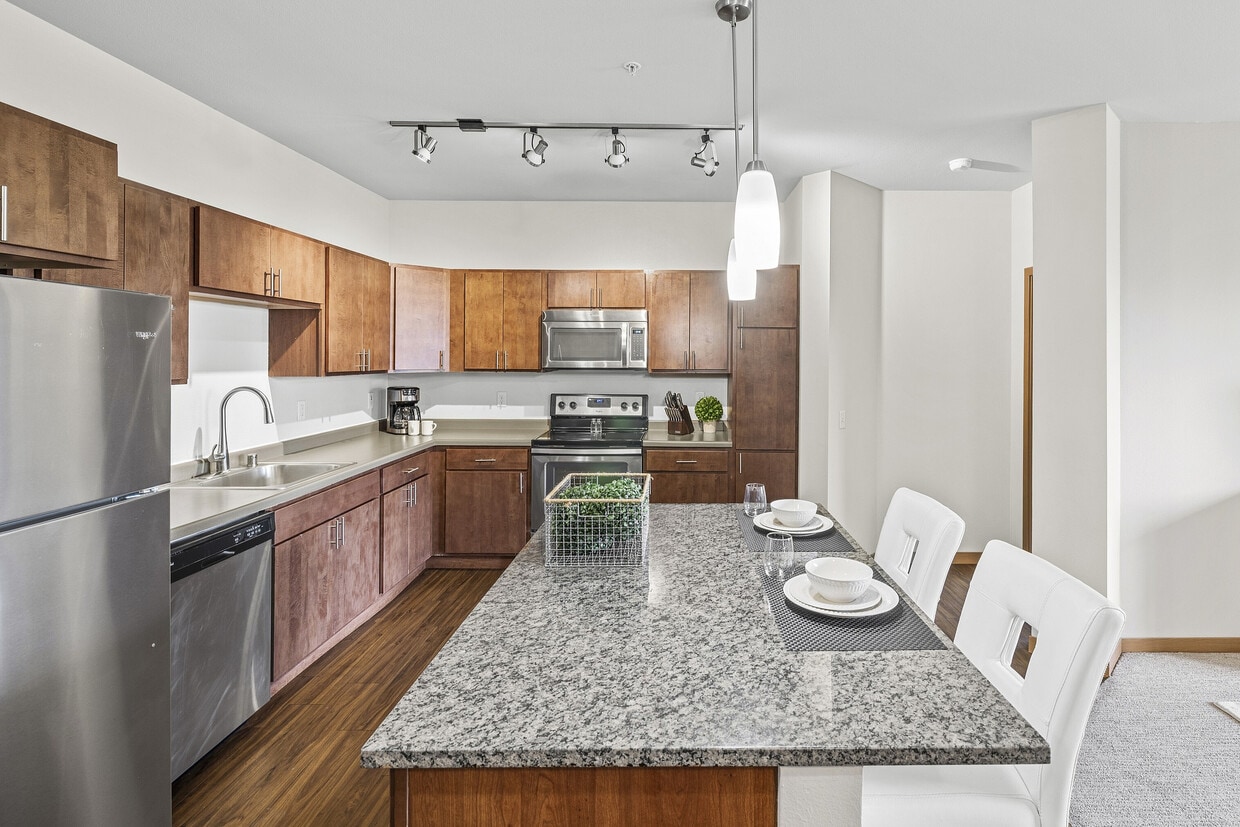
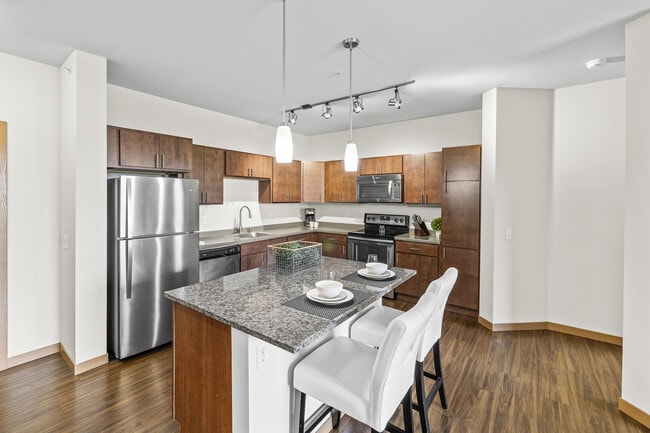
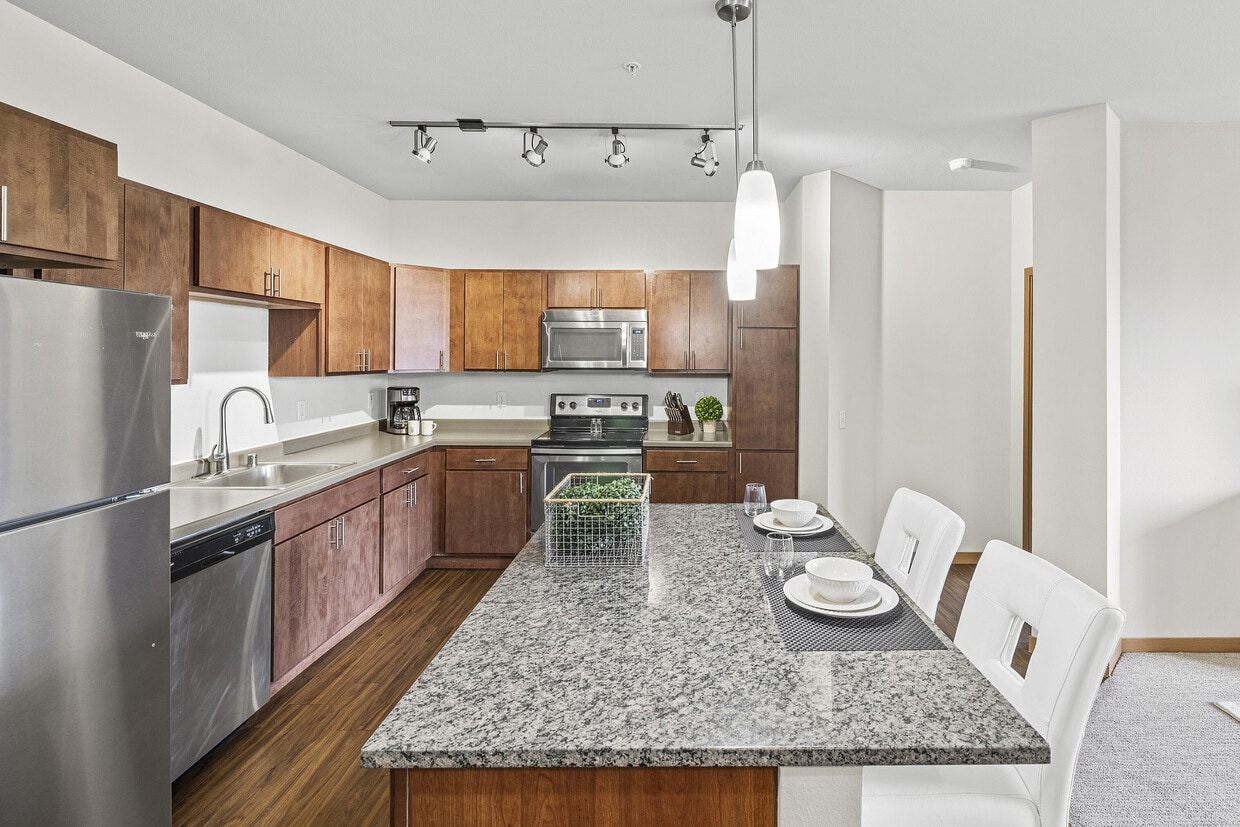
- Spacious Designer Kitchens
- Sparkling Swimming Pool with Sun Deck
- Spectacular Clubroom
- Stainless Appliances
- Studio, 1, 2, and 3 Bedroom Options
Community Amenities
Pool
Fitness Center
Clubhouse
Recycling
- Wi-Fi
- Recycling
- Renters Insurance Program
- Pet Washing Station
- Clubhouse
- Fitness Center
- Pool
- Bicycle Storage
- Walking/Biking Trails
- Sundeck
- Courtyard
- Grill
- Picnic Area
Apartment Features
Washer/Dryer
Air Conditioning
Dishwasher
High Speed Internet Access
Hardwood Floors
Walk-In Closets
Island Kitchen
Granite Countertops
Indoor Features
- High Speed Internet Access
- Wi-Fi
- Washer/Dryer
- Air Conditioning
- Heating
- Cable Ready
- Storage Space
- Tub/Shower
- Intercom
- Sprinkler System
- Wheelchair Accessible (Rooms)
Kitchen Features & Appliances
- Dishwasher
- Disposal
- Granite Countertops
- Stainless Steel Appliances
- Island Kitchen
- Eat-in Kitchen
- Kitchen
- Microwave
- Oven
- Range
- Refrigerator
- Freezer
Model Details
- Hardwood Floors
- Carpet
- Vinyl Flooring
- Den
- Vaulted Ceiling
- Views
- Walk-In Closets
- Linen Closet
- Balcony
- Patio
- Deck
East Madison sits on the eastern edge of Lake Mendota and Lake Monona, just minutes from the heart of Madison. Visitors to East Madison area will find a charming community filled with shops, restaurants and activities. The neighborhood lies just 10 minutes northeast of Downtown Madison. The close proximity allows locals to embrace small-town living while enjoying the convenience of a nearby major city. Residents flock to local bars and restaurants on the weekends and take advantage of the beautiful parks year-round.
There’s a variety of rentals here, from the uber-luxe near the lake, to the more modest apartment communities near Interstate 90.
Learn more about living in East MadisonCompare neighborhood and city base rent averages by bedroom.
| East Madison | Madison, WI | |
|---|---|---|
| Studio | $1,211 | $1,259 |
| 1 Bedroom | $1,449 | $1,522 |
| 2 Bedrooms | $1,721 | $1,876 |
| 3 Bedrooms | $1,974 | $2,262 |
- Wi-Fi
- Recycling
- Renters Insurance Program
- Pet Washing Station
- Clubhouse
- Sundeck
- Courtyard
- Grill
- Picnic Area
- Fitness Center
- Pool
- Bicycle Storage
- Walking/Biking Trails
- 13 Foot Ceilings
- 24-Hour Emergency Maintenance
- Attached Underground Parking Garages with Openers
- Balcony in Select Apartments
- Barbecue Grills and Picnic Areas
- Carpeted Bedrooms
- Contemporary Light Fixtures
- Enclosed Sleeping Area
- Fitness Center With On-Demand Videos
- Full- Size Washer & Dryers
- Full-Size Washer And Dryer
- Generous Walk In Closets
- Hard Surface Flooring
- Heated Pool
- Individual Climate Control
- Open Floor plans
- Outdoor Piazza with Fire Pit
- Pet Friendly
- Propane Grills
- Spacious Designer Kitchens
- Sparkling Swimming Pool with Sun Deck
- Spectacular Clubroom
- Stainless Appliances
- Studio, 1, 2, and 3 Bedroom Options
- High Speed Internet Access
- Wi-Fi
- Washer/Dryer
- Air Conditioning
- Heating
- Cable Ready
- Storage Space
- Tub/Shower
- Intercom
- Sprinkler System
- Wheelchair Accessible (Rooms)
- Dishwasher
- Disposal
- Granite Countertops
- Stainless Steel Appliances
- Island Kitchen
- Eat-in Kitchen
- Kitchen
- Microwave
- Oven
- Range
- Refrigerator
- Freezer
- Hardwood Floors
- Carpet
- Vinyl Flooring
- Den
- Vaulted Ceiling
- Views
- Walk-In Closets
- Linen Closet
- Balcony
- Patio
- Deck
| Monday | 9am - 6pm |
|---|---|
| Tuesday | 9am - 6pm |
| Wednesday | 9am - 6pm |
| Thursday | 9am - 6pm |
| Friday | 9am - 5pm |
| Saturday | 10am - 4pm |
| Sunday | Closed |
| Colleges & Universities | Distance | ||
|---|---|---|---|
| Colleges & Universities | Distance | ||
| Drive: | 4 min | 1.2 mi | |
| Drive: | 10 min | 4.5 mi | |
| Drive: | 26 min | 10.8 mi | |
| Drive: | 26 min | 10.9 mi |


 The GreatSchools Rating helps parents compare schools within a state based on a variety of school quality indicators and provides a helpful picture of how effectively each school serves all of its students. Ratings are on a scale of 1 (below average) to 10 (above average) and can include test scores, college readiness, academic progress, advanced courses, equity, discipline and attendance data. We also advise parents to visit schools, consider other information on school performance and programs, and consider family needs as part of the school selection process.
View GreatSchools Rating Methodology
Data provided by GreatSchools.org © 2026. All rights reserved.
Scores provided by
 What do Walkability, Transit, Drivability, and Bikeability mean?
Walkability measures the walking distance to day-to-day needs.
Transit measures access to public transportation.
Drivability measures congestion, parking availability, and access to major roads.
Bikeability measures the suitability for cycling.
How It Works
What do Walkability, Transit, Drivability, and Bikeability mean?
Walkability measures the walking distance to day-to-day needs.
Transit measures access to public transportation.
Drivability measures congestion, parking availability, and access to major roads.
Bikeability measures the suitability for cycling.
How It Works
Traffic
BusyAirport
CalmBusinesses
CalmScores provided by
HowLoud What is a Sound Score Rating? A Sound Score Rating aggregates noise caused by vehicle traffic, airplane traffic and local sources. How It Works50Twenty Photos
-
50Twenty Kitchen
-
Community Room
-
50Twenty Kitchen
-
50Twenty Living Room
-
50Twenty Bedroom
-
50Twenty Kitchen
-
50Twenty Apartments Exterior
-
50Twenty Apartments Exterior
-
50Twenty Outdoor Piazza and Fire Pit
Nearby Apartments
Within 50 Miles of 50Twenty
-
Barrington Place
5201 Brookside Dr
Madison, WI 53718
$1,310 - $2,546
1-2 Br 0.0 mi
-
22 Slate
5711 Slate Dr
Madison, WI 53718
$1,290 - $2,940
1-3 Br 0.2 mi
-
Terrapin Run Townhomes
910 Terrapin Ln
Deforest, WI 53532
$1,795 - $2,695
1-3 Br 7.0 mi
-
Domain
420 W Dayton St
Madison, WI 53703
$1,895 - $3,995
1-2 Br 7.8 mi
-
The 85 at Maple Grove
4002 Manchester Rd
Madison, WI 53719
$1,595 - $3,608
1-3 Br 14.9 mi
-
Apex at Verona
671 Hunters Cove Way
Verona, WI 53593
$1,695 - $3,790
1-3 Br 16.1 mi
50Twenty has units with in‑unit washers and dryers, making laundry day simple for residents.
Utilities are not included in rent. Residents should plan to set up and pay for all services separately.
Parking is available at 50Twenty. Contact this property for details.
50Twenty has studios to three-bedrooms with rent ranges from $1,295/mo. to $3,243/mo.
Yes, 50Twenty welcomes pets. Breed restrictions, weight limits, and additional fees may apply. View this property's pet policy.
A good rule of thumb is to spend no more than 30% of your gross income on rent. Based on the lowest available rent of $1,295 for a studio, you would need to earn about $51,800 per year to qualify. Want to double-check your budget? Calculate how much rent you can afford with our Rent Affordability Calculator.
50Twenty is offering 1 Month Free for eligible applicants, with rental rates starting at $1,295.
Yes! 50Twenty offers 7 Matterport 3D Tours. Explore different floor plans and see unit level details, all without leaving home.
5020 Pendleton Dr
Madison, WI 53718