
-
Monthly Rent
$850 - $1,240
-
Bedrooms
Studio - 2 bd
-
Bathrooms
1 ba
-
Square Feet
620 - 945 sq ft
Welcome to Westbrook Estates Apartments. Modern Comfort. Everyday Convenience. Exceptional Value. Discover comfortable living at Westbrook Estates Apartments, featuring 1, 2, 3 bedroom apartment homes, Westbrook Estates is the ideal choice for those seeking style, convenience, and affordability. Our thoughtfully designed apartments feature modern kitchens, updated interiors, and open layouts perfect for relaxing or entertaining. Enjoy peace of mind with controlled access entry and the added ease of elevator access in our well-maintained building. Whether you're staying active in our 24-hour fitness center, spending time with your pets in our pet-friendly community, or enjoying the nearby shopping and dining, you'll feel right at home.
Highlights
- Planned Social Activities
- Pet Play Area
- Office
- Controlled Access
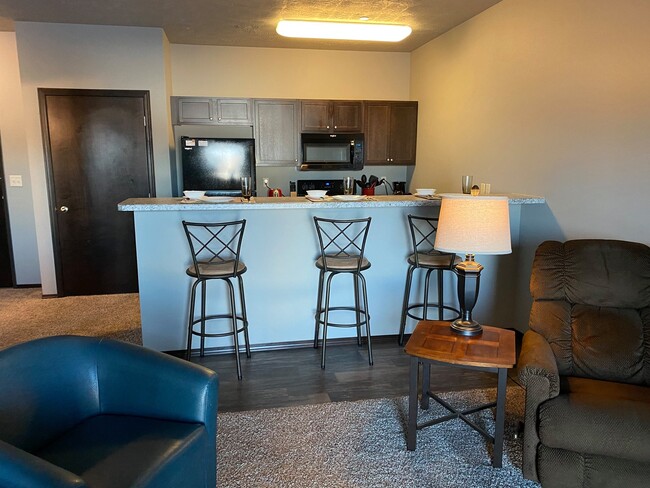
- Island Kitchen
- Elevator
- Balcony
- Property Manager on Site
Pricing & Floor Plans
-
Unit WBII#205price $1,070square feet 620availibility Sep 14
-
Unit WBI#120price $980square feet 620availibility Oct 15
-
Unit WBII#208price $980square feet 650availibility Oct 15
-
Unit WBI#118price $1,210square feet 945availibility Oct 1
-
Unit WBII#102price $1,240square feet 906availibility Oct 15
-
Unit WBII#205price $1,070square feet 620availibility Sep 14
-
Unit WBI#120price $980square feet 620availibility Oct 15
-
Unit WBII#208price $980square feet 650availibility Oct 15
-
Unit WBI#118price $1,210square feet 945availibility Oct 1
-
Unit WBII#102price $1,240square feet 906availibility Oct 15
Fees and Policies
The fees listed below are community-provided and may exclude utilities or add-ons. All payments are made directly to the property and are non-refundable unless otherwise specified. Use the Cost Calculator to determine costs based on your needs.
Property Fee Disclaimer: Based on community-supplied data and independent market research. Subject to change without notice. May exclude fees for mandatory or optional services and usage-based utilities.
Details
Lease Options
-
12 mo
Property Information
-
Built in 2018
-
151 units/3 stories
About Westbrook Estates I
Welcome to Westbrook Estates Apartments. Modern Comfort. Everyday Convenience. Exceptional Value. Discover comfortable living at Westbrook Estates Apartments, featuring 1, 2, 3 bedroom apartment homes, Westbrook Estates is the ideal choice for those seeking style, convenience, and affordability. Our thoughtfully designed apartments feature modern kitchens, updated interiors, and open layouts perfect for relaxing or entertaining. Enjoy peace of mind with controlled access entry and the added ease of elevator access in our well-maintained building. Whether you're staying active in our 24-hour fitness center, spending time with your pets in our pet-friendly community, or enjoying the nearby shopping and dining, you'll feel right at home.
Westbrook Estates I is an apartment community located in Yankton County and the 57078 ZIP Code. This area is served by the Yankton School District 63-3 attendance zone.
Unique Features
- Garbage
- Sewer
- Water
Contact
Community Amenities
Fitness Center
Elevator
Playground
Controlled Access
- Community-Wide WiFi
- Controlled Access
- Maintenance on site
- Property Manager on Site
- Planned Social Activities
- Pet Play Area
- Elevator
- Lounge
- Fitness Center
- Playground
Apartment Features
Washer/Dryer
Air Conditioning
Dishwasher
High Speed Internet Access
Island Kitchen
Microwave
Refrigerator
Freezer
Indoor Features
- High Speed Internet Access
- Washer/Dryer
- Air Conditioning
- Heating
- Smoke Free
- Cable Ready
- Security System
- Intercom
- Sprinkler System
Kitchen Features & Appliances
- Dishwasher
- Pantry
- Island Kitchen
- Eat-in Kitchen
- Kitchen
- Microwave
- Oven
- Range
- Refrigerator
- Freezer
Model Details
- Carpet
- Vinyl Flooring
- Family Room
- Office
- Balcony
Nicknamed the River City, Yankton lies just across the Missouri River from Nebraska. The river is a central part of life in Yankton, providing the community with beautiful views and ample opportunities for outdoor recreation. Yankton’s vibrant riverfront area includes a charming downtown strewn along 3rd Street, with plenty of restaurants and shops to explore in historic buildings.
Downtown Yankton is also a prime site for numerous community events. Yankton residents enjoy coming together for the annual Ribfest, Harvest Halloween, Rocking Rumble, and Riverboat Days, among many more celebrations. The city contains an array of apartments and houses available for rent along tree-dense streets. Getting around from Yankton is simple with quick access to U.S. 81.
Learn more about living in Yankton- Community-Wide WiFi
- Controlled Access
- Maintenance on site
- Property Manager on Site
- Planned Social Activities
- Pet Play Area
- Elevator
- Lounge
- Fitness Center
- Playground
- Garbage
- Sewer
- Water
- High Speed Internet Access
- Washer/Dryer
- Air Conditioning
- Heating
- Smoke Free
- Cable Ready
- Security System
- Intercom
- Sprinkler System
- Dishwasher
- Pantry
- Island Kitchen
- Eat-in Kitchen
- Kitchen
- Microwave
- Oven
- Range
- Refrigerator
- Freezer
- Carpet
- Vinyl Flooring
- Family Room
- Office
- Balcony
| Monday | 8am - 5pm |
|---|---|
| Tuesday | 8am - 5pm |
| Wednesday | 8am - 5pm |
| Thursday | 8am - 5pm |
| Friday | 8am - 5pm |
| Saturday | Closed |
| Sunday | Closed |
| Colleges & Universities | Distance | ||
|---|---|---|---|
| Colleges & Universities | Distance | ||
| Drive: | 36 min | 29.3 mi |


 The GreatSchools Rating helps parents compare schools within a state based on a variety of school quality indicators and provides a helpful picture of how effectively each school serves all of its students. Ratings are on a scale of 1 (below average) to 10 (above average) and can include test scores, college readiness, academic progress, advanced courses, equity, discipline and attendance data. We also advise parents to visit schools, consider other information on school performance and programs, and consider family needs as part of the school selection process.
View GreatSchools Rating Methodology
Data provided by GreatSchools.org © 2026. All rights reserved.
Scores provided by
 What do Walkability, Transit, Drivability, and Bikeability mean?
Walkability measures the walking distance to day-to-day needs.
Transit measures access to public transportation.
Drivability measures congestion, parking availability, and access to major roads.
Bikeability measures the suitability for cycling.
How It Works
What do Walkability, Transit, Drivability, and Bikeability mean?
Walkability measures the walking distance to day-to-day needs.
Transit measures access to public transportation.
Drivability measures congestion, parking availability, and access to major roads.
Bikeability measures the suitability for cycling.
How It Works
Traffic
ActiveAirport
CalmBusinesses
CalmScores provided by
HowLoud What is a Sound Score Rating? A Sound Score Rating aggregates noise caused by vehicle traffic, airplane traffic and local sources. How It WorksWestbrook Estates I Photos
-


Townhomes
-

24 hour Fitness Room
-

Entry Sign
-

Apartment Building
-
One Bedroom
-
Apartment Building
-
Community Room
-
One Bedroom
-
Bedroom
Models
-
Studio
-
1 Bed 620
-
1 Bed 659
-
1 Bedroom
-
2 Bedroom 906
-
2 Bed 945
Nearby Apartments
Within 50 Miles of Westbrook Estates I
Westbrook Estates I has units with in‑unit washers and dryers, making laundry day simple for residents.
Utilities are not included in rent. Residents should plan to set up and pay for all services separately.
Parking is available at Westbrook Estates I. Fees may apply depending on the type of parking offered. Contact this property for details.
Westbrook Estates I has studios to two-bedrooms with rent ranges from $850/mo. to $1,240/mo.
Yes, Westbrook Estates I welcomes pets. Breed restrictions, weight limits, and additional fees may apply. View this property's pet policy.
A good rule of thumb is to spend no more than 30% of your gross income on rent. Based on the lowest available rent of $850 for a studio, you would need to earn about $34,000 per year to qualify. Want to double-check your budget? Calculate how much rent you can afford with our Rent Affordability Calculator.
Westbrook Estates I is not currently offering any rent specials. Check back soon, as promotions change frequently.
While Westbrook Estates I does not offer Matterport 3D tours, renters can request a tour directly through our online platform.
2405 W City Limits Rd
Yankton, SD 57078