Located at 6210 N Oracle Rd in Tucson, Arizona, this single-level fitness center combines functional workout amenities with distinctive Southwestern architectural character. The space is defined by striking exposed wood beam ceilings that lend warmth and visual interest throughout, complemented by ceiling fans that enhance airflow and comfort during workouts. The main exercise area is outfitted with a comprehensive selection of cardio equipment, including treadmills, elliptical trainers, and stair climbers, all positioned on durable rubber flooring designed to absorb impact. A dedicated strength training zone houses a multi-station cable machine, medicine balls, and resistance accessories, offering a well-rounded training experience. Wall-mounted mirrors expand the sense of space, while a mounted flat-screen television provides entertainment during workouts. Motivational phrases are displayed prominently on the warm-toned accent walls, fostering an energizing atmosphere. Arched windows allow natural light to filter into the space, offering views of the surrounding Tucson landscape. A small adjoining area with warm lighting and framed artwork serves as a transitional lounge or refreshment nook. The overall design balances the rustic charm of traditional Southwestern aesthetics with the practical demands of a modern fitness facility.
-
Monthly Rent
$899 - $1,450
-
Bedrooms
Studio - 2 bd
-
Bathrooms
1 - 2 ba
-
Square Feet
430 - 980 sq ft

Highlights
- English and Spanish Speaking Staff
- Porch
- Pool
- Walk-In Closets
- Planned Social Activities
- Pet Play Area
- Fenced Lot
- Walking/Biking Trails
- Fireplace
Pricing & Floor Plans
-
Unit 233price $899square feet 430availibility Now
-
Unitprice $899square feet 430availibility Now
-
Unit 235price $1,065square feet 430availibility Jul 10

-
Unitprice $999square feet 691availibility Now
-
Unit 145price $1,225square feet 691availibility Jun 24
-
Unit 185price $1,225square feet 691availibility Jun 1
-
Unit 177price $1,225square feet 691availibility Jul 7
-
Unit 181price $1,225square feet 691availibility Jun 10
-
Unit 318price $1,225square feet 875availibility Now
-
Unit 203price $1,325square feet 875availibility Now
-
Unit 374price $1,225square feet 980availibility Now
-
Unitprice $1,225square feet 980availibility Now
-
Unit 273price $1,450square feet 980availibility Now
-
Unit 110price $1,250square feet 861availibility Now
-
Unitprice $1,250square feet 861availibility Now
-
Unit 211price $1,350square feet 861availibility Now
-
Unit 258price $1,250square feet 861availibility Now
-
Unit 210price $1,350square feet 861availibility Jul 10
-
Unit 366price $1,250square feet 980availibility Now
-
Unit 272price $1,250square feet 980availibility Now
-
Unitprice $1,250square feet 980availibility Now
-
Unitprice $1,275square feet 875availibility Now
-
Unit 202price $1,325square feet 875availibility Now
-
Unit 205price $1,300square feet 875availibility Now
-
Unit 213price $1,325square feet 875availibility Now
-
Unit 317price $1,400square feet 875availibility Aug 10
-
Unit 233price $899square feet 430availibility Now
-
Unitprice $899square feet 430availibility Now
-
Unit 235price $1,065square feet 430availibility Jul 10
-
Unitprice $999square feet 691availibility Now
-
Unit 145price $1,225square feet 691availibility Jun 24
-
Unit 185price $1,225square feet 691availibility Jun 1
-
Unit 177price $1,225square feet 691availibility Jul 7
-
Unit 181price $1,225square feet 691availibility Jun 10
-
Unit 318price $1,225square feet 875availibility Now
-
Unit 203price $1,325square feet 875availibility Now
-
Unit 374price $1,225square feet 980availibility Now
-
Unitprice $1,225square feet 980availibility Now
-
Unit 273price $1,450square feet 980availibility Now
-
Unit 110price $1,250square feet 861availibility Now
-
Unitprice $1,250square feet 861availibility Now
-
Unit 211price $1,350square feet 861availibility Now
-
Unit 258price $1,250square feet 861availibility Now
-
Unit 210price $1,350square feet 861availibility Jul 10
-
Unit 366price $1,250square feet 980availibility Now
-
Unit 272price $1,250square feet 980availibility Now
-
Unitprice $1,250square feet 980availibility Now
-
Unitprice $1,275square feet 875availibility Now
-
Unit 202price $1,325square feet 875availibility Now
-
Unit 205price $1,300square feet 875availibility Now
-
Unit 213price $1,325square feet 875availibility Now
-
Unit 317price $1,400square feet 875availibility Aug 10
Fees and Policies
The fees listed below are community-provided and may exclude utilities or add-ons. All payments are made directly to the property and are non-refundable unless otherwise specified. Use the Cost Calculator to determine costs based on your needs.
-
Utilities & Essentials
-
Water, sewer & trash$50 1st occupant, $15 each additional Charged per unit.$50 - $110 / mo
-
-
One-Time Basics
-
Due at Application
-
Administrative FeeCharged per unit.$200
-
Application Fee Per ApplicantCharged per applicant.$60
-
-
Due at Application
-
Dogs
-
Pet FeeCharged per pet.$200
-
Monthly Pet FeeCharged per pet.$30 / mo
0 lbs. Weight Limit, Pet interview, Spayed/Neutered -
-
Cats
-
Pet FeeCharged per pet.$200
-
Monthly Pet FeeCharged per pet.$30 / mo
0 lbs. Weight Limit, Pet interview, Spayed/Neutered -
-
Carport
-
Parking FeeCharged per vehicle.$20 / mo
-
-
Storage - Medium
-
Storage FeeCharged per rentable item.$40
CommentsMonthly Storage FeeRead More Read Less -
Property Fee Disclaimer: Based on community-supplied data and independent market research. Subject to change without notice. May exclude fees for mandatory or optional services and usage-based utilities.
Details
Lease Options
-
6 - 12 Month Leases
-
Short term lease
Property Information
-
Built in 1978
-
204 units/3 stories
Matterport 3D Tours
About Welcome Home!
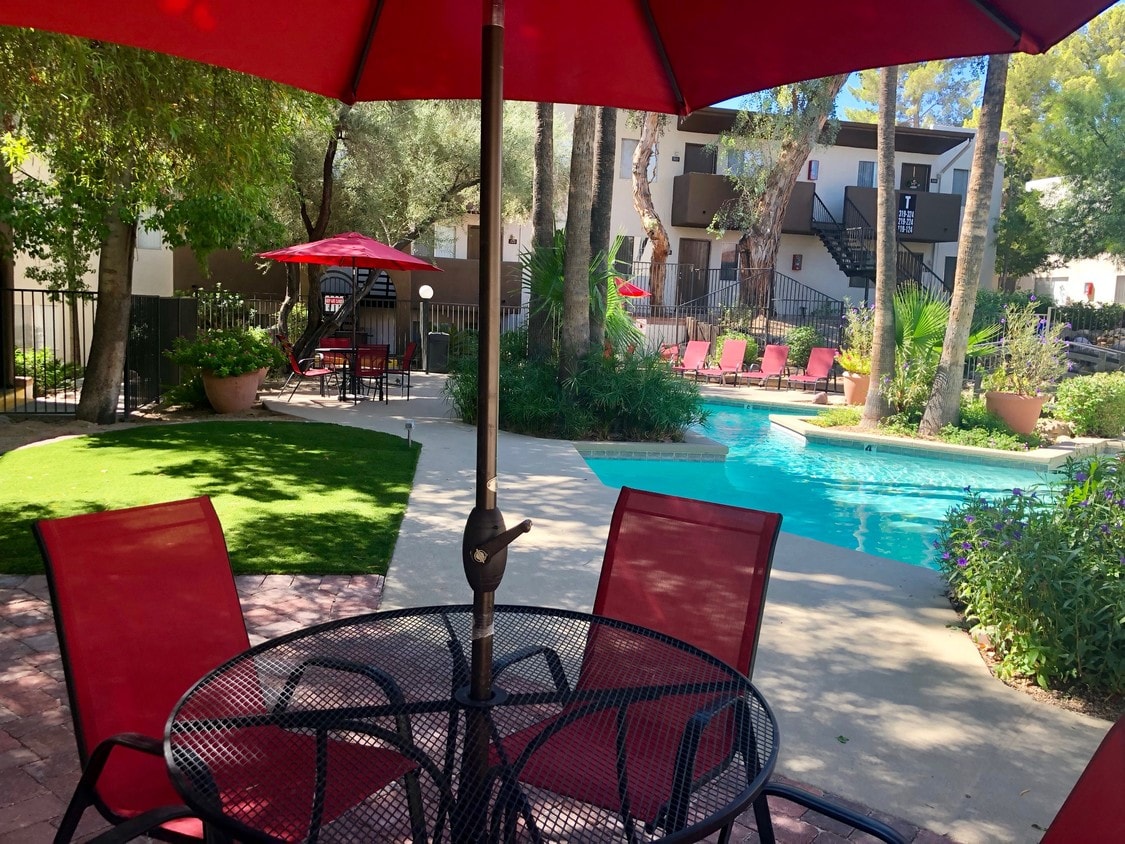
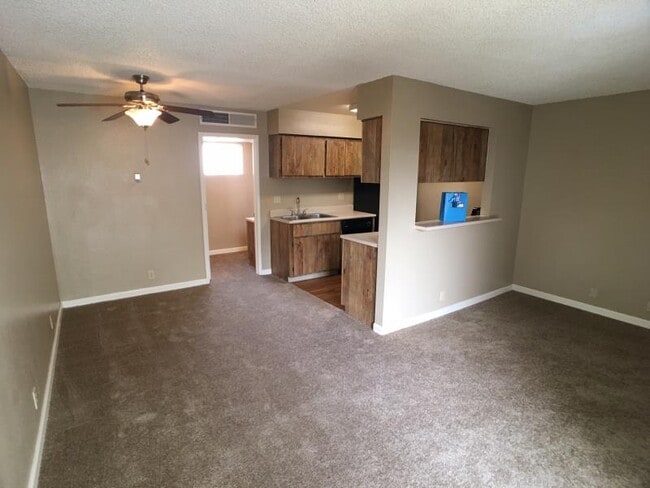
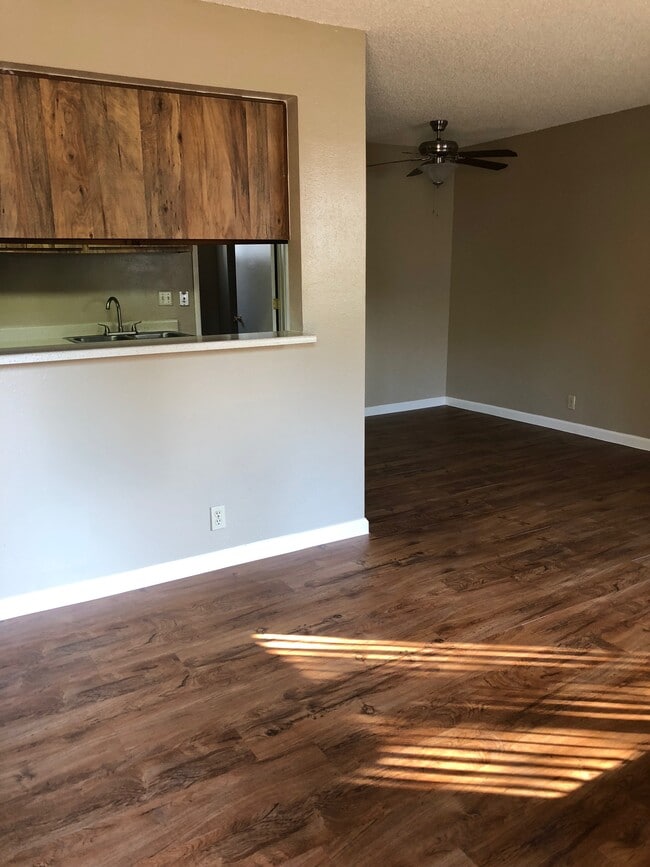
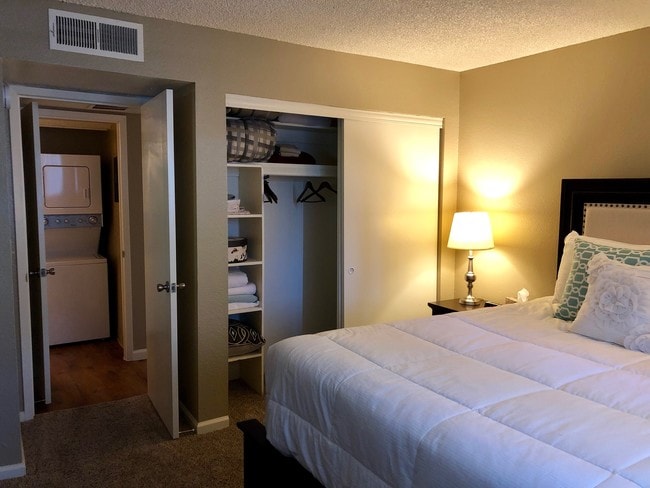
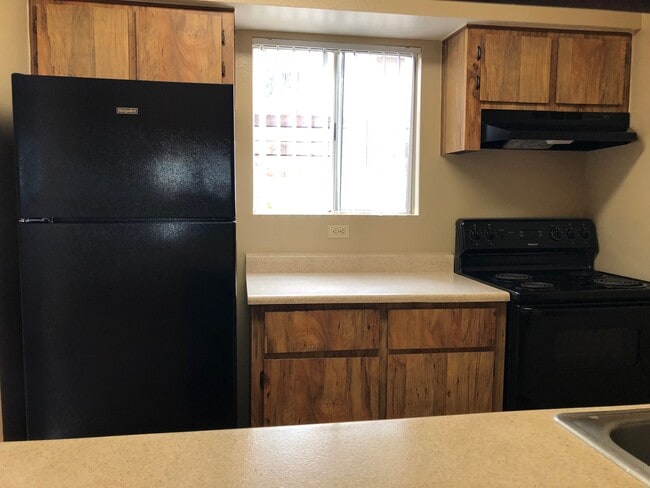
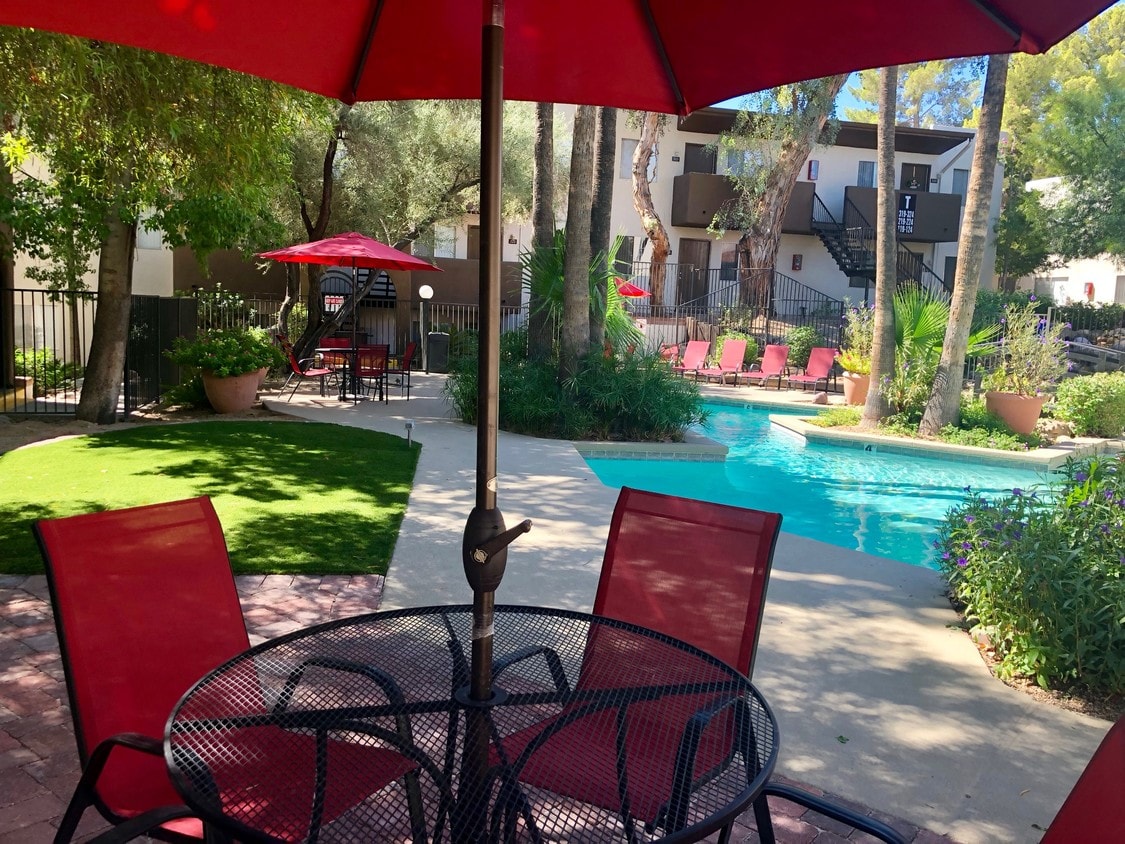
Welcome to your new home in Tucson, AZ! Our apartments offer a range of amenities designed to enhance your living experience. Stay fit and active with our on-site fitness gym, and enjoy the peace of mind provided by our gated entry and ample parking, including covered and reserved options. Each apartment comes equipped with a full-size washer/dryer, and additional laundry facilities are available for your convenience. Relax and unwind in our sparkling pool and spa, complete with BBQ grills for outdoor dining and entertaining. Our business center caters to your professional needs, while our lush, green landscaping creates a serene and inviting atmosphere. Pet owners will appreciate our dedicated pet park. Each apartment features an electric stove, full white or black appliances, and an extra storage space. The full appliance package includes a refrigerator for your convenience. Stay connected with our common area WiFi. Welcome Home is more than just a name, it's a lifestyle.
Welcome Home! is an apartment community located in Pima County and the 85704 ZIP Code. This area is served by the Amphitheater Unified District attendance zone.
Unique Features
- 24 Hour Maintenance Emergency
- Barbecue and picnic areas
- black appliances
- Breakfast Bar*
- cable available
- Ceiling Fan*
- Central AC/Heating
- Close To Hiking And Golf
- Common Area WiFi
- covered parking
- easy access to freeways
- Extra Storagd
- extra storage
- Fireplaces*
- Fitness Gym
- Full appliance package with refrigerator
- Full-size Washer/Dryer
- Gated Entry and Plenty of Parking
- green lush landscaping
- guest parking
- high-speed internet
- lush landscaping
- Mountain Views*
- On A Major Bus Route
- On-site Parking
- Patios and Balconies
- Pet Park
- Professional onsite management
- public parks nearby
- Rejuvenating Pool
- reserved parking
- Sparkling Pool and Spa available with BBQ Grills in Pool area
- vertical blinds
- Walking Distance To Shopping And Dining!
- Washer & Dryer In Select Units
- washer/dryer in every apartment
- Wood burning fireplace*
Contact
Community Amenities
Pool
Clubhouse
Business Center
Grill
Gated
24 Hour Access
Pet Play Area
Lounge
Property Services
- Property Manager on Site
- 24 Hour Access
- Online Services
- Planned Social Activities
- Pet Play Area
- Public Transportation
- Wheelchair Accessible
Shared Community
- Business Center
- Clubhouse
- Lounge
- Multi Use Room
- Walk-Up
Fitness & Recreation
- Pool
- Walking/Biking Trails
Outdoor Features
- Gated
- Fenced Lot
- Sundeck
- Grill
- Picnic Area
- Pond
- Dog Park
Apartment Features
Washer/Dryer
High Speed Internet Access
Walk-In Closets
Refrigerator
- High Speed Internet Access
- Wi-Fi
- Washer/Dryer
- Heating
- Ceiling Fans
- Smoke Free
- Fireplace
- Wheelchair Accessible (Rooms)
- Eat-in Kitchen
- Range
- Refrigerator
- Freezer
- Carpet
- Walk-In Closets
- Window Coverings
- Balcony
- Porch
Casas Adobes a census-designated place in the northern reaches of Tucson, Arizona. This scenic locale provides residents with the best of both worlds. Residents enjoy the comforts of a tight-knit, family-friendly community with the added bonus of living within 10 miles of Downtown Tucson.
Surrounded by beautiful bluffs, national forests, and parks, Casas Adobes rentals include single-family houses, condos, townhouses, and apartments, all with incredible views of the surrounding Mt. Kimball and the surrounding peaks.
Families enjoy living in Casas Adobes because of the fantastic schools in the area, including Canyon del Oro High School, which placed in the top five percentile of public U.S. schools. Those who commute to Downtown Tucson appreciate the fact that Casas Adobes provides a nice break from the busy energy of the big city, while families relish living in a safe and comfortable neighborhood in which shopping and entertainment are just minutes away.
Learn more about living in Casas AdobesCompare neighborhood and city base rent averages by bedroom.
| Casas Adobes | Tucson, AZ | |
|---|---|---|
| Studio | $974 | $791 |
| 1 Bedroom | $1,276 | $992 |
| 2 Bedrooms | $1,525 | $1,287 |
| 3 Bedrooms | $1,998 | $1,701 |
- Property Manager on Site
- 24 Hour Access
- Online Services
- Planned Social Activities
- Pet Play Area
- Public Transportation
- Wheelchair Accessible
- Business Center
- Clubhouse
- Lounge
- Multi Use Room
- Walk-Up
- Gated
- Fenced Lot
- Sundeck
- Grill
- Picnic Area
- Pond
- Dog Park
- Pool
- Walking/Biking Trails
- 24 Hour Maintenance Emergency
- Barbecue and picnic areas
- black appliances
- Breakfast Bar*
- cable available
- Ceiling Fan*
- Central AC/Heating
- Close To Hiking And Golf
- Common Area WiFi
- covered parking
- easy access to freeways
- Extra Storagd
- extra storage
- Fireplaces*
- Fitness Gym
- Full appliance package with refrigerator
- Full-size Washer/Dryer
- Gated Entry and Plenty of Parking
- green lush landscaping
- guest parking
- high-speed internet
- lush landscaping
- Mountain Views*
- On A Major Bus Route
- On-site Parking
- Patios and Balconies
- Pet Park
- Professional onsite management
- public parks nearby
- Rejuvenating Pool
- reserved parking
- Sparkling Pool and Spa available with BBQ Grills in Pool area
- vertical blinds
- Walking Distance To Shopping And Dining!
- Washer & Dryer In Select Units
- washer/dryer in every apartment
- Wood burning fireplace*
- High Speed Internet Access
- Wi-Fi
- Washer/Dryer
- Heating
- Ceiling Fans
- Smoke Free
- Fireplace
- Wheelchair Accessible (Rooms)
- Eat-in Kitchen
- Range
- Refrigerator
- Freezer
- Carpet
- Walk-In Closets
- Window Coverings
- Balcony
- Porch
| Monday | 9am - 5pm |
|---|---|
| Tuesday | 9am - 5pm |
| Wednesday | 9am - 5pm |
| Thursday | 9am - 5pm |
| Friday | 9am - 5pm |
| Saturday | 10am - 5pm |
| Sunday | Closed |
| Colleges & Universities | Distance | ||
|---|---|---|---|
| Colleges & Universities | Distance | ||
| Drive: | 10 min | 5.0 mi | |
| Drive: | 12 min | 6.1 mi | |
| Drive: | 15 min | 7.4 mi | |
| Drive: | 15 min | 7.4 mi |


 The GreatSchools Rating helps parents compare schools within a state based on a variety of school quality indicators and provides a helpful picture of how effectively each school serves all of its students. Ratings are on a scale of 1 (below average) to 10 (above average) and can include test scores, college readiness, academic progress, advanced courses, equity, discipline and attendance data. We also advise parents to visit schools, consider other information on school performance and programs, and consider family needs as part of the school selection process.
View GreatSchools Rating Methodology
Data provided by GreatSchools.org © 2026. All rights reserved.
Transportation options available in Tucson include Sl/University/3Rd Av (Cr), located 7.1 miles from Welcome Home!. Welcome Home! is near Tucson International, located 16.0 miles or 29 minutes away.
| Transit / Subway | Distance | ||
|---|---|---|---|
| Transit / Subway | Distance | ||
| Drive: | 15 min | 7.1 mi | |
| Drive: | 15 min | 7.4 mi | |
| Drive: | 15 min | 7.6 mi | |
| Drive: | 16 min | 7.8 mi | |
| Drive: | 16 min | 7.8 mi |
| Commuter Rail | Distance | ||
|---|---|---|---|
| Commuter Rail | Distance | ||
|
|
Drive: | 15 min | 7.5 mi |
| Airports | Distance | ||
|---|---|---|---|
| Airports | Distance | ||
|
Tucson International
|
Drive: | 29 min | 16.0 mi |
Scores provided by
 What do Walkability, Transit, Drivability, and Bikeability mean?
Walkability measures the walking distance to day-to-day needs.
Transit measures access to public transportation.
Drivability measures congestion, parking availability, and access to major roads.
Bikeability measures the suitability for cycling.
How It Works
What do Walkability, Transit, Drivability, and Bikeability mean?
Walkability measures the walking distance to day-to-day needs.
Transit measures access to public transportation.
Drivability measures congestion, parking availability, and access to major roads.
Bikeability measures the suitability for cycling.
How It Works
Traffic
-Airport
-Businesses
-Scores provided by
HowLoud What is a Sound Score Rating? A Sound Score Rating aggregates noise caused by vehicle traffic, airplane traffic and local sources. How It WorksTime and distance from Welcome Home!.
| Shopping Centers | Distance | ||
|---|---|---|---|
| Shopping Centers | Distance | ||
| Walk: | 6 min | 0.3 mi | |
| Walk: | 44 min | 2.3 mi | |
| Walk: | 46 min | 2.4 mi |
| Parks and Recreation | Distance | ||
|---|---|---|---|
| Parks and Recreation | Distance | ||
|
Tohono Chul Park
|
Drive: | 4 min | 1.9 mi |
|
Spanish Trail Outfitters
|
Drive: | 4 min | 1.9 mi |
|
Casas Adobes Park
|
Drive: | 8 min | 4.0 mi |
|
Curtis Park
|
Drive: | 7 min | 4.2 mi |
|
Rillito Regional Park
|
Drive: | 8 min | 4.3 mi |
| Hospitals | Distance | ||
|---|---|---|---|
| Hospitals | Distance | ||
| Drive: | 5 min | 2.6 mi | |
| Drive: | 5 min | 2.7 mi | |
| Drive: | 14 min | 7.1 mi |
| Military Bases | Distance | ||
|---|---|---|---|
| Military Bases | Distance | ||
| Drive: | 28 min | 16.2 mi | |
| Drive: | 32 min | 18.6 mi | |
| Drive: | 99 min | 81.3 mi |
Welcome Home! Photos
-
Beautiful NW Location!
-
Fitness Center
-
-
-
-
-
-
Lush Landscape Throughout
-
Spacious Floor Plans
Models
-
1BR/1BA
-
2BR/2BA
-
2BR/2BA
Welcome Home! has units with in‑unit washers and dryers, making laundry day simple for residents.
Utilities are not included in rent. Residents should plan to set up and pay for all services separately.
Parking is available at Welcome Home! for $20 / mo. Contact this property for details.
Welcome Home! has studios to two-bedrooms with rent ranges from $899/mo. to $1,450/mo.
Yes, Welcome Home! welcomes pets. Breed restrictions, weight limits, and additional fees may apply. View this property's pet policy.
A good rule of thumb is to spend no more than 30% of your gross income on rent. Based on the lowest available rent of $899 for a studio, you would need to earn about $35,960 per year to qualify. Want to double-check your budget? Calculate how much rent you can afford with our Rent Affordability Calculator.
Welcome Home! is offering 1 Month Free for eligible applicants, with rental rates starting at $899.
Yes! Welcome Home! offers 4 Matterport 3D Tours. Explore different floor plans and see unit level details, all without leaving home.
What Are Walk Score®, Transit Score®, and Bike Score® Ratings?
Walk Score® measures the walkability of any address. Transit Score® measures access to public transit. Bike Score® measures the bikeability of any address.
What is a Sound Score Rating?
A Sound Score Rating aggregates noise caused by vehicle traffic, airplane traffic and local sources.
6200 N Oracle Rd
Tucson, AZ 85704