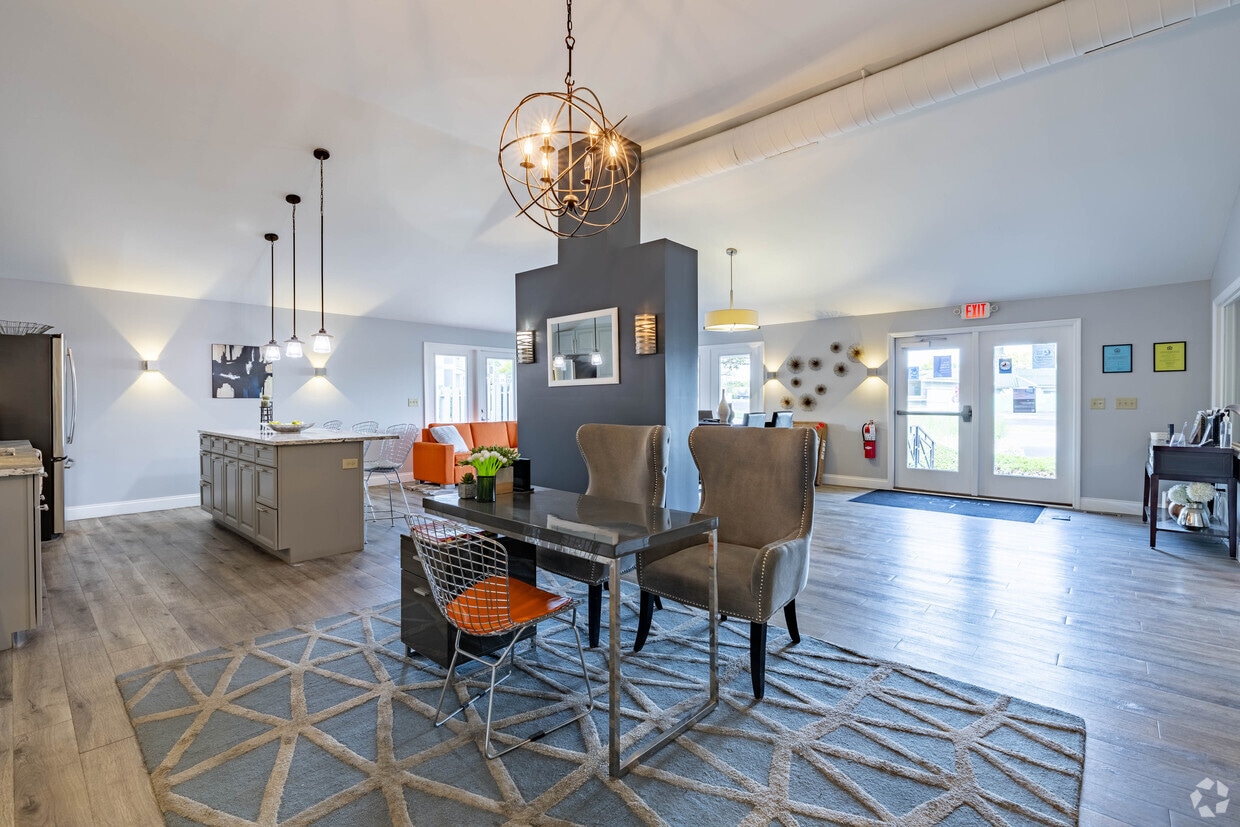
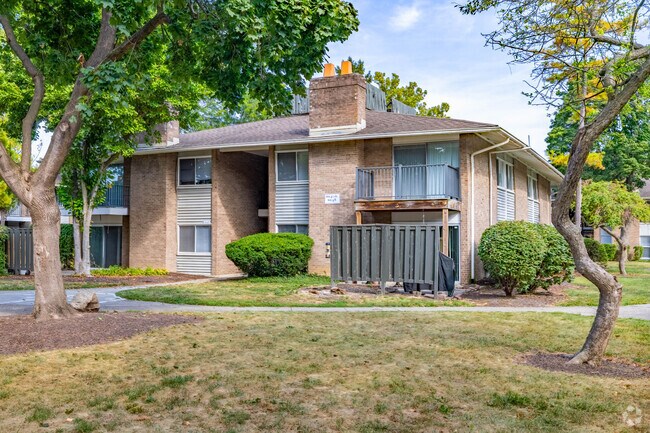
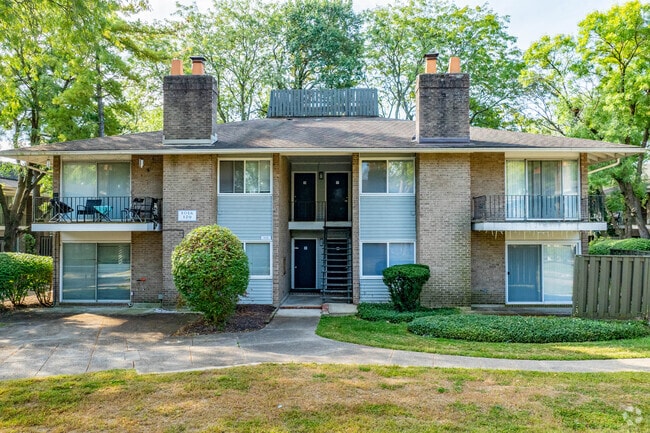
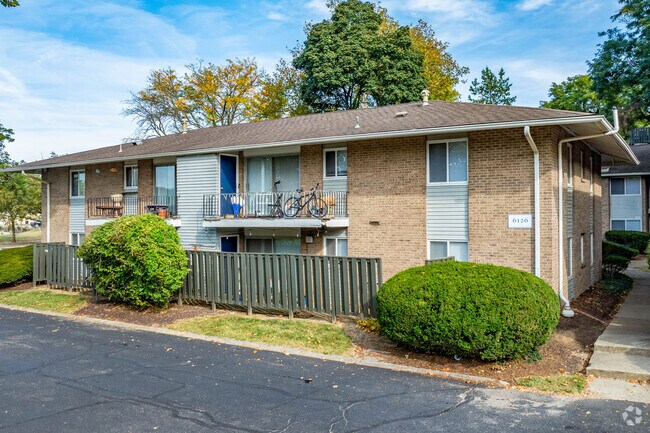
Located at 6110 Fireside Dr in Centerville, OH, this one-bedroom, one-bathroom unit offers a functional and comfortable single-floor layout. The kitchen is well-equipped with dark espresso cabinetry, light countertops, a stainless steel dishwasher, electric range, and refrigerator, all set over warm hardwood-style flooring. A window allows natural light to brighten the space. The living room is carpeted and generously sized, featuring a ceiling fan and a sliding glass door that opens directly to a private patio with outdoor views. An adjacent dining area connects seamlessly to both the kitchen and living room, creating an open, cohesive flow. A hallway leads to the private bedroom, which features plush carpeting and two closets—including a walk-in with built-in shelving—offering ample storage. The full bathroom includes a single-sink vanity with dark cabinetry, a combined tub and shower, and hardwood-style flooring. Additional storage is available through five closets distributed throughout the unit, along with a dedicated utility room. The overall design is clean and neutral, with light gray walls, white trim, and consistent finishes that create a bright and move-in-ready atmosphere.

-
Monthly Rent
$940 - $2,611
-
Bedrooms
Studio - 3 bd
-
Bathrooms
1 - 2.5 ba
-
Square Feet
550 - 1,364 sq ft
Highlights
- Pool
- Walk-In Closets
- Pet Play Area
- Fireplace
- Dog Park
- Balcony
- Patio
Pricing & Floor Plans

-
Unit 119-119-Dprice $961square feet 701availibility Now
-
Unit 101-101-Cprice $961square feet 701availibility Now
-
Unit 125-125-Aprice $986square feet 701availibility Sep 17
-
Unit 6116-6116-Dprice $1,061square feet 833availibility Now
-
Unit 6148-6148-Bprice $1,036square feet 833availibility Sep 30
-
Unit 6106-6106-Aprice $1,036square feet 833availibility Oct 5
-
Unit 121-121-Dprice $1,152square feet 1,001availibility Now
-
Unit 6138-6138-Cprice $1,167square feet 1,131availibility Now
-
Unit 6142-6142-Dprice $1,167square feet 1,131availibility Now
-
Unit 6108-6108-Bprice $1,167square feet 1,131availibility Now
-
Unit 6346-6346-Aprice $1,402square feet 1,325availibility Sep 16
-
Unit 6436-6436-Aprice $1,272square feet 1,151availibility Sep 18
-
Unit 6470-6470-Aprice $1,282square feet 1,151availibility Oct 2
-
Unit 6418-6418-Bprice $1,132square feet 1,032availibility Oct 19
-
Unit 6478-6478-Aprice $1,674square feet 1,364availibility Oct 28
-
Unit 119-119-Dprice $961square feet 701availibility Now
-
Unit 101-101-Cprice $961square feet 701availibility Now
-
Unit 125-125-Aprice $986square feet 701availibility Sep 17
-
Unit 6116-6116-Dprice $1,061square feet 833availibility Now
-
Unit 6148-6148-Bprice $1,036square feet 833availibility Sep 30
-
Unit 6106-6106-Aprice $1,036square feet 833availibility Oct 5
-
Unit 121-121-Dprice $1,152square feet 1,001availibility Now
-
Unit 6138-6138-Cprice $1,167square feet 1,131availibility Now
-
Unit 6142-6142-Dprice $1,167square feet 1,131availibility Now
-
Unit 6108-6108-Bprice $1,167square feet 1,131availibility Now
-
Unit 6346-6346-Aprice $1,402square feet 1,325availibility Sep 16
-
Unit 6436-6436-Aprice $1,272square feet 1,151availibility Sep 18
-
Unit 6470-6470-Aprice $1,282square feet 1,151availibility Oct 2
-
Unit 6418-6418-Bprice $1,132square feet 1,032availibility Oct 19
-
Unit 6478-6478-Aprice $1,674square feet 1,364availibility Oct 28
Fees and Policies
The fees listed below are community-provided and may exclude utilities or add-ons. All payments are made directly to the property and are non-refundable unless otherwise specified. Use the Cost Calculator to determine costs based on your needs.
-
Utilities & Essentials
-
Resident Trash ChargeVaries by unit
-
Services Fee-WiFi/Cable RentVaries by unit
-
Building Protection PolicyVaries by unit
-
Resident Pest ControlVaries by unit
-
-
One-Time Basics
-
Application FeeVaries by unit
-
Administrative Leasing FeeVaries by unit
-
Unit Transfer FeeVaries by unit
-
-
Dogs
-
Non Refundable Pet FeeMax of 2. Charged per pet.$300
-
Pet RentMax of 2. Charged per pet.$40 / mo
75 lbs. Weight LimitRestrictions:Breed restrictions apply. Please call our leasing office for complete pet policy information.Read More Read LessComments -
-
Cats
-
Non Refundable Pet FeeMax of 2. Charged per pet.$300
-
Pet RentMax of 2. Charged per pet.$40 / mo
75 lbs. Weight Limit -
-
Homebody Deposit AlternativeVaries by unit
-
NSF Charge / Bank ChargesVaries by unit
Property Fee Disclaimer: Based on community-supplied data and independent market research. Subject to change without notice. May exclude fees for mandatory or optional services and usage-based utilities.
Details
Lease Options
-
3 - 15 Month Leases
Property Information
-
Built in 1968
-
276 units/2 stories
Matterport 3D Tours
About The Villager
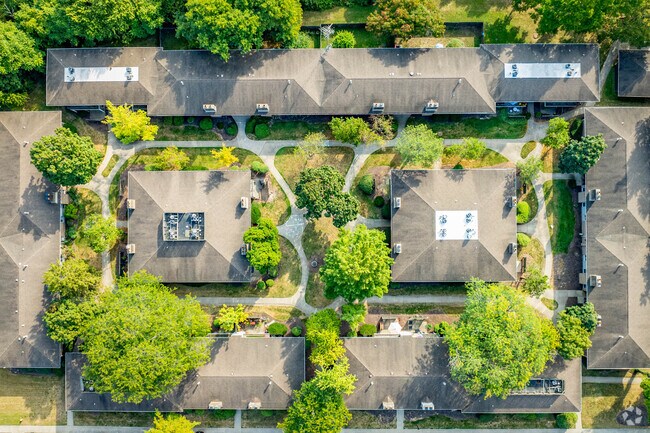
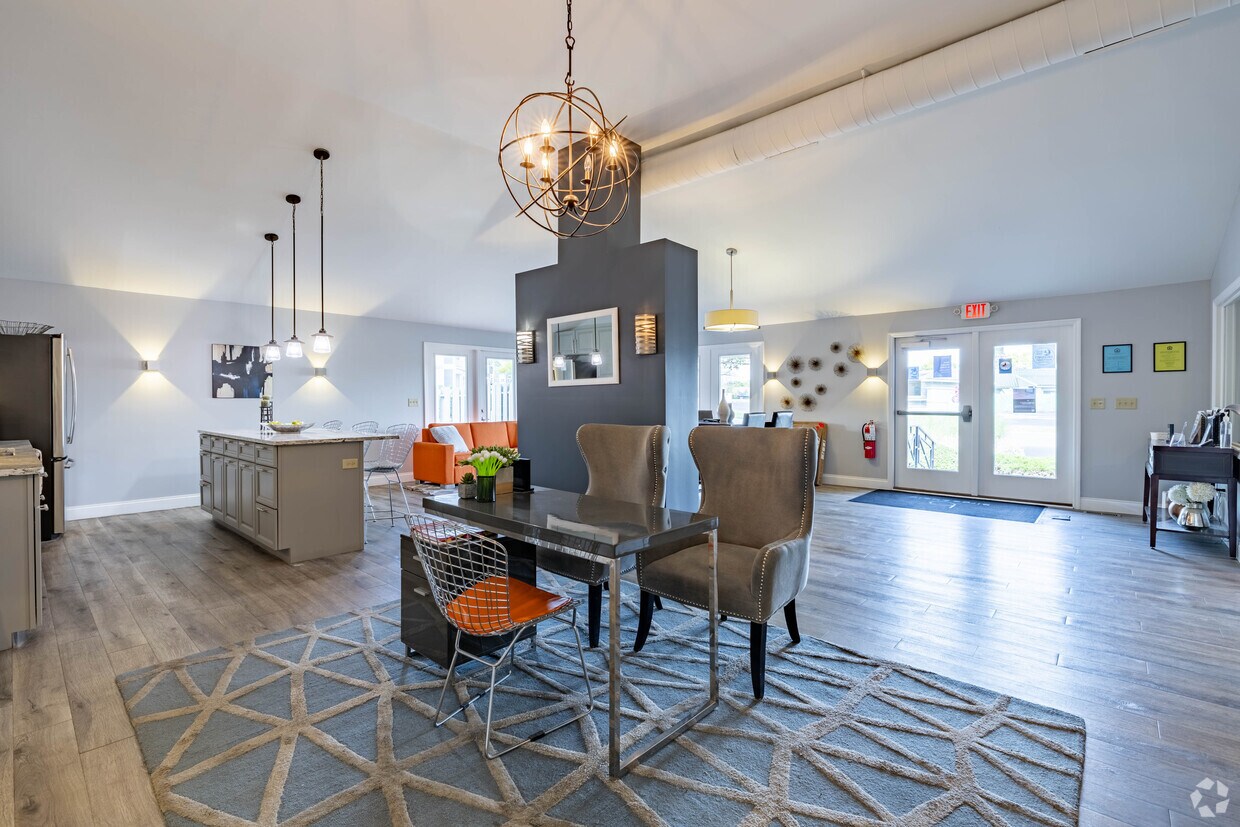
Welcome home to Villager Apartments in beautiful Centerville, Ohio! Conveniently located right off of Highway 675, we are just minutes from the best dining, shopping, and entertainment in town. Let Villager Apartments be your gateway to fun and adventure in Centerville. Villager Apartments has ten unique floor plans to choose from, with one, two, and three bedroom options. Our apartment homes include air conditioning, granite countertops, an all-electric kitchen and so much more. We offer our residents in Centerville, Ohio a lifestyle of comfort and convenience. Our residents at Villager Apartments in Centerville, Ohio enjoy some of the best community amenities available in apartment home living. Splash into our gorgeous swimming pool, or feel the burn out at our state-of-the-art fitness center. We are a pet-friendly community, so bring your four-legged friends! Call today to schedule a tour of your future apartment home. Equal Housing Opportunity
The Villager is an apartment community located in Montgomery County and the 45459 ZIP Code. This area is served by the Centerville City attendance zone.
Unique Features
- All Electric Kitchen
- Ceiling Fan
- Fire Pits
- Hardwood
- Located near the Dayton Mall & The Greene
- Newly Upgraded
- On-line Payment Option
- Pet Friendly
- Private Patio or Balcony
- Spacious Floorplans
- Spiral Staircase Available
- Upgraded Appliances
- Walk to Dining, Shopping & Entertainment
- Walk-in Closets
- Washer/Dryer & Washer/Dryer Connections Available
Community Amenities
Pool
Fitness Center
Laundry Facilities
Pet Play Area
- Wi-Fi
- Laundry Facilities
- Pet Play Area
- Public Transportation
- Walk-Up
- Fitness Center
- Pool
- Courtyard
- Dog Park
Apartment Features
Washer/Dryer
Air Conditioning
Dishwasher
Washer/Dryer Hookup
High Speed Internet Access
Walk-In Closets
Granite Countertops
Refrigerator
Indoor Features
- High Speed Internet Access
- Washer/Dryer
- Washer/Dryer Hookup
- Air Conditioning
- Heating
- Ceiling Fans
- Smoke Free
- Cable Ready
- Storage Space
- Tub/Shower
- Fireplace
- Wheelchair Accessible (Rooms)
Kitchen Features & Appliances
- Dishwasher
- Granite Countertops
- Kitchen
- Range
- Refrigerator
Model Details
- Carpet
- Walk-In Closets
- Window Coverings
- Balcony
- Patio
Centerville is a large suburb located about fifteen miles south of Dayton along Interstate 675. Primarily a residential community, the landscape of Centerville is largely filled by low-key neighborhood streets, with a handful of shopping centers positioned on the north and south sides of town. Residents enjoy easy access to the amenities and attractions in neighboring Kettering, including its huge stake park. The area is packed with public parks, and the combination of high-performing schools and a low crime rate has helped make Centerville one of the region’s most popular options for families.
Learn more about living in Centerville- Wi-Fi
- Laundry Facilities
- Pet Play Area
- Public Transportation
- Walk-Up
- Courtyard
- Dog Park
- Fitness Center
- Pool
- All Electric Kitchen
- Ceiling Fan
- Fire Pits
- Hardwood
- Located near the Dayton Mall & The Greene
- Newly Upgraded
- On-line Payment Option
- Pet Friendly
- Private Patio or Balcony
- Spacious Floorplans
- Spiral Staircase Available
- Upgraded Appliances
- Walk to Dining, Shopping & Entertainment
- Walk-in Closets
- Washer/Dryer & Washer/Dryer Connections Available
- High Speed Internet Access
- Washer/Dryer
- Washer/Dryer Hookup
- Air Conditioning
- Heating
- Ceiling Fans
- Smoke Free
- Cable Ready
- Storage Space
- Tub/Shower
- Fireplace
- Wheelchair Accessible (Rooms)
- Dishwasher
- Granite Countertops
- Kitchen
- Range
- Refrigerator
- Carpet
- Walk-In Closets
- Window Coverings
- Balcony
- Patio
| Monday | 9am - 6pm |
|---|---|
| Tuesday | 9am - 6pm |
| Wednesday | 9am - 6pm |
| Thursday | 9am - 6pm |
| Friday | 9am - 6pm |
| Saturday | 10am - 5pm |
| Sunday | Closed |
| Colleges & Universities | Distance | ||
|---|---|---|---|
| Colleges & Universities | Distance | ||
| Drive: | 13 min | 6.4 mi | |
| Drive: | 15 min | 8.5 mi | |
| Drive: | 22 min | 15.2 mi | |
| Drive: | 27 min | 17.4 mi |

 The GreatSchools Rating helps parents compare schools within a state based on a variety of school quality indicators and provides a helpful picture of how effectively each school serves all of its students. Ratings are on a scale of 1 (below average) to 10 (above average) and can include test scores, college readiness, academic progress, advanced courses, equity, discipline and attendance data. We also advise parents to visit schools, consider other information on school performance and programs, and consider family needs as part of the school selection process.
View GreatSchools Rating Methodology
Data provided by GreatSchools.org © 2026. All rights reserved.
Scores provided by
 What do Walkability, Transit, Drivability, and Bikeability mean?
Walkability measures the walking distance to day-to-day needs.
Transit measures access to public transportation.
Drivability measures congestion, parking availability, and access to major roads.
Bikeability measures the suitability for cycling.
How It Works
What do Walkability, Transit, Drivability, and Bikeability mean?
Walkability measures the walking distance to day-to-day needs.
Transit measures access to public transportation.
Drivability measures congestion, parking availability, and access to major roads.
Bikeability measures the suitability for cycling.
How It Works
Traffic
BusyAirport
CalmBusinesses
CalmScores provided by
HowLoud What is a Sound Score Rating? A Sound Score Rating aggregates noise caused by vehicle traffic, airplane traffic and local sources. How It WorksThe Villager Photos
-
The Villager
-
1BR, 1BA - 701SF
-
-
-
-
-
Entrance
-
Fitness Center
-
Pool
Models
-
Nook
-
The Balboa
-
Nest
-
The Alta
-
Cottage
-
The Lakeside
Nearby Apartments
Within 50 Miles of The Villager
The Villager has units with in‑unit washers and dryers, making laundry day simple for residents.
Utilities are not included in rent. Residents should plan to set up and pay for all services separately.
Contact this property for parking details.
The Villager has studios to three-bedrooms with rent ranges from $940/mo. to $2,611/mo.
Yes, The Villager welcomes pets. Breed restrictions, weight limits, and additional fees may apply. View this property's pet policy.
A good rule of thumb is to spend no more than 30% of your gross income on rent. Based on the lowest available rent of $940 for a studio, you would need to earn about $37,600 per year to qualify. Want to double-check your budget? Calculate how much rent you can afford with our Rent Affordability Calculator.
The Villager is offering 1 Month Free for eligible applicants, with rental rates starting at $940.
Yes! The Villager offers 2 Matterport 3D Tours. Explore different floor plans and see unit level details, all without leaving home.
6300 Fireside Dr
Centerville, OH 45459