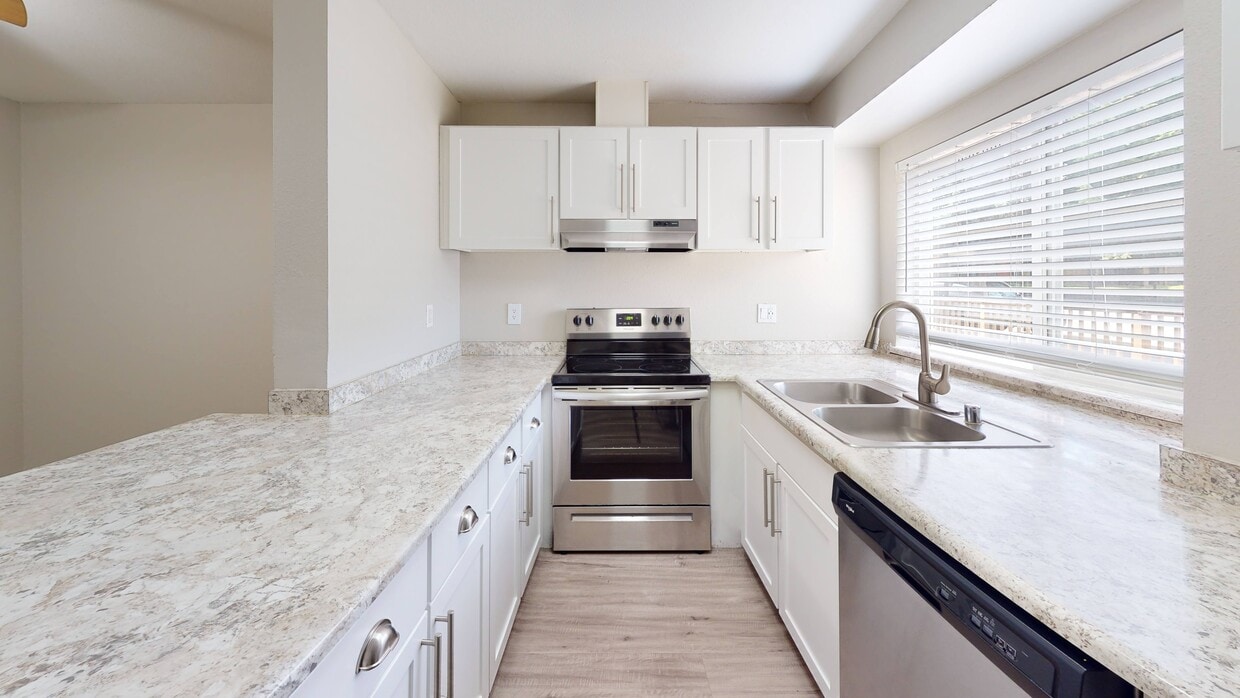
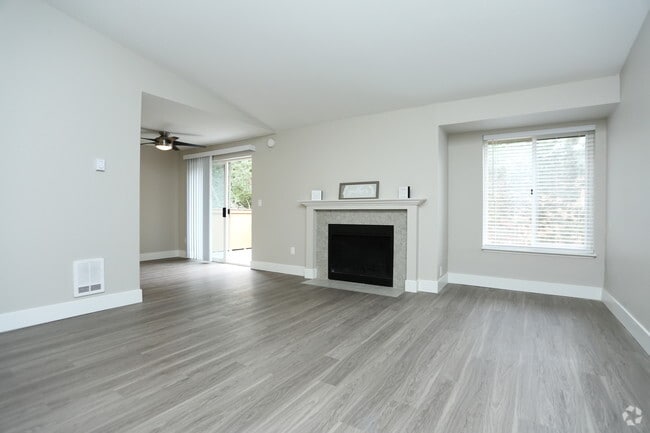


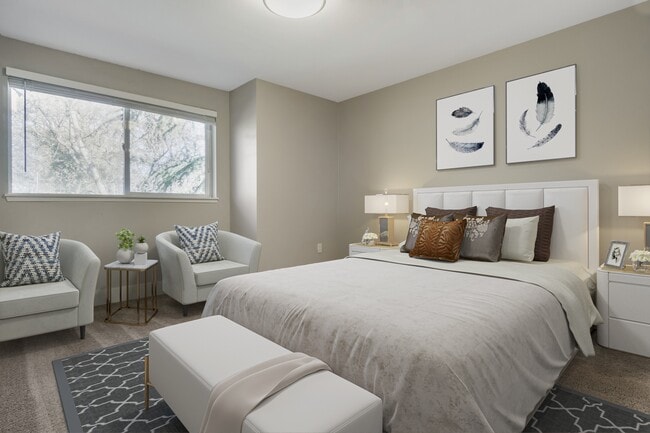
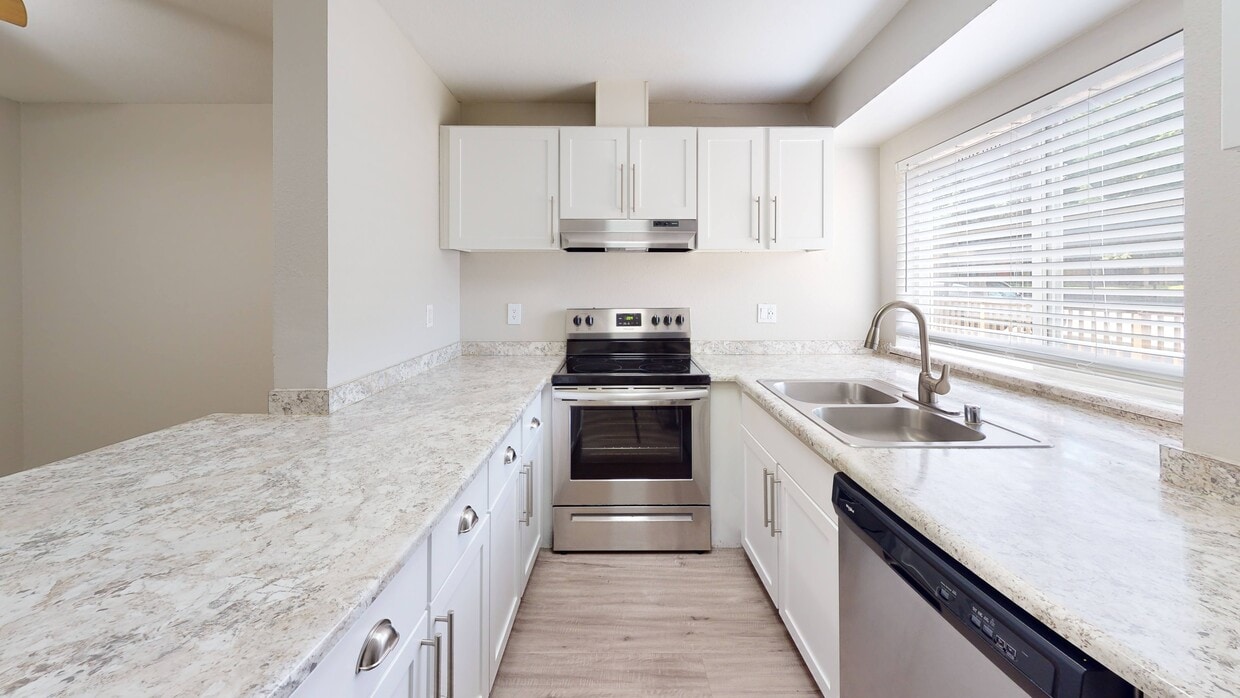
This single-floor residence offers a clean, modern layout designed for comfortable everyday living. The open-concept living and dining area is finished with warm wood-tone luxury vinyl plank flooring and neutral wall tones, creating a bright and inviting atmosphere. A pass-through countertop connects the living space to the kitchen, enhancing the sense of openness and flow. The galley-style kitchen is efficiently arranged with white cabinetry, gray laminate countertops, a stainless steel sink, and white appliances including an electric range and refrigerator. A window above the kitchen allows natural light to filter through, while ample cabinet storage lines both sides of the space. The bedroom features plush wall-to-wall carpeting and is complemented by a generously sized walk-in closet with built-in shelving and hanging rods, offering substantial storage. The full bathroom includes a tub-shower combination with neutral finishes. A sliding glass door in the living area opens to a private outdoor balcony with a latticed railing, framing views of mature trees and greenery beyond — a tranquil outdoor retreat. A secondary window in the living area further enhances natural light throughout the unit. The overall design is cohesive and practical, with a neutral palette that offers a versatile backdrop for any interior style.
-
Monthly Rent
$1,484 - $2,618
-
Bedrooms
1 - 3 bd
-
Bathrooms
1 - 2 ba
-
Square Feet
586 - 1,350 sq ft

Welcome home to The Village at Seeley Lake, a serene apartment community offering modern designs, upscale amenities, and inviting living spaces in Lakewood, WA. Choose from our thoughtfully designed one, two, and three-bedroom apartments, each featuring contemporary comforts like vinyl flooring, full-size in-unit washer and dryer, and spacious private balconies with additional storage. Select units also offer charming fireplaces, vaulted ceilings, and walk-in closets for an added touch of elegance. Exceptional Apartment Living in Lakewood Our community is crafted with your lifestyle in mind. Enjoy exclusive access to our indoor and outdoor swimming pools, a basketball court, and a fully equipped fitness center. Pet owners will love our welcoming atmosphere with an on-site dog park. Meticulous landscaping, a resident clubhouse, and inviting outdoor spaces enhance your living experience. Perfectly situated near Bridgeport Way and Gravelly Lake Drive, The Village at Seeley Lake provides easy access to shopping, dining, and entertainment options at Lakewood Towne Center and the nearby International District. We're also just 9 minutes from Lakewood Station, where the Sounder S Line offers a convenient train service to Seattle. A bus transit hub at Lakewood Towne Center and a bus stop directly in front of our leasing office make it easy to stay connected without a car. Nature enthusiasts will appreciate the proximity to Seeley Lake Park, ideal for peaceful walks and outdoor recreation. Commuting is effortless, with major employers like Pierce College, St. Clare Hospital, and Joint Base Lewis-McChord (JBLM) just minutes away. Experience apartment living designed around you. Schedule a personal tour today and discover why our Lakewood apartments are the perfect place to call home.
Highlights
- Basketball Court
- High Ceilings
- Pool
- Walk-In Closets
- Office
- Fireplace
- Dog Park
- Picnic Area
- Grill
Pricing & Floor Plans
-
Unit DD-305price $1,484square feet 586availibility Now
-
Unit 0C-202price $1,671square feet 660availibility Now
-
Unit 0C-301price $1,523square feet 660availibility Aug 27
-
Unit 0C-306price $1,550square feet 660availibility Sep 12
-
Unit 0W-103price $1,700square feet 698availibility Now
-
Unit 0V-103price $1,540square feet 698availibility Oct 7
-
Unit AA-304price $1,592square feet 756availibility Now
-
Unit HH-101price $1,774square feet 756availibility Now
-
Unit LL-101price $1,655square feet 756availibility Oct 9
-
Unit 0N-105price $1,717square feet 878availibility Now
-
Unit 0R-203price $2,012square feet 878availibility Now
-
Unit 0R-103price $2,041square feet 878availibility Now
-
Unit 0P-105price $2,197square feet 1,027availibility Now

-
Unit 0Q-301price $2,295square feet 1,067availibility Now
-
Unit NN-306price $1,923square feet 956availibility Aug 31
-
Unit 0E-301price $2,372square feet 1,109availibility Now
-
Unit 0A-101price $2,421square feet 1,109availibility Now
-
Unit 0J-104price $2,458square feet 1,109availibility Sep 11
-
Unit MM-101price $2,618square feet 1,248availibility Sep 19
-
Unit DD-305price $1,484square feet 586availibility Now
-
Unit 0C-202price $1,671square feet 660availibility Now
-
Unit 0C-301price $1,523square feet 660availibility Aug 27
-
Unit 0C-306price $1,550square feet 660availibility Sep 12
-
Unit 0W-103price $1,700square feet 698availibility Now
-
Unit 0V-103price $1,540square feet 698availibility Oct 7
-
Unit AA-304price $1,592square feet 756availibility Now
-
Unit HH-101price $1,774square feet 756availibility Now
-
Unit LL-101price $1,655square feet 756availibility Oct 9
-
Unit 0N-105price $1,717square feet 878availibility Now
-
Unit 0R-203price $2,012square feet 878availibility Now
-
Unit 0R-103price $2,041square feet 878availibility Now
-
Unit 0P-105price $2,197square feet 1,027availibility Now
-
Unit 0Q-301price $2,295square feet 1,067availibility Now
-
Unit NN-306price $1,923square feet 956availibility Aug 31
-
Unit 0E-301price $2,372square feet 1,109availibility Now
-
Unit 0A-101price $2,421square feet 1,109availibility Now
-
Unit 0J-104price $2,458square feet 1,109availibility Sep 11
-
Unit MM-101price $2,618square feet 1,248availibility Sep 19
Fees and Policies
The fees listed below are community-provided and may exclude utilities or add-ons. All payments are made directly to the property and are non-refundable unless otherwise specified. Use the Cost Calculator to determine costs based on your needs.
-
Utilities & Essentials
-
TrashCharged per unit.$20 / mo
-
Valet TrashCharged per unit.$25 / mo
-
-
One-Time Basics
-
Due at Application
-
Application Fee Per ApplicantCharged per applicant.$40
-
-
Due at Move-In
-
Administrative FeeCharged per unit.$210
-
-
Due at Application
-
Garage Lot
-
Parking FeeCharged per vehicle.$0.01 - $200 / mo
-
-
Carport
-
Parking FeeCharged per vehicle.$0.01 - $25 / mo
-
-
Additional Parking Options
-
Other
-
Surface Lot
-
Property Fee Disclaimer: Based on community-supplied data and independent market research. Subject to change without notice. May exclude fees for mandatory or optional services and usage-based utilities.
Details
Lease Options
-
12 mo
-
Short term lease
Property Information
-
Built in 1990
-
522 units/3 stories
Matterport 3D Tours
About The Village at Seeley Lake
Welcome home to The Village at Seeley Lake, a serene apartment community offering modern designs, upscale amenities, and inviting living spaces in Lakewood, WA. Choose from our thoughtfully designed one, two, and three-bedroom apartments, each featuring contemporary comforts like vinyl flooring, full-size in-unit washer and dryer, and spacious private balconies with additional storage. Select units also offer charming fireplaces, vaulted ceilings, and walk-in closets for an added touch of elegance. Exceptional Apartment Living in Lakewood Our community is crafted with your lifestyle in mind. Enjoy exclusive access to our indoor and outdoor swimming pools, a basketball court, and a fully equipped fitness center. Pet owners will love our welcoming atmosphere with an on-site dog park. Meticulous landscaping, a resident clubhouse, and inviting outdoor spaces enhance your living experience. Perfectly situated near Bridgeport Way and Gravelly Lake Drive, The Village at Seeley Lake provides easy access to shopping, dining, and entertainment options at Lakewood Towne Center and the nearby International District. We're also just 9 minutes from Lakewood Station, where the Sounder S Line offers a convenient train service to Seattle. A bus transit hub at Lakewood Towne Center and a bus stop directly in front of our leasing office make it easy to stay connected without a car. Nature enthusiasts will appreciate the proximity to Seeley Lake Park, ideal for peaceful walks and outdoor recreation. Commuting is effortless, with major employers like Pierce College, St. Clare Hospital, and Joint Base Lewis-McChord (JBLM) just minutes away. Experience apartment living designed around you. Schedule a personal tour today and discover why our Lakewood apartments are the perfect place to call home.
The Village at Seeley Lake is an apartment community located in Pierce County and the 98499 ZIP Code. This area is served by the Clover Park School District attendance zone.
Unique Features
- *In Select Units
- Air Conditioner
- Available Garages & Carports
- BBQ & Picnic Area
- Ceiling Fan*
- Close to Seeley Lake Park
- Community Clubhouse
- Fireplace with Mantel*
- Fitness Center with Free Weights
- Green Space
- High Ceilings*
- Indoor Basketball Court
- Indoor/Outdoor Pool
- In-Home Washer & Dryer
- Near to Public Transportation
- Off Street Parking
- On-Site Dog Park
- Pet Amenities
- Private Balcony/Patio
- Split Rent Payments with Flex
- Walk-in Closets*
- Wheelchair Accessible*
- Wood-Style Flooring*
Community Amenities
Pool
Fitness Center
Playground
Clubhouse
- Clubhouse
- Walk-Up
- Fitness Center
- Hot Tub
- Pool
- Playground
- Basketball Court
- Courtyard
- Grill
- Picnic Area
- Dog Park
Apartment Features
Washer/Dryer
Air Conditioning
Dishwasher
High Speed Internet Access
Hardwood Floors
Walk-In Closets
Granite Countertops
Disposal
Indoor Features
- High Speed Internet Access
- Washer/Dryer
- Air Conditioning
- Ceiling Fans
- Fireplace
- Wheelchair Accessible (Rooms)
Kitchen Features & Appliances
- Dishwasher
- Disposal
- Granite Countertops
- Stainless Steel Appliances
Model Details
- Hardwood Floors
- Carpet
- Vinyl Flooring
- High Ceilings
- Office
- Recreation Room
- Vaulted Ceiling
- Walk-In Closets
- Window Coverings
- Balcony
- Patio
Lakeview Tacoma, also referred to as simply Lakeview, is an excellent option for renters seeking a new home that’s close to plenty of amenities. Lakeview is packed with shopping plazas, restaurants, parks, and service-based businesses. Similar to many Washington locals, Lakeview residents enjoy spending time outdoors, so you’ll find them at Gravelly Lake or Steilacoom Lake right outside of the neighborhood. Seeley Lake Park is another local favorite for its loop trail and view of wetlands. The neighborhood offers mid-range to upscale rentals in a variety of styles including single-family houses and apartments. Lakeview renters also appreciate the neighborhood’s proximity to several major destinations. The neighborhood is convenient to McChord Air Force Base, Pacific Lutheran University, and Clover Park Technical College. Interstate 5 allows commuters to travel to Tacoma, Federal Way, and Seattle with ease.
Learn more about living in Lakeview TacomaCompare neighborhood and city base rent averages by bedroom.
| Lakeview Tacoma | Lakewood, WA | |
|---|---|---|
| Studio | $1,027 | $1,087 |
| 1 Bedroom | $1,301 | $1,286 |
| 2 Bedrooms | $1,668 | $1,627 |
| 3 Bedrooms | $2,372 | $2,356 |
- Clubhouse
- Walk-Up
- Courtyard
- Grill
- Picnic Area
- Dog Park
- Fitness Center
- Hot Tub
- Pool
- Playground
- Basketball Court
- *In Select Units
- Air Conditioner
- Available Garages & Carports
- BBQ & Picnic Area
- Ceiling Fan*
- Close to Seeley Lake Park
- Community Clubhouse
- Fireplace with Mantel*
- Fitness Center with Free Weights
- Green Space
- High Ceilings*
- Indoor Basketball Court
- Indoor/Outdoor Pool
- In-Home Washer & Dryer
- Near to Public Transportation
- Off Street Parking
- On-Site Dog Park
- Pet Amenities
- Private Balcony/Patio
- Split Rent Payments with Flex
- Walk-in Closets*
- Wheelchair Accessible*
- Wood-Style Flooring*
- High Speed Internet Access
- Washer/Dryer
- Air Conditioning
- Ceiling Fans
- Fireplace
- Wheelchair Accessible (Rooms)
- Dishwasher
- Disposal
- Granite Countertops
- Stainless Steel Appliances
- Hardwood Floors
- Carpet
- Vinyl Flooring
- High Ceilings
- Office
- Recreation Room
- Vaulted Ceiling
- Walk-In Closets
- Window Coverings
- Balcony
- Patio
| Monday | 9am - 6pm |
|---|---|
| Tuesday | 9am - 6pm |
| Wednesday | 9am - 6pm |
| Thursday | 9am - 6pm |
| Friday | 9am - 6pm |
| Saturday | 10am - 5pm |
| Sunday | Closed |
| Colleges & Universities | Distance | ||
|---|---|---|---|
| Colleges & Universities | Distance | ||
| Drive: | 4 min | 1.7 mi | |
| Drive: | 9 min | 3.9 mi | |
| Drive: | 11 min | 5.5 mi | |
| Drive: | 14 min | 6.4 mi |


 The GreatSchools Rating helps parents compare schools within a state based on a variety of school quality indicators and provides a helpful picture of how effectively each school serves all of its students. Ratings are on a scale of 1 (below average) to 10 (above average) and can include test scores, college readiness, academic progress, advanced courses, equity, discipline and attendance data. We also advise parents to visit schools, consider other information on school performance and programs, and consider family needs as part of the school selection process.
View GreatSchools Rating Methodology
Data provided by GreatSchools.org © 2026. All rights reserved.
Transportation options available in Lakewood include Steilacoom, located 5.0 miles from The Village at Seeley Lake. The Village at Seeley Lake is near Seattle-Tacoma International, located 28.9 miles or 44 minutes away.
| Transit / Subway | Distance | ||
|---|---|---|---|
| Transit / Subway | Distance | ||
|
Steilacoom
|
Drive: | 10 min | 5.0 mi |
|
Ketron Island
|
Drive: | 45 min | 6.9 mi |
| Drive: | 14 min | 7.8 mi | |
|
|
Drive: | 13 min | 7.9 mi |
| Drive: | 14 min | 8.2 mi |
| Commuter Rail | Distance | ||
|---|---|---|---|
| Commuter Rail | Distance | ||
| Drive: | 5 min | 2.3 mi | |
| Drive: | 7 min | 3.9 mi | |
|
|
Drive: | 14 min | 8.2 mi |
| Drive: | 20 min | 13.4 mi | |
| Drive: | 24 min | 16.0 mi |
| Airports | Distance | ||
|---|---|---|---|
| Airports | Distance | ||
|
Seattle-Tacoma International
|
Drive: | 44 min | 28.9 mi |
Scores provided by
 What do Walkability, Transit, Drivability, and Bikeability mean?
Walkability measures the walking distance to day-to-day needs.
Transit measures access to public transportation.
Drivability measures congestion, parking availability, and access to major roads.
Bikeability measures the suitability for cycling.
How It Works
What do Walkability, Transit, Drivability, and Bikeability mean?
Walkability measures the walking distance to day-to-day needs.
Transit measures access to public transportation.
Drivability measures congestion, parking availability, and access to major roads.
Bikeability measures the suitability for cycling.
How It Works
Traffic
BusyAirport
CalmBusinesses
ActiveScores provided by
HowLoud What is a Sound Score Rating? A Sound Score Rating aggregates noise caused by vehicle traffic, airplane traffic and local sources. How It WorksTime and distance from The Village at Seeley Lake.
| Shopping Centers | Distance | ||
|---|---|---|---|
| Shopping Centers | Distance | ||
| Walk: | 5 min | 0.3 mi | |
| Walk: | 6 min | 0.3 mi | |
| Walk: | 7 min | 0.4 mi |
| Parks and Recreation | Distance | ||
|---|---|---|---|
| Parks and Recreation | Distance | ||
|
Seeley Lake Park
|
Walk: | 19 min | 1.0 mi |
|
Fort Steilacoom Park
|
Drive: | 6 min | 2.5 mi |
|
Chambers Creek Regional Park
|
Drive: | 5 min | 2.6 mi |
|
Wards Lake Park
|
Drive: | 5 min | 2.7 mi |
|
Lakewold Gardens
|
Drive: | 6 min | 3.0 mi |
| Hospitals | Distance | ||
|---|---|---|---|
| Hospitals | Distance | ||
| Drive: | 3 min | 1.5 mi | |
| Drive: | 14 min | 6.0 mi | |
| Drive: | 14 min | 8.0 mi |
| Military Bases | Distance | ||
|---|---|---|---|
| Military Bases | Distance | ||
| Drive: | 9 min | 3.7 mi | |
| Drive: | 12 min | 5.9 mi | |
| Drive: | 27 min | 11.2 mi |
The Village at Seeley Lake Photos
-
The Village at Seeley Lake
-
1BR, 1BA - 586 SF
-
-
-
-
-
-
-
Models
-
1 Bedroom
-
1 Bedroom
-
1 Bedroom
-
1 Bedroom
-
2 Bedrooms
-
2 Bedrooms
The Village at Seeley Lake has units with in‑unit washers and dryers, making laundry day simple for residents.
Utilities are not included in rent. Residents should plan to set up and pay for all services separately.
Parking is available at The Village at Seeley Lake. Fees may apply depending on the type of parking offered. Contact this property for details.
The Village at Seeley Lake has one to three-bedrooms with rent ranges from $1,484/mo. to $2,618/mo.
Yes, The Village at Seeley Lake welcomes pets. Breed restrictions, weight limits, and additional fees may apply. View this property's pet policy.
A good rule of thumb is to spend no more than 30% of your gross income on rent. Based on the lowest available rent of $1,484 for a one-bedroom, you would need to earn about $59,360 per year to qualify. Want to double-check your budget? Calculate how much rent you can afford with our Rent Affordability Calculator.
The Village at Seeley Lake is not currently offering any rent specials. Check back soon, as promotions change frequently.
Yes! The Village at Seeley Lake offers 3 Matterport 3D Tours. Explore different floor plans and see unit level details, all without leaving home.
9501 59th Ave SW
Lakewood, WA 98499