This thoughtfully designed single-story home offers three bedrooms and two bathrooms across a comfortable and efficiently laid-out floor plan. Light-toned luxury vinyl plank flooring flows through the main living areas, lending a clean and cohesive aesthetic throughout. The open-concept kitchen and dining area form the heart of the home. The kitchen is outfitted with white shaker-style cabinetry, granite countertops, a subway tile backsplash, stainless steel appliances including a dishwasher, and a breakfast bar with a stainless steel sink. Adjacent to the kitchen, the dining area accommodates a round dining table and benefits from direct sightlines to the living room, creating a naturally connected social space. The living room features a ceiling fan, recessed lighting, and glass French doors that open to an outdoor area, bringing in natural light and providing seamless indoor-outdoor access. The space is warm and inviting with a neutral color palette accented by soft grey tones. The primary bedroom offers a generous layout with plush carpeting, a built-in closet, and easy access to a dedicated bathroom. Additional bedrooms are well-sized with soft carpeting and ample natural light. The bathrooms feature granite-topped vanities and tiled tub-shower combinations. A dedicated walk-in closet with wire shelving adds practical storage to the home.

-
Monthly Rent
$1,253 - $2,815
-
Bedrooms
1 - 3 bd
-
Bathrooms
1 - 2 ba
-
Square Feet
617 - 1,262 sq ft
We don't just rent apartments. From the moment you walk through the front door, you'll feel the comfort and security that makes our residents happy to call us home. Cutting-edge amenities, meticulously-groomed grounds, and a dedicated staff contribute to a higher standard of living. Convenient shopping, award-winning schools, local museums, and parks are all close at hand, with sponsored activities to develop new hobbies while getting to know your neighbors.
Highlights
- Top Rated by Renters
- Pool
- Spa
- Sundeck
- Dog Park
- Gated
- Grill
- Balcony
- Patio
Pricing & Floor Plans
-
Unit 9-9301price $1,253square feet 629availibility Now
-
Unit 11-11308price $1,302square feet 629availibility Now
-
Unit 10-10205price $1,303square feet 735availibility Now
-
Unit 10-10106price $1,503square feet 735availibility Now
-
Unit 10-10102price $1,509square feet 735availibility Oct 12
-
Unit 12-12105price $1,408square feet 735availibility Now
-
Unit 12-12306price $1,317square feet 735availibility Sep 11
-
Unit 2-2107price $1,408square feet 735availibility Oct 10
-
Unit 9-9303price $1,277square feet 617availibility Oct 10
-
Unit 2-2208price $1,388square feet 747availibility Oct 29
-
Unit 6-6303price $1,651square feet 978availibility Now
-
Unit 6-6201price $1,642square feet 984availibility Sep 10
-
Unit 6-6207price $1,642square feet 984availibility Oct 6
-
Unit 4-4307price $1,619square feet 984availibility Oct 10
-
Unit 3-3202price $1,713square feet 984availibility Nov 21
-
Unit 13-13307price $2,169square feet 1,262availibility Sep 22
-
Unit 8-8104price $2,392square feet 1,151availibility Nov 11
-
Unit 9-9301price $1,253square feet 629availibility Now
-
Unit 11-11308price $1,302square feet 629availibility Now
-
Unit 10-10205price $1,303square feet 735availibility Now
-
Unit 10-10106price $1,503square feet 735availibility Now
-
Unit 10-10102price $1,509square feet 735availibility Oct 12
-
Unit 12-12105price $1,408square feet 735availibility Now
-
Unit 12-12306price $1,317square feet 735availibility Sep 11
-
Unit 2-2107price $1,408square feet 735availibility Oct 10
-
Unit 9-9303price $1,277square feet 617availibility Oct 10
-
Unit 2-2208price $1,388square feet 747availibility Oct 29
-
Unit 6-6303price $1,651square feet 978availibility Now
-
Unit 6-6201price $1,642square feet 984availibility Sep 10
-
Unit 6-6207price $1,642square feet 984availibility Oct 6
-
Unit 4-4307price $1,619square feet 984availibility Oct 10
-
Unit 3-3202price $1,713square feet 984availibility Nov 21
-
Unit 13-13307price $2,169square feet 1,262availibility Sep 22
-
Unit 8-8104price $2,392square feet 1,151availibility Nov 11
Fees and Policies
The fees listed below are community-provided and may exclude utilities or add-ons. All payments are made directly to the property and are non-refundable unless otherwise specified.
-
Dogs
-
Monthly Pet FeeMax of 2. Charged per pet.$25
-
One-Time Pet FeeMax of 2. Charged per pet.$400
80 lbs. Weight Limit -
-
Cats
-
Monthly Pet FeeMax of 2. Charged per pet.$25
-
One-Time Pet FeeMax of 2. Charged per pet.$400
0 lbs. Weight Limit -
-
Garage Lot
-
Parking FeeMax of 2. Charged per vehicle.$165 / mo
CommentsMax of 2Read More Read Less -
-
Covered
-
Parking FeeCharged per vehicle.$40 / mo
-
-
Surface Lot
-
Parking FeeCharged per vehicle.$0 / mo
-
Property Fee Disclaimer: Based on community-supplied data and independent market research. Subject to change without notice. May exclude fees for mandatory or optional services and usage-based utilities.
Details
Lease Options
-
3 - 15 Month Leases
Property Information
-
Built in 2023
-
288 units/3 stories
Specialty Housing Details
-
This property is intended and operated in accordance with the Housing for Older Persons provisions of the Fair Housing Act.
Matterport 3D Tours
About Fairmount Oaks
We don't just rent apartments. From the moment you walk through the front door, you'll feel the comfort and security that makes our residents happy to call us home. Cutting-edge amenities, meticulously-groomed grounds, and a dedicated staff contribute to a higher standard of living. Convenient shopping, award-winning schools, local museums, and parks are all close at hand, with sponsored activities to develop new hobbies while getting to know your neighbors.
Fairmount Oaks is an apartment community located in Tarrant County and the 76028 ZIP Code. This area is served by the Burleson Independent School District attendance zone.
Unique Features
- Central Heat and Air Conditioning
- Dog Park & Pet Spa
- Game center
- Garage/Parking/Carport Rentals
- Secure Access
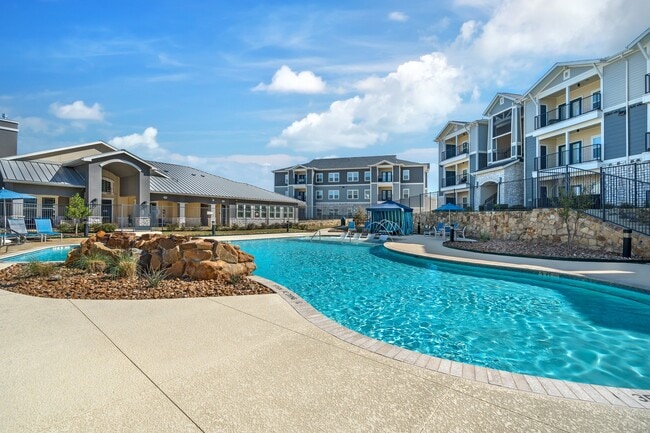
- Swimming pool area with sundeck, hot tub, and barbecue grills for entertaining
Community Amenities
Pool
Fitness Center
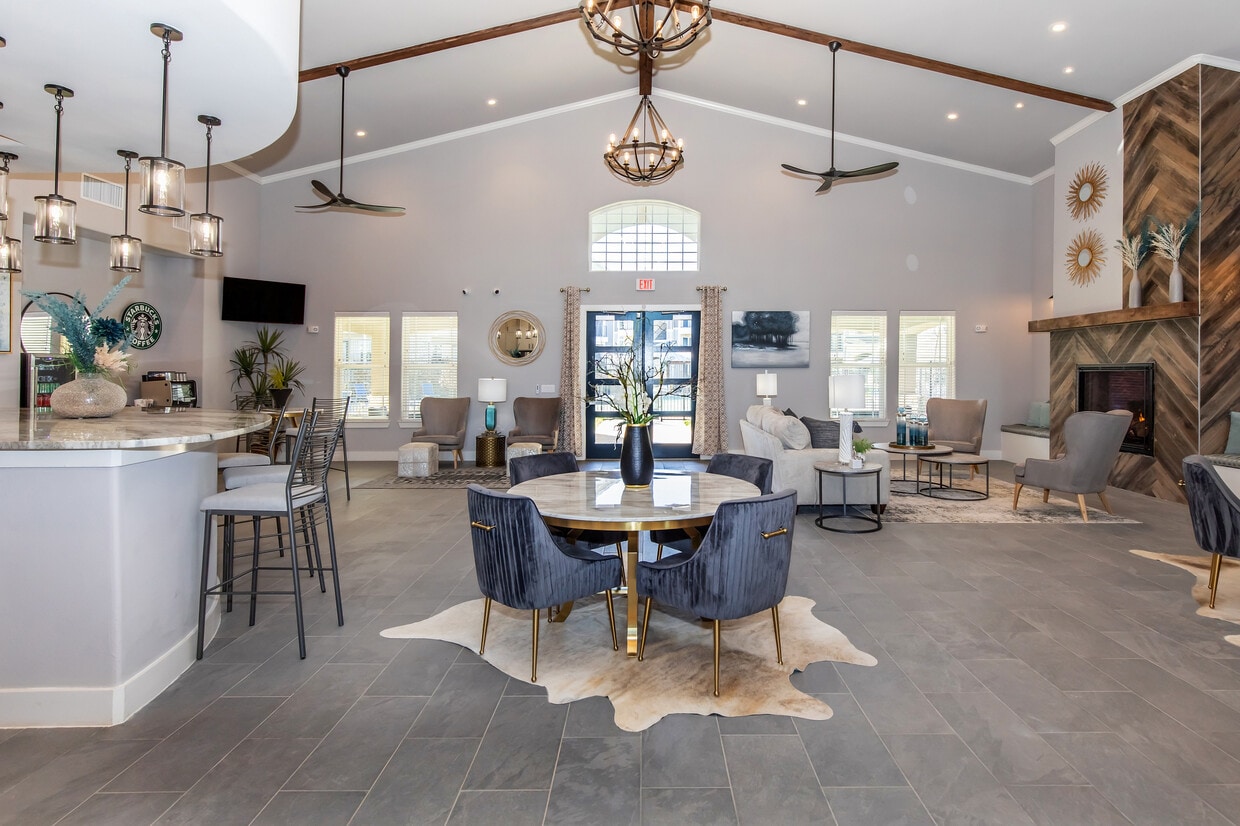
Clubhouse
Grill
- Clubhouse
- Storage Space
- Fitness Center
- Spa
- Pool
- Gated
- Sundeck
- Grill
- Dog Park
Apartment Features
Air Conditioning
Dishwasher
Washer/Dryer Hookup
Ice Maker
- Washer/Dryer Hookup
- Air Conditioning
- Dishwasher
- Ice Maker
- Balcony
- Patio
Sitting roughly eight miles northwest of the Fort Worth central business district, Wedgwood draws residents who appreciate the charm of living near a tranquil man-made lake with access to big-city amenities. Enjoy a night on the town with a contemporary play at the Circle Theater followed by a Texas-sized meal at Luby’s.
Wedgewood offers many historic sites for the history buff, including the Texas Civil War Museum and Modern Arts Museum of Fort Worth. You can also catch a Cowtown Segway Tour to acquaint yourself with the area. Tours include Downtown Fort Worth, the Stockyards, and Trinity Trails.
With a variety of apartments to choose from, you can easily find a comfortable living space close to your favorite amenities. Choose a place downtown and frequent Hulen Square or rent a ranch-style brick home and live the suburban life.
Learn more about living in WedgwoodCompare neighborhood and city base rent averages by bedroom.
| Wedgwood | Burleson, TX | |
|---|---|---|
| Studio | $1,034 | $1,060 |
| 1 Bedroom | $1,079 | $1,302 |
| 2 Bedrooms | $1,378 | $1,616 |
| 3 Bedrooms | $1,868 | $1,871 |
- Clubhouse
- Storage Space
- Gated
- Sundeck
- Grill
- Dog Park
- Fitness Center
- Spa
- Pool
- Central Heat and Air Conditioning
- Dog Park & Pet Spa
- Game center
- Garage/Parking/Carport Rentals
- Secure Access
- Swimming pool area with sundeck, hot tub, and barbecue grills for entertaining
- Washer/Dryer Hookup
- Air Conditioning
- Dishwasher
- Ice Maker
- Balcony
- Patio
| Monday | 9am - 6pm |
|---|---|
| Tuesday | 9am - 6pm |
| Wednesday | 9am - 6pm |
| Thursday | 9am - 6pm |
| Friday | 9am - 6pm |
| Saturday | 10am - 4pm |
| Sunday | Closed |
| Colleges & Universities | Distance | ||
|---|---|---|---|
| Colleges & Universities | Distance | ||
| Drive: | 14 min | 9.6 mi | |
| Drive: | 19 min | 12.7 mi | |
| Drive: | 21 min | 12.8 mi | |
| Drive: | 19 min | 14.3 mi |


 The GreatSchools Rating helps parents compare schools within a state based on a variety of school quality indicators and provides a helpful picture of how effectively each school serves all of its students. Ratings are on a scale of 1 (below average) to 10 (above average) and can include test scores, college readiness, academic progress, advanced courses, equity, discipline and attendance data. We also advise parents to visit schools, consider other information on school performance and programs, and consider family needs as part of the school selection process.
View GreatSchools Rating Methodology
Data provided by GreatSchools.org © 2026. All rights reserved.
Scores provided by
 What do Walkability, Transit, Drivability, and Bikeability mean?
Walkability measures the walking distance to day-to-day needs.
Transit measures access to public transportation.
Drivability measures congestion, parking availability, and access to major roads.
Bikeability measures the suitability for cycling.
How It Works
What do Walkability, Transit, Drivability, and Bikeability mean?
Walkability measures the walking distance to day-to-day needs.
Transit measures access to public transportation.
Drivability measures congestion, parking availability, and access to major roads.
Bikeability measures the suitability for cycling.
How It Works
Traffic
BusyAirport
CalmBusinesses
CalmScores provided by
HowLoud What is a Sound Score Rating? A Sound Score Rating aggregates noise caused by vehicle traffic, airplane traffic and local sources. How It WorksFairmount Oaks Photos
-
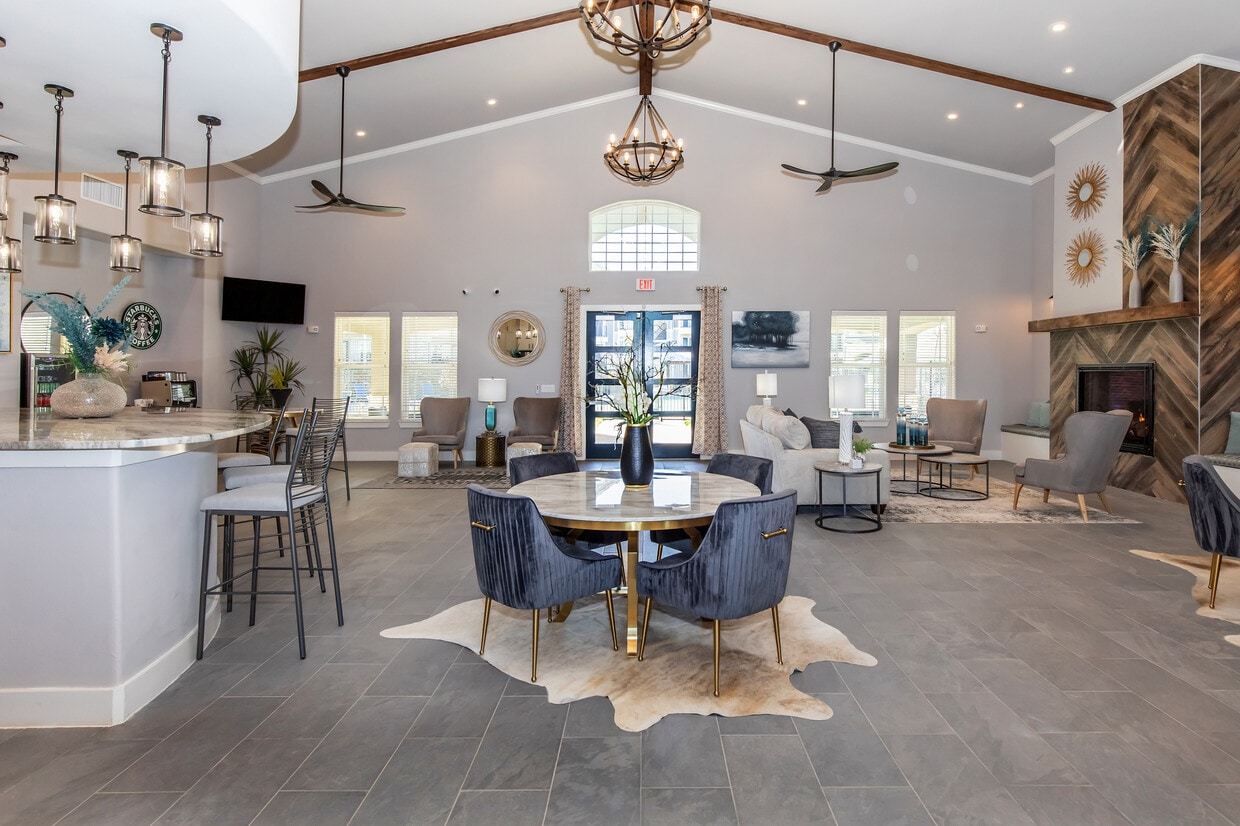
Spacious and Elegant Lounge
-
2 BR 2 BA, 978 Sq. Ft.
-
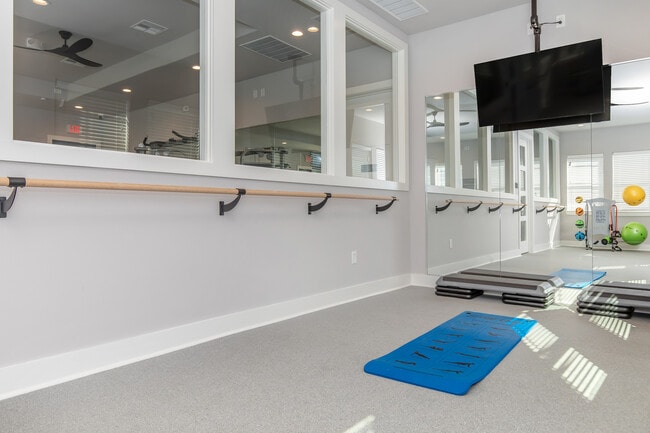
Fitness Studio
-
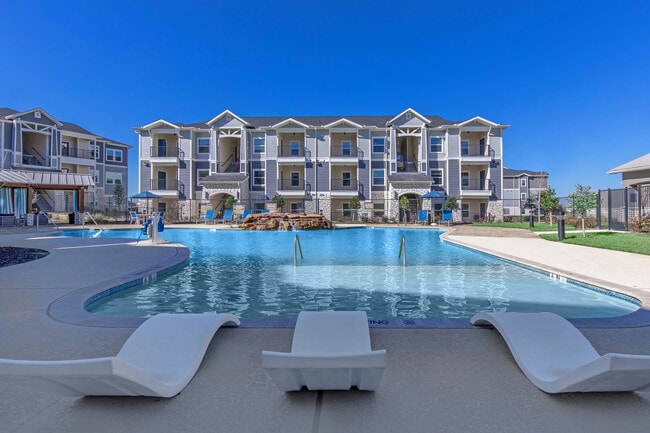
Resort-style Pool
-
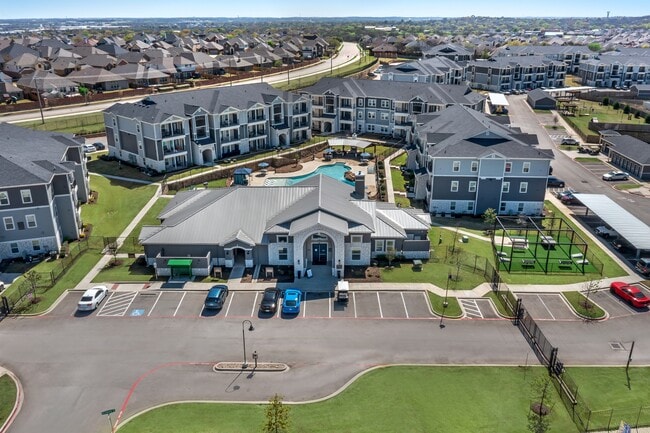
Aerial view
-
Resort-style Pool
-
Modern Game Room with Gaming Consoles
-
Outdoor Community Space
-
Outdoor Picnic Area
Models
-
A1_Overhead_HiRes
-
Fairmount Oaks A1
-
Explore the chic design of this urban apartment perfect for modern living.
-
Explore the chic layout of this open-concept, one-bedroom apartment designed for modern living.
-
Explore this elegantly designed apartment, offering spacious living with modern amenities.
-
Explore the well-designed layout of this contemporary apartment, perfect for comfortable living.
While Fairmount Oaks does not offer in-unit laundry, some units include washer and dryer hookups so residents can install their own appliances.
Utilities are not included in rent. Residents should plan to set up and pay for all services separately.
Parking is available at Fairmount Oaks. Fees may apply depending on the type of parking offered. Contact this property for details.
Fairmount Oaks has one to three-bedrooms with rent ranges from $1,253/mo. to $2,815/mo.
Yes, Fairmount Oaks welcomes pets. Breed restrictions, weight limits, and additional fees may apply. View this property's pet policy.
A good rule of thumb is to spend no more than 30% of your gross income on rent. Based on the lowest available rent of $1,253 for a one-bedroom, you would need to earn about $50,120 per year to qualify. Want to double-check your budget? Calculate how much rent you can afford with our Rent Affordability Calculator.
Fairmount Oaks is not currently offering any rent specials. Check back soon, as promotions change frequently.
Yes! Fairmount Oaks offers 3 Matterport 3D Tours. Explore different floor plans and see unit level details, all without leaving home.
12605 Vantage Pky
Burleson, TX 76028