Trinity Bluff & Trinity District
701 E Bluff St,
Fort Worth,
TX
76102
4.3
Renter Rating
72 Reviews
Today
-
Total Monthly Price
$1,279 - $2,624
-
Bedrooms
Studio - 3 bd
-
Bathrooms
1 - 2.5 ba
-
Square Feet
573 - 1,447 sq ft
Trinity Bluff & Trinity District

Favorites
Highlights
- Top Rated by Renters
- Cabana
- Pet Washing Station
- Pool
- Walk-In Closets
- Planned Social Activities
- Spa
- Walking/Biking Trails
- Fireplace
Pricing & Floor Plans
filter results by bedrooms
E1 District
Starting at $1,516
Total Monthly Price
Studio
1 Bath
608 Sq Ft
3 Available units
Unit
Total Price
Sq Ft
Availability
Unit Details
-
Unit 03304price $1,516square feet 608availibility Now
-
Unit 03201price $1,516square feet 608availibility Now
-
Unit 03204price $1,541square feet 608availibility Nov 13
E1 Bluff
Starting at $1,279
Total Monthly Price
Studio
1 Bath
573 Sq Ft
7 Available units
Unit
Total Price
Sq Ft
Availability
Unit Details
-
Unit 7112price $1,279square feet 573availibility Sep 18
-
Unit 4406price $1,304square feet 573availibility Sep 18
-
Unit 5206price $1,304square feet 573availibility Oct 1
A1 Bluff
Starting at $1,309
Total Monthly Price
1 Bed
1 Bath
675 Sq Ft

5 Available units
Unit
Total Price
Sq Ft
Availability
Unit Details
-
Unit 2306price $1,519square feet 675availibility Now
-
Unit 6403price $1,519square feet 675availibility Oct 23
-
Unit 6103price $1,334square feet 675availibility Oct 30
A8 District
Starting at $1,786
Total Monthly Price
1 Bed
1 Bath
853 Sq Ft
2 Available units
Unit
Total Price
Sq Ft
Availability
Unit Details
-
Unit 05106price $1,786square feet 853availibility Now
-
Unit 05206price $1,811square feet 853availibility Now
A2 Bluff
$1,624
Total Monthly Price
1 Bed
1 Bath
738 Sq Ft
1 Available unit
Unit
Total Price
Sq Ft
Availability
Unit Details
-
Unit 4202price $1,624square feet 738availibility Now
A3 Bluff
Starting at $1,389
Total Monthly Price
1 Bed
1 Bath
746 Sq Ft
6 Available units
Unit
Total Price
Sq Ft
Availability
Unit Details
-
Unit 7413price $1,414square feet 746availibility Sep 15
-
Unit 7313price $1,624square feet 746availibility Sep 17
-
Unit 3109price $1,389square feet 746availibility Sep 18
A5 District
Starting at $1,646
Total Monthly Price
1 Bed
1 Bath
741 Sq Ft
9 Available units
Unit
Total Price
Sq Ft
Availability
Unit Details
-
Unit 06402price $1,646square feet 741availibility Sep 15
-
Unit 02109price $1,671square feet 741availibility Sep 15
-
Unit 01201price $1,646square feet 741availibility Sep 25
A1 District
$1,541
Total Monthly Price
1 Bed
1 Bath
653 Sq Ft
1 Available unit
Unit
Total Price
Sq Ft
Availability
Unit Details
-
Unit 02203price $1,541square feet 653availibility Sep 18
A5 Bluff
Starting at $1,569
Total Monthly Price
1 Bed
1 Bath
866 Sq Ft
2 Available units
Unit
Total Price
Sq Ft
Availability
Unit Details
-
Unit 2303price $1,569square feet 866availibility Sep 18
-
Unit 2201price $1,594square feet 866availibility Nov 20
A7 District
$1,716
Total Monthly Price
1 Bed
1 Bath
768 Sq Ft
1 Available unit
Unit
Total Price
Sq Ft
Availability
Unit Details
-
Unit 06401price $1,716square feet 768availibility Oct 6
A6 Bluff
$1,724
Total Monthly Price
1 Bed
1 Bath
875 Sq Ft
1 Available unit
Unit
Total Price
Sq Ft
Availability
Unit Details
-
Unit 1302price $1,724square feet 875availibility Oct 9
A4 Bluff
Starting at $1,739
Total Monthly Price
1 Bed
1 Bath
790 Sq Ft
2 Available units
Unit
Total Price
Sq Ft
Availability
Unit Details
-
Unit 3404price $1,764square feet 790availibility Nov 5
-
Unit 3305price $1,739square feet 790availibility Dec 2
B3 Bluff
Starting at $1,954
Total Monthly Price
2 Beds
2 Baths
1,159 Sq Ft
4 Available units
Unit
Total Price
Sq Ft
Availability
Unit Details
-
Unit 2104price $1,954square feet 1,159availibility Now
-
Unit 2302price $2,164square feet 1,159availibility Now
-
Unit 2102price $1,954square feet 1,159availibility Sep 18
B2 District
$2,161
Total Monthly Price
2 Beds
2 Baths
1,085 Sq Ft
1 Available unit
Unit
Total Price
Sq Ft
Availability
Unit Details
-
Unit 06105price $2,161square feet 1,085availibility Now
B3 District
Starting at $2,196
Total Monthly Price
2 Beds
2 Baths
1,103 Sq Ft
4 Available units
Unit
Total Price
Sq Ft
Availability
Unit Details
-
Unit 06310price $2,196square feet 1,103availibility Now
-
Unit 05302price $2,196square feet 1,103availibility Sep 23
-
Unit 06110price $2,196square feet 1,103availibility Nov 13
B4 Bluff
Starting at $2,234
Total Monthly Price
2 Beds
2 Baths
1,342 Sq Ft
6 Available units
Unit
Total Price
Sq Ft
Availability
Unit Details
-
Unit 6307price $2,464square feet 1,342availibility Now
-
Unit 6101price $2,234square feet 1,342availibility Sep 15
-
Unit 6301price $2,234square feet 1,342availibility Sep 19
B5 District
$2,481
Total Monthly Price
2 Beds
2 Baths
1,237 Sq Ft
1 Available unit
Unit
Total Price
Sq Ft
Availability
Unit Details
-
Unit 03206price $2,481square feet 1,237availibility Now
TH1 District
$2,496
Total Monthly Price
2 Beds
2.5 Baths
1,305 Sq Ft
1 Available unit
Unit
Total Price
Sq Ft
Availability
Unit Details
-
Unit 04103price $2,496square feet 1,305availibility Now
B6 District
Starting at $2,501
Total Monthly Price
2 Beds
2 Baths
1,264 Sq Ft
2 Available units
Unit
Total Price
Sq Ft
Availability
Unit Details
-
Unit 08304price $2,501square feet 1,264availibility Now
-
Unit 08104price $2,501square feet 1,264availibility Now
B7 District
Starting at $2,531
Total Monthly Price
2 Beds
2 Baths
1,285 Sq Ft
2 Available units
Unit
Total Price
Sq Ft
Availability
Unit Details
-
Unit 01206price $2,531square feet 1,285availibility Now
-
Unit 06209price $2,531square feet 1,285availibility Oct 9
B2 Bluff
Starting at $1,799
Total Monthly Price
2 Beds
2 Baths
1,084 Sq Ft
3 Available units
Unit
Total Price
Sq Ft
Availability
Unit Details
-
Unit 3410price $1,824square feet 1,084availibility Sep 15
-
Unit 5101price $1,799square feet 1,084availibility Oct 27
-
Unit 5301price $1,799square feet 1,084availibility Nov 20
C1 Bluff
$2,624
Total Monthly Price
3 Beds
2 Baths
1,430 Sq Ft
1 Available unit
Unit
Total Price
Sq Ft
Availability
Unit Details
-
Unit 5407price $2,624square feet 1,430availibility Sep 15
E2 Bluff
Call for Rent
Studio
1 Bath
827 Sq Ft
A9 District
Call for Rent
1 Bed
1 Bath
908 Sq Ft
A2 District
Call for Rent
1 Bed
1 Bath
658 Sq Ft
A3 District
Call for Rent
1 Bed
1 Bath
693 Sq Ft
A4 District
Call for Rent
1 Bed
1 Bath
720 Sq Ft
B1 Bluff
Call for Rent
2 Beds
2 Baths
1,041 Sq Ft
B1 District
Call for Rent
2 Beds
2 Baths
1,036 Sq Ft
B4 District
Call for Rent
2 Beds
2 Baths
1,158 Sq Ft
C3 Bluff
Call for Rent
3 Beds
2 Baths
1,447 Sq Ft
C2 Bluff
Call for Rent
3 Beds
2 Baths
1,446 Sq Ft
E1 District
Starting at $1,516
Total Monthly Price
Studio
1 Bath
608 Sq Ft
3 Available units
Unit
Total Price
Sq Ft
Availability
Unit Details
-
Unit 03304price $1,516square feet 608availibility Now
-
Unit 03201price $1,516square feet 608availibility Now
-
Unit 03204price $1,541square feet 608availibility Nov 13
E1 Bluff
Starting at $1,279
Total Monthly Price
Studio
1 Bath
573 Sq Ft
7 Available units
Unit
Total Price
Sq Ft
Availability
Unit Details
-
Unit 7112price $1,279square feet 573availibility Sep 18
-
Unit 4406price $1,304square feet 573availibility Sep 18
-
Unit 5206price $1,304square feet 573availibility Oct 1
E2 Bluff
Call for Rent
Studio
1 Bath
827 Sq Ft
A1 Bluff
Starting at $1,309
Total Monthly Price
1 Bed
1 Bath
675 Sq Ft
5 Available units
Unit
Total Price
Sq Ft
Availability
Unit Details
-
Unit 2306price $1,519square feet 675availibility Now
-
Unit 6403price $1,519square feet 675availibility Oct 23
-
Unit 6103price $1,334square feet 675availibility Oct 30
A8 District
Starting at $1,786
Total Monthly Price
1 Bed
1 Bath
853 Sq Ft
2 Available units
Unit
Total Price
Sq Ft
Availability
Unit Details
-
Unit 05106price $1,786square feet 853availibility Now
-
Unit 05206price $1,811square feet 853availibility Now
A2 Bluff
$1,624
Total Monthly Price
1 Bed
1 Bath
738 Sq Ft
1 Available unit
Unit
Total Price
Sq Ft
Availability
Unit Details
-
Unit 4202price $1,624square feet 738availibility Now
A3 Bluff
Starting at $1,389
Total Monthly Price
1 Bed
1 Bath
746 Sq Ft
6 Available units
Unit
Total Price
Sq Ft
Availability
Unit Details
-
Unit 7413price $1,414square feet 746availibility Sep 15
-
Unit 7313price $1,624square feet 746availibility Sep 17
-
Unit 3109price $1,389square feet 746availibility Sep 18
A5 District
Starting at $1,646
Total Monthly Price
1 Bed
1 Bath
741 Sq Ft
9 Available units
Unit
Total Price
Sq Ft
Availability
Unit Details
-
Unit 06402price $1,646square feet 741availibility Sep 15
-
Unit 02109price $1,671square feet 741availibility Sep 15
-
Unit 01201price $1,646square feet 741availibility Sep 25
A1 District
$1,541
Total Monthly Price
1 Bed
1 Bath
653 Sq Ft
1 Available unit
Unit
Total Price
Sq Ft
Availability
Unit Details
-
Unit 02203price $1,541square feet 653availibility Sep 18
A5 Bluff
Starting at $1,569
Total Monthly Price
1 Bed
1 Bath
866 Sq Ft
2 Available units
Unit
Total Price
Sq Ft
Availability
Unit Details
-
Unit 2303price $1,569square feet 866availibility Sep 18
-
Unit 2201price $1,594square feet 866availibility Nov 20
A7 District
$1,716
Total Monthly Price
1 Bed
1 Bath
768 Sq Ft
1 Available unit
Unit
Total Price
Sq Ft
Availability
Unit Details
-
Unit 06401price $1,716square feet 768availibility Oct 6
A6 Bluff
$1,724
Total Monthly Price
1 Bed
1 Bath
875 Sq Ft
1 Available unit
Unit
Total Price
Sq Ft
Availability
Unit Details
-
Unit 1302price $1,724square feet 875availibility Oct 9
A4 Bluff
Starting at $1,739
Total Monthly Price
1 Bed
1 Bath
790 Sq Ft
2 Available units
Unit
Total Price
Sq Ft
Availability
Unit Details
-
Unit 3404price $1,764square feet 790availibility Nov 5
-
Unit 3305price $1,739square feet 790availibility Dec 2
A9 District
Call for Rent
1 Bed
1 Bath
908 Sq Ft
A2 District
Call for Rent
1 Bed
1 Bath
658 Sq Ft
A3 District
Call for Rent
1 Bed
1 Bath
693 Sq Ft
A4 District
Call for Rent
1 Bed
1 Bath
720 Sq Ft
B3 Bluff
Starting at $1,954
Total Monthly Price
2 Beds
2 Baths
1,159 Sq Ft
4 Available units
Unit
Total Price
Sq Ft
Availability
Unit Details
-
Unit 2104price $1,954square feet 1,159availibility Now
-
Unit 2302price $2,164square feet 1,159availibility Now
-
Unit 2102price $1,954square feet 1,159availibility Sep 18
B2 District
$2,161
Total Monthly Price
2 Beds
2 Baths
1,085 Sq Ft
1 Available unit
Unit
Total Price
Sq Ft
Availability
Unit Details
-
Unit 06105price $2,161square feet 1,085availibility Now
B3 District
Starting at $2,196
Total Monthly Price
2 Beds
2 Baths
1,103 Sq Ft
4 Available units
Unit
Total Price
Sq Ft
Availability
Unit Details
-
Unit 06310price $2,196square feet 1,103availibility Now
-
Unit 05302price $2,196square feet 1,103availibility Sep 23
-
Unit 06110price $2,196square feet 1,103availibility Nov 13
B4 Bluff
Starting at $2,234
Total Monthly Price
2 Beds
2 Baths
1,342 Sq Ft
6 Available units
Unit
Total Price
Sq Ft
Availability
Unit Details
-
Unit 6307price $2,464square feet 1,342availibility Now
-
Unit 6101price $2,234square feet 1,342availibility Sep 15
-
Unit 6301price $2,234square feet 1,342availibility Sep 19
B5 District
$2,481
Total Monthly Price
2 Beds
2 Baths
1,237 Sq Ft
1 Available unit
Unit
Total Price
Sq Ft
Availability
Unit Details
-
Unit 03206price $2,481square feet 1,237availibility Now
TH1 District
$2,496
Total Monthly Price
2 Beds
2.5 Baths
1,305 Sq Ft
1 Available unit
Unit
Total Price
Sq Ft
Availability
Unit Details
-
Unit 04103price $2,496square feet 1,305availibility Now
B6 District
Starting at $2,501
Total Monthly Price
2 Beds
2 Baths
1,264 Sq Ft
2 Available units
Unit
Total Price
Sq Ft
Availability
Unit Details
-
Unit 08304price $2,501square feet 1,264availibility Now
-
Unit 08104price $2,501square feet 1,264availibility Now
B7 District
Starting at $2,531
Total Monthly Price
2 Beds
2 Baths
1,285 Sq Ft
2 Available units
Unit
Total Price
Sq Ft
Availability
Unit Details
-
Unit 01206price $2,531square feet 1,285availibility Now
-
Unit 06209price $2,531square feet 1,285availibility Oct 9
B2 Bluff
Starting at $1,799
Total Monthly Price
2 Beds
2 Baths
1,084 Sq Ft
3 Available units
Unit
Total Price
Sq Ft
Availability
Unit Details
-
Unit 3410price $1,824square feet 1,084availibility Sep 15
-
Unit 5101price $1,799square feet 1,084availibility Oct 27
-
Unit 5301price $1,799square feet 1,084availibility Nov 20
B1 Bluff
Call for Rent
2 Beds
2 Baths
1,041 Sq Ft
B1 District
Call for Rent
2 Beds
2 Baths
1,036 Sq Ft
B4 District
Call for Rent
2 Beds
2 Baths
1,158 Sq Ft
C1 Bluff
$2,624
Total Monthly Price
3 Beds
2 Baths
1,430 Sq Ft
1 Available unit
Unit
Total Price
Sq Ft
Availability
Unit Details
-
Unit 5407price $2,624square feet 1,430availibility Sep 15
C3 Bluff
Call for Rent
3 Beds
2 Baths
1,447 Sq Ft
C2 Bluff
Call for Rent
3 Beds
2 Baths
1,446 Sq Ft
* Price shown is total price based on community-supplied monthly required fees. Excludes user-selected optional fees and variable or usage-based fees and required charges due at or prior to move-in or at move-out.View Fees and Policies for details.
Price, availability, fees, and any applicable rent special are subject to change without notice.
* Square footage definitions vary. Displayed square footage is approximate.
Fees and Policies
The fees listed below are community-provided and may exclude utilities or add-ons. All payments are made directly to the property and are non-refundable unless otherwise specified. Use the Cost Calculator to determine costs based on your needs.
-
Utilities & Essentials
-
RentPlus Credit Reporting Fee$10 Single Resident Participation. $15 Multi-Resident Participation. Automatically Enrolled - Opt-out Option Available Charged per unit.Varies / mo
-
Community FeeVaries by unit
-
Technology FeeVaries by unit
-
Trash Admin FeeVaries by unit
-
Valet TrashVaries by unit
-
Pest ReimbursementVaries by unit
-
InternetVaries by unit
-
Property ProtectionVaries by unit
-
-
One-Time Basics
-
Due at Application
-
Administrative FeeAdministrative Fee Charged per unit.$257.55
-
100 Screening FeeApplication Fee Charged per applicant.$50.72
-
-
Due at Move-In
-
Community FeeOne Time Utility Set Up Fee Charged per unit.$50
-
-
Due at Application
-
Dogs
-
Non-Refundable Pet FeePet Fee - Non Refundable - Dog Charged per pet.$350
-
Monthly Pet RentPet Rent - Dog Charged per pet.$20 / mo
Restrictions:We implement a 2-pet limit per apartment home. Please contact the office for pet fee and pet rent amounts required for each pet. Not approved but not limited to, Pit Bull Terriers, Staffordshire Terriers, Rottweilers, German Shepherd, Presa Canarios, Chow Chow, Doberman Pinschers, Akitas, Wolf hybrids, Mastiffs, Cane Corsos, Great Danes, Alaskan Malamutes, Siberian Huskies. Including any mix of the breeds listed above.Read More Read LessComments -
-
Cats
-
Non-Refundable Pet FeePet Fee - Non Refundable - Cat Charged per pet.$350
-
Monthly Pet RentPet Rent - Cat Charged per pet.$20 / mo
Restrictions:We implement a 2-pet limit per apartment home. Please contact the office for pet fee and pet rent amounts required for each pet. Not approved but not limited to, Pit Bull Terriers, Staffordshire Terriers, Rottweilers, German Shepherd, Presa Canarios, Chow Chow, Doberman Pinschers, Akitas, Wolf hybrids, Mastiffs, Cane Corsos, Great Danes, Alaskan Malamutes, Siberian Huskies. Including any mix of the breeds listed above.Comments -
-
Storage - StorageStorage - Storage Charged per rentable item.$75 / mo
-
End of Lease Term Transfer FeeTransfer fee at the end of your lease Charged per occurrence.$250
-
Conditional Admin FeeConditional Admin Fee Charged per unit.$250
-
Month To Month ChargesMonth To Month Charges Charged per unit.$500
-
Late FeeLate on the 4th Charged per unit.10% of base rent
-
Application Reletting FeeApplicant Re-letting Fee Charged per unit.85% of base rent
-
Roommate Change FeePer Person Per Occurrence Charged per unit.$250
-
NSF FeePayment Returned Fee Charged per occurrence.$50
-
Mid-Term Transfer FeeMid-Term Transfer Fee Charged per occurrence.$750
-
Lease Termination FeeLease Termination Fee Charged per unit.200% of base rent
Property Fee Disclaimer: Based on community-supplied data and independent market research. Subject to change without notice. May exclude fees for mandatory or optional services and usage-based utilities.
Details
Lease Options
-
3 - 15 Month Leases
Property Information
-
Built in 2014
-
556 units/4 stories
Matterport 3D Tours
About Trinity Bluff & Trinity District

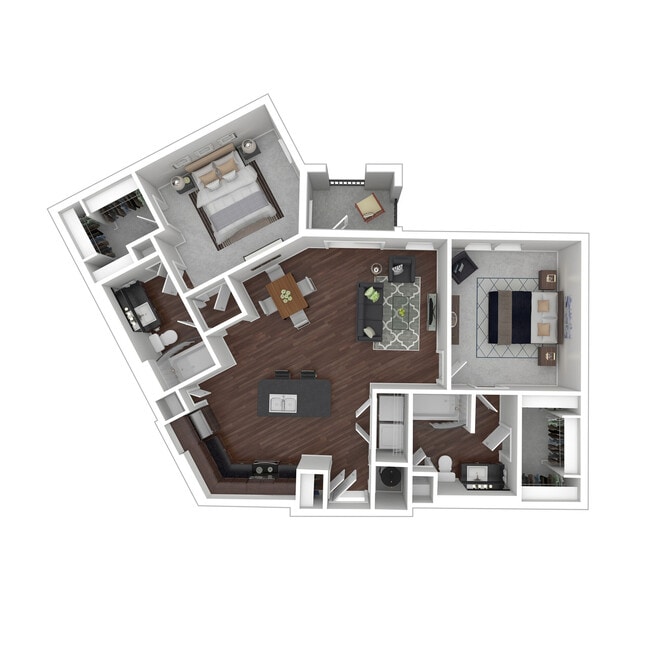



Located in Fort Worth, TX, Trinity Bluff & District Urban Apartments is in a class all its own in Cowtown. Featuring one-, two- and three-bedroom apartments, we have amazing amenities and a location that can’t be beat. Whether you enjoy working out, swimming, relaxing or conversations with others, you’ll be able to do it all at our luxury Fort Worth Apartments. Choose from 33 different floor plans at Trinity Bluff & District. We have studio apartments available and one-bedroom, two-bedroom and three-bedroom options. You can also decide how many bathrooms you need as well as many additional features. Apartment options include new fixtures, stainless steel appliances, sleek cabinetry, wood-style flooring, open layouts, roomy closets, private balconies or patios and seamless transitions. Amenities at our luxury apartments in Fort Worth start with our resort-style pools. There are two on the property and both feature built-in lounging areas and nearby seating. We have multiple fitness centers on site, each updated with new machines and equipment. Other amenities you’ll find at Trinity Bluff & District include an outdoor television wall, jogging trails, elevators, parking garages (with EV charging stations), business centers and more. You’re sure to love the sights and sounds of Downtown Fort Worth as well. Located in the heart of Cowtown, our luxury apartments are close to Trinity River and have excellent views of the city skyline. Nearby iconic sights include 7th Street, the Fort Worth Stockyards, Trinity Trails Jogging Park and Sundance Square. Restaurants, bars, music venues, shopping centers and other points of interest are also within walking distance of our North Texas community. Have pets? Two are welcome per home and we have two pet parks and a pet spa on site. There are trails and parks nearby as well and we allow a variety of cat and dog breeds. Tour Trinity Bluff & District today and experience the best of apartment living in Fort Worth.
Trinity Bluff & Trinity District is an apartment community located in Tarrant County and the 76102 ZIP Code. This area is served by the Fort Worth Independent School District attendance zone.
Unique Features
- 1st Floor
- 24-hour Fitness Center
- 24-hour Package Lockers
- 2nd Floor
- 3rd Floor
- 4th Floor
- Backsplash
- Brushed Nickel Hardware
- Carpet in Bedrooms
- Ceiling fan
- Ceiling fan guest bedroom
- Ceiling fan master bedroom
- Ceramic Tile Tub
- Ceramic Tile Tub Surround
- City skyline view
- Community Clubhouse
- Connected WiFi Lounge
- Courtyard view
- Crown molding
- Dog Grooming Station
- Door to Door Valet Trash
- Electric Vehicle Charging
- Elevator Access
- Espresso Cabinets
- Firepit Lounge
- Full Size Washer & Dryer
- Full Size Washer/Dryer
- Full-size washer/dryer
- Garages
- Granite countertop
- Gray Cabinets
- Hard Surface CounterTops
- Juliette Balcony
- Landscaped Courtyards
- Large walk-in closet
- Micro Market
- Microwaves
- Oak Cabinets
- On Call Emergency Maintenance
- On-site Storage
- Open Kitchen Concept
- Outdoor Lounge with Kitchen
- Oval tub
- Oversized Balcony
- Pantry
- Peloton Bikes
- Planned Social Events
- Pool view
- Private Balcony and Patios
- Quartz Countertops
- Resort Style Pools
- River View
- Smart Home System
- Smart Home Technology
- Spruce Lifestyle Services
- Stackable washer/dryer
- Stainless steel appliances
- Stainless Steel Range Hood
- Undermount Sink
- Washer/Dryer Hookup
- White Quartz/Undermount Sink
- Wi-Fi at the Clubhouse
- Wood Style Flooring
- Wood Style Flooring Throughout
- Wood Style Flooring*
Community Amenities
Pool
Fitness Center
Elevator
Clubhouse
Business Center
Grill
Bicycle Storage
Pet Washing Station
Property Services
- Package Service
- Maintenance on site
- Property Manager on Site
- Planned Social Activities
- Pet Washing Station
Shared Community
- Elevator
- Business Center
- Clubhouse
- Storage Space
- Walk-Up
Fitness & Recreation
- Fitness Center
- Spa
- Pool
- Bicycle Storage
- Walking/Biking Trails
- Gameroom
Outdoor Features
- Sundeck
- Cabana
- Courtyard
- Grill
- Dog Park
Apartment Features
Washer/Dryer
Air Conditioning
Dishwasher
Washer/Dryer Hookup
High Speed Internet Access
Hardwood Floors
Walk-In Closets
Island Kitchen
Indoor Features
- High Speed Internet Access
- Washer/Dryer
- Washer/Dryer Hookup
- Air Conditioning
- Heating
- Cable Ready
- Tub/Shower
- Fireplace
Kitchen Features & Appliances
- Dishwasher
- Disposal
- Ice Maker
- Granite Countertops
- Stainless Steel Appliances
- Pantry
- Island Kitchen
- Kitchen
- Microwave
- Oven
- Range
- Refrigerator
- Freezer
- Quartz Countertops
Model Details
- Hardwood Floors
- Dining Room
- Built-In Bookshelves
- Crown Molding
- Views
- Walk-In Closets
- Linen Closet
- Window Coverings
- Patio
701 E Bluff St,
Fort Worth,
TX
76102

Just north of downtown Fort Worth across the West Fork Trinity River, Uptown Fort Worth is becoming a haven for renters who want to be near the conveniences of the city, but with some extra space and character in their immediate neighborhood. What was once a commercial and industrial hub is quickly becoming a trendy spot for homeowners and renters alike.
Taco spots, breweries, trendy bars, and more can be found across the river at Montgomery Plaza, and along North Main Street. With proximity to the river, Uptown Fort Worth residents can enjoy a number of waterfront parks and walking trails. Want to explore the rest of Fort Worth? The downtown district is just a five minute drive south, no matter where your apartment is.
Learn more about living in Uptown Fort Worth
Average Prices by Area
Compare neighborhood and city base rent averages by bedroom.
| Uptown Fort Worth | Fort Worth, TX | |
|---|---|---|
| Studio | $1,415 | $1,167 |
| 1 Bedroom | $1,731 | $1,272 |
| 2 Bedrooms | $2,709 | $1,590 |
| 3 Bedrooms | - | $1,963 |
Amenities
- Package Service
- Maintenance on site
- Property Manager on Site
- Planned Social Activities
- Pet Washing Station
- Elevator
- Business Center
- Clubhouse
- Storage Space
- Walk-Up
- Sundeck
- Cabana
- Courtyard
- Grill
- Dog Park
- Fitness Center
- Spa
- Pool
- Bicycle Storage
- Walking/Biking Trails
- Gameroom
- 1st Floor
- 24-hour Fitness Center
- 24-hour Package Lockers
- 2nd Floor
- 3rd Floor
- 4th Floor
- Backsplash
- Brushed Nickel Hardware
- Carpet in Bedrooms
- Ceiling fan
- Ceiling fan guest bedroom
- Ceiling fan master bedroom
- Ceramic Tile Tub
- Ceramic Tile Tub Surround
- City skyline view
- Community Clubhouse
- Connected WiFi Lounge
- Courtyard view
- Crown molding
- Dog Grooming Station
- Door to Door Valet Trash
- Electric Vehicle Charging
- Elevator Access
- Espresso Cabinets
- Firepit Lounge
- Full Size Washer & Dryer
- Full Size Washer/Dryer
- Full-size washer/dryer
- Garages
- Granite countertop
- Gray Cabinets
- Hard Surface CounterTops
- Juliette Balcony
- Landscaped Courtyards
- Large walk-in closet
- Micro Market
- Microwaves
- Oak Cabinets
- On Call Emergency Maintenance
- On-site Storage
- Open Kitchen Concept
- Outdoor Lounge with Kitchen
- Oval tub
- Oversized Balcony
- Pantry
- Peloton Bikes
- Planned Social Events
- Pool view
- Private Balcony and Patios
- Quartz Countertops
- Resort Style Pools
- River View
- Smart Home System
- Smart Home Technology
- Spruce Lifestyle Services
- Stackable washer/dryer
- Stainless steel appliances
- Stainless Steel Range Hood
- Undermount Sink
- Washer/Dryer Hookup
- White Quartz/Undermount Sink
- Wi-Fi at the Clubhouse
- Wood Style Flooring
- Wood Style Flooring Throughout
- Wood Style Flooring*
- High Speed Internet Access
- Washer/Dryer
- Washer/Dryer Hookup
- Air Conditioning
- Heating
- Cable Ready
- Tub/Shower
- Fireplace
- Dishwasher
- Disposal
- Ice Maker
- Granite Countertops
- Stainless Steel Appliances
- Pantry
- Island Kitchen
- Kitchen
- Microwave
- Oven
- Range
- Refrigerator
- Freezer
- Quartz Countertops
- Hardwood Floors
- Dining Room
- Built-In Bookshelves
- Crown Molding
- Views
- Walk-In Closets
- Linen Closet
- Window Coverings
- Patio
Expenses
Recurring
Cat Rent
$20
Dog Rent
$20
One-Time
Cat Fee
$350
Dog Fee
$350
Office Hours
817-918-8424
| Monday | 9am - 6pm |
|---|---|
| Tuesday | 9am - 6pm |
| Wednesday | 9am - 6pm |
| Thursday | 9am - 6pm |
| Friday | 9am - 6pm |
| Saturday | 10am - 5pm |
| Sunday | Closed |
Education
| Colleges & Universities | Distance | ||
|---|---|---|---|
| Colleges & Universities | Distance | ||
| Walk: | 6 min | 0.3 mi | |
| Drive: | 7 min | 2.9 mi | |
| Drive: | 10 min | 4.8 mi | |
| Drive: | 12 min | 5.5 mi |
Trinity Bluff & Trinity District is within 6 minutes or 0.3 mile from Tarrant Co. Coll., Trinity. It is also near UNT Health Fort Worth and Texas Wesleyan University.
Schools


Public Elementary School
Grades PK-5
212 Students
Attendance Zone
Public Middle School
Grades 6-8
739 Students
Attendance Zone
Public High School
Grades 9-12
1,038 Students
Attendance Zone
Public High School
Grades 9-12
374 Students
Nearby
Private Elementary, Middle & High School
Grades K-12
82 Students
Nearby
Private Elementary School
Grades PK-5
22 Students
Nearby
School data provided by
 The GreatSchools Rating helps parents compare schools within a state based on a variety of school quality indicators and provides a helpful picture of how effectively each school serves all of its students. Ratings are on a scale of 1 (below average) to 10 (above average) and can include test scores, college readiness, academic progress, advanced courses, equity, discipline and attendance data. We also advise parents to visit schools, consider other information on school performance and programs, and consider family needs as part of the school selection process.
View GreatSchools Rating Methodology
Data provided by GreatSchools.org © 2026. All rights reserved.
The GreatSchools Rating helps parents compare schools within a state based on a variety of school quality indicators and provides a helpful picture of how effectively each school serves all of its students. Ratings are on a scale of 1 (below average) to 10 (above average) and can include test scores, college readiness, academic progress, advanced courses, equity, discipline and attendance data. We also advise parents to visit schools, consider other information on school performance and programs, and consider family needs as part of the school selection process.
View GreatSchools Rating Methodology
Data provided by GreatSchools.org © 2026. All rights reserved.
Transportation options available in Fort Worth include Fort Worth Central Station, located 1.2 miles from Trinity Bluff & Trinity District. Trinity Bluff & Trinity District is near Dallas-Fort Worth International, located 24.5 miles or 33 minutes away, and Dallas Love Field, located 33.2 miles or 44 minutes away.
| Transit / Subway | Distance | ||
|---|---|---|---|
| Transit / Subway | Distance | ||
| Drive: | 4 min | 1.2 mi | |
| Drive: | 5 min | 1.6 mi | |
| Drive: | 8 min | 4.2 mi | |
| Drive: | 12 min | 6.1 mi | |
| Drive: | 18 min | 9.8 mi |
| Commuter Rail | Distance | ||
|---|---|---|---|
| Commuter Rail | Distance | ||
|
|
Drive: | 4 min | 1.2 mi |
| Drive: | 4 min | 1.2 mi | |
| Drive: | 5 min | 1.6 mi | |
| Drive: | 12 min | 8.1 mi | |
| Drive: | 19 min | 11.6 mi |
| Airports | Distance | ||
|---|---|---|---|
| Airports | Distance | ||
|
Dallas-Fort Worth International
|
Drive: | 33 min | 24.5 mi |
|
Dallas Love Field
|
Drive: | 44 min | 33.2 mi |
Getting Around
 What do Walkability, Transit, Drivability, and Bikeability mean?
Walkability measures the walking distance to day-to-day needs.
Transit measures access to public transportation.
Drivability measures congestion, parking availability, and access to major roads.
Bikeability measures the suitability for cycling.
How It Works
What do Walkability, Transit, Drivability, and Bikeability mean?
Walkability measures the walking distance to day-to-day needs.
Transit measures access to public transportation.
Drivability measures congestion, parking availability, and access to major roads.
Bikeability measures the suitability for cycling.
How It Works
Moderately Walkable
Walkability
60
/ 100
Good Public Transit
Transit
60
/ 100
Very Drivable
Drivability
80
/ 100
Moderately Bikeable
Bikeability
70
/ 100
Scores provided by
What do Walkability, Transit, Drivability, and Bikeability mean?
Walkability measures the walking distance to day-to-day needs.
Transit measures access to public transportation.
Drivability measures congestion, parking availability, and access to major roads.
Bikeability measures the suitability for cycling.
How It Works
Active
Soundscore™
73
/ 100
Traffic
BusyAirport
CalmBusinesses
ActiveScores provided by
HowLoud What is a Sound Score Rating? A Sound Score Rating aggregates noise caused by vehicle traffic, airplane traffic and local sources. How It WorksTime and distance from Trinity Bluff & Trinity District.
| Shopping Centers | Distance | ||
|---|---|---|---|
| Shopping Centers | Distance | ||
| Drive: | 3 min | 1.3 mi | |
| Drive: | 5 min | 1.7 mi | |
| Drive: | 6 min | 2.4 mi |
Trinity Bluff & Trinity District has 3 shopping centers within 2.4 miles, which is about a 6-minute drive. The miles and minutes will be for the farthest away property.
| Parks and Recreation | Distance | ||
|---|---|---|---|
| Parks and Recreation | Distance | ||
|
Botanical Research Institute of Texas
|
Walk: | 9 min | 0.5 mi |
|
Trinity Trails
|
Drive: | 6 min | 2.7 mi |
|
Fort Worth Museum of Science & History
|
Drive: | 8 min | 3.3 mi |
|
Fort Worth Botanic Garden
|
Drive: | 7 min | 3.3 mi |
|
Fort Worth Zoo
|
Drive: | 9 min | 4.1 mi |
Trinity Bluff & Trinity District has 5 parks within 4.1 miles, including Botanical Research Institute of Texas, Trinity Trails, and Fort Worth Botanic Garden.
| Hospitals | Distance | ||
|---|---|---|---|
| Hospitals | Distance | ||
| Drive: | 5 min | 2.1 mi | |
| Drive: | 5 min | 2.4 mi | |
| Drive: | 6 min | 2.4 mi |
Trinity Bluff & Trinity District has 3 hospitals within 2.4 miles, the nearest is Texas Health Harris Methodist Hospital Fort Worth which is 2.1 miles away and a 5 minute drive.
| Military Bases | Distance | ||
|---|---|---|---|
| Military Bases | Distance | ||
| Drive: | 15 min | 7.3 mi | |
| Drive: | 36 min | 24.4 mi |
Trinity Bluff & Trinity District is 7.3 miles from NAS Fort Worth Joint Reserve Base, and is convenient to other military bases, including Dallas Naval Air Station.
Trinity Bluff & Trinity District Photos
Models
-
Studio
-
Studio
-
Studio
-
Studio
-
Studio
-
Studio
Nearby Apartments
Within 50 Miles of Trinity Bluff & Trinity District
-
The Lofts at West 7th
929 Norwood St
Fort Worth, TX 76107
$1,402 - $2,557 Total Monthly Price
1-3 Br 1.9 mi
-
The Berkeley
2001 Park Hill Dr
Fort Worth, TX 76110
$1,353 - $2,603 Total Monthly Price
1-3 Br 3.4 mi
-
Lauren
7301 Oakmont Blvd
Fort Worth, TX 76132
$1,228 - $2,213 Total Monthly Price
1-3 Br 8.6 mi
-
Vail Cliffside
1635 Jefferson Cliffs Way
Arlington, TX 76006
$1,365 - $2,125 Total Monthly Price
1-2 Br 14.2 mi
-
Maddox
2660 N Haskell Ave
Dallas, TX 75204
$1,575 - $2,360 Total Monthly Price
1-2 Br 31.5 mi
-
Belclaire
5600 Smu Blvd
Dallas, TX 75206
$1,819 - $3,519 Total Monthly Price
1-3 Br 32.9 mi
Does this property have in-unit laundry?
This property has units with in‑unit washers and dryers, making laundry day simple for residents.
What utilities are included in rent at this property?
Utilities are not included in rent. Residents should plan to set up and pay for all services separately.
Is parking available at this property?
Contact this property for parking details.
Which floor plans are available, and what are the price ranges?
This property has studios to three-bedrooms with rent ranges from $1,279/mo. to $2,624/mo.
Is this property pet-friendly?
Yes, this property welcomes pets. Breed restrictions, weight limits, and additional fees may apply. View this property's pet policy.
How much income do I need to rent at this property?
A good rule of thumb is to spend no more than 30% of your gross income on rent. Based on the lowest available rent of $1,279 for a studio, you would need to earn about $51,160 per year to qualify. Want to double-check your budget? Calculate how much rent you can afford with our Rent Affordability Calculator.
Does this property have move-in specials?
This property is offering Specials for eligible applicants, with rental rates starting at $1,279.
Does this property offer Matterport 3D tours?
Yes! This property offers 6 Matterport 3D Tours. Explore different floor plans and see unit level details, all without leaving home.
701 E Bluff St
Fort Worth, TX 76102