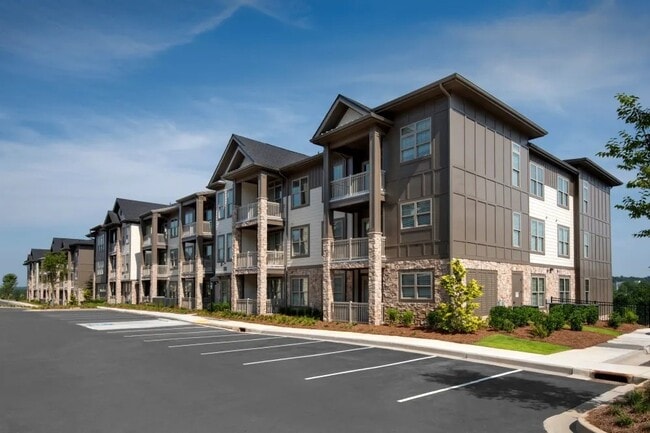
Timberline View
1520 Laurel Crossing Pky,
Buford,
GA
30519
Leasing Office:
1520 Laurel Crossing Pky, Buford, GA 30519
-
Monthly Rent
$1,433 - $2,487
-
Bedrooms
1 - 3 bd
-
Bathrooms
1 - 2 ba
-
Square Feet
752 - 1,550 sq ft

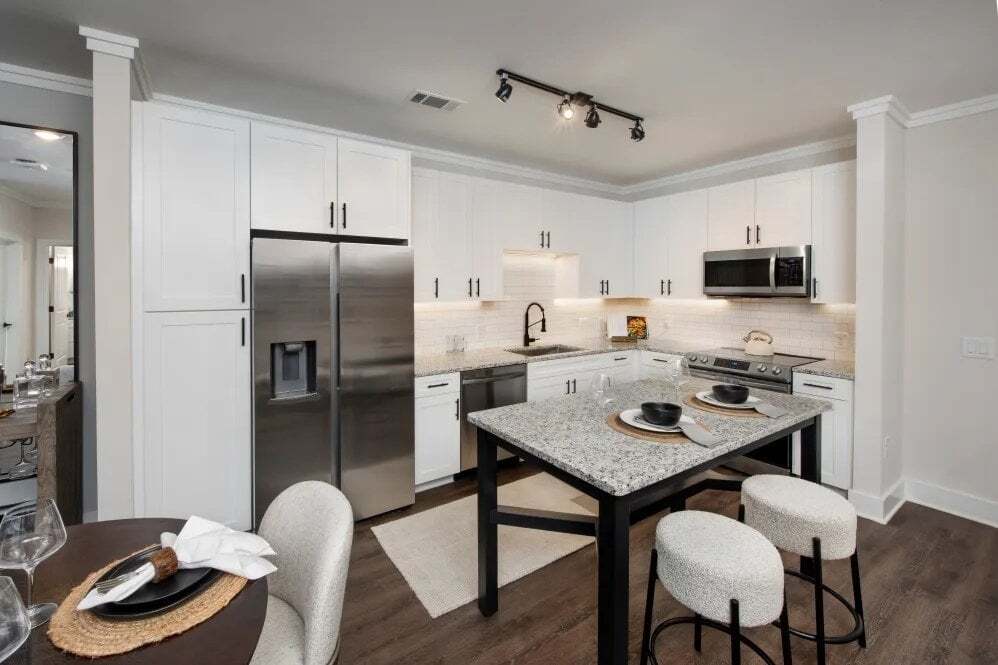
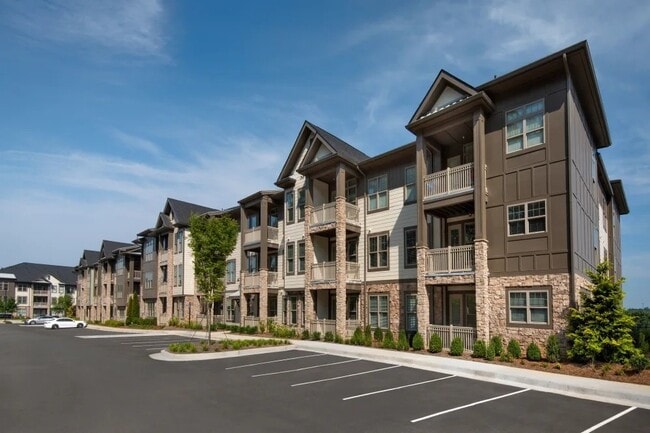
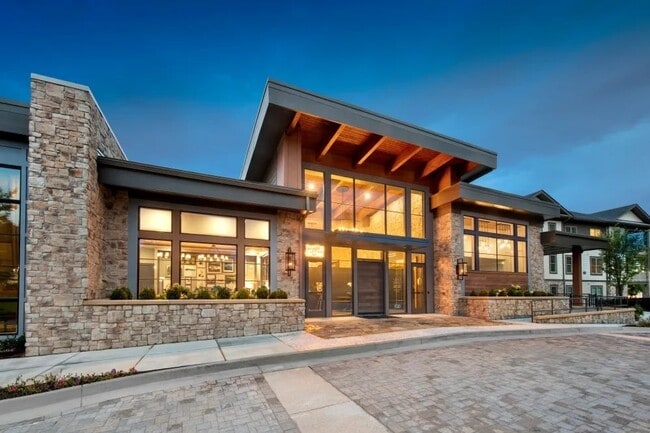
Meet Timberline View, your fresh, new address in Buford, Georgia. Our luxury community brings you an inviting 1, 2 & 3 bedroom apartment home in a notable neighborhood. From exploring exciting territory around town or keeping it close to home by taking advantage of a swimming pool, you'll always have something to look forward to when you live at Timberline View.
Highlights
- Sauna
- Pet Washing Station
- High Ceilings
- Pool
- Walk-In Closets
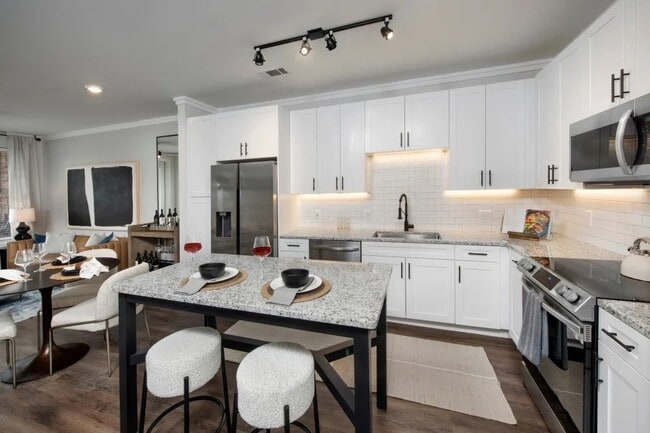
- Island Kitchen
- Sundeck
- Dog Park
- Picnic Area
Pricing & Floor Plans
-
Unit 7009price $1,450square feet 790availibility Now
-
Unit 7104price $1,523square feet 790availibility Oct 12
-
Unit 7110price $1,473square feet 790availibility Nov 29
-
Unit 2310price $1,480square feet 803availibility Now
-
Unit 5310price $1,480square feet 803availibility Now
-
Unit 6309price $1,480square feet 803availibility Now
-
Unit 0101price $1,948square feet 926availibility Now
-
Unit 0102price $1,948square feet 926availibility Oct 23
-
Unit 1107price $1,608square feet 843availibility Oct 7
-
Unit 9305price $1,648square feet 752availibility Nov 16
-
Unit 5005price $1,433square feet 752availibility Nov 21
-
Unit 7307price $1,648square feet 752availibility Dec 9
-
Unit 4208price $1,849square feet 1,099availibility Now
-
Unit 3207price $1,923square feet 1,099availibility Now
-
Unit 3206price $2,048square feet 1,099availibility Now
-
Unit 9109price $1,949square feet 1,163availibility Now
-
Unit 9107price $1,949square feet 1,163availibility Now
-
Unit 2211price $2,049square feet 1,261availibility Now
-
Unit 5011price $2,098square feet 1,261availibility Oct 14
-
Unit 3011price $2,023square feet 1,261availibility Oct 27
-
Unit 5101price $2,148square feet 1,246availibility Now
-
Unit 8301price $2,198square feet 1,246availibility Now
-
Unit 6301price $2,198square feet 1,246availibility Sep 25
-
Unit 4112price $2,199square feet 1,486availibility Now
-
Unit 6212price $2,437square feet 1,550availibility Now
-
Unit 5312price $2,487square feet 1,550availibility Now
-
Unit 4212price $2,402square feet 1,550availibility Sep 25
-
Unit 7009price $1,450square feet 790availibility Now
-
Unit 7104price $1,523square feet 790availibility Oct 12
-
Unit 7110price $1,473square feet 790availibility Nov 29
-
Unit 2310price $1,480square feet 803availibility Now
-
Unit 5310price $1,480square feet 803availibility Now
-
Unit 6309price $1,480square feet 803availibility Now
-
Unit 0101price $1,948square feet 926availibility Now
-
Unit 0102price $1,948square feet 926availibility Oct 23
-
Unit 1107price $1,608square feet 843availibility Oct 7
-
Unit 9305price $1,648square feet 752availibility Nov 16
-
Unit 5005price $1,433square feet 752availibility Nov 21
-
Unit 7307price $1,648square feet 752availibility Dec 9
-
Unit 4208price $1,849square feet 1,099availibility Now
-
Unit 3207price $1,923square feet 1,099availibility Now
-
Unit 3206price $2,048square feet 1,099availibility Now
-
Unit 9109price $1,949square feet 1,163availibility Now
-
Unit 9107price $1,949square feet 1,163availibility Now
-
Unit 2211price $2,049square feet 1,261availibility Now
-
Unit 5011price $2,098square feet 1,261availibility Oct 14
-
Unit 3011price $2,023square feet 1,261availibility Oct 27
-
Unit 5101price $2,148square feet 1,246availibility Now
-
Unit 8301price $2,198square feet 1,246availibility Now
-
Unit 6301price $2,198square feet 1,246availibility Sep 25
-
Unit 4112price $2,199square feet 1,486availibility Now
-
Unit 6212price $2,437square feet 1,550availibility Now
-
Unit 5312price $2,487square feet 1,550availibility Now
-
Unit 4212price $2,402square feet 1,550availibility Sep 25
Fees and Policies
The fees listed below are community-provided and may exclude utilities or add-ons. All payments are made directly to the property and are non-refundable unless otherwise specified.
-
One-Time Basics
-
Due at Application
-
Application Fee Per ApplicantCharged per applicant.$100
-
-
Due at Move-In
-
Administrative FeeCharged per unit.$250
-
DepositCharged per unit.$500
-
-
Due at Application
-
Dogs
-
Dog DepositMax of 2. Charged per pet.$350
-
Dog RentCharged per pet.$25 / mo
Restrictions:Shepherd, Doberman, Rottweiler, Pit bull, Chow, Bull Mastiff, Husky, Wolf-dog hybrid, Great Dane, St. Bernard, Presa Canario, Malamutes, Akitas, Terriers (Staffordshire), American Bull Dog, Karelian Bear DogRead More Read LessComments -
-
Cats
-
Cat DepositMax of 2. Charged per pet.$350
-
Cat RentCharged per pet.$25 / mo
Restrictions:Comments -
-
Other
Property Fee Disclaimer: Based on community-supplied data and independent market research. Subject to change without notice. May exclude fees for mandatory or optional services and usage-based utilities.
Details
Property Information
-
Built in 2023
-
360 units/4 stories
Select a unit to view pricing & availability
 Matterport 3D Tour

About Timberline View
Meet Timberline View, your fresh, new address in Buford, Georgia. Our luxury community brings you an inviting 1, 2 & 3 bedroom apartment home in a notable neighborhood. From exploring exciting territory around town or keeping it close to home by taking advantage of a swimming pool, you'll always have something to look forward to when you live at Timberline View.
Timberline View is an apartment community located in Gwinnett County and the 30519 ZIP Code. This area is served by the Gwinnett County School District attendance zone.
Unique Features
- BBQ/Picnic Area
- Complimentary Coffee Bar
- Co-Working Space
- Designer Bathrooms
- Digital Package Storage
- Electric Vehicle Charging Stations
- Fireside Lounge and Game Lawn
- Garages Available
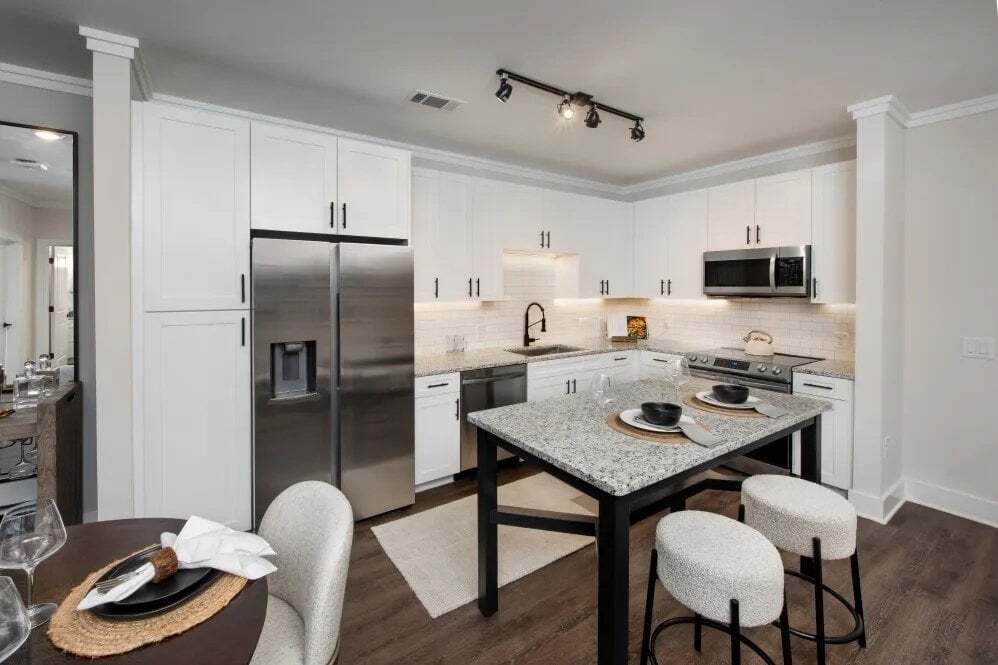
- Natural Stone Countertops
- On-Site Dog Park
- On-the-Go Sundry Shop
- Outdoor Pavilion and Summer Kitchen
- Private Balcony
- Private Patio
- Shaker Style Cabinets
- Smartphone-Enabled Keyless Entry
- Sports Bar and Game Lounge
- Stainless-Steel Appliances
- Storage and Bike Storage
- Wine Lounge and Tasting Room
Contact
Community Amenities
Pool
Fitness Center
Clubhouse
Grill
- Maintenance on site
- Property Manager on Site
- 24 Hour Access
- Pet Washing Station
- EV Charging
- Clubhouse
- Lounge
- Fitness Center
- Sauna
- Pool
- Bicycle Storage
- Gameroom
- Sundeck
- Grill
- Picnic Area
- Dog Park
Apartment Features
Washer/Dryer
Air Conditioning
Dishwasher
High Speed Internet Access
Hardwood Floors
Walk-In Closets
Island Kitchen
Granite Countertops
Indoor Features
- High Speed Internet Access
- Wi-Fi
- Washer/Dryer
- Air Conditioning
- Heating
- Ceiling Fans
- Cable Ready
- Tub/Shower
Kitchen Features & Appliances
- Dishwasher
- Disposal
- Ice Maker
- Granite Countertops
- Stainless Steel Appliances
- Island Kitchen
- Eat-in Kitchen
- Kitchen
- Microwave
- Oven
- Range
- Refrigerator
- Freezer
- Warming Drawer
- Instant Hot Water
- Quartz Countertops
Model Details
- Hardwood Floors
- Carpet
- High Ceilings
- Walk-In Closets
- Window Coverings
- Balcony
- Patio
- Lawn
Located in Gwinnett and Hall counties, Buford combines historic charm with contemporary living near Lake Lanier. Housing options include townhomes and single-family residences, with current average rents ranging from $1,513 for one-bedroom units to $2,761 for four-bedroom homes. The Mall of Georgia anchors the area's retail scene, while downtown Buford preserves its historic architecture with local shops and restaurants. Outdoor recreation opportunities abound at Lake Lanier Islands, and residents enjoy the Ivy Creek Greenway for walking and cycling.
Buford's history as a leather-manufacturing center shaped its development, and today the city continues to grow and evolve. The Buford City School District serves the community, while the Gwinnett Environmental & Heritage Center offers interactive exhibits and programs. The Buford Community Center serves as a cultural hub for performances and community gatherings.
Learn more about living in Buford- Maintenance on site
- Property Manager on Site
- 24 Hour Access
- Pet Washing Station
- EV Charging
- Clubhouse
- Lounge
- Sundeck
- Grill
- Picnic Area
- Dog Park
- Fitness Center
- Sauna
- Pool
- Bicycle Storage
- Gameroom
- BBQ/Picnic Area
- Complimentary Coffee Bar
- Co-Working Space
- Designer Bathrooms
- Digital Package Storage
- Electric Vehicle Charging Stations
- Fireside Lounge and Game Lawn
- Garages Available
- Natural Stone Countertops
- On-Site Dog Park
- On-the-Go Sundry Shop
- Outdoor Pavilion and Summer Kitchen
- Private Balcony
- Private Patio
- Shaker Style Cabinets
- Smartphone-Enabled Keyless Entry
- Sports Bar and Game Lounge
- Stainless-Steel Appliances
- Storage and Bike Storage
- Wine Lounge and Tasting Room
- High Speed Internet Access
- Wi-Fi
- Washer/Dryer
- Air Conditioning
- Heating
- Ceiling Fans
- Cable Ready
- Tub/Shower
- Dishwasher
- Disposal
- Ice Maker
- Granite Countertops
- Stainless Steel Appliances
- Island Kitchen
- Eat-in Kitchen
- Kitchen
- Microwave
- Oven
- Range
- Refrigerator
- Freezer
- Warming Drawer
- Instant Hot Water
- Quartz Countertops
- Hardwood Floors
- Carpet
- High Ceilings
- Walk-In Closets
- Window Coverings
- Balcony
- Patio
- Lawn
| Monday | 10am - 6pm |
|---|---|
| Tuesday | 10am - 6pm |
| Wednesday | 10am - 6pm |
| Thursday | 10am - 6pm |
| Friday | 10am - 6pm |
| Saturday | 10am - 5pm |
| Sunday | Closed |
| Colleges & Universities | Distance | ||
|---|---|---|---|
| Colleges & Universities | Distance | ||
| Drive: | 13 min | 7.1 mi | |
| Drive: | 17 min | 11.5 mi | |
| Drive: | 22 min | 16.8 mi | |
| Drive: | 36 min | 19.5 mi |


 The GreatSchools Rating helps parents compare schools within a state based on a variety of school quality indicators and provides a helpful picture of how effectively each school serves all of its students. Ratings are on a scale of 1 (below average) to 10 (above average) and can include test scores, college readiness, academic progress, advanced courses, equity, discipline and attendance data. We also advise parents to visit schools, consider other information on school performance and programs, and consider family needs as part of the school selection process.
View GreatSchools Rating Methodology
Data provided by GreatSchools.org © 2026. All rights reserved.
Scores provided by
 What do Walkability, Transit, Drivability, and Bikeability mean?
Walkability measures the walking distance to day-to-day needs.
Transit measures access to public transportation.
Drivability measures congestion, parking availability, and access to major roads.
Bikeability measures the suitability for cycling.
How It Works
What do Walkability, Transit, Drivability, and Bikeability mean?
Walkability measures the walking distance to day-to-day needs.
Transit measures access to public transportation.
Drivability measures congestion, parking availability, and access to major roads.
Bikeability measures the suitability for cycling.
How It Works
Traffic
BusyAirport
CalmBusinesses
CalmScores provided by
HowLoud What is a Sound Score Rating? A Sound Score Rating aggregates noise caused by vehicle traffic, airplane traffic and local sources. How It WorksTimberline View Photos
-
-
A2
-
-
-
-
-
-
-
Models
-
1 Bedroom
-
1 Bedroom
-
1 Bedroom
-
1 Bedroom
-
1 Bedroom
-
1 Bedroom
Nearby Apartments
Within 50 Miles of Timberline View
-
Oaks at Sugarloaf
5375 Sugarloaf Pky
Lawrenceville, GA 30043
$1,356 - $3,219
1-3 Br 7.7 mi
-
45Eighty Dunwoody
4580 Barclay Dr
Dunwoody, GA 30338
$1,315 - $1,774
1-3 Br 20.0 mi
-
The Jade at Avondale
2740 E College Ave
Decatur, GA 30030
$1,719 - $2,316
1-2 Br 25.6 mi
-
The Row at Barrett
2650 Cobb Place Ln NW
Kennesaw, GA 30144
$1,599 - $2,772
1-3 Br 33.7 mi
-
The Park at Riverview
7350 Campbellton Rd SW
Atlanta, GA 30331
$1,219 - $1,782
1-3 Br 44.6 mi
Timberline View has units with in‑unit washers and dryers, making laundry day simple for residents.
Utilities are not included in rent. Residents should plan to set up and pay for all services separately.
Parking is available at Timberline View. Contact this property for details.
Timberline View has one to three-bedrooms with rent ranges from $1,433/mo. to $2,487/mo.
Yes, Timberline View welcomes pets. Breed restrictions, weight limits, and additional fees may apply. View this property's pet policy.
A good rule of thumb is to spend no more than 30% of your gross income on rent. Based on the lowest available rent of $1,433 for a one-bedroom, you would need to earn about $57,320 per year to qualify. Want to double-check your budget? Calculate how much rent you can afford with our Rent Affordability Calculator.
Timberline View is not currently offering any rent specials. Check back soon, as promotions change frequently.
Yes! Timberline View offers 6 Matterport 3D Tours. Explore different floor plans and see unit level details, all without leaving home.
1520 Laurel Crossing Pky
Buford, GA 30519