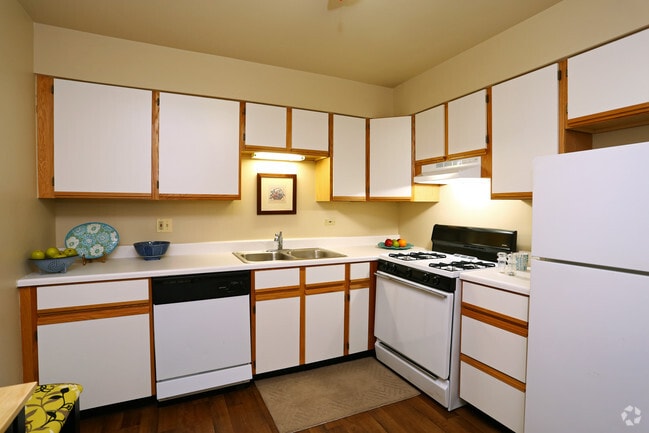
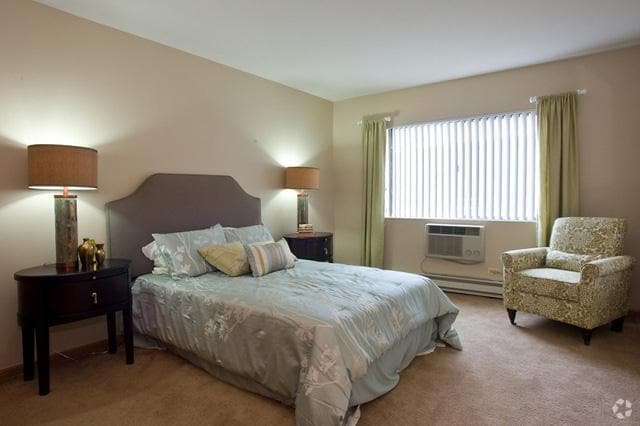
This single-floor residential unit offers a practical and functional layout across several well-defined areas. The spacious living room is a standout feature, boasting wall-to-wall carpeting, a ceiling fan with a built-in light fixture, baseboard heating, and a wall-mounted air conditioning unit. A sliding glass door floods the space with natural light and provides direct access to an outdoor patio area. A low half-wall partition subtly defines the transition between spaces. The kitchen is equipped with ample white cabinetry framed in warm wood trim, generous countertop space, a double stainless steel sink, and a dishwasher, providing a clean and organized cooking environment. The bedrooms are carpeted and well-lit by large windows that offer outdoor views. Each room features baseboard heating and wall-mounted AC units for year-round climate control. One bedroom includes a sliding wood-panel closet, adding practical storage. The neutral white walls throughout lend a clean, bright feel to every room. The bathroom is efficiently designed with a vanity sink, toilet, a large mirror with overhead lighting, and warm wood-trimmed door accents that tie into the overall aesthetic of the unit.
-
Monthly Rent
$1,121 - $1,667
-
Bedrooms
1 - 2 bd
-
Bathrooms
1 - 2 ba
-
Square Feet
450 - 1,095 sq ft

Quality Apartment living in the heart of Fox Lake.
Highlights
- Walk-In Closets
- Spa
- Controlled Access
- Sundeck
- Property Manager on Site
Pricing & Floor Plans
-
Unit 145-100price $1,121square feet 450availibility Now
-
Unit 300-205price $1,307square feet 625availibility Now
-
Unit 300-101price $1,307square feet 625availibility Now
-
Unit 250-105price $1,307square feet 625availibility Oct 8
-
Unit 200-103price $1,307square feet 720availibility Now
-
Unit 200-209price $1,307square feet 720availibility Now
-
Unit 200-302price $1,307square feet 720availibility Now
-
Unit 145-310price $1,307square feet 644availibility Now
-
Unit 175-301price $1,307square feet 644availibility Now
-
Unit 215-303price $1,307square feet 644availibility Now
-
Unit 145-210price $1,307square feet 644availibility Now
-
Unit 175-102price $1,307square feet 644availibility Now
-
Unit 175-109price $1,307square feet 644availibility Now
-
Unit 200-306price $1,307square feet 769availibility Now
-
Unit 250-306price $1,307square feet 769availibility Now
-
Unit 145-301price $1,307square feet 769availibility Now
-
Unit 145-204price $1,550square feet 1,095availibility Now
-
Unit 145-208price $1,550square feet 1,095availibility Now
-
Unit 145-306price $1,550square feet 1,095availibility Now
-
Unit 175-110price $1,550square feet 1,095availibility Now
-
Unit 175-211price $1,550square feet 1,095availibility Now
-
Unit 300-104price $1,550square feet 930availibility Now
-
Unit 250-308price $1,550square feet 930availibility Now
-
Unit 300-308price $1,550square feet 930availibility Now
-
Unit 200-304price $1,550square feet 930availibility Now
-
Unit 300-106price $1,667square feet 1,095availibility Now
-
Unit 145-100price $1,121square feet 450availibility Now
-
Unit 300-205price $1,307square feet 625availibility Now
-
Unit 300-101price $1,307square feet 625availibility Now
-
Unit 250-105price $1,307square feet 625availibility Oct 8
-
Unit 200-103price $1,307square feet 720availibility Now
-
Unit 200-209price $1,307square feet 720availibility Now
-
Unit 200-302price $1,307square feet 720availibility Now
-
Unit 145-310price $1,307square feet 644availibility Now
-
Unit 175-301price $1,307square feet 644availibility Now
-
Unit 215-303price $1,307square feet 644availibility Now
-
Unit 145-210price $1,307square feet 644availibility Now
-
Unit 175-102price $1,307square feet 644availibility Now
-
Unit 175-109price $1,307square feet 644availibility Now
-
Unit 200-306price $1,307square feet 769availibility Now
-
Unit 250-306price $1,307square feet 769availibility Now
-
Unit 145-301price $1,307square feet 769availibility Now
-
Unit 145-204price $1,550square feet 1,095availibility Now
-
Unit 145-208price $1,550square feet 1,095availibility Now
-
Unit 145-306price $1,550square feet 1,095availibility Now
-
Unit 175-110price $1,550square feet 1,095availibility Now
-
Unit 175-211price $1,550square feet 1,095availibility Now
-
Unit 300-104price $1,550square feet 930availibility Now
-
Unit 250-308price $1,550square feet 930availibility Now
-
Unit 300-308price $1,550square feet 930availibility Now
-
Unit 200-304price $1,550square feet 930availibility Now
-
Unit 300-106price $1,667square feet 1,095availibility Now
Fees and Policies
The fees listed below are community-provided and may exclude utilities or add-ons. All payments are made directly to the property and are non-refundable unless otherwise specified.
-
One-Time Basics
-
Due at Application
-
Application Fee Per ApplicantCharged per applicant.$75
-
-
Due at Move-In
-
Administrative FeeCharged per unit.$0
-
-
Due at Application
-
Storage Unit
-
Storage DepositCharged per rentable item.$0
-
Storage RentCharged per rentable item.$7 / mo
-
Property Fee Disclaimer: Based on community-supplied data and independent market research. Subject to change without notice. May exclude fees for mandatory or optional services and usage-based utilities.
Details
Property Information
-
Built in 1981
-
234 units/3 stories
Matterport 3D Tours
About Patriot Oaks
Quality Apartment living in the heart of Fox Lake.
Patriot Oaks is an apartment community located in Lake County and the 60041 ZIP Code. This area is served by the Gavin School District 37 attendance zone.
Contact
Community Amenities
Fitness Center
Clubhouse
Controlled Access
Package Service
- Package Service
- Controlled Access
- Maintenance on site
- Property Manager on Site
- Clubhouse
- Lounge
- Storage Space
- Walk-Up
- Fitness Center
- Spa
- Sundeck
Apartment Features
Air Conditioning
Dishwasher
High Speed Internet Access
Walk-In Closets
- High Speed Internet Access
- Air Conditioning
- Heating
- Ceiling Fans
- Cable Ready
- Tub/Shower
- Wheelchair Accessible (Rooms)
- Dishwasher
- Eat-in Kitchen
- Kitchen
- Range
- Carpet
- Vinyl Flooring
- Dining Room
- Walk-In Closets
- Window Coverings
Ringed by water on nearly every side, Ingleside is an unincorporated Lake County community where multiple lakes set the tone for everyday life. Fox Lake, Long Lake, Duck Lake, Pistakee Lake, and Nippersink Lake all press close to this small northern Illinois community, giving it a pace and personality that few suburban areas can match. The College of Lake County's Grayslake campus is about 16 minutes away, and the Great Lakes Naval Training Center is a roughly 27-minute drive, making Ingleside a practical base for students and those connected to the military. Metra commuter rail access is remarkably close, with the Long Lake Station less than two miles away and the Ingleside Station just minutes beyond that, keeping Chicago within reach without the urban price tag.
The housing mix here leans toward apartment communities and rentals set against a backdrop of wooded lots and waterfront scenery, with options ranging from garden-style units to more spread-out suburban layouts.
Learn more about living in Ingleside- Package Service
- Controlled Access
- Maintenance on site
- Property Manager on Site
- Clubhouse
- Lounge
- Storage Space
- Walk-Up
- Sundeck
- Fitness Center
- Spa
- High Speed Internet Access
- Air Conditioning
- Heating
- Ceiling Fans
- Cable Ready
- Tub/Shower
- Wheelchair Accessible (Rooms)
- Dishwasher
- Eat-in Kitchen
- Kitchen
- Range
- Carpet
- Vinyl Flooring
- Dining Room
- Walk-In Closets
- Window Coverings
| Monday | 8:30am - 5pm |
|---|---|
| Tuesday | 8:30am - 5pm |
| Wednesday | 8:30am - 5pm |
| Thursday | 8:30am - 5pm |
| Friday | 8:30am - 5pm |
| Saturday | 10am - 2pm |
| Sunday | Closed |
| Colleges & Universities | Distance | ||
|---|---|---|---|
| Colleges & Universities | Distance | ||
| Drive: | 19 min | 10.3 mi | |
| Drive: | 33 min | 19.4 mi | |
| Drive: | 33 min | 20.1 mi | |
| Drive: | 38 min | 22.2 mi |


 The GreatSchools Rating helps parents compare schools within a state based on a variety of school quality indicators and provides a helpful picture of how effectively each school serves all of its students. Ratings are on a scale of 1 (below average) to 10 (above average) and can include test scores, college readiness, academic progress, advanced courses, equity, discipline and attendance data. We also advise parents to visit schools, consider other information on school performance and programs, and consider family needs as part of the school selection process.
View GreatSchools Rating Methodology
Data provided by GreatSchools.org © 2026. All rights reserved.
Scores provided by
 What do Walkability, Transit, Drivability, and Bikeability mean?
Walkability measures the walking distance to day-to-day needs.
Transit measures access to public transportation.
Drivability measures congestion, parking availability, and access to major roads.
Bikeability measures the suitability for cycling.
How It Works
What do Walkability, Transit, Drivability, and Bikeability mean?
Walkability measures the walking distance to day-to-day needs.
Transit measures access to public transportation.
Drivability measures congestion, parking availability, and access to major roads.
Bikeability measures the suitability for cycling.
How It Works
Traffic
BusyAirport
CalmBusinesses
ActiveScores provided by
HowLoud What is a Sound Score Rating? A Sound Score Rating aggregates noise caused by vehicle traffic, airplane traffic and local sources. How It WorksPatriot Oaks Photos
-
Patriot Oaks
-
2BR, 2BA - 1095SF
-
Lake
-
-
Bedroom
-
Clubhouse
-
Clubhouse
-
-
Models
-
1 Bedroom
-
1 Bedroom
-
1 Bedroom
-
2 Bedrooms
Nearby Apartments
Within 50 Miles of Patriot Oaks
Patriot Oaks does not offer in-unit laundry or shared facilities. Please contact the property to learn about nearby laundry options.
Utilities are not included in rent. Residents should plan to set up and pay for all services separately.
Contact this property for parking details.
Patriot Oaks has one to two-bedrooms with rent ranges from $1,121/mo. to $1,667/mo.
Patriot Oaks does not allow pets, though service animals are always welcome in accordance with applicable laws.
A good rule of thumb is to spend no more than 30% of your gross income on rent. Based on the lowest available rent of $1,121 for a one-bedroom, you would need to earn about $44,840 per year to qualify. Want to double-check your budget? Calculate how much rent you can afford with our Rent Affordability Calculator.
Patriot Oaks is not currently offering any rent specials. Check back soon, as promotions change frequently.
Yes! Patriot Oaks offers 4 Matterport 3D Tours. Explore different floor plans and see unit level details, all without leaving home.
310 S Route 59
Ingleside, IL 60041
Property Manager Responded